
100 Keyes, 1926 - 2026
3146 Jacqueline Way , The Villages, FL 32163 Photo
New
3146 Jacqueline Way , The Villages, FL 32163 Photo
New
3146 Jacqueline Way , The Villages, FL 32163 Photo

38 Photos

3146 Jacqueline Way The Villages, FL 32163
$819,900
  • Beds
    3
  • Baths
    3 full
  • Total Square Feet
    1,869
  • Lot Size
    0.16 acre(s)

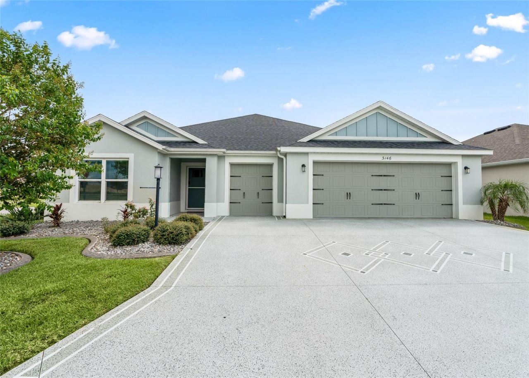
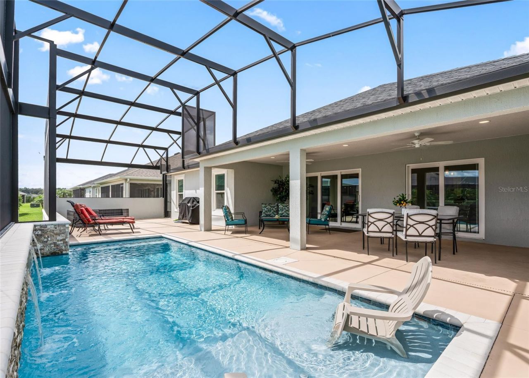
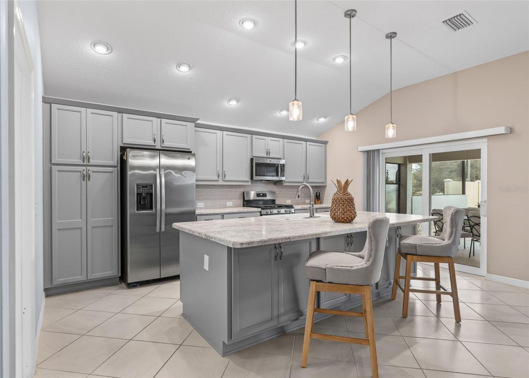
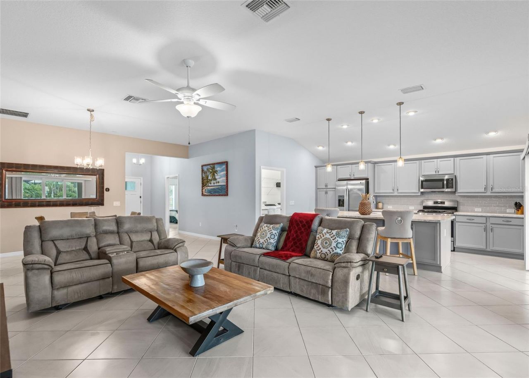
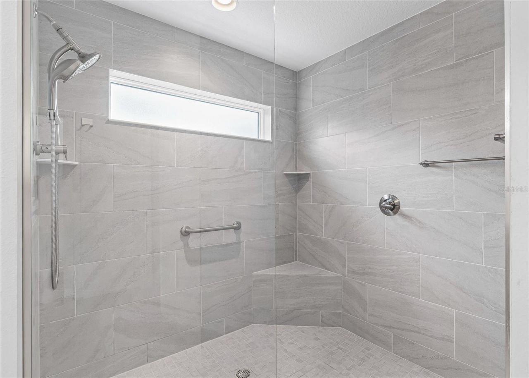
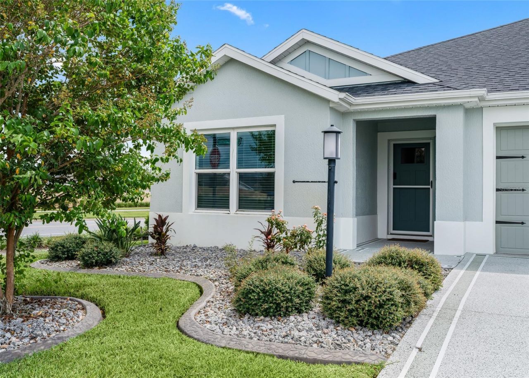
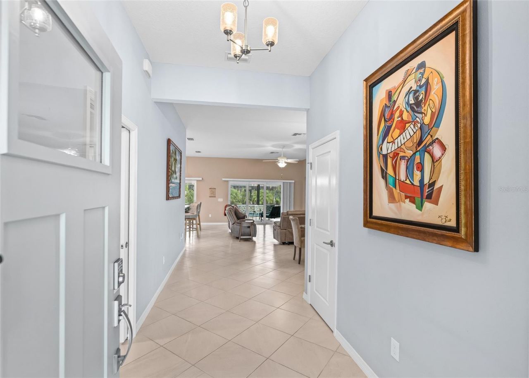
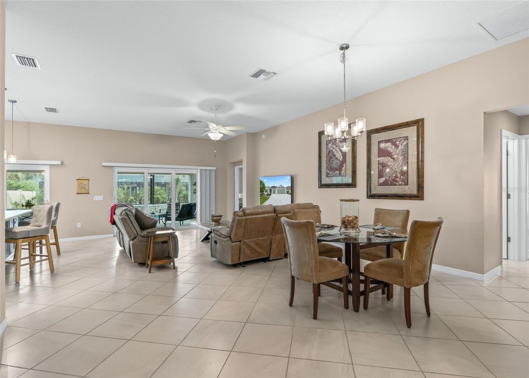
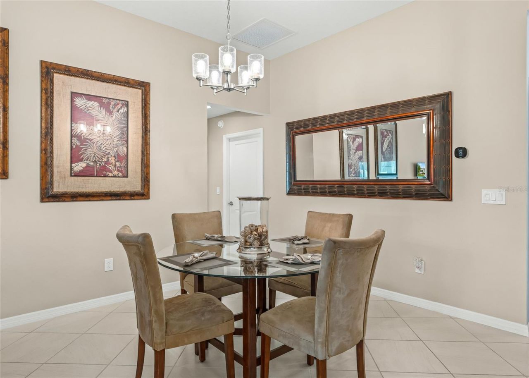
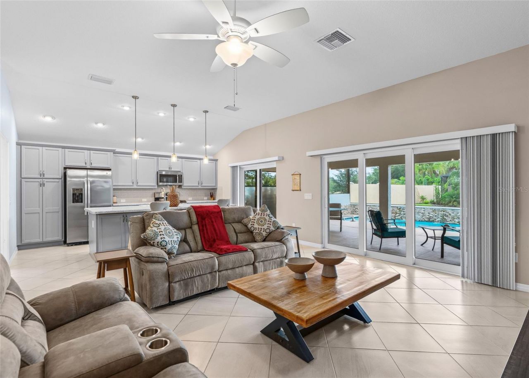
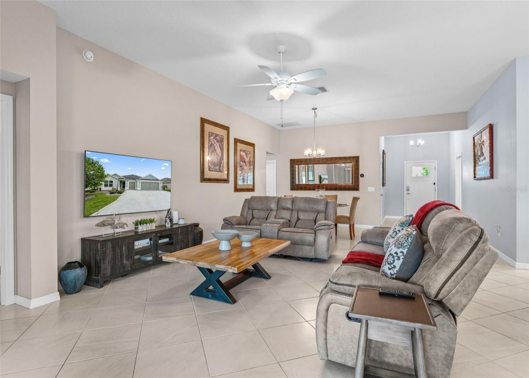
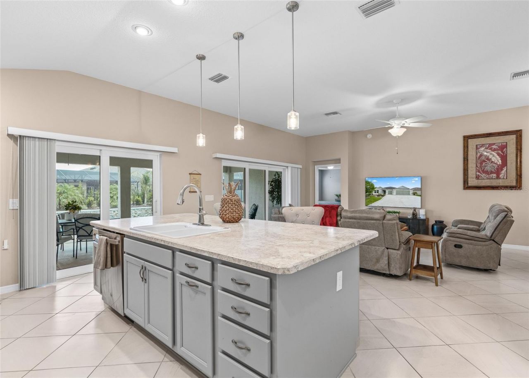
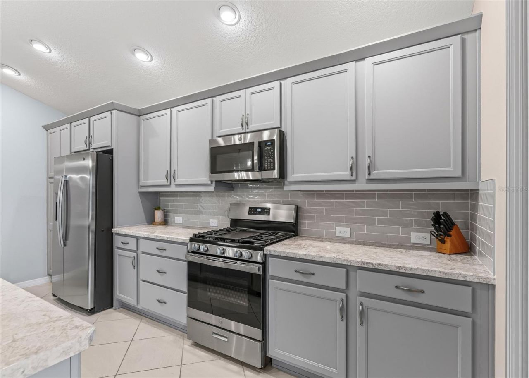
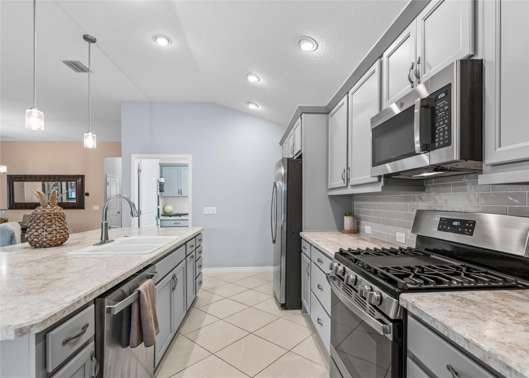
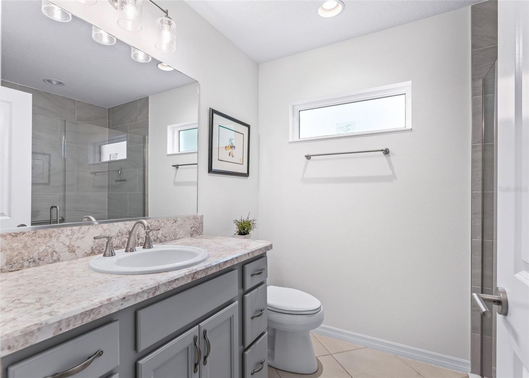
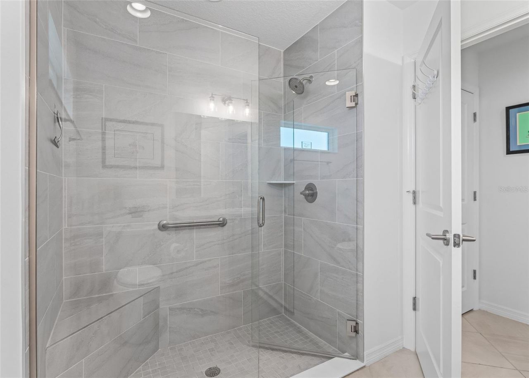
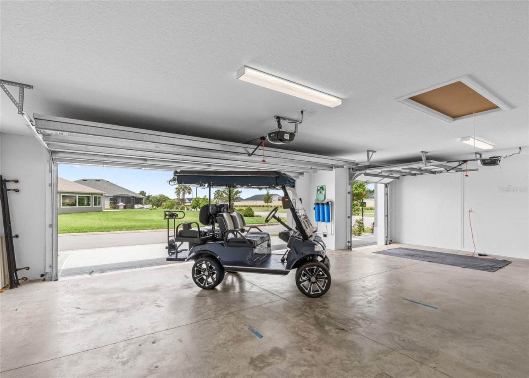
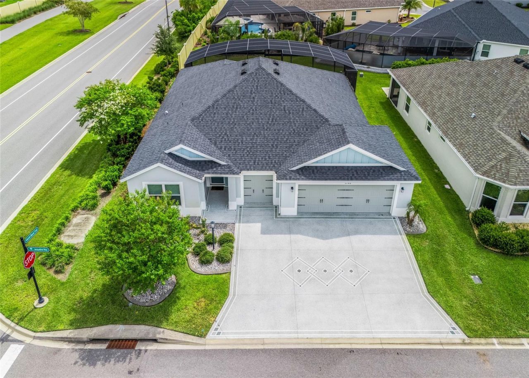
RESORT-STYLE LIVING IN THE VILLAGE OF DeLuna!!! Welcome to this beautifully decorated Indigo Model, offering 3 bedrooms, 3 bathrooms, impressive 9'4 ceilings, a 2-car garage plus a separate golf cart garage. Ceramic tile throughout the kitchen, dining, and main living areas enhances the home's bright, open and elegant feel. The beautifully appointed kitchen features a tile backsplash, stainless steel appliances with a gas stove, soft-close cabinets and drawers, and an expansive center island wit...

View More

Property Summary

MLS Number: G5116975
Status: Active
Days on Market: 6
Subdivision: VILLAGES/SOUTHERN OAKS
County: Sumter
Bedrooms: 3
Total Square Feet: 1,869
Price Per Sq. Ft.: $439
New Constuction: No
Waterfront: No
Property Type: Residential - Single Family
Cooling: Central Air
Garage: 2 car attached
Heating: Electric, Heat Pump
Lot Size: 0.16 Acres
Roof Type: Shingle
Stories: 1.0
Year Built: 2022
Taxes: $7,850

Featured Amenities

Ceiling Fans(s)
High Ceilings
Kitchen/Family Room Combo
Living Room/Dining Room Combo
Open Floorplan
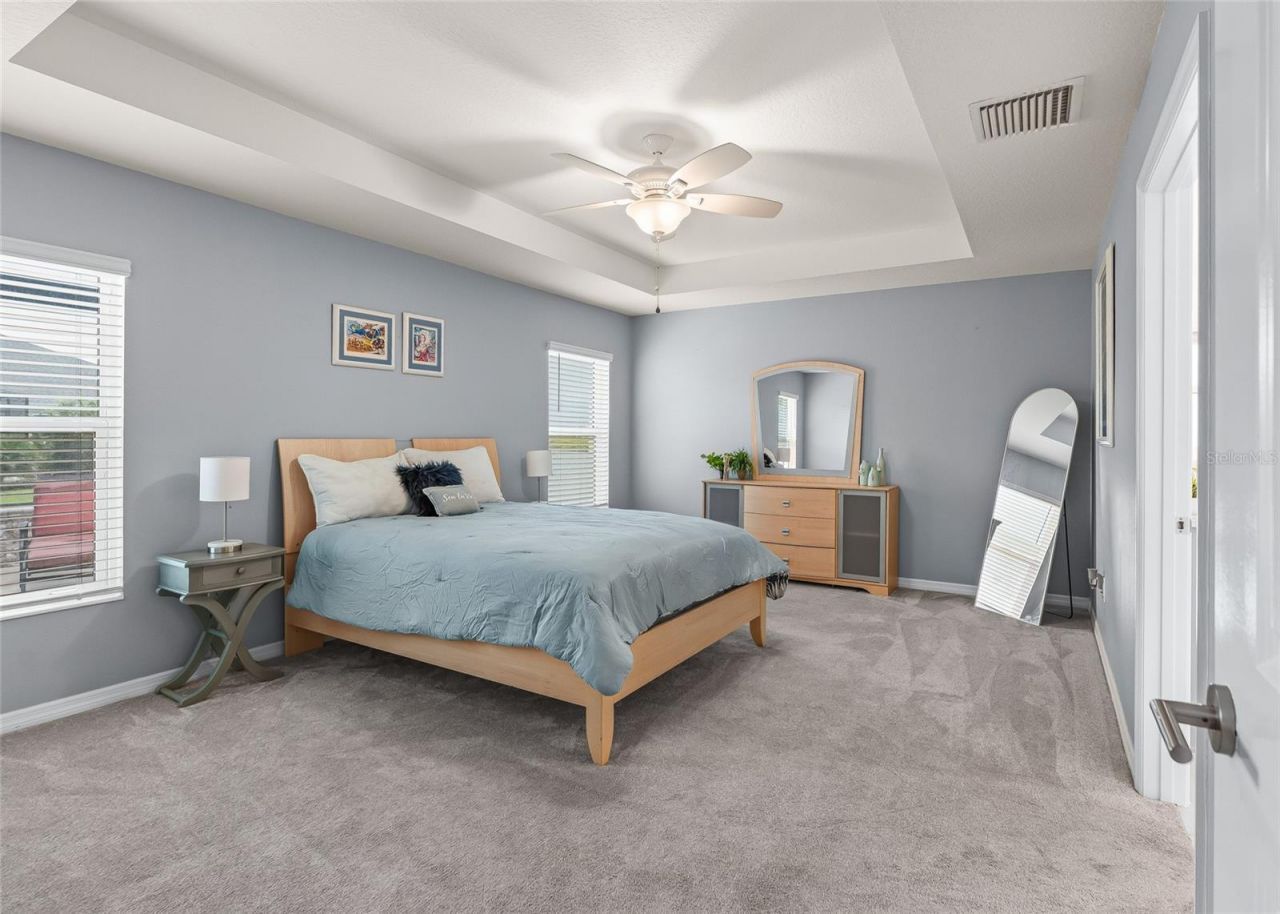
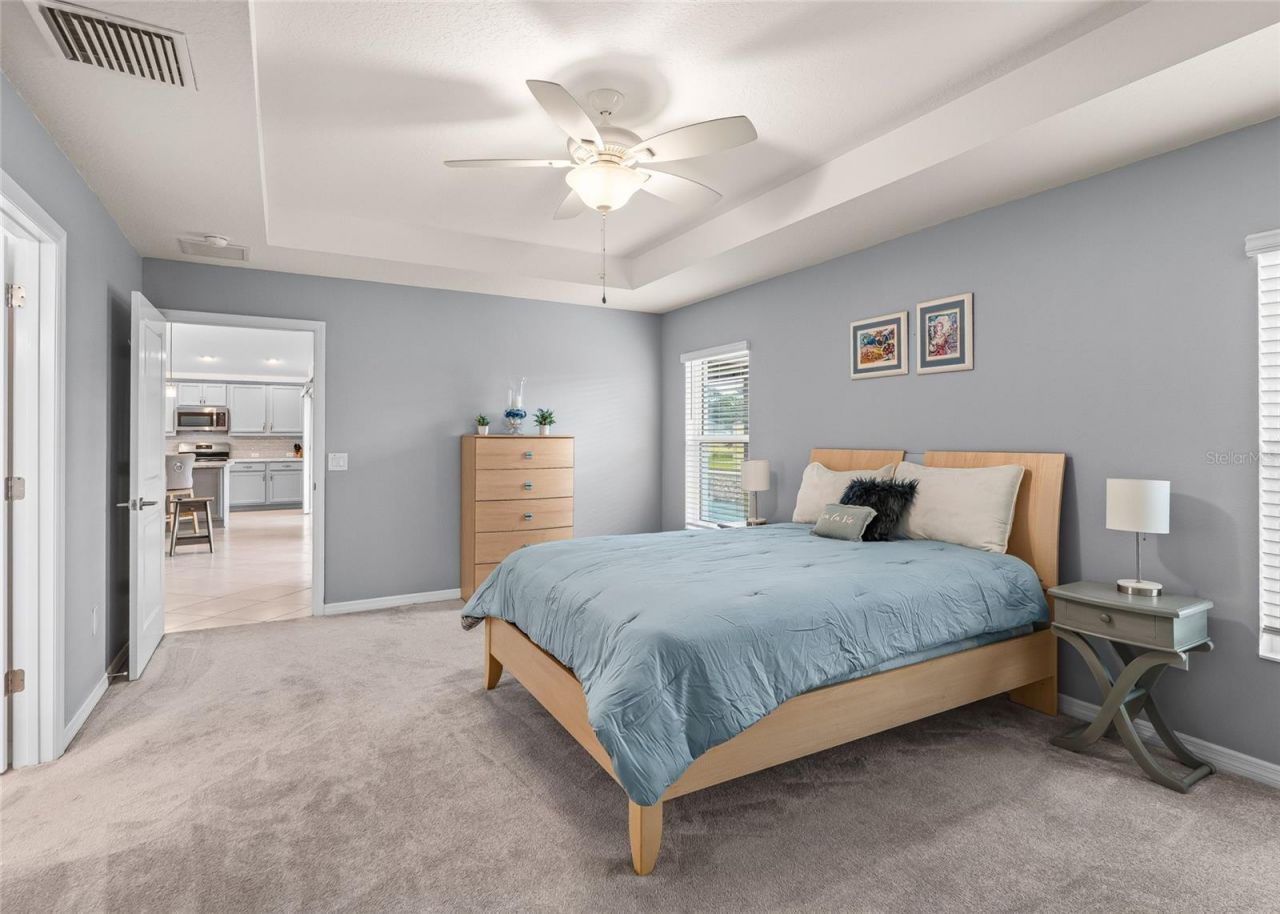
Primary Bedroom Main Floor
Thermostat
Tray Ceiling(s)
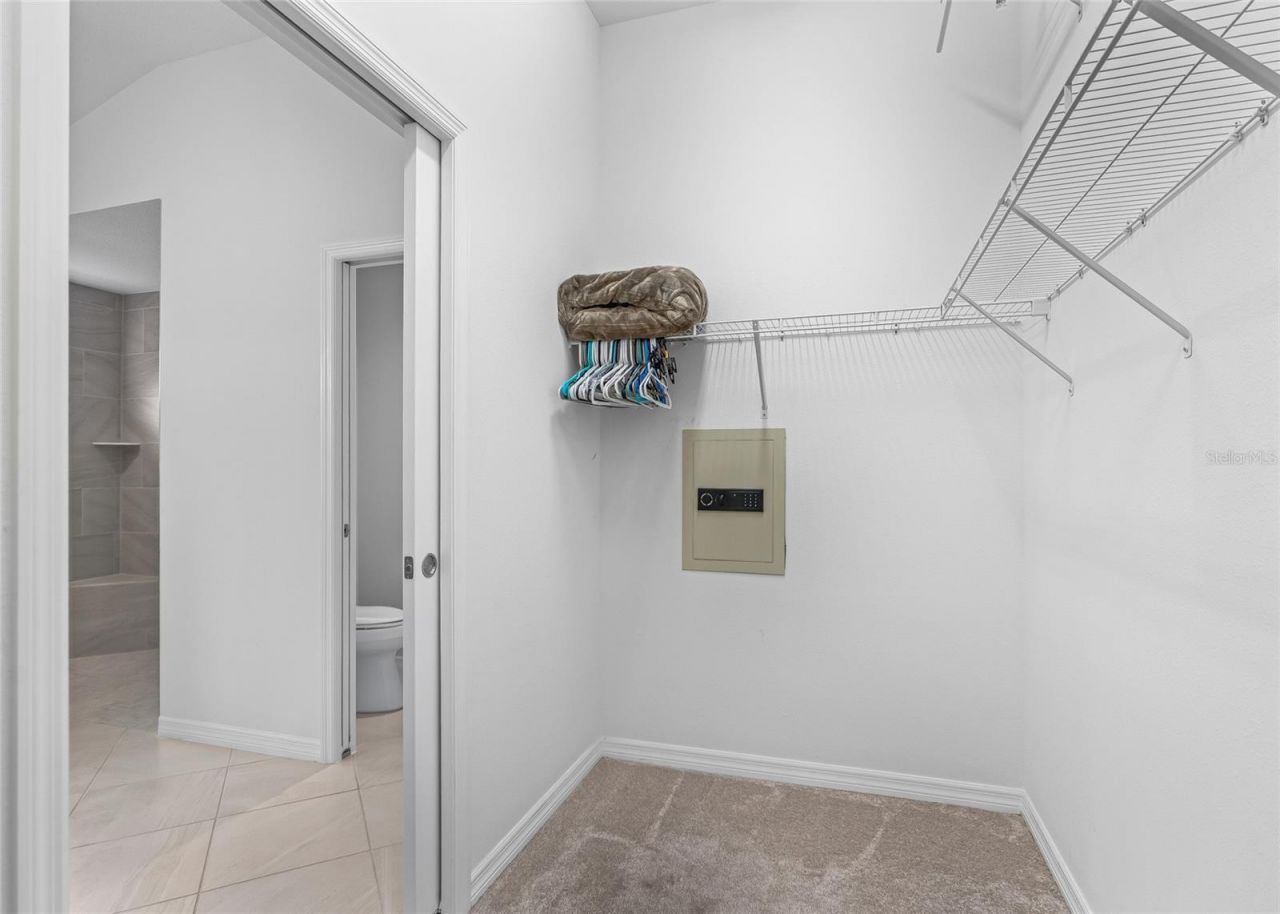
Walk-In Closet(s)
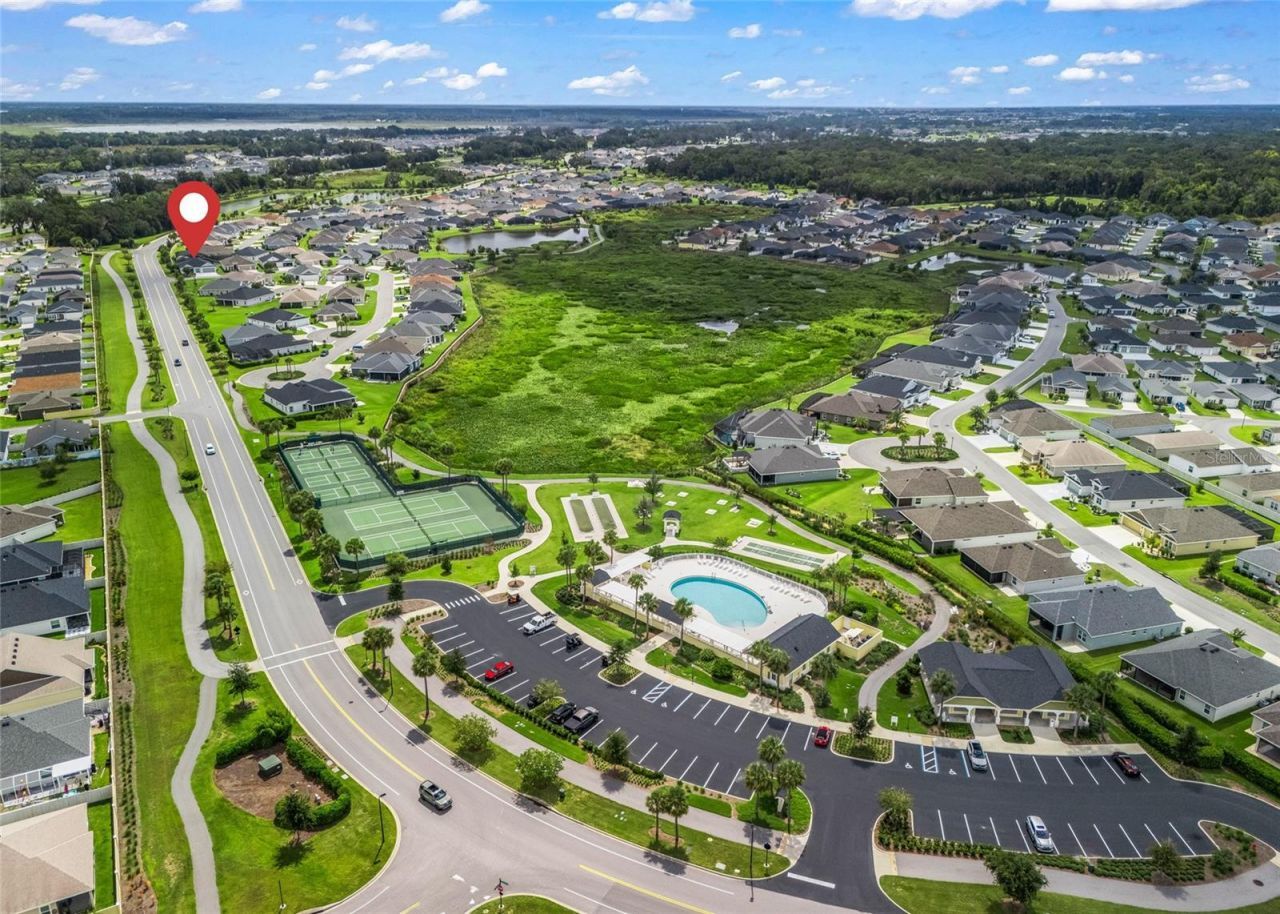
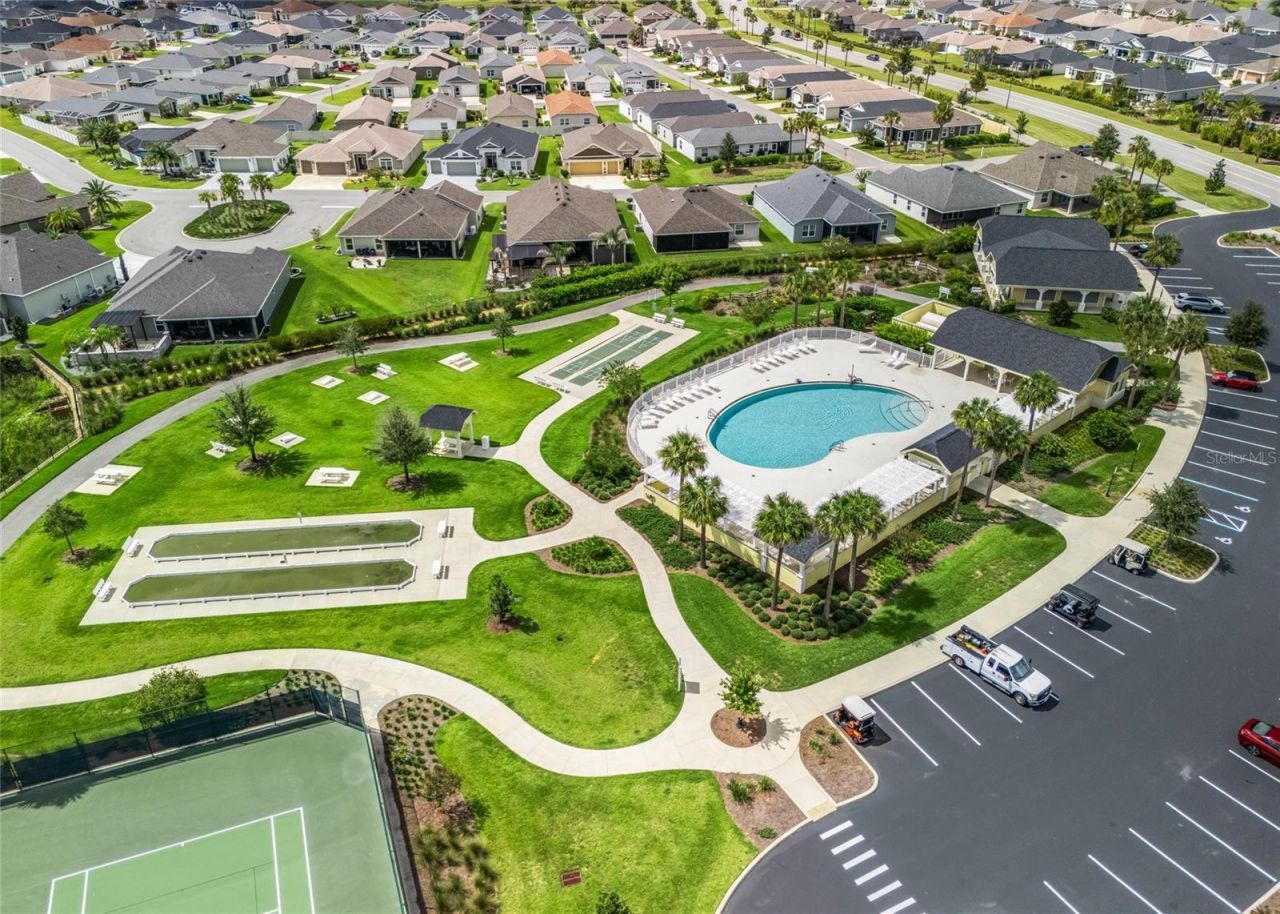
Basketball Court
Fence Restrictions
Pickleball Court(s)
Pool
Shuffleboard Court
Tennis Court(s)

Property Details

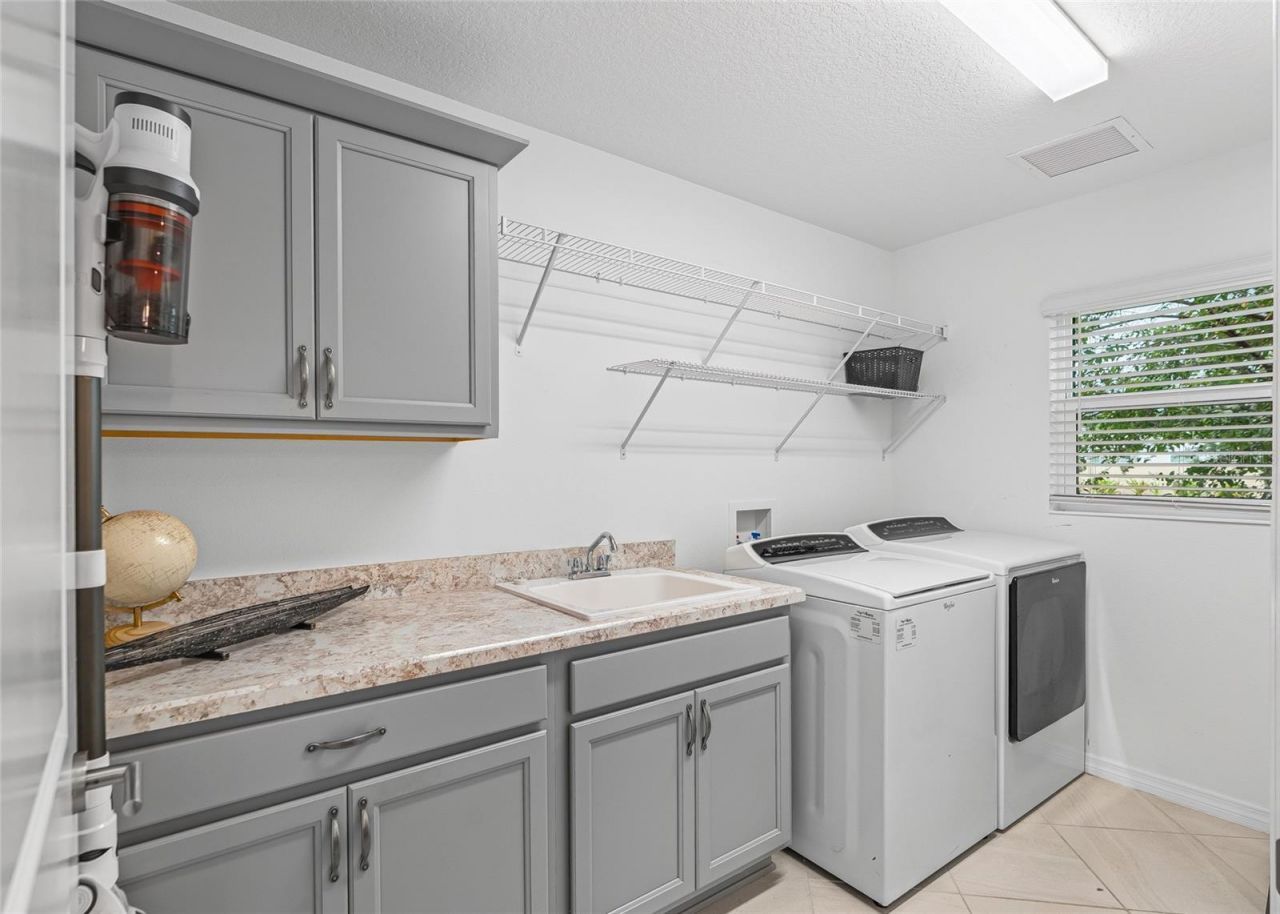
Appliances: Dishwasher, Disposal, Dryer, Electric Water Heater, Microwave, Range, Refrigerator, Washer, Water Filtration System
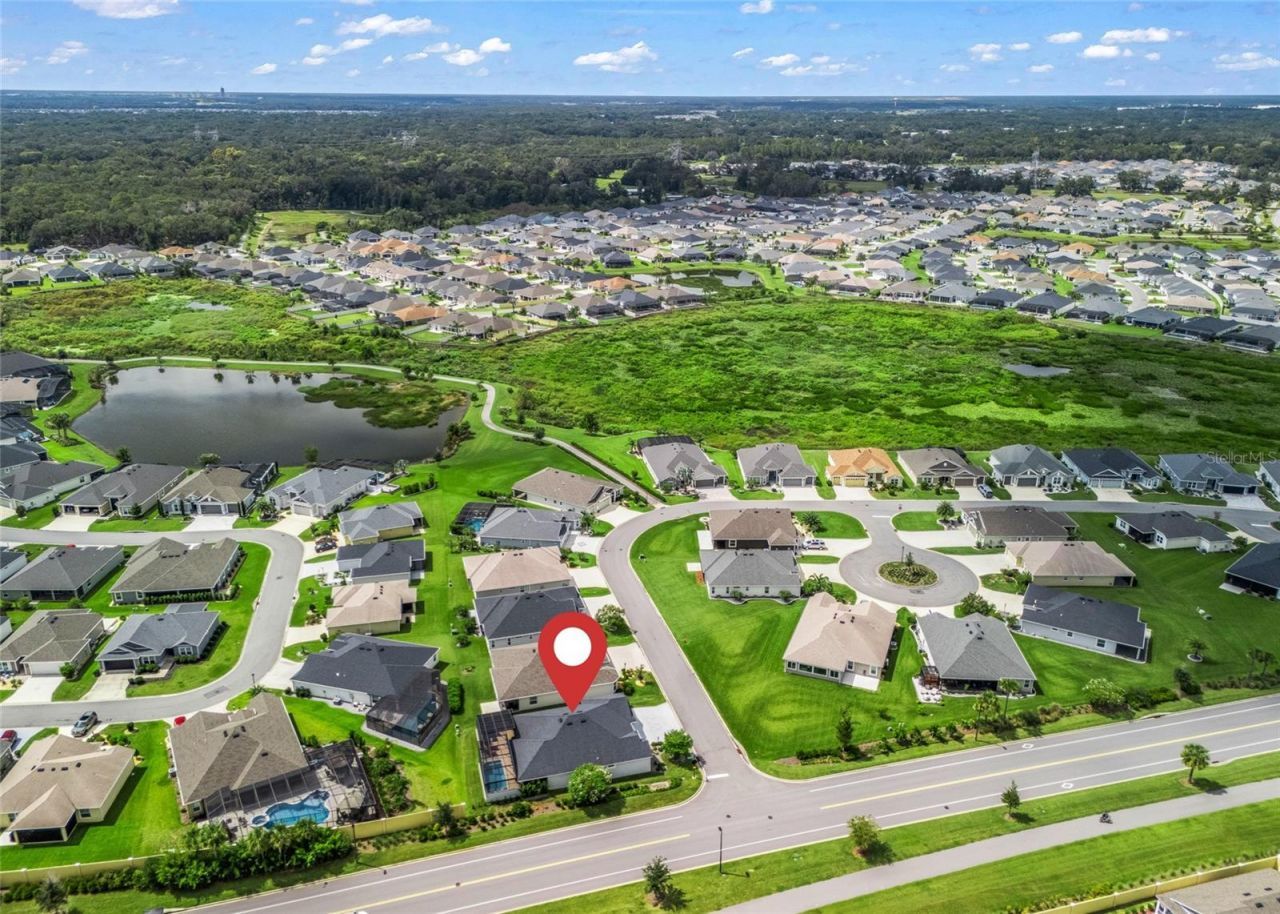
Community Features: Deed Restrictions, Golf Carts OK, Golf, Pool, Tennis Court(s)
Days on Site: 6
Directions: Southbound on 301 to Left Marsh Bend Trail to Right onto Jacqueline Way 1st Home on the Left
Exterior: Block, Stucco
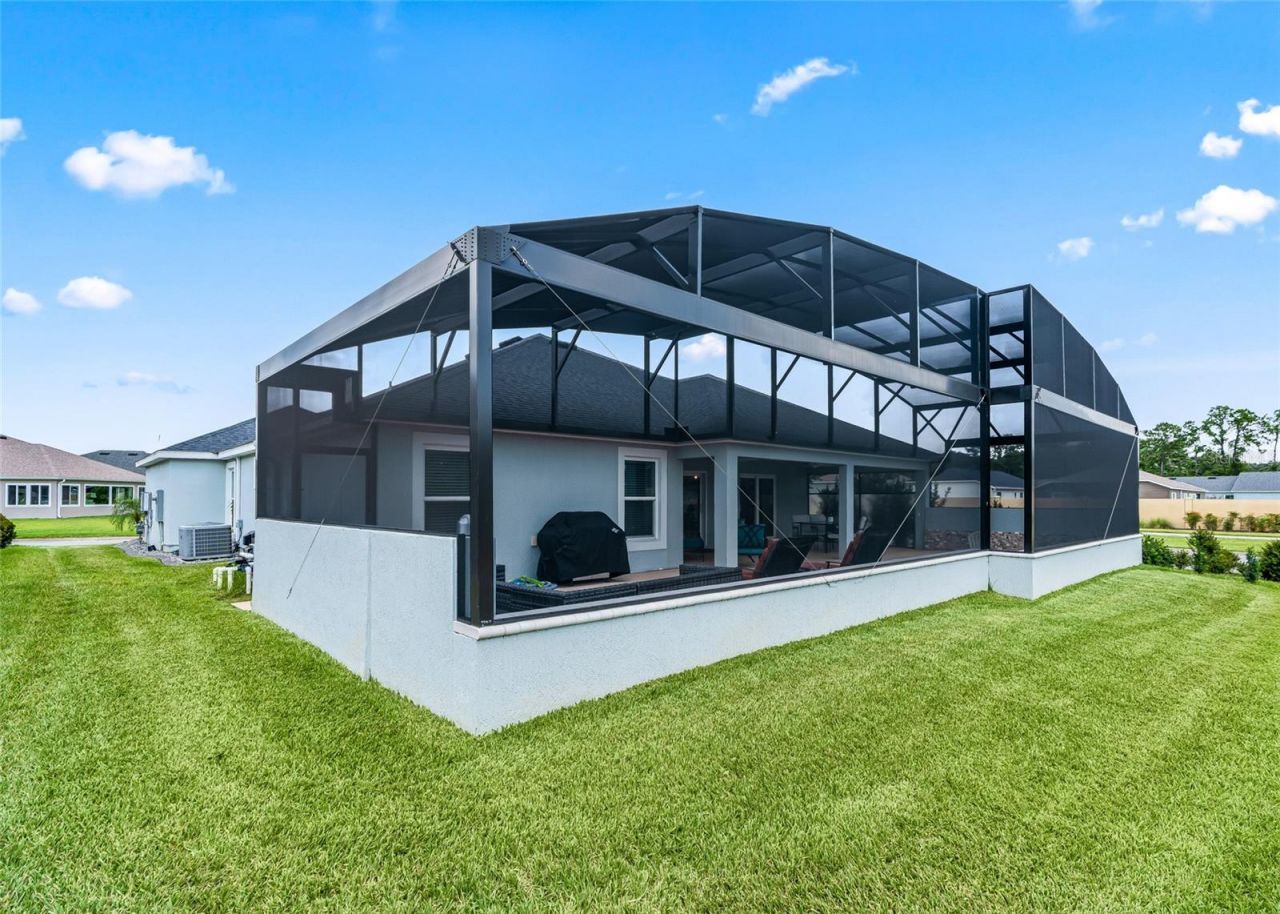
Outdoor Features: Garden, Lighting, Outdoor Grill, Sprinkler Metered
Flood Zone Code: X
Flooring: Carpet, Ceramic Tile
Foundation: Slab
Garage Dimensions: 33x21
Home Warranty Y/N: Yes
Listing Terms: Cash, Conventional, FHA, VA Loan
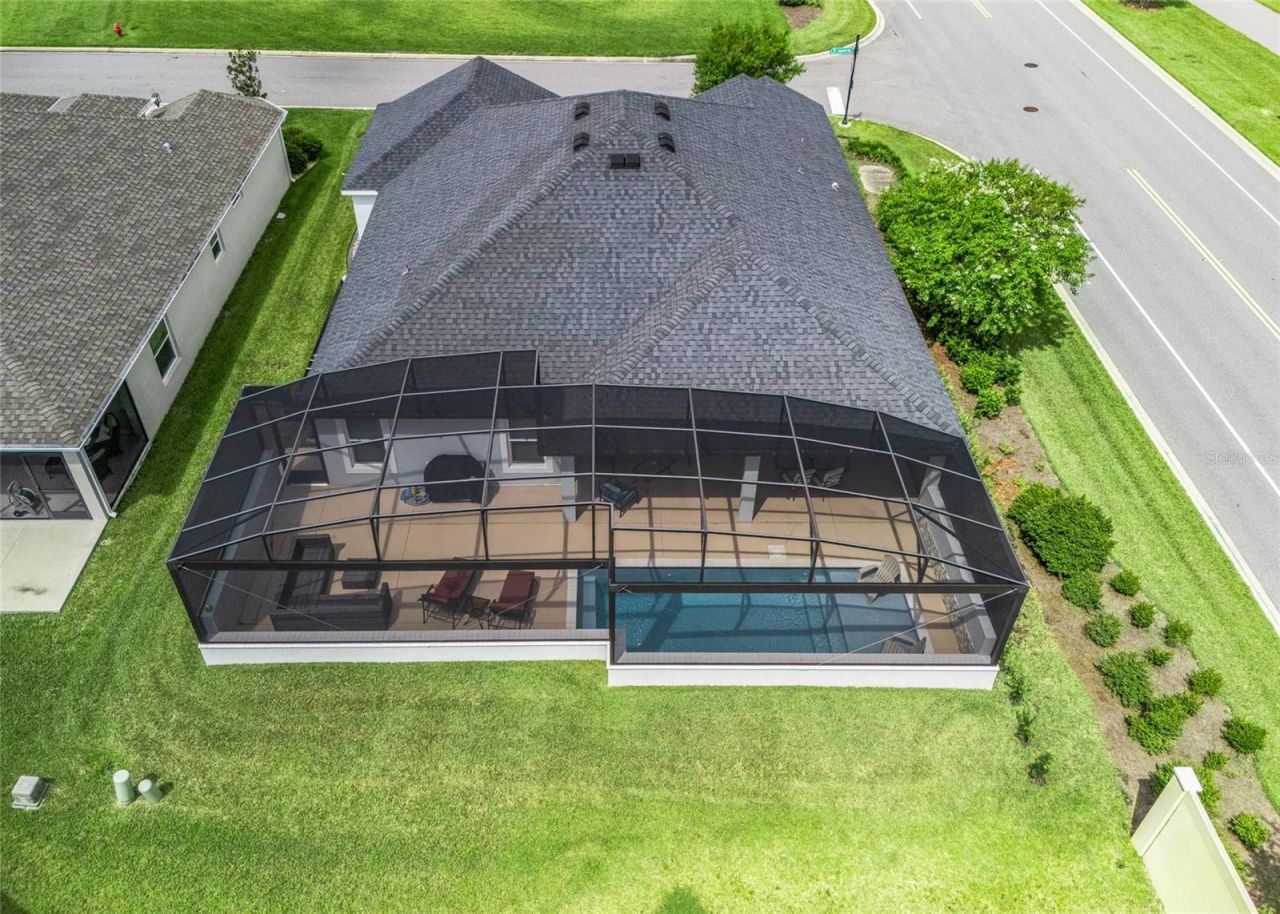
Lot: Corner Lot, Landscaped, Paved
Lot Dimensions: 0.16
Model: INDIGO
Other Equipment: Irrigation Equipment
Other Fees: $204/ Monthly
Ownership: Fee Simple
Parking: Garage Door Opener, Golf Cart Garage, Ground Level
Parking Notes: Garage Door Opener, Golf Cart Garage, Ground Level
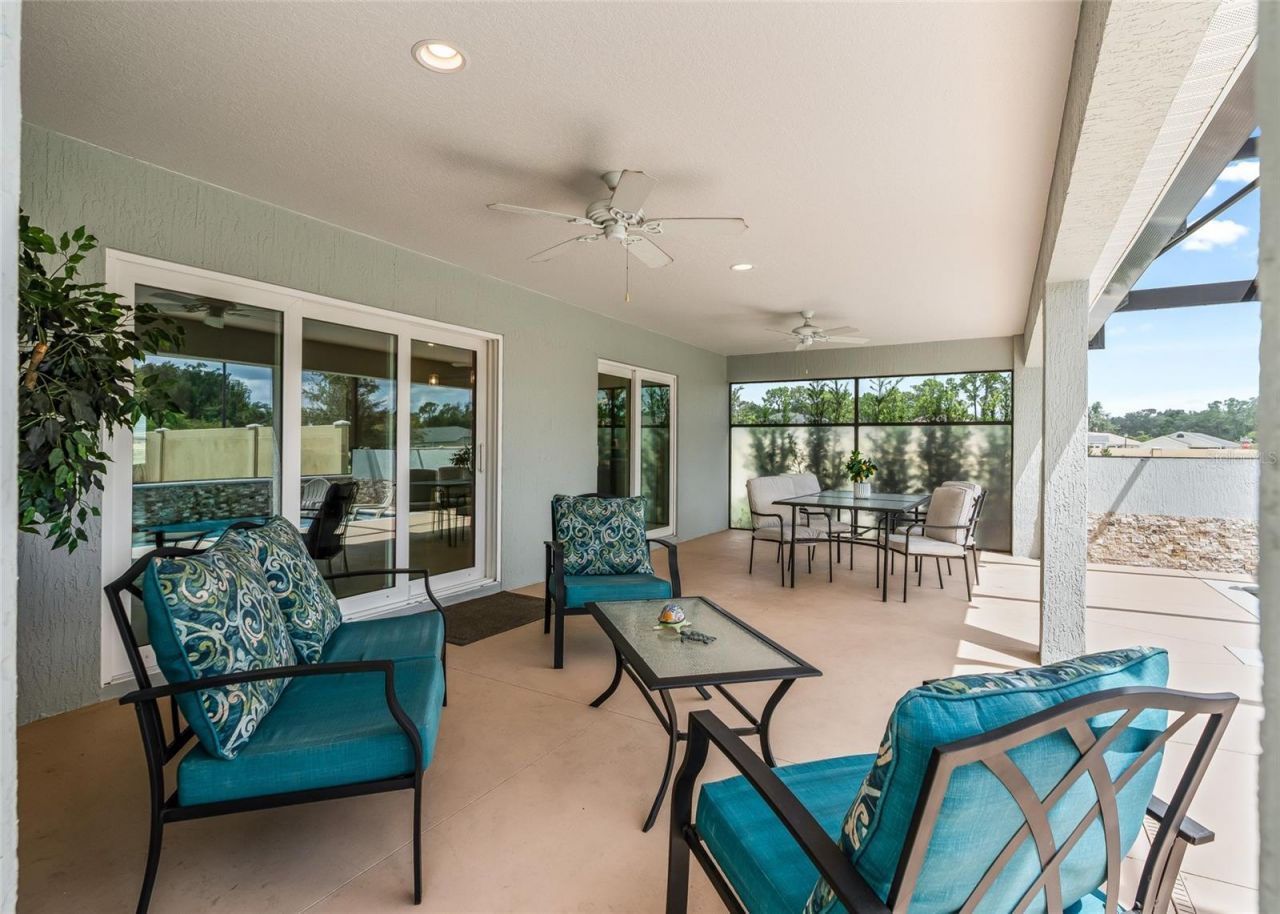
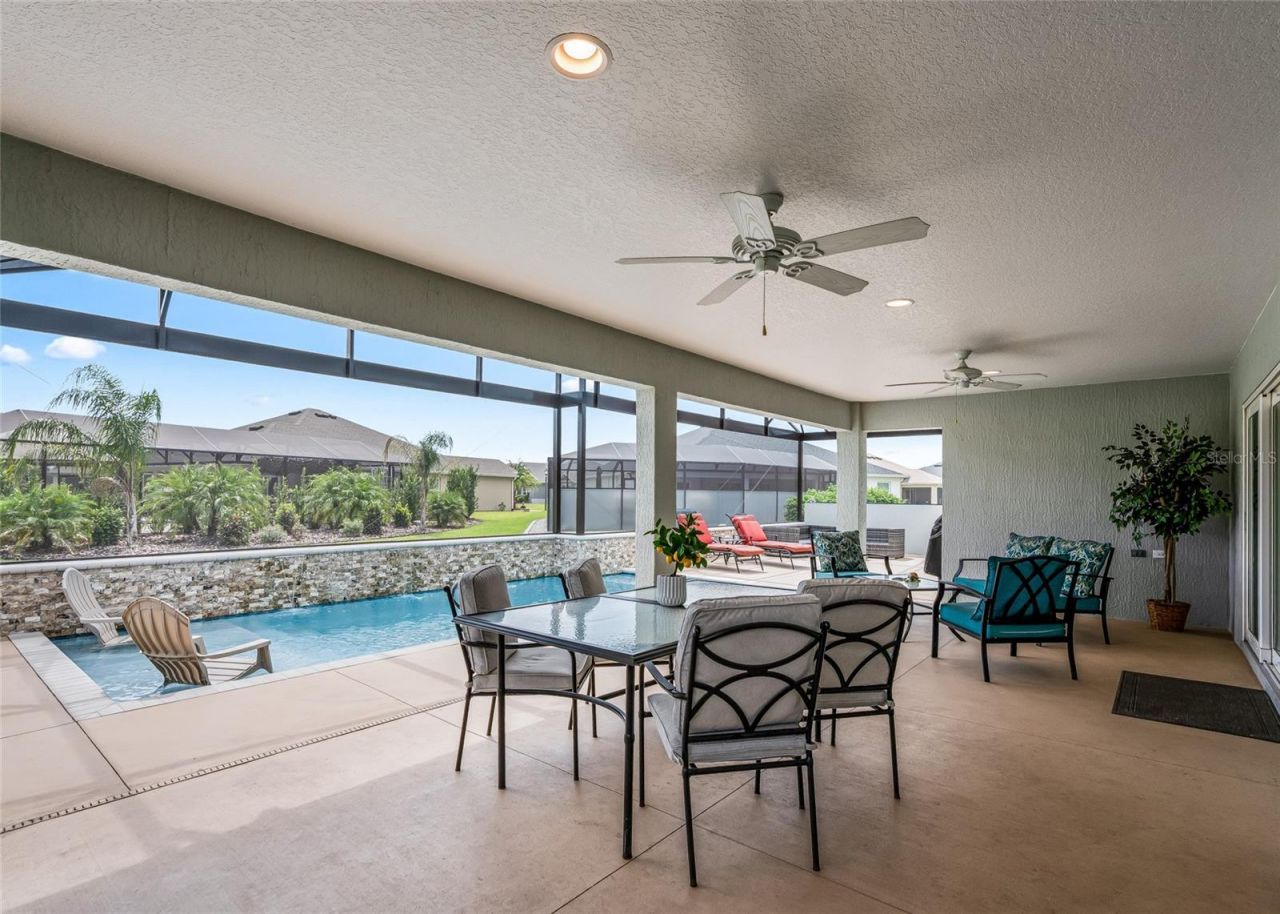
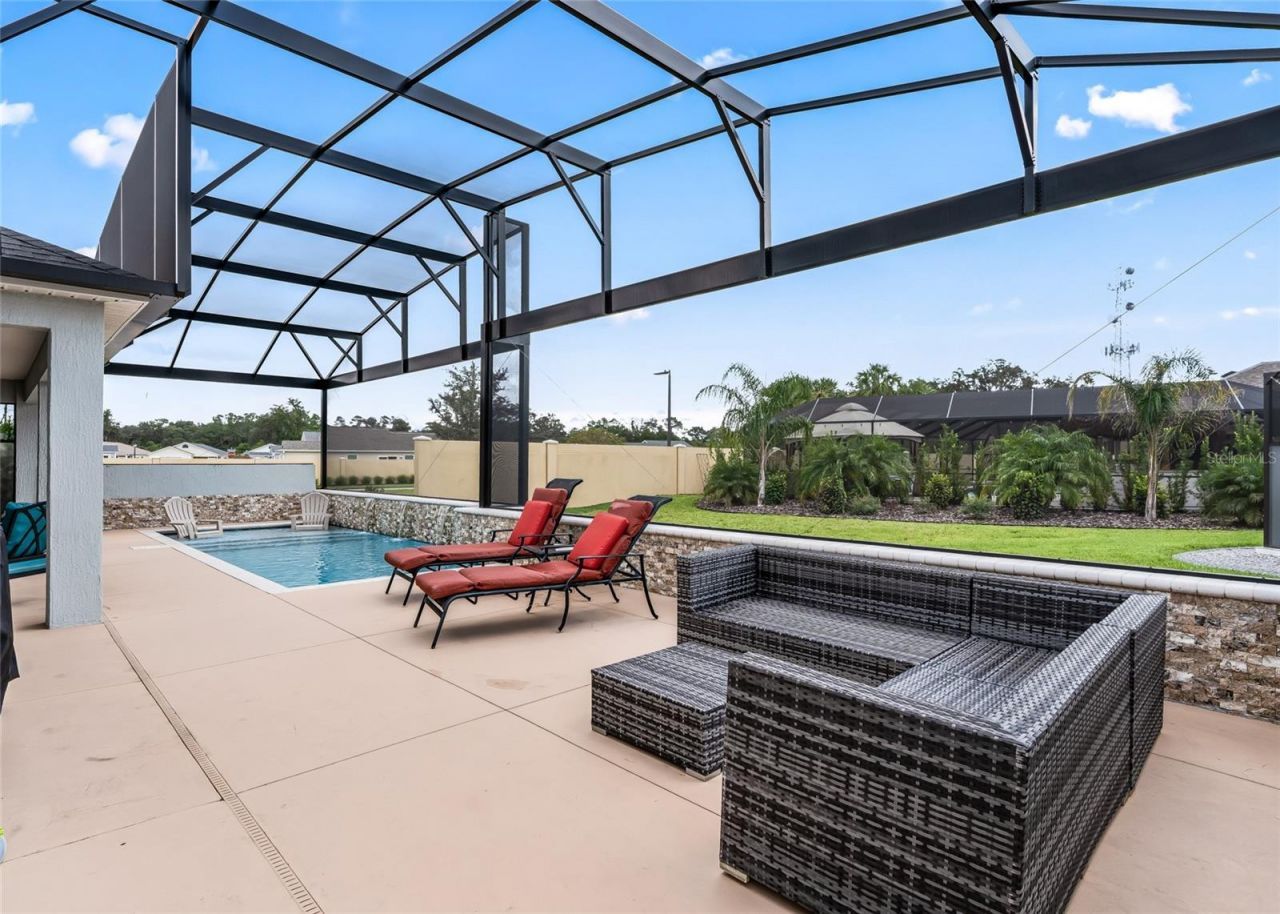
Patio/Porch: Covered, Rear Porch, Screened
Pets Allowed: Breed Restrictions, Cats OK, Dogs OK, Yes
Pets Restrictions: Please read the deed restrictions at www.districtgov.org
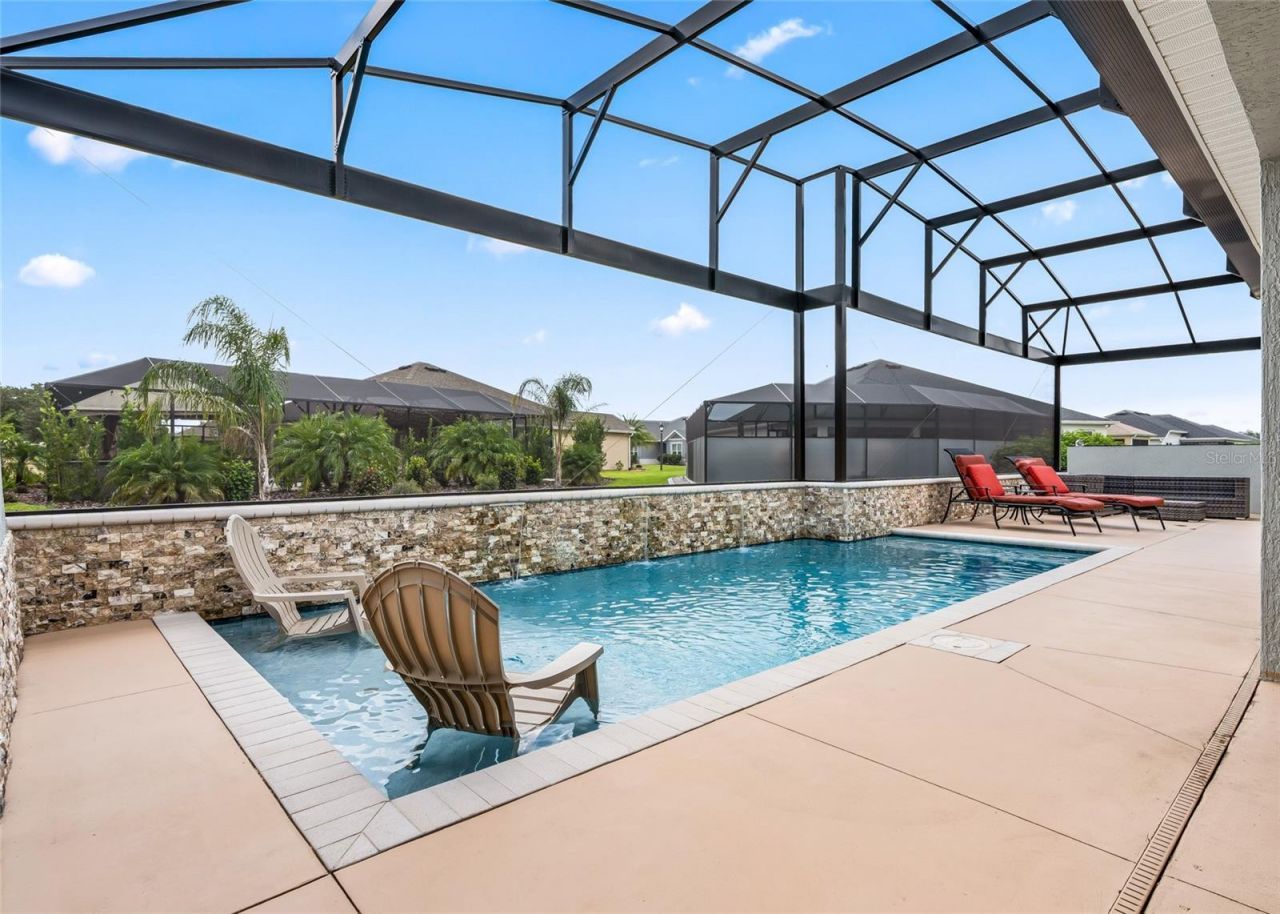
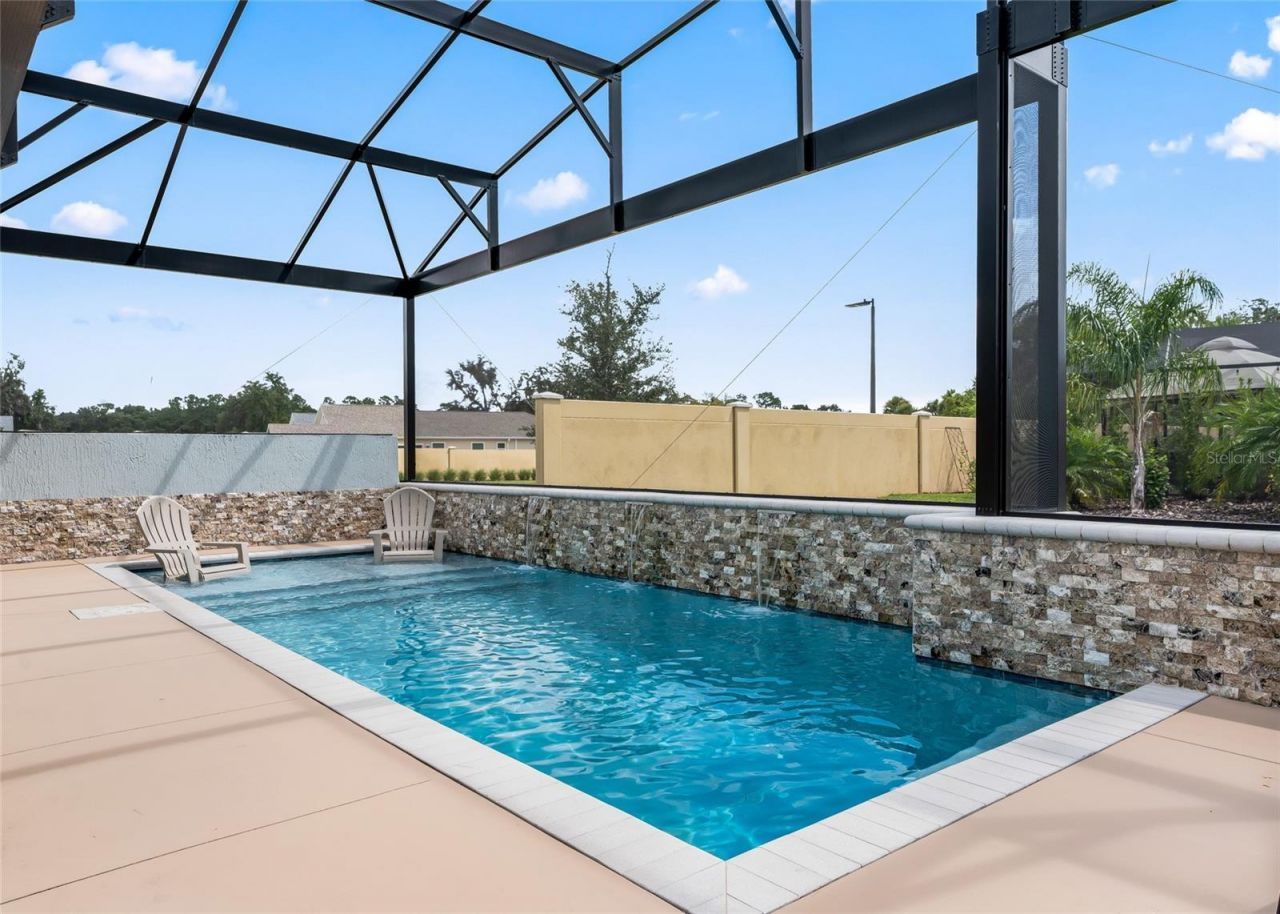
Pool: Heated, In Ground, Salt Water
Property Attached Y/N: No
Property Sub-Type: Single Family Residence
Security: Gated Community, Key Card Entry, Security Gate, Smoke Detector(s)
Senior Community: Yes
Sewer: Public Sewer
Showing Instructions: Call Before Showing, Call Listing Agent, See Remarks, ShowingTime
Special Sale Provisions: None
Swimming Pool: Yes
Utilities: Cable Available, Electricity Connected, Natural Gas Connected, Phone Available, Sewer Connected, Sprinkler Meter, Underground Utilities, Water Connected
Water: Public
Water Access Y/N: No
Windows: Blinds
Zoning: R1
Construction: Block,Stucco

Room Sizes

Living Room: 16x19
Dining Room: 16x11
Kitchen: 12x14
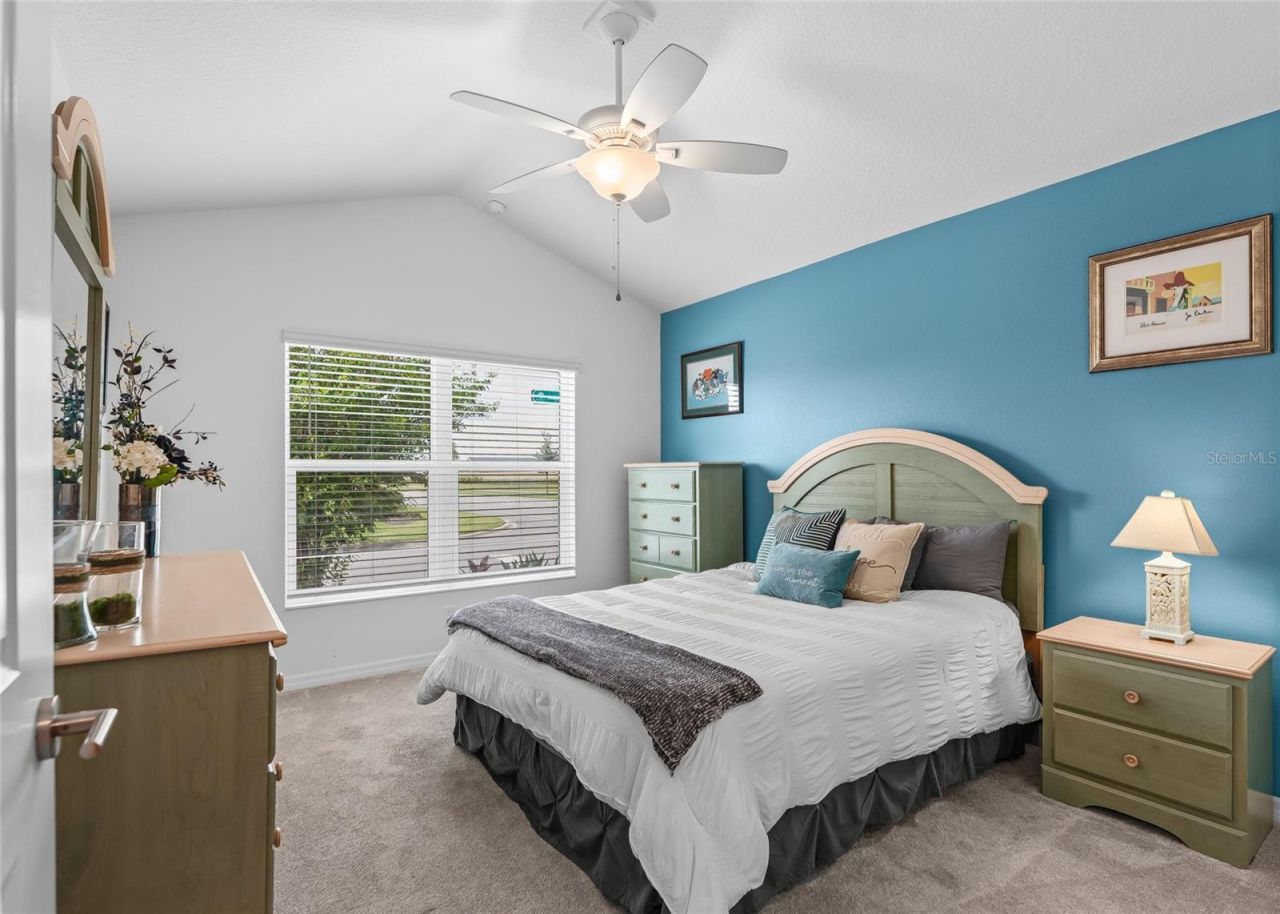
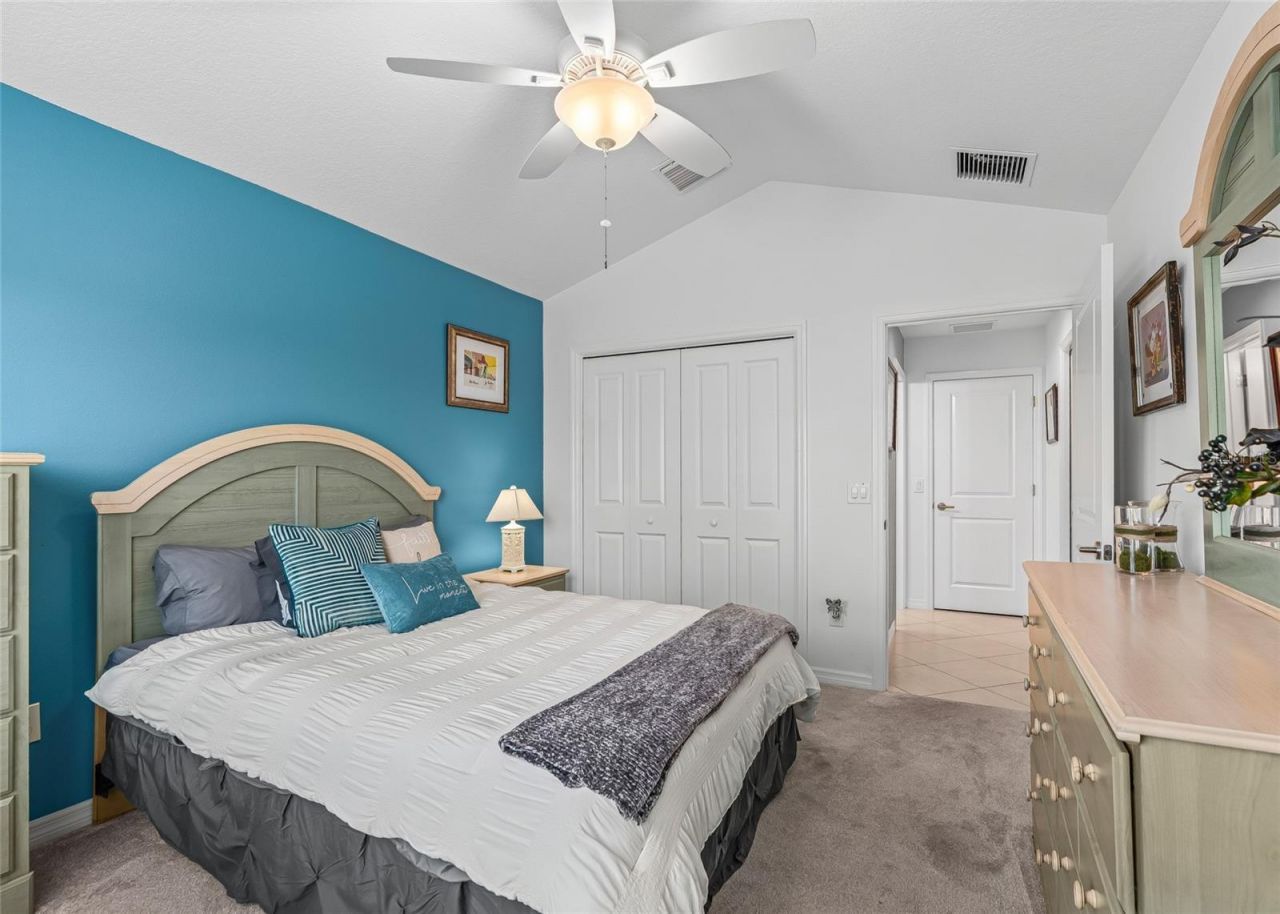
Primary Bedroom: 16x14
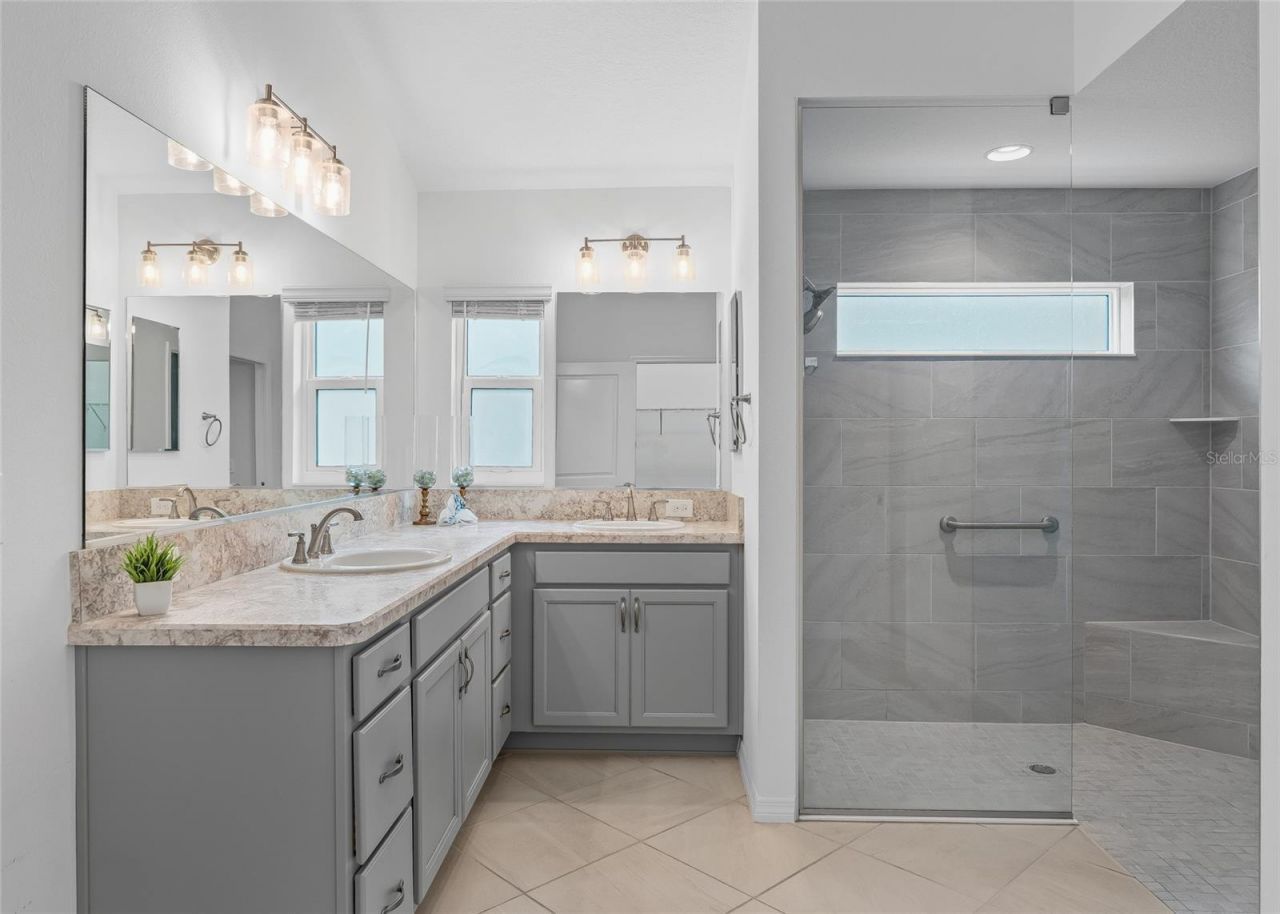
Primary Bathroom: 16x12
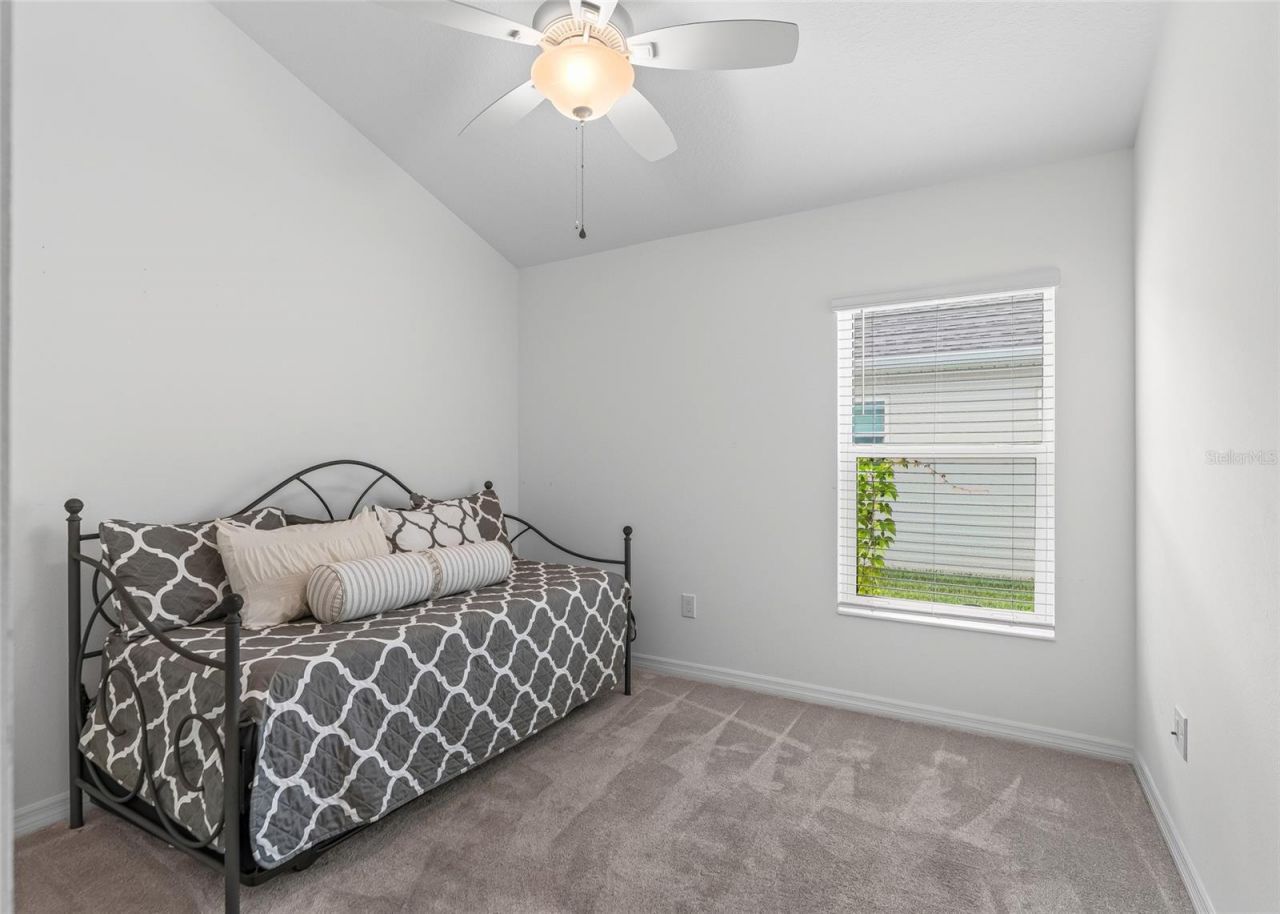
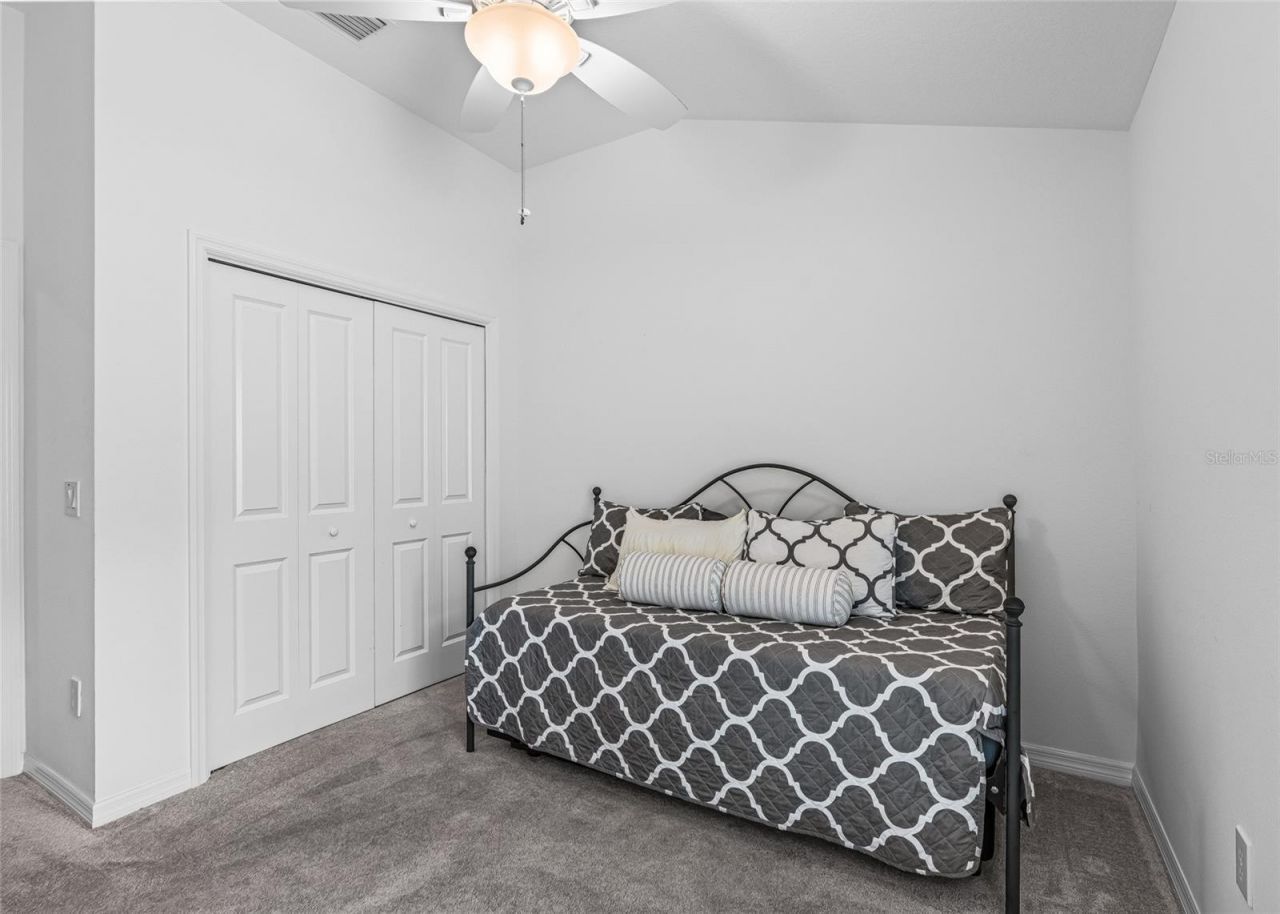
Bedroom 2: 12x11
Bedroom 3: 12x12
Balcony/Porch/Lanai: 24x10

Neighborhood Information

Neighborhood Map

Neighborhood Hero

Neighborhood Highlights

Neighborhood Characteristics

Neighborhood Market Trend

Neighborhood Schools

Courtesy of

Agency Name: WORTH CLARK REALTY
Agency Contact: 352-988-7777
Agent Name: Lisbeth Cline

Presented by

Agency Title: The Keyes Company
Agency Phone:
Request Info

IDX logo

Sara Miller
keyes.com
Agent Cell:
954.477.7001

Mortgage Calculator

%
years/fixed
yearly
yearly (est.)

Estimated Payment

$ 4,919.13 Principal & Interest $4,025.82 Property Tax $654.17 Homeowner's Insurance $239.14
Mortgage Logo

Success starts with the right partner

Login to My Keyes Account


