
100 Keyes, 1926 - 2026
3201 35th Street W, Lehigh Acres, FL 33971 Photo

20 Photos

3201 35th Street W Lehigh Acres, FL 33971
$399,000
  • Beds
    4
  • Baths
    2 full
  • Total Square Feet
    2,930
  • Lot Size
    0.50 acre(s)

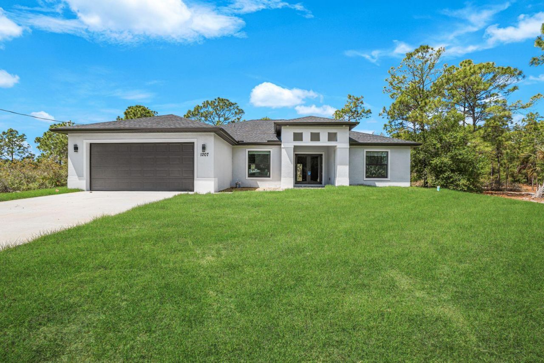
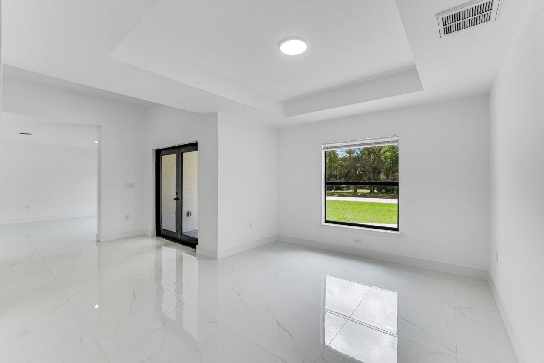
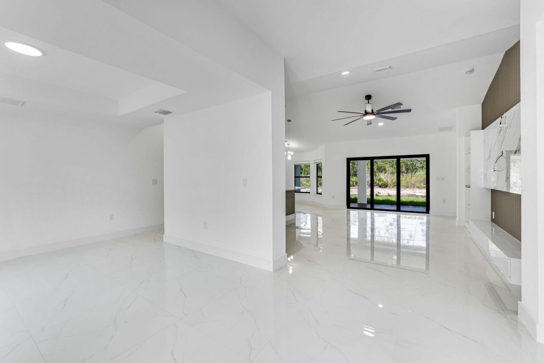
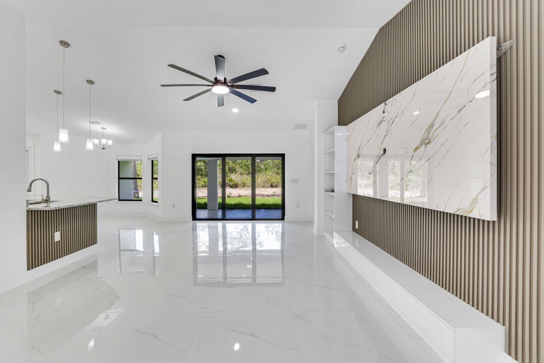
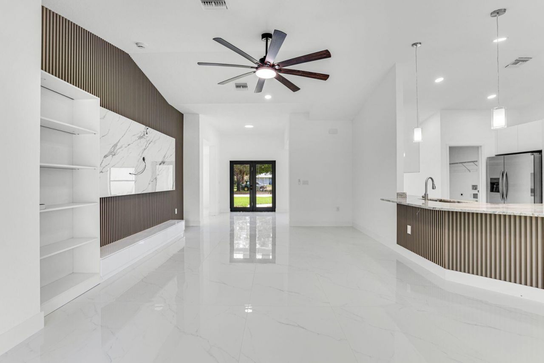
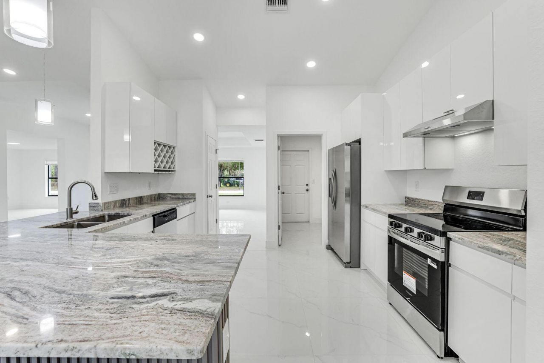
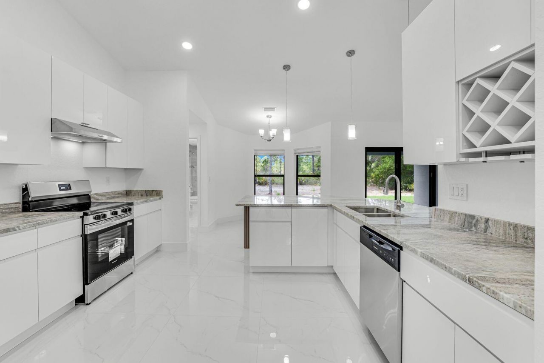
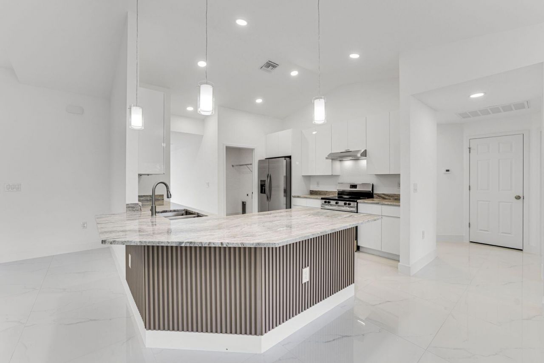
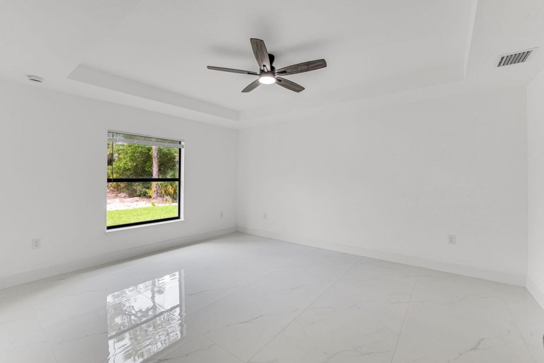
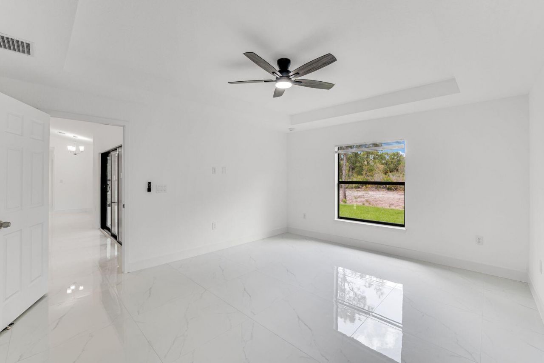
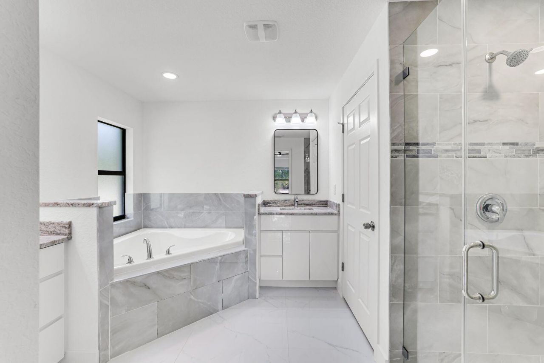
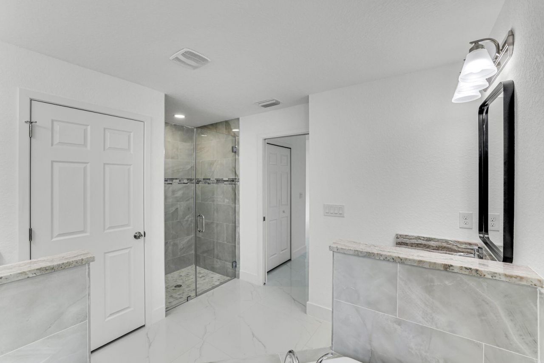
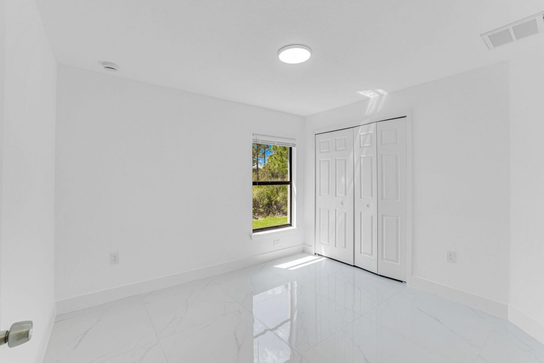
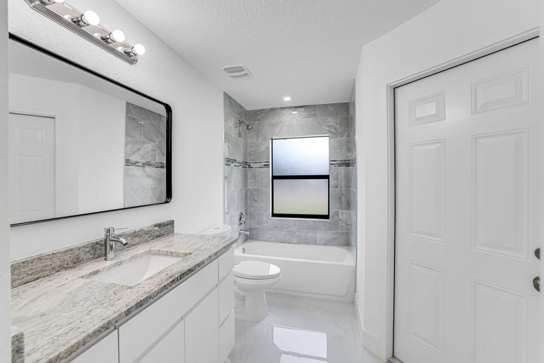
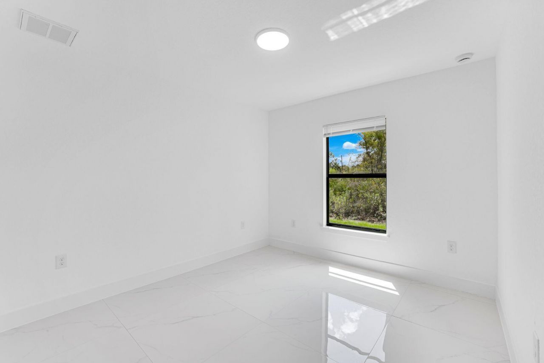
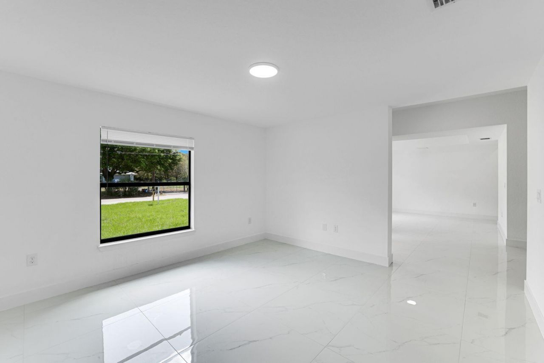
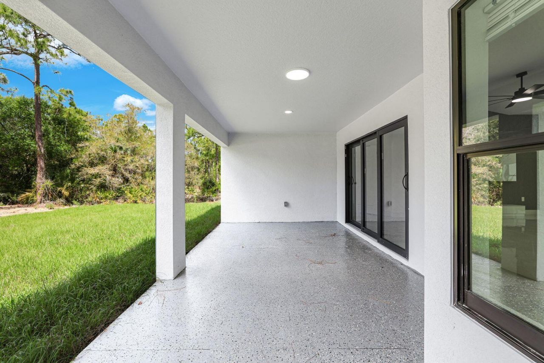
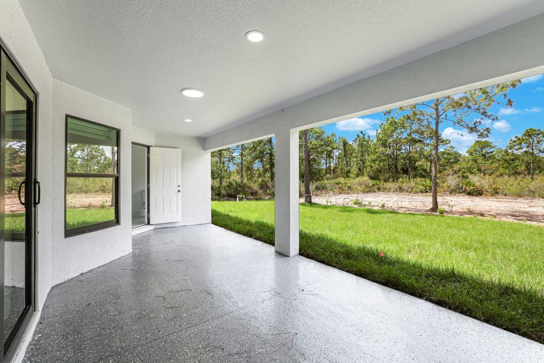
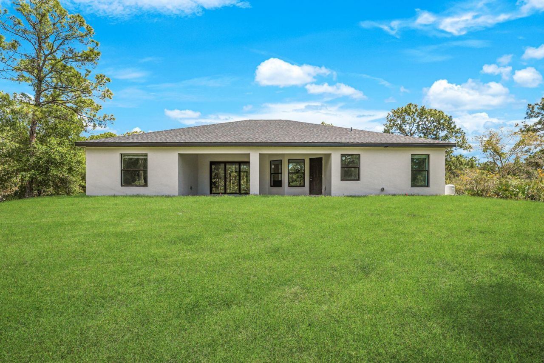
HALF ACRE-4 bedroom 2 bath 2 CAR Garage home with formal dining room and separate office.-new construction home in Lehigh Acres Florida. Sabal Palm floor plan offers plenty of space for the whole family. The separate dinning and living rooms can also be used as flex spaces. vaulted ceilings, hurricane rated windows and doors and large 2 car garage garage. Primary bedroom has two walk in closets the bathroom has separate tub and shower and two sinks. A split floor plan offers 3 bedrooms on one si...

View More

Property Summary

MLS Number: B26055480
Status: Active
Days on Market: 42
Subdivision: lehigh Acres
County: Lee
Bedrooms: 4
Total Square Feet: 2,930
Price Per Sq. Ft.: $136
Style: Ranch
New Constuction: Yes
Waterfront: No
Property Type: Residential - Single Family
Cooling: Central Air, Ceiling Fan(s)
Garage: 2 car attached
Heating: Central
Lot Size: 0.50 Acres
Roof Type: Shingle
Stories: 1.0
Year Built: 2026
Taxes: $418

Featured Amenities

Built-in Features
Cathedral Ceiling(s)
High Ceilings
Pantry
Vaulted Ceiling(s)
Walk-In Closet(s)
Bedroom Layout - Split

Property Details

Appliances: Water Softener Owned, Dishwasher, Electric Range, Ice Maker, Refrigerator, Water Softener, Range
Days on Site: 42
Exterior: Stucco, Concrete Block - With Stucco
Outdoor Features: Other
Flooring: Marble, Tile
Guest House Y/N: No
Home Style: Ranch
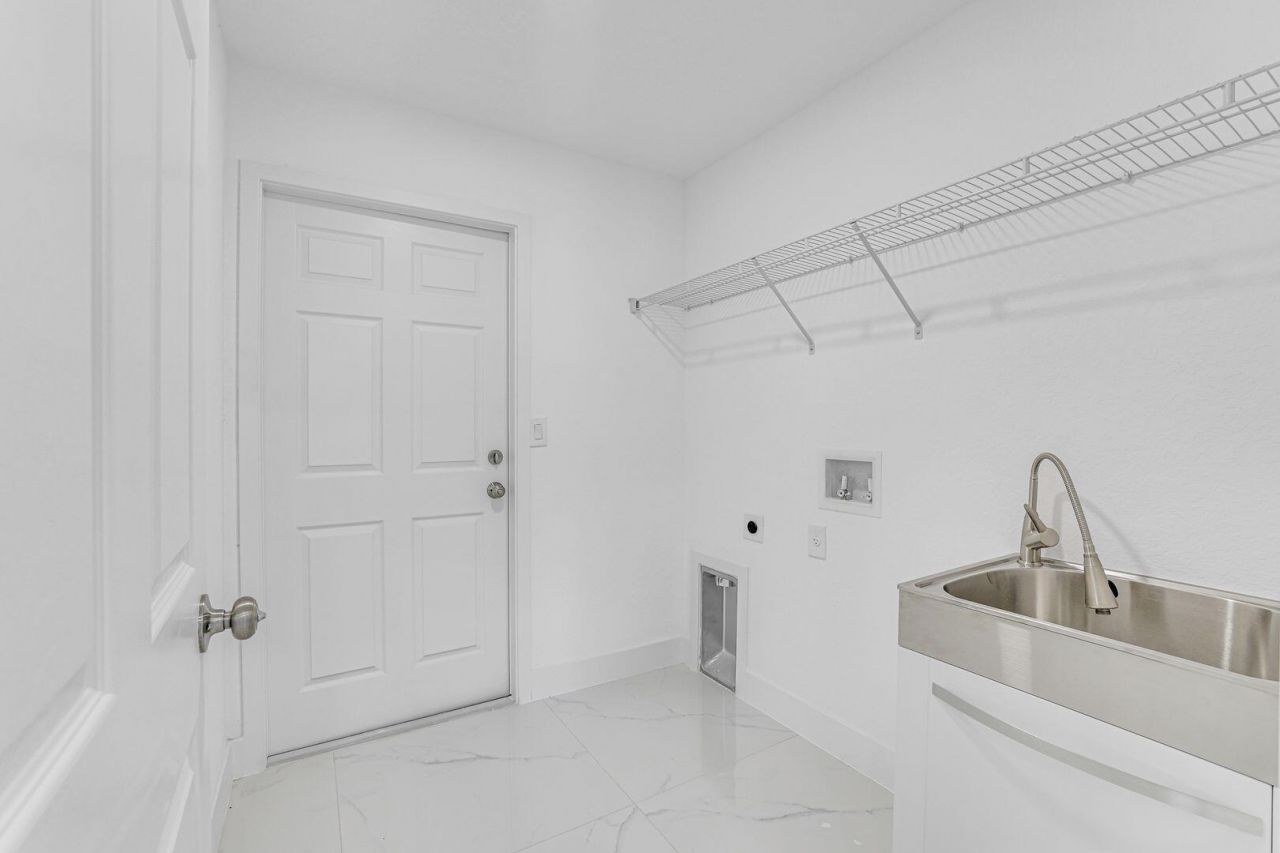
Laundry: Electric Dryer Hookup, Inside, Laundry Room, Sink, Washer Hookup
Lot: Corner Lot, Oversized Lot
Lot Dimensions: 8-x137x80x137
Other Equipment: Call Listing Agent
Parcel#: 144426l3040340100
Parking: Driveway, Garage, Attached Garage, Attached
Parking Notes: Driveway, Garage, Attached Garage, Attached
Patio/Porch: Patio - Covered, Patio
Pets Allowed: Yes, No Restrictions
Restrictions: See Remarks
Security: Smoke Detector(s)
Sewer: Septic Tank
Special View Info: City
Sprinkler: Auto Sprinkler
SQFT Living: 2170
Structure Type: House
Total Rooms: 3
Utilities: Cable Available, Electricity Connected, Sewer Connected, Water Connected
Water: Well
Waterfront Features: None
Windows: Storm Window(s)
Construction: Stucco,Concrete Block - With Stucco

Room Sizes

Kitchen: Level - First
Living Room: Level - First
Primary Bedroom: Level - First

Neighborhood Information

Neighborhood Map

Neighborhood Hero

Neighborhood Highlights

Neighborhood Characteristics

Neighborhood Market Trend

Neighborhood Schools

Courtesy of

Agency Name: Southern Luxury Realty, LLC
Agent Name: Julieta L L Bruni
Agency Phone: 813-482-8939

Presented by

Agency Title: The Keyes Company
Agency Phone:
Request Info

IDX logo

Sara Miller
keyes.com
Agent Cell:
954.477.7001

Mortgage Calculator

%
years/fixed
yearly
yearly (est.)

Estimated Payment

$ 2,110.35 Principal & Interest $1,959.15 Property Tax $34.83 Homeowner's Insurance $116.38
Mortgage Logo

Success starts with the right partner

Login to My Keyes Account


