
100 Keyes, 1926 - 2026

49 Photos

3207 40th St W Lehigh Acres, FL 33971
$320,000
  • Beds
    4
  • Baths
    2 full
  • Total Square Feet
    1,384
  • Lot Size
    0.25 acre(s)

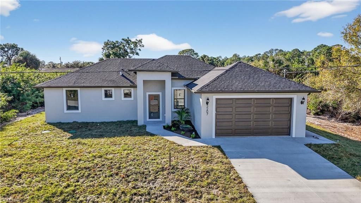
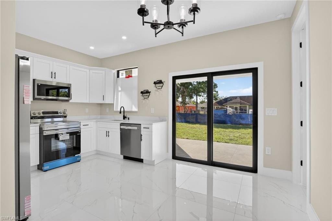
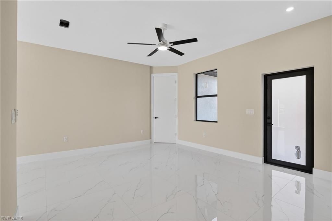
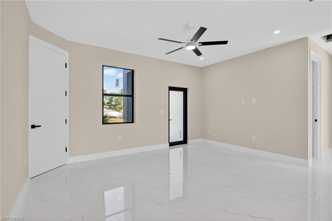
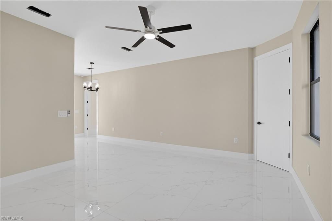
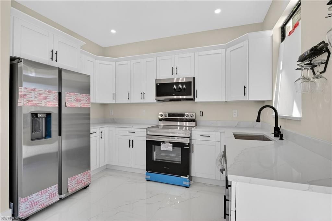
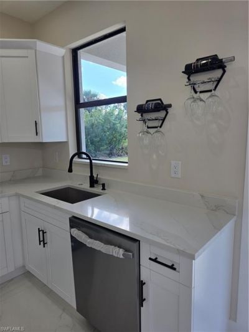
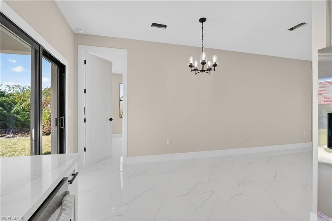
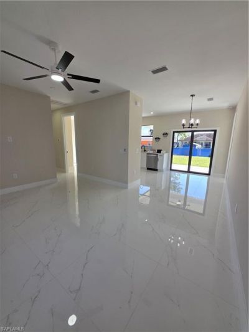
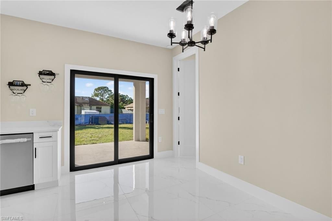
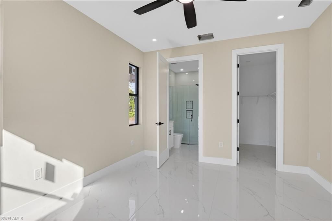
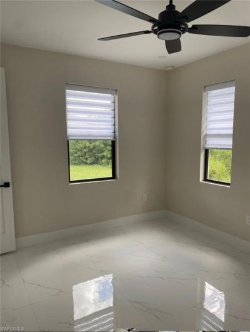
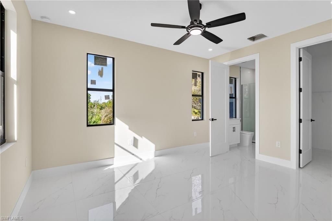
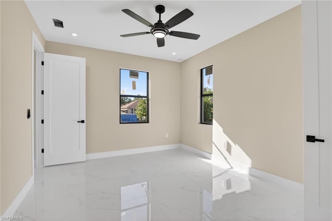
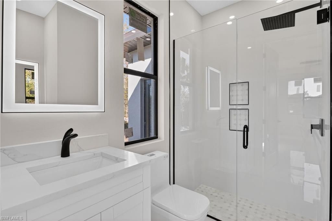
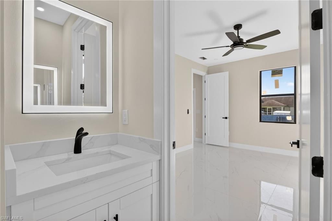
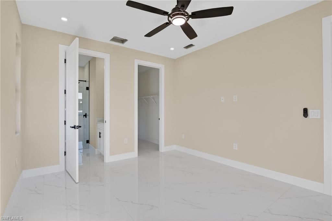
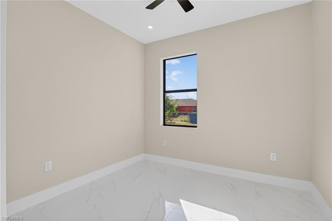
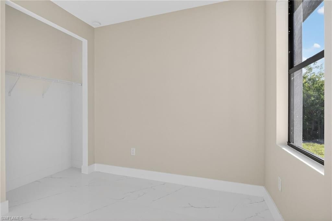
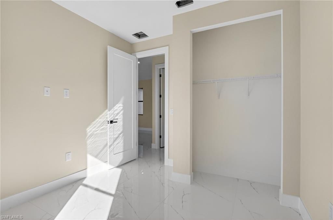
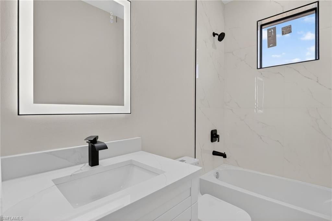
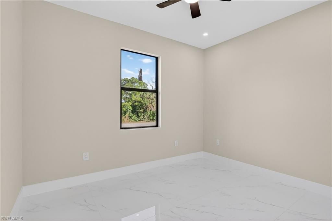
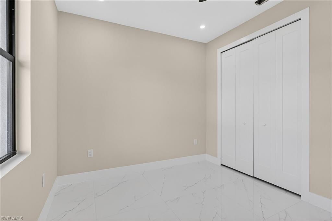
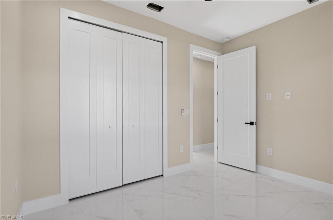
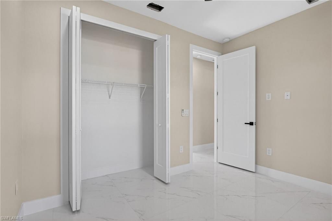
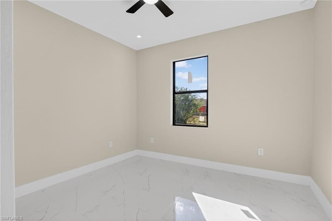
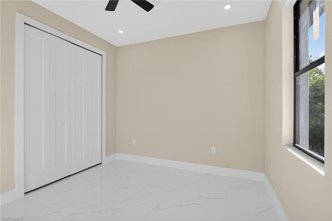
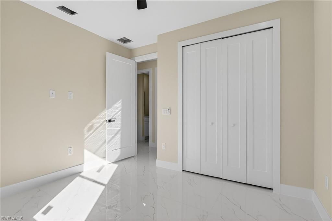
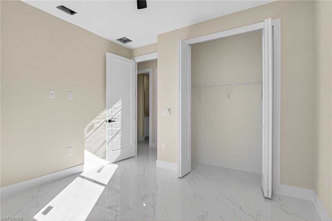
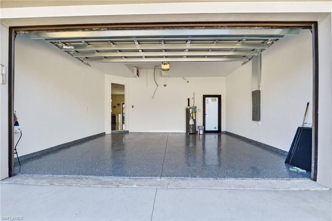
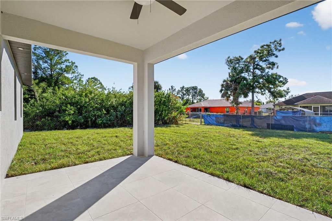
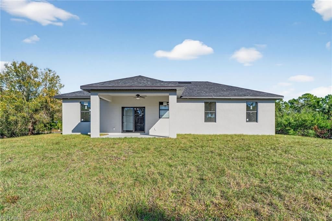
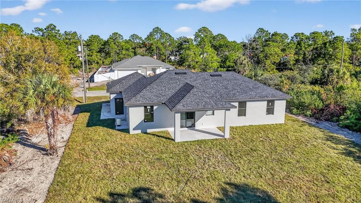
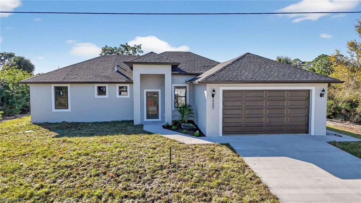
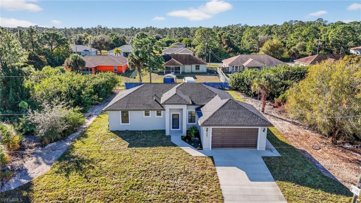
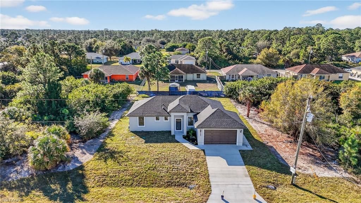
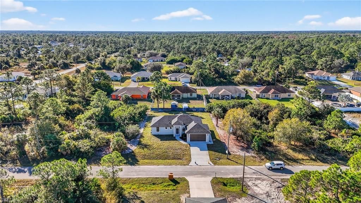
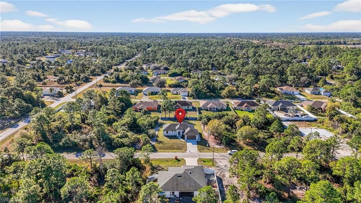
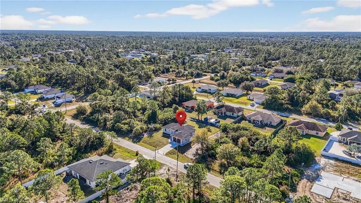
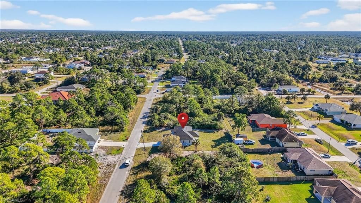
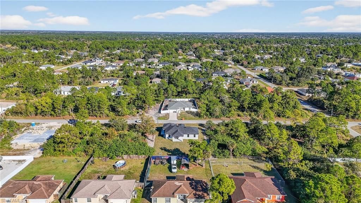
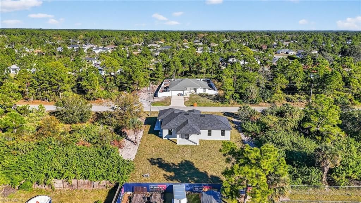
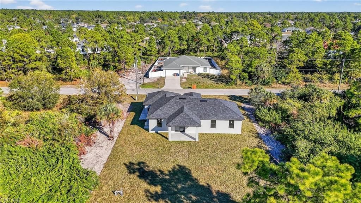
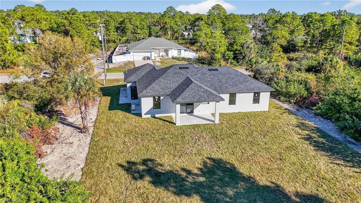
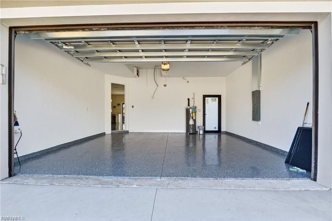
**SELLER OFFERING $5,000 TOWARD BUYER'S CLOSING COSTS!**### **BRAND-NEW CONSTRUCTION NO FLOOD ZONE MOVE-IN READY GENERATOR READY**Why wait to build when you can move into a **beautiful brand-new 4-bedroom home with upgrades already in place? This thoughtfully designed 2-bath home offers nearly ****1,400 sq. ft. of air-conditioned living space**, a 2-car garage, and the modern finishes buyers are looking for-without the wait, construction headaches, or added expense of upgrading a new build yo...

View More

Property Summary

MLS Number: 2025025024
Status: Active
Days on Market: 238
Subdivision: LEHIGH ACRES
County: Lee
Bedrooms: 4
Total Square Feet: 1,384
Price Per Sq. Ft.: $231
New Constuction: Yes
Waterfront: No
Property Type: Residential - Single Family
Cooling: Ceiling Fan(s), Central Electric
Garage: 2 car attached
Heating: Central Electric
Lot Size: 0.25 Acres
Road Frontage: Public Road
Road Surface: Paved
Roof Type: Shingle
Stories: 1.0
Year Built: 2025
Taxes: $440

Property Details

Bedroom: 4 Bed
Construction: Concrete Block, Stucco
Days on Site: 238
Dining: Dining - Living
Directions: From Daniels/Gunnery Rd S, turn right onto 23rd St SW. At the traffic circle, take the 3rd exit onto Sunshine Blvd S. Turn left onto Olive Ave N. Turn left onto 40th St W. 3207 40th St W is on left.
Exterior: Concrete Block, Stucco
Outdoor Features: Room for Pool
Flooring: Tile
Furnished: Unfurnished
GEO Area: LA03 - Northwest Lehigh Acres
Home Warranty Y/N: No
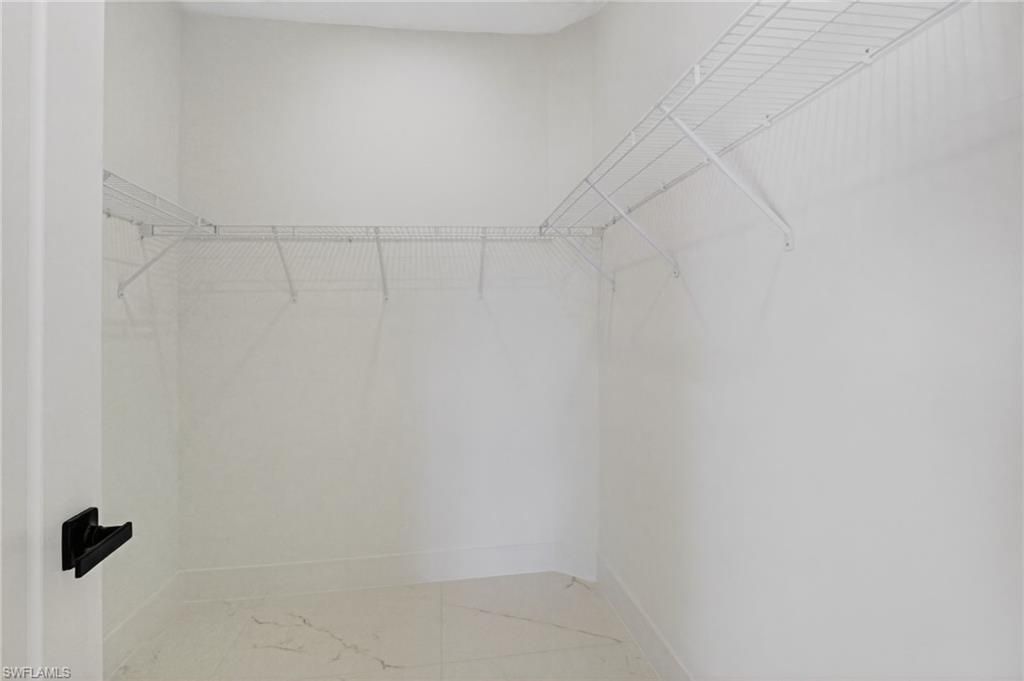
Interior: Split Bedrooms, Walk-In Closet(s)
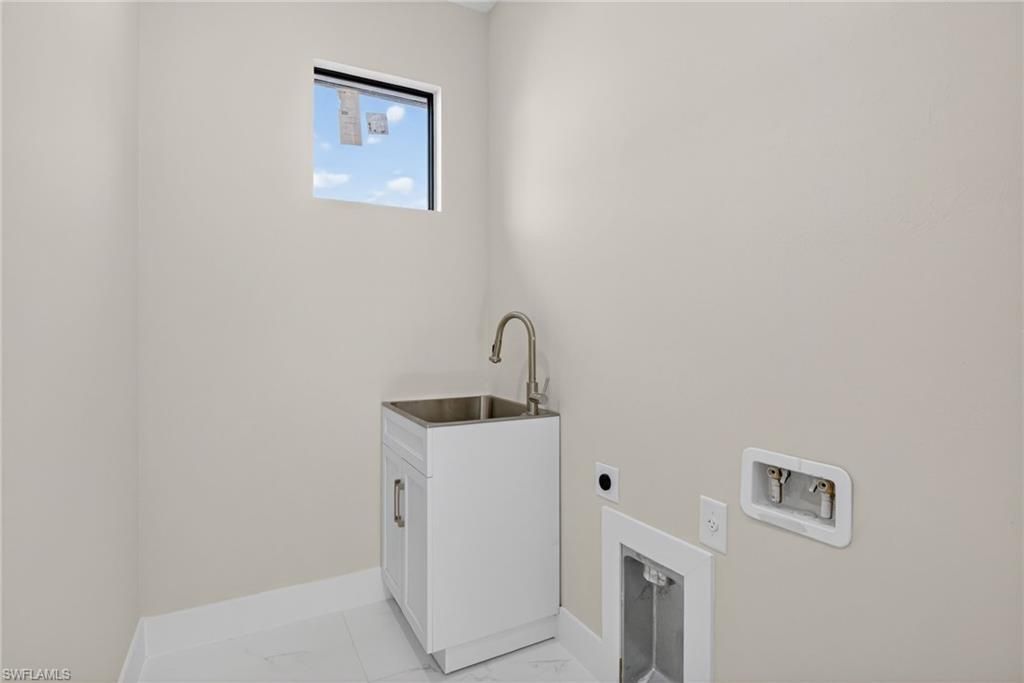
Laundry: Washer/Dryer Hookup, Inside, Sink
Lease Considered Y/N: No
Listing Terms: Buyer Finance/Cash, FHA, VA Loan
Lot: Dead End, Regular
Ownership: Single Family
Parcel #: 14-44-26-L2-02019.0070
Parking: 2+ Spaces, Driveway Paved, Garage Door Opener, Attached
Pets: No Approval Needed
Property Attached Y/N: No
Property Sub-Type: Single Family Residence
Sewer: Septic Tank
SQFT Total: 2029
Transfer Fee: 0
Units in Building: Square Feet
View: Landscaped Area
Water: Well
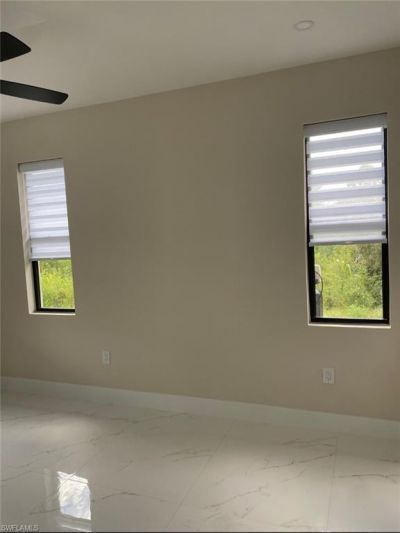
Windows: Impact Resistant, Single Hung, Impact Resistant Windows
Construction: Concrete Block,Stucco

Local Schools

High School: LEE SCHOOL OF CHOICE
Middle School: LEE SCHOOL OF CHOICE
Elementary School: LEE SCHOOL OF CHOICE

Neighborhood Information

Neighborhood Map

Neighborhood Hero

Neighborhood Highlights

Neighborhood Characteristics

Neighborhood Market Trend

Neighborhood Schools

Courtesy of

Agency Name: Premiere Plus Realty Company
Agent Name: Gary Barton
Agency Phone: 239-732-7837

Presented by

Agency Title: The Keyes Company
Agency Phone:
Request Info

IDX logo

Sara Miller
keyes.com
Agent Cell:
954.477.7001

Mortgage Calculator

%
years/fixed
yearly
yearly (est.)

Estimated Payment

$ 1,701.24 Principal & Interest $1,571.24 Property Tax $36.67 Homeowner's Insurance $93.33
Mortgage Logo

Success starts with the right partner

Login to My Keyes Account


