
100 Keyes, 1926 - 2026
3226 Sunny Harbor Drive , Punta Gorda, FL 33982 Photo
Pending
3226 Sunny Harbor Drive , Punta Gorda, FL 33982 Photo
Pending
3226 Sunny Harbor Drive , Punta Gorda, FL 33982 Photo

12 Total Photos [Click to View All]

3226 Sunny Harbor Drive Punta Gorda, FL 33982
$199,900
  • Beds
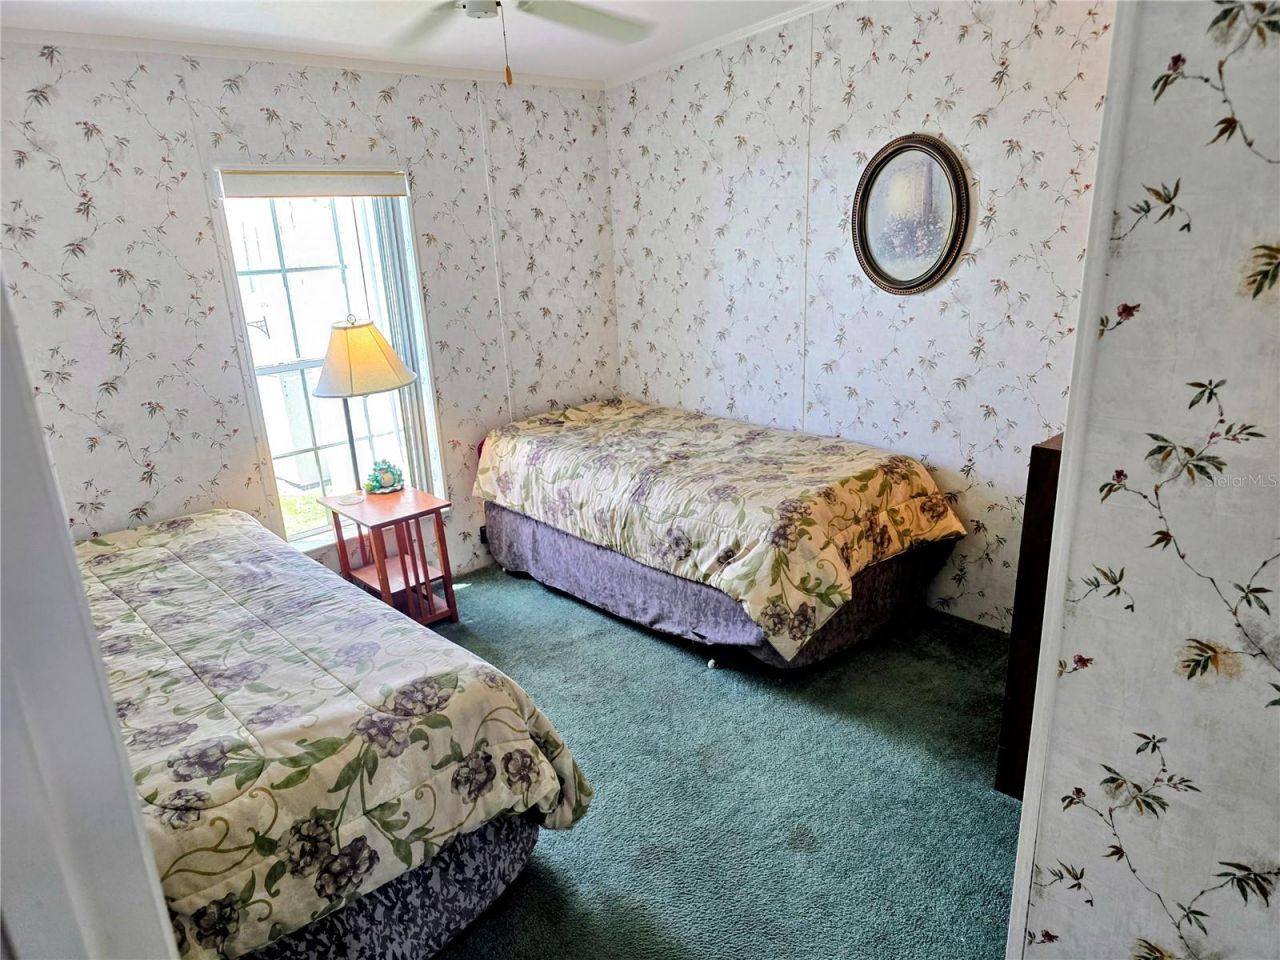
    3
  • Baths
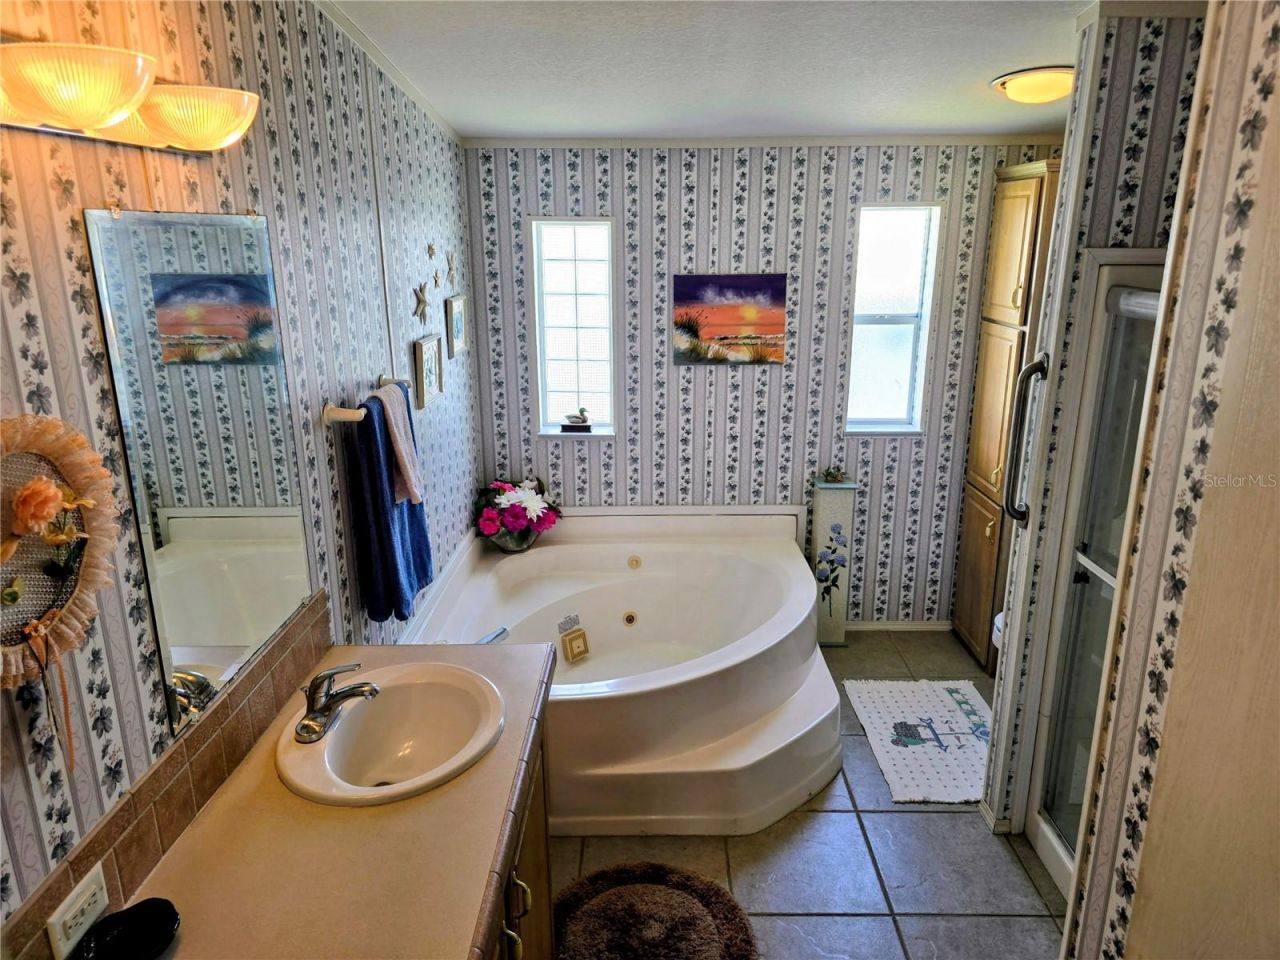
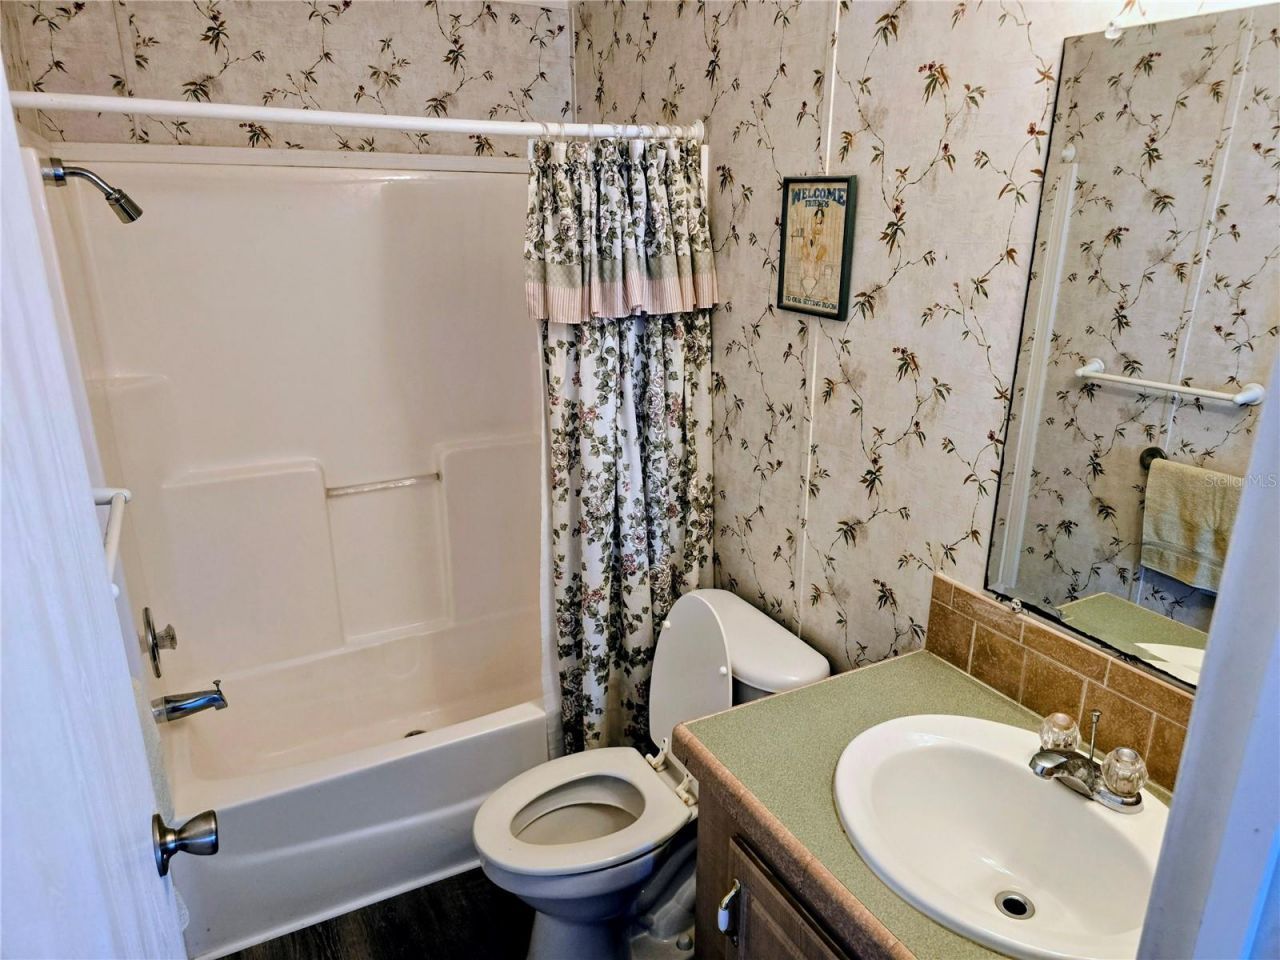
    2 full
  • Total Square Feet
    1,512
  • Lot Size
    0.12 acre(s)

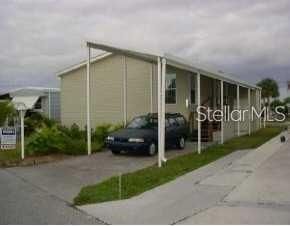
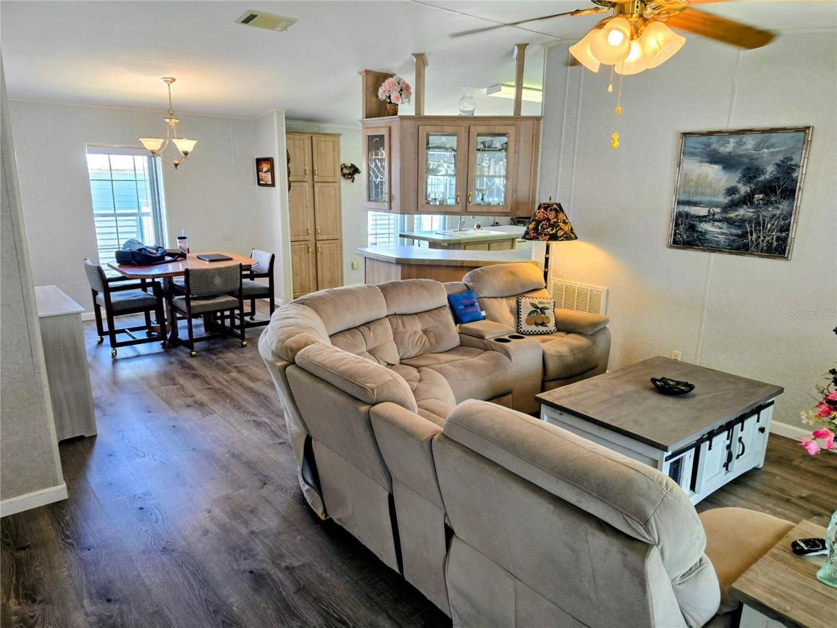
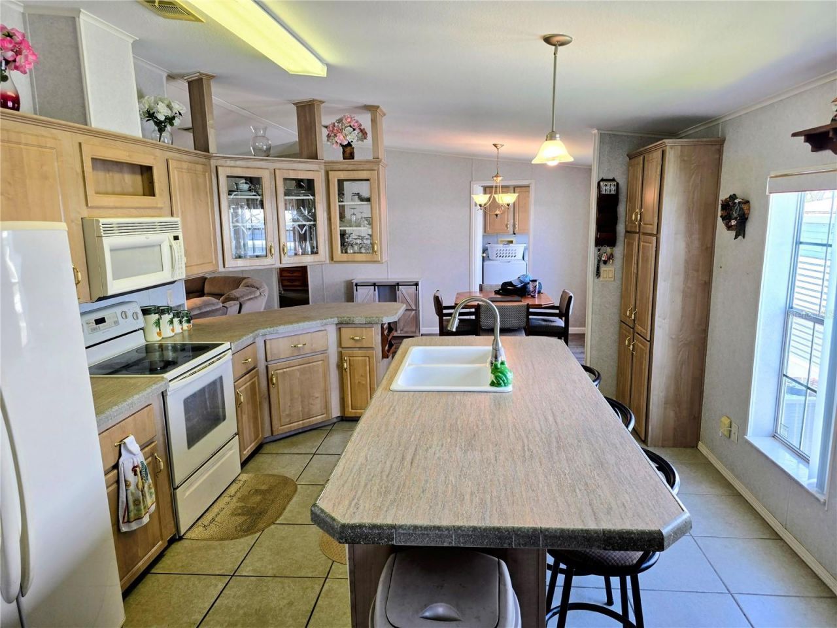
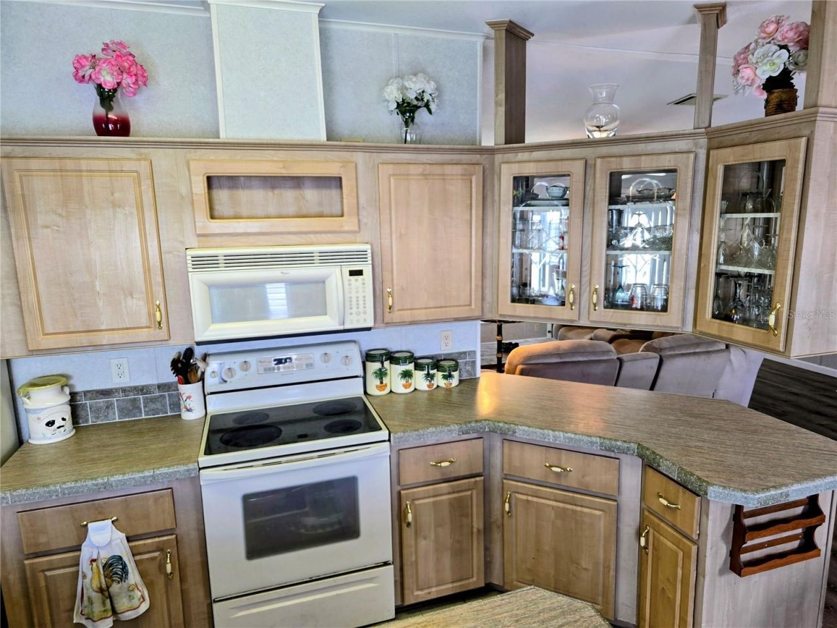
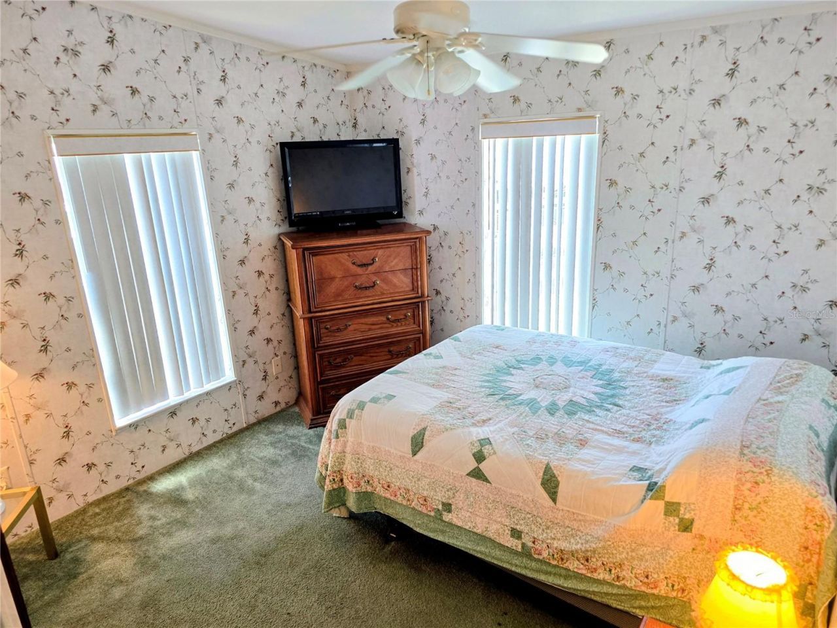
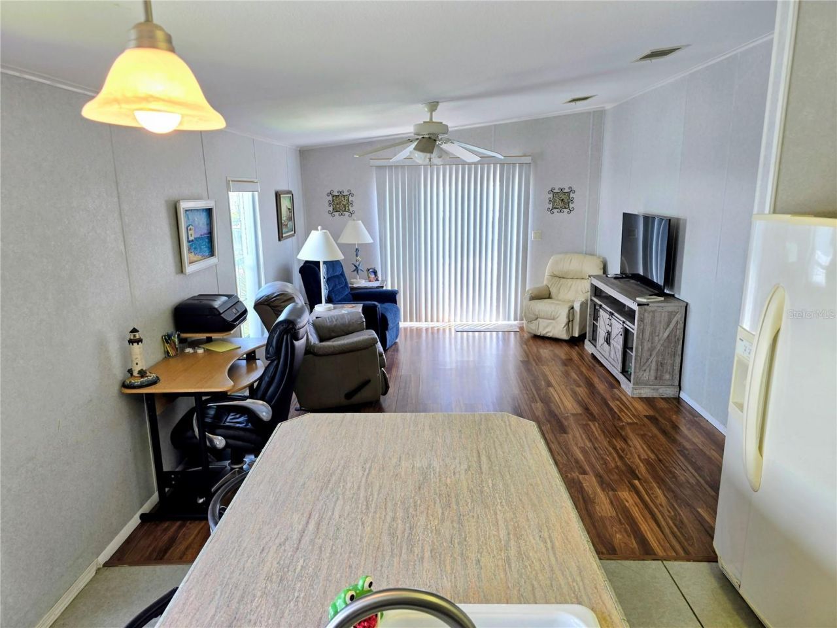
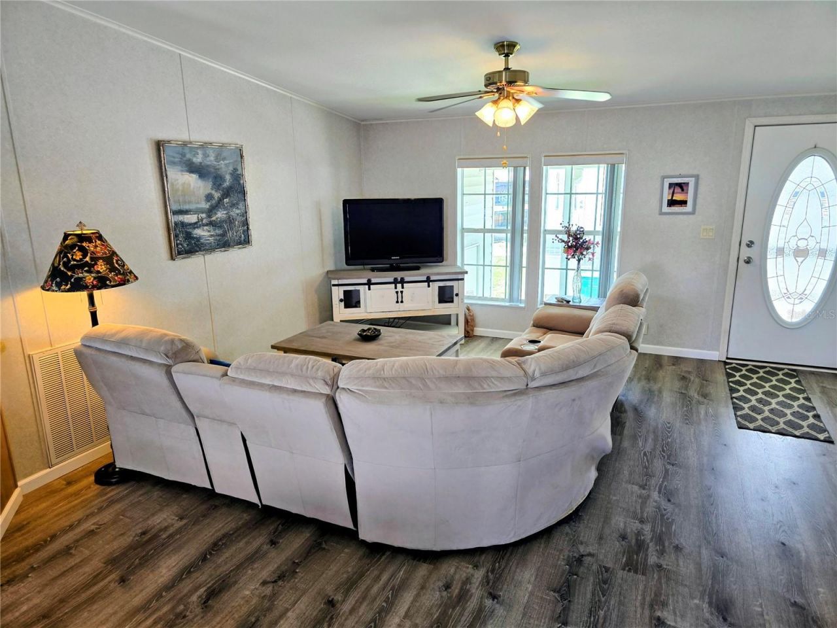
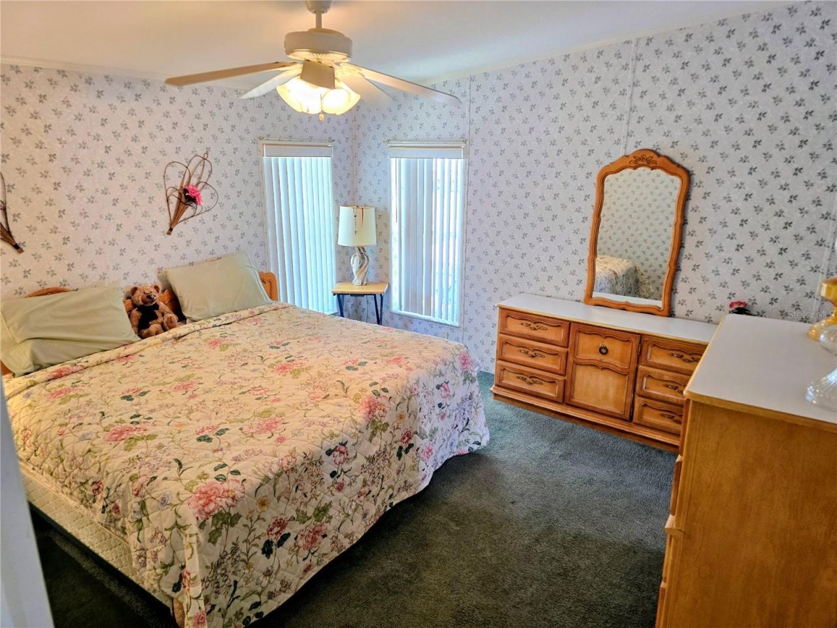
Under contract-accepting backup offers. WATERFRONT GULF ACCESS - MOVE-IN READY WITH ALL THE BIG UPDATES DONE. Welcome to one of the largest elevated double-wide homes in Pelican Harbor Mobile Home Estates - a beautifully maintained 3-bedroom, 2-bath, 1,512 sq ft manufactured home sitting right on the canal with direct access to the Peace River and Gulf of America. This home has never experienced water intrusion and is truly move-in ready with a 2023 roof, 2024 central A/C with all new ductwork, ...

View More

Property Summary

MLS Number: A4699311
Status: Pending
Days on Market: 8
Subdivision: PELICAN HARBOR MOB HOME ESTATES
County: Charlotte
Bedrooms: 3
Total Square Feet: 1,512
Price Per Sq. Ft.: $132
New Constuction: No
Waterfront: Yes
Property Type: Residential - Mobile Home
Cooling: Central Air, Attic Fan
Heating: Electric
Lot Size: 0.12 Acres
Roof Type: Shingle
Stories: 1.0
Year Built: 2005
Taxes: $2,810
HOA Y/N: Yes

Featured Amenities

Ceiling Fans(s)
Crown Molding
Vaulted Ceiling(s)
Clubhouse
Maintenance
Pool
Shuffleboard Court

Property Details

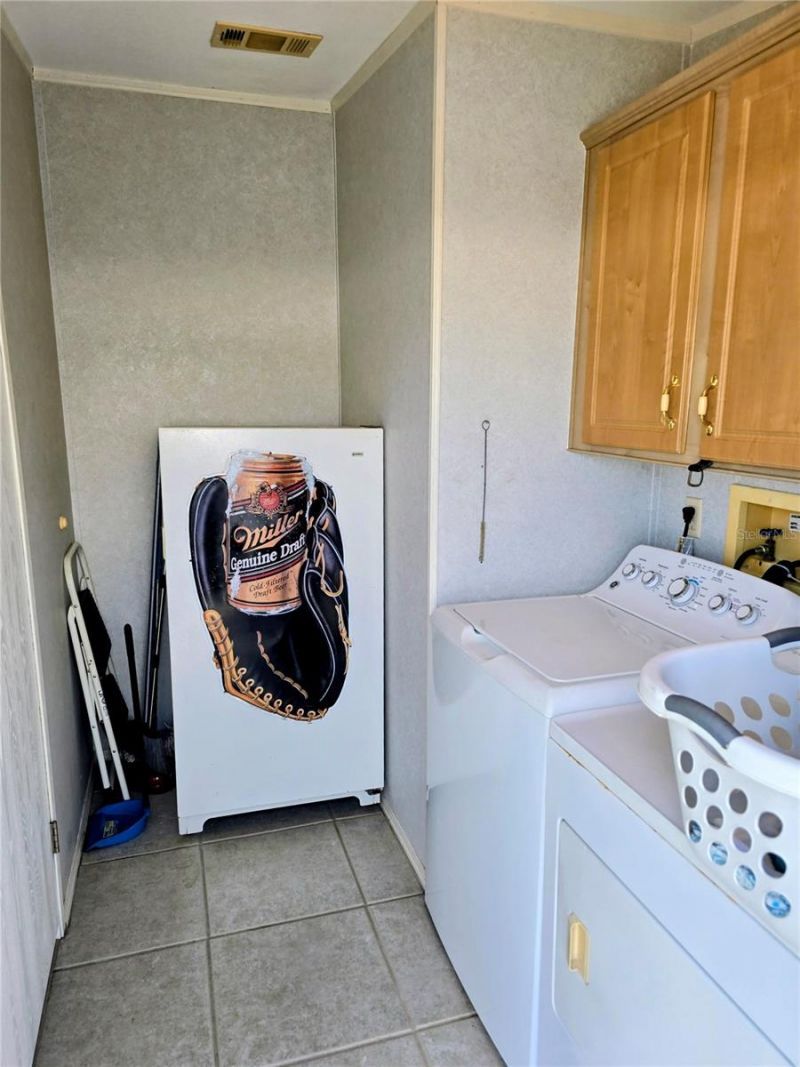
Appliances: Convection Oven, Dishwasher, Disposal, Dryer, Electric Water Heater, Freezer, Microwave, Refrigerator, Washer
Community Features: Buyer Approval Required, Clubhouse, Community Mailbox, Deed Restrictions, Golf Carts OK, Pool
Days on Site: 8
Directions: I75 Exit 164 to US/17 Duncan Rd, Left on Cleveland, Right on Riverside, Left on Sunny Harbor and home is on the right.
Exterior: Vinyl Siding
Outdoor Features: None
Flood Zone Code: VE
Flooring: Carpet, Ceramic Tile, Laminate, Luxury Vinyl
Foundation: Crawlspace
Frontage Canal Brackish: 50
Home Warranty Y/N: No
Listing Terms: Cash, Conventional, FHA, VA Loan
Lot Dimensions: 0.12
Number of Pets: 2
Other Equipment: None
Ownership: Fee Simple
Pets Allowed: Cats OK, Dogs OK
Pets Restrictions: See HOA Rules & Regulations for breed restrictions.
Pets Size: Large (61-100 Lbs.)
Property Attached Y/N: No
Property Sub-Type: Manufactured Home
Senior Community: Yes
Sewer: Private Sewer
Showing Instructions: Combination Lock Box
Special Sale Provisions: None
Special View Info: Water
Utilities: Cable Available, Electricity Connected, Sewer Connected, Water Connected
Water: Private
Water Access: Canal - Brackish
Water Access Y/N: Yes
Waterfront Features: Canal - Brackish, Bridges - No Fixed Bridges, Lift - Covered, Seawall - Other
Water View: Canal
Zoning: MHC
Construction: Vinyl Siding

Room Sizes

Primary Bedroom: 12x12
Bedroom 2: 10x10
Bedroom 3: 10x10
Kitchen: 12x13
Dining Room: 9x13
Living Room: 13x15

Local Schools

High School: Charlotte High
Middle School: Punta Gorda Middle
Elementary School: Sallie Jones Elementary

Neighborhood Information

Neighborhood Map

Neighborhood Hero

Neighborhood Highlights

Neighborhood Characteristics

Neighborhood Market Trend

Neighborhood Schools

Courtesy of

Agency Name: ALIGN RIGHT REALTY SRQ OPULENCE
Agency Contact: 941-362-3300
Agent Name: Billy Bergh

Presented by

Agency Title: The Keyes Company
Agency Phone:
Request Info

IDX logo

Sara Miller
keyes.com
Agent Cell:
954.477.7001

Mortgage Calculator

%
years/fixed
yearly
yearly (est.)

Estimated Payment

$ 1,274.01 Principal & Interest $981.54 Property Tax $234.17 Homeowner's Insurance $58.30
Mortgage Logo

Success starts with the right partner

Login to My Keyes Account

Pixel


