
100 Keyes, 1926 - 2026

28 Total Photos [Click to View All]

3230 SW 3rd Ln Cape Coral, FL 33991
$965,000
  • Beds
    3
  • Baths
    3 full 1 partial
  • Total Square Feet
    2,526
  • Lot Size
    0.34 acre(s)

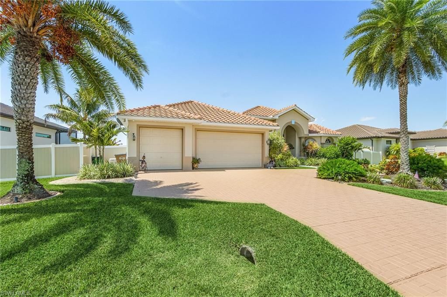
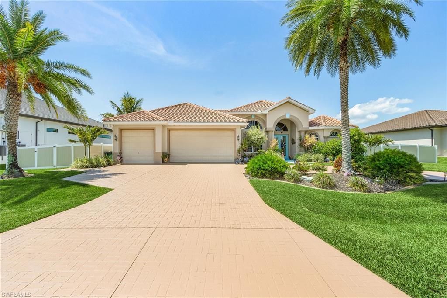
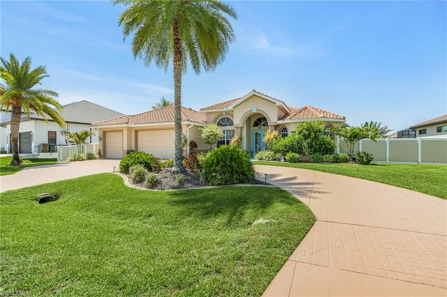
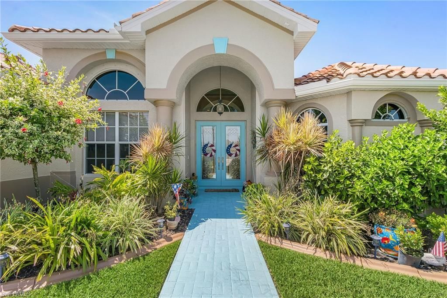
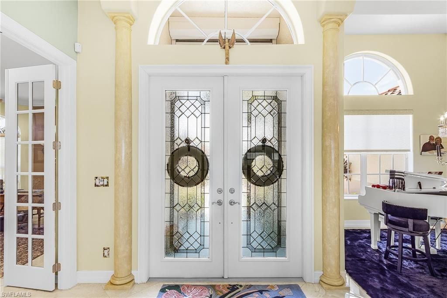
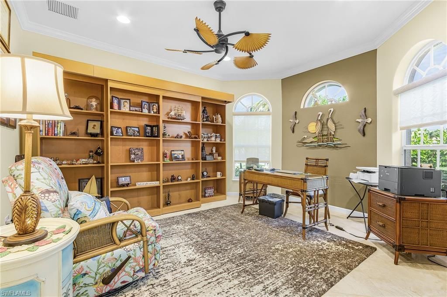
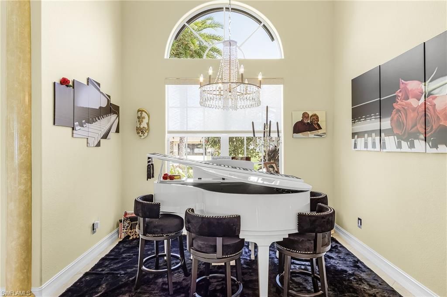
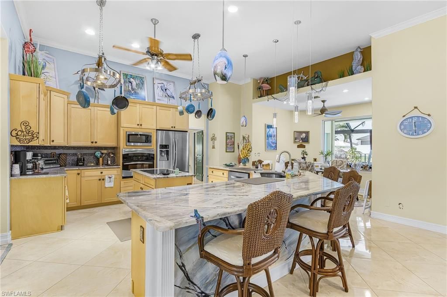
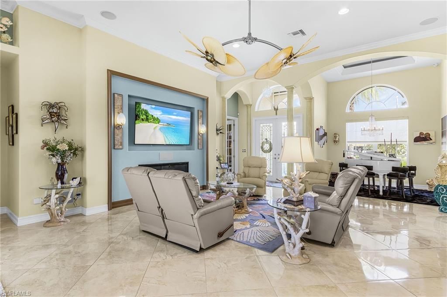
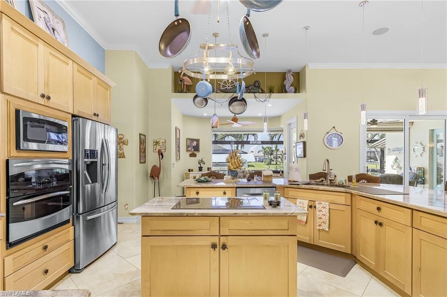
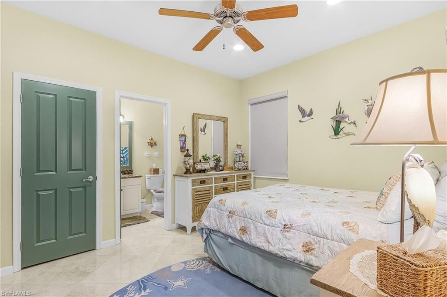
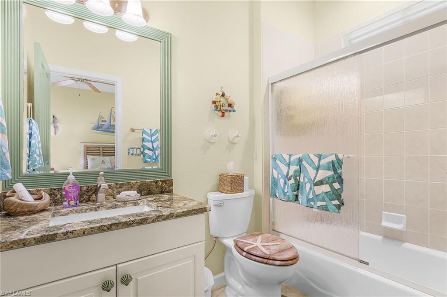
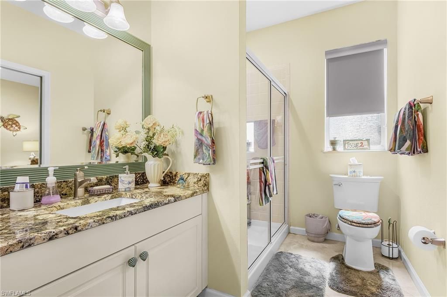
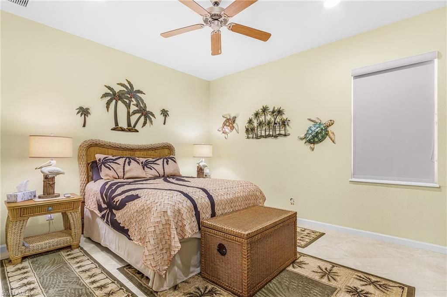
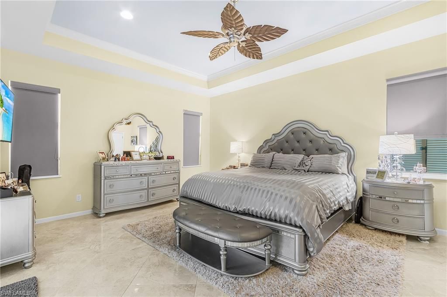
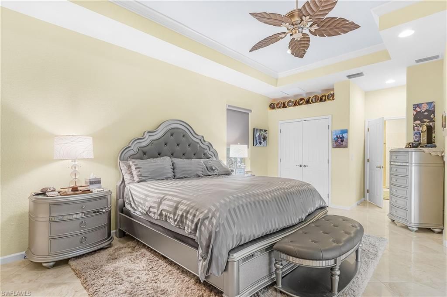
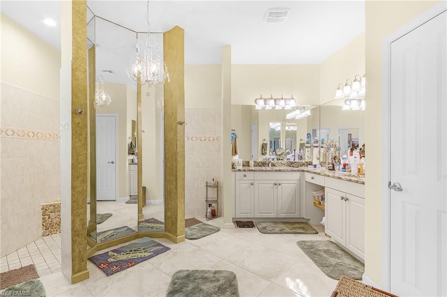
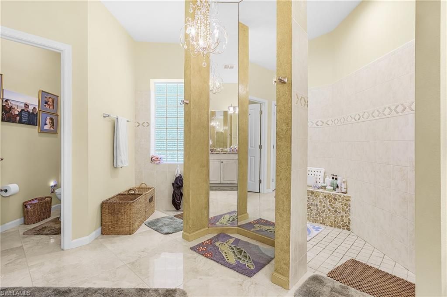
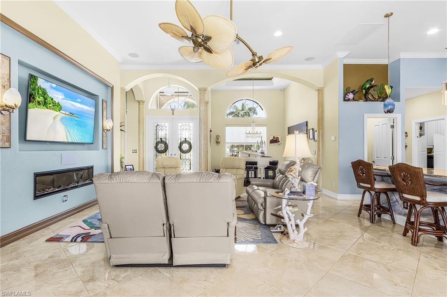
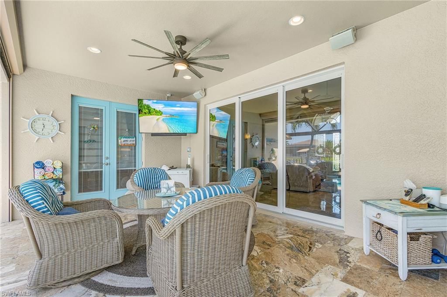
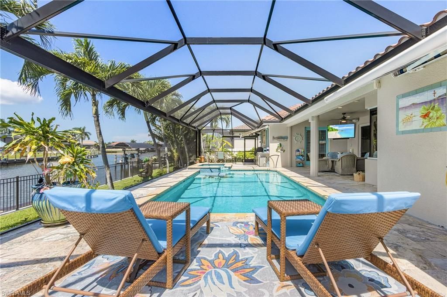
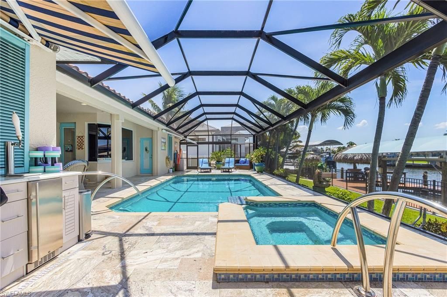
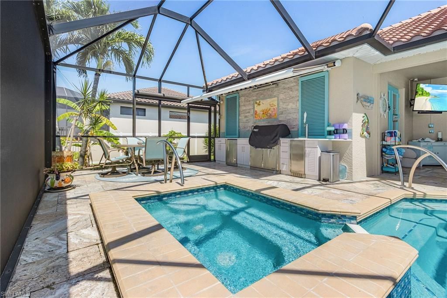
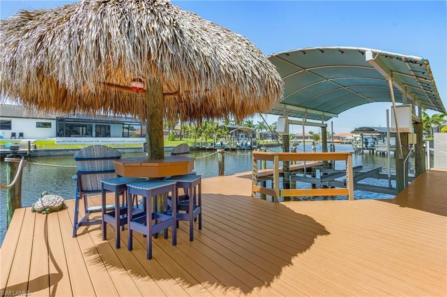
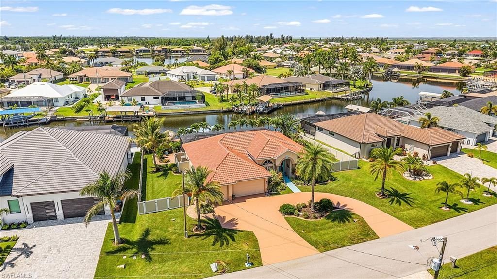
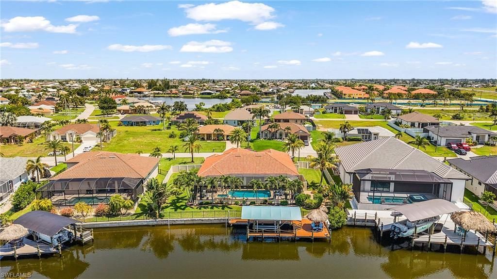
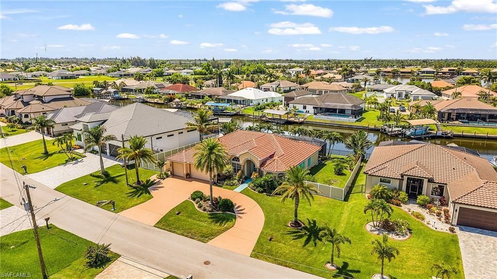
Fast and easy access to the Gulf of America from this beautifully updated luxury waterfront home offering 3 bedrooms plus den, 3.5 baths, situated on a rare oversized triple lot. Designed for effortless living, boating, and entertaining, this exceptional residence is loaded with premium amenities and thoughtful upgrades throughout. From the moment you arrive, the circular driveway, mature palm trees, 6-foot vinyl privacy fence (2023), and oversized 3-car garage create impressive curb appeal and ...

View More

Property Summary

MLS Number: 2026028023
Status: Active
Days on Market: 6
Subdivision: CAPE CORAL
County: Lee
Bedrooms: 3
Total Square Feet: 2,526
Price Per Sq. Ft.: $382
Style: Florida
New Constuction: No
Waterfront: Yes
Property Type: Residential - Single Family
Cooling: Ceiling Fan(s), Central Electric, Gas - Propane, Heat
Garage: 3 car attached
Heating: Central Electric, Fireplace(s)
Lot Size: 0.34 Acres
Road Frontage: Public Road
Road Surface: Paved
Roof Type: Tile
Stories: 1.0
Year Built: 2004
Taxes: $4,540

Property Details

Bedroom/Den: 3 - Den
Bedroom: 3+Den
Canal Width: Canal Width 81-120
Carport: 3
Construction: Concrete Block, Stucco
Days on Site: 6
Den: Yes
Dining: Breakfast Bar, Breakfast Room, Dining - Living, Formal
Directions: GPS works.
Exterior: Concrete Block, Stucco
Outdoor Features: Gas Grill, Boat Canopy/Cover, Dock, Boat Lift, Boat Slip, Water Avail at Dock, Captain's Walk, Composite Dock, Dock Deeded, Dock Included, Elec Avail at dock, Outdoor Grill, Outdoor Kitchen, Sprinkler Auto, Water Display
Flooring: Tile
Furnished: Unfurnished
GEO Area: CC43 - Cape Coral Unit 58,59-61,76,
Home Style: Florida
Home Warranty Y/N: No
Interior: Great Room, Den - Study, Built-In Cabinets, Wired for Data, Pantry, Vaulted Ceiling(s)
Irrigation: Well
Kitchen: Kitchen Island, Walk-In Pantry
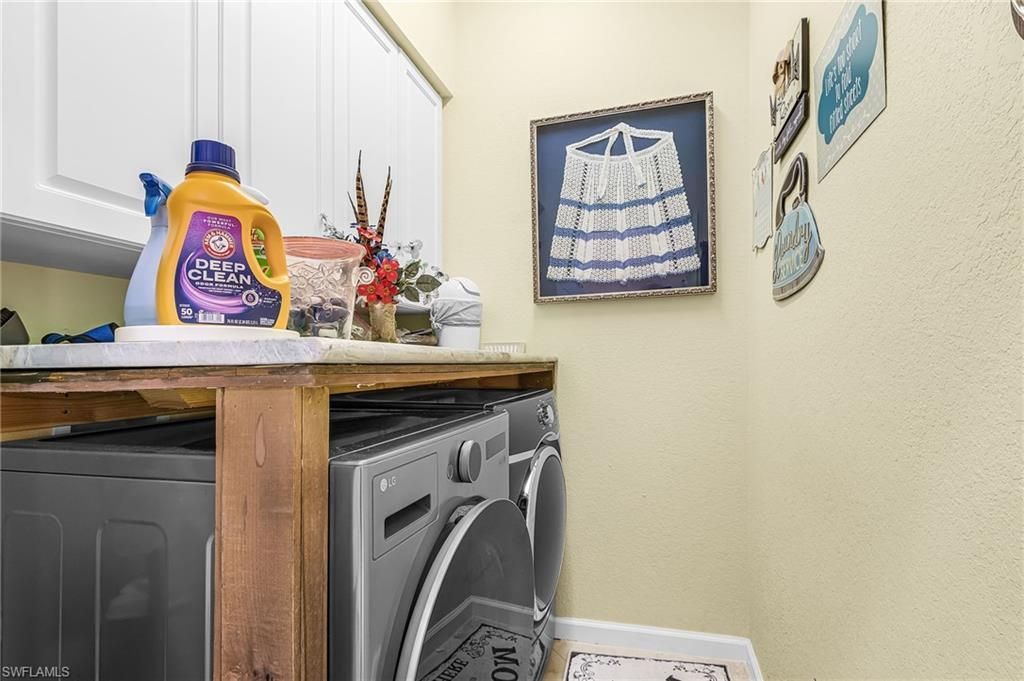
Laundry: Sink
Lease Considered Y/N: No
Listing Terms: Buyer Finance/Cash
Lot: 3 Lots, Oversize
Ownership: Single Family
Parcel #: 18-44-23-C2-05339.0420
Parking: 2+ Spaces, Garage Door Opener, Attached, Attached Carport
Pets: No Approval Needed
Pool: In Ground, Concrete, Custom Upgrades, Equipment Stays, Electric Heat, Salt Water
Property Attached Y/N: No
Property Sub-Type: Single Family Residence
Room Count: 7
Sewer: Assessment Paid, Central
Spa: Yes
Spa: In Ground, Concrete, Equipment Stays, Heated Electric
SQFT Total: 3197
Swimming Pool: Yes
Transfer Fee: 0
Units in Building: Square Feet
View: Canal
Water: Assessment Paid, Central
Waterfront: Bridge(s)/Water Indirect, Canal Front
Windows: Arched, Double Hung, Shutters, Shutters Electric, Shutters - Screens/Fabric, Decorative Shutters, Window Coverings
Construction: Concrete Block,Stucco

Local Schools

High School: SCHOOL OF CHOICE
Middle School: SCHOOL OF CHOICE
Elementary School: SCHOOL OF CHOICE

Neighborhood Information

Neighborhood Map

Neighborhood Hero

Neighborhood Highlights

Neighborhood Characteristics

Neighborhood Market Trend

Neighborhood Schools

Courtesy of

Agency Name: Real Broker, LLC
Agent Name: Ron Kohl
Agency Phone: 855-450-0442

Presented by

Agency Title: The Keyes Company
Agency Phone:
Request Info

IDX logo

Sara Miller
keyes.com
Agent Cell:
954.477.7001

Mortgage Calculator

%
years/fixed
yearly
yearly (est.)

Estimated Payment

$ 5,398.08 Principal & Interest $4,738.28 Property Tax $378.33 Homeowner's Insurance $281.46
Mortgage Logo

Success starts with the right partner

Login to My Keyes Account

Pixel


