
100 Keyes, 1926 - 2026
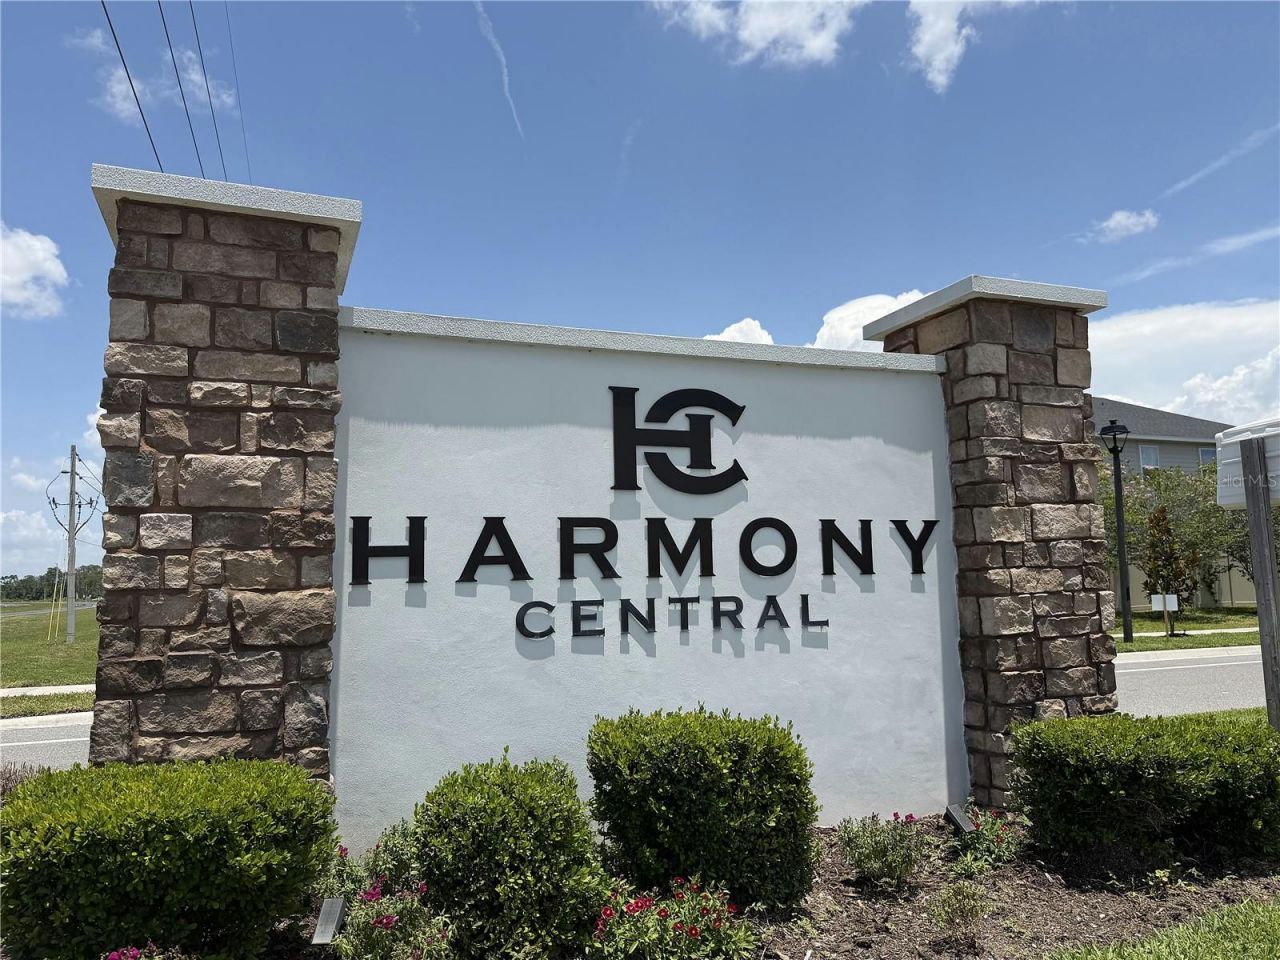
3795 Sagefield Drive, Harmony, FL 34773 Photo
Reduced
3795 Sagefield Drive, Harmony, FL 34773 Photo
Reduced
3795 Sagefield Drive, Harmony, FL 34773 Photo

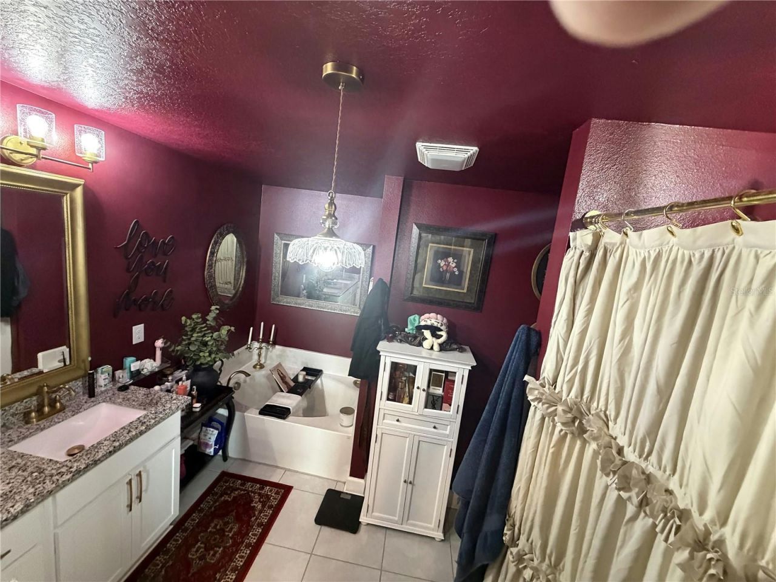
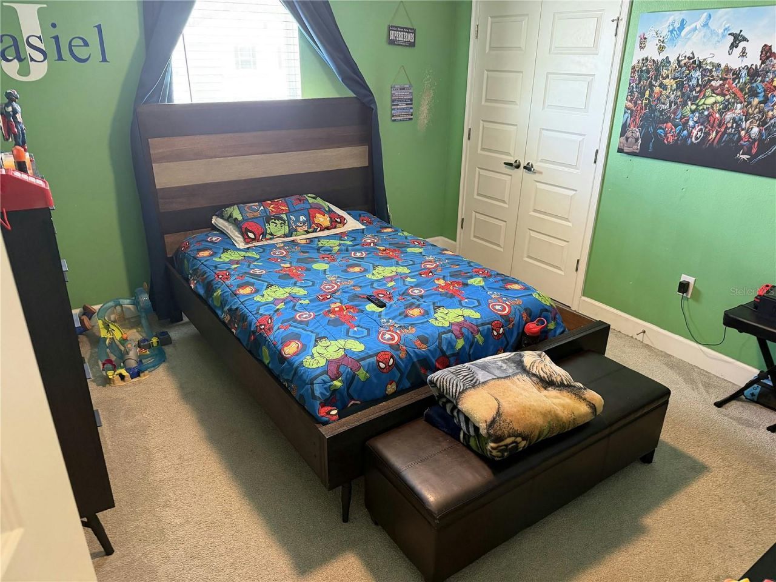
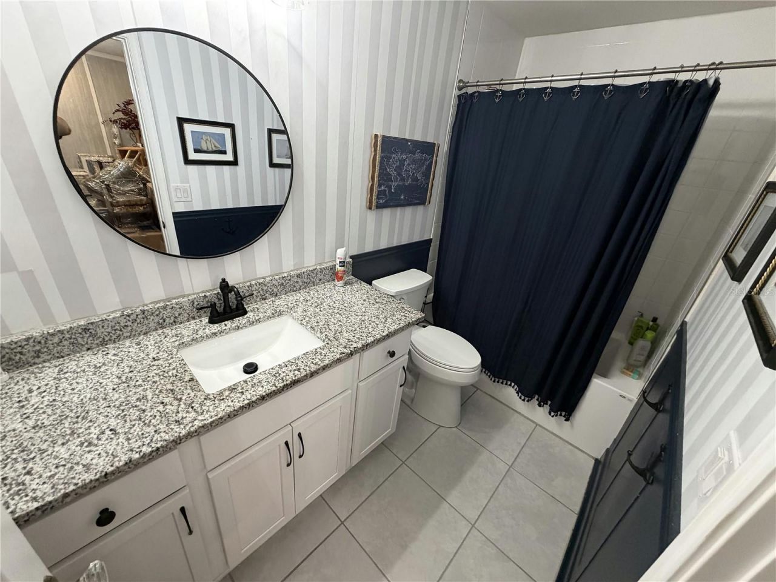
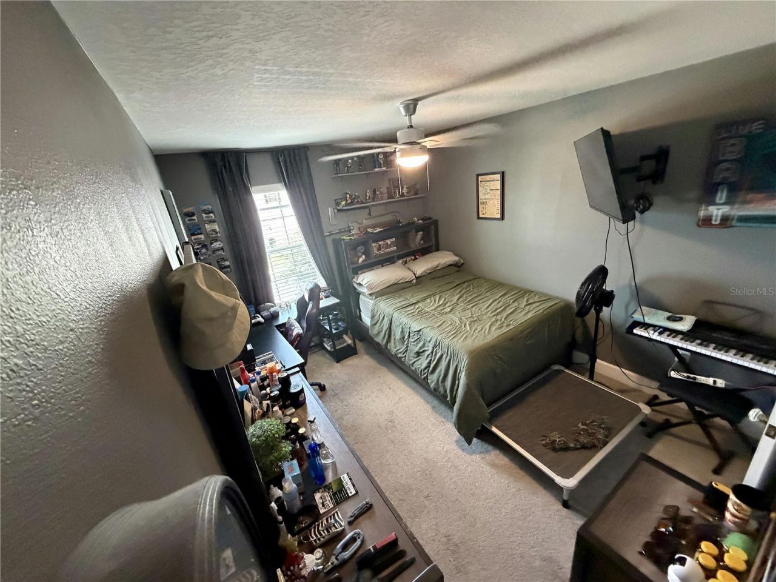
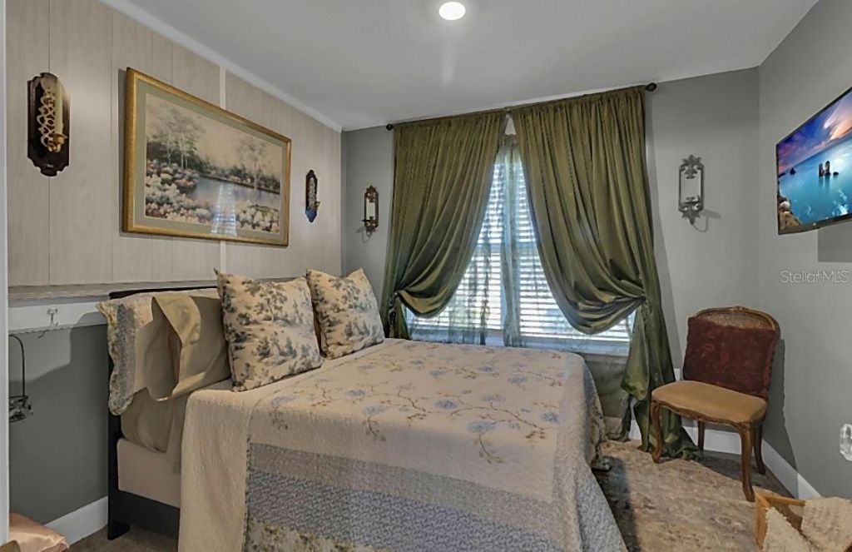
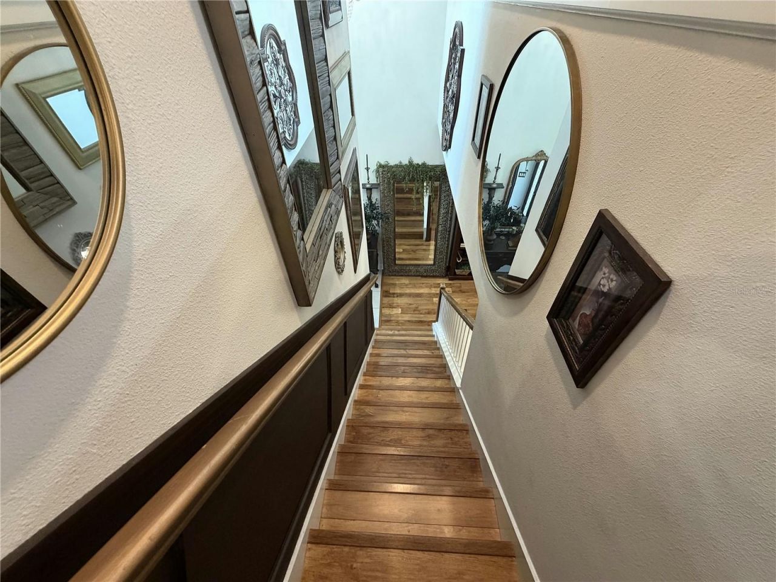
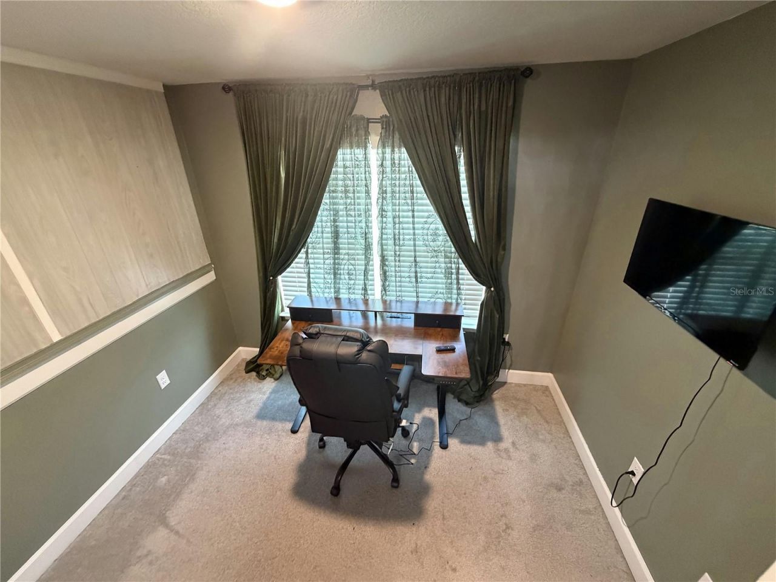
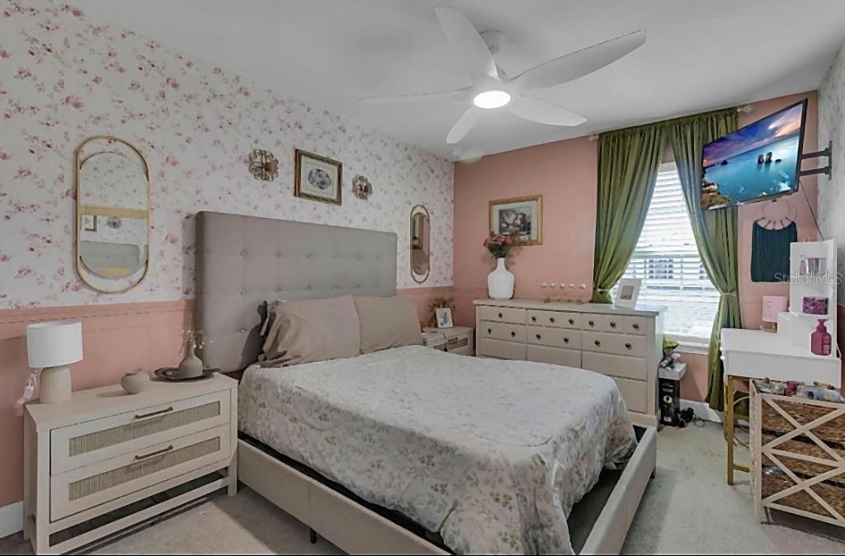
21 Total Photos [Click to View All]

3795 Sagefield Drive Harmony, FL 34773
$412,500
  • Beds
    4
  • Baths
    2 full 1 partial
  • Total Square Feet
    2,405
  • Lot Size
    0.11 acre(s)

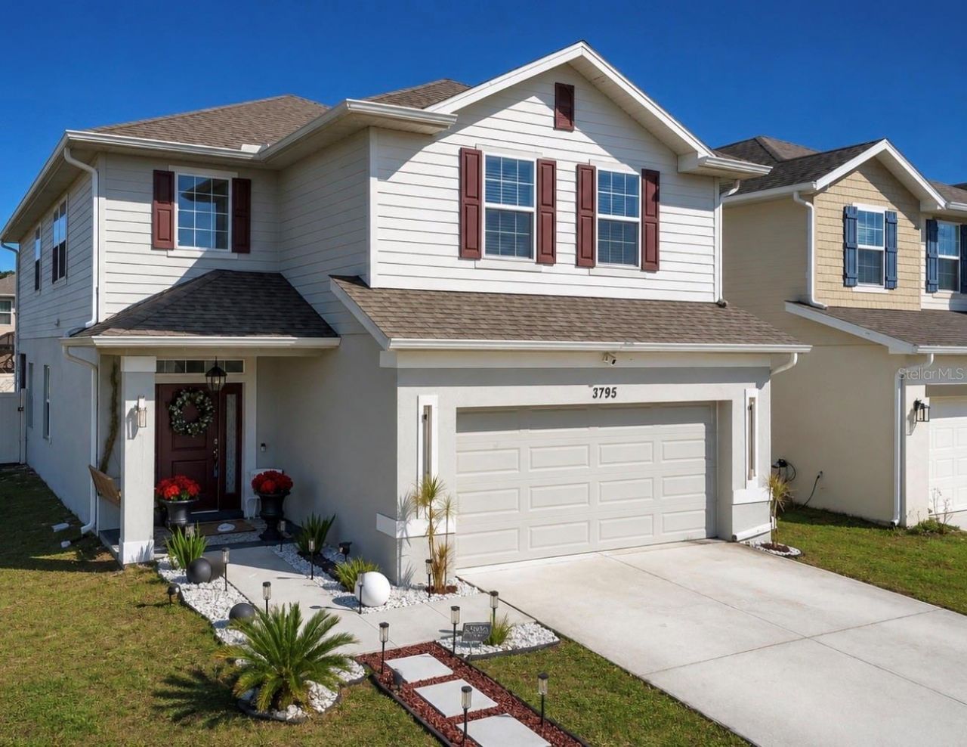
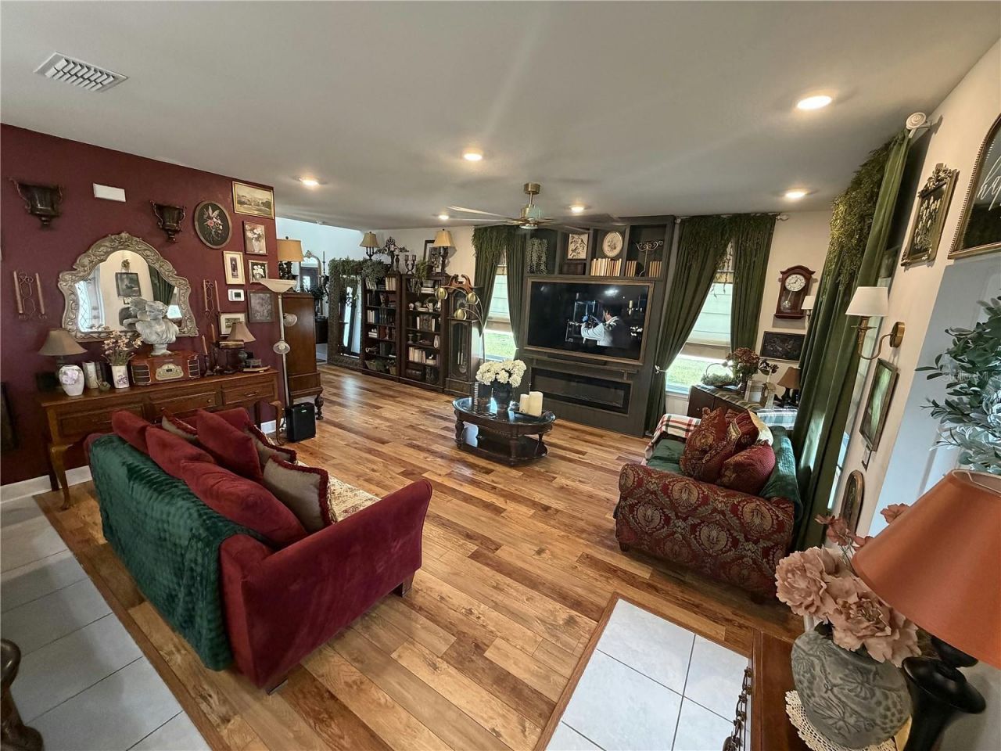
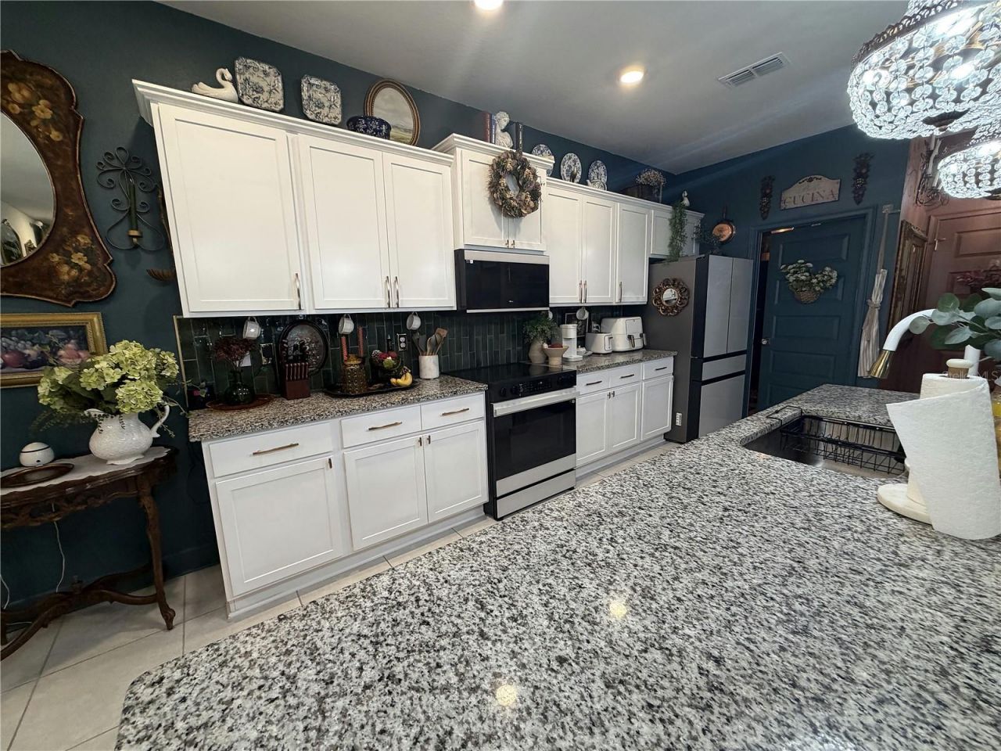
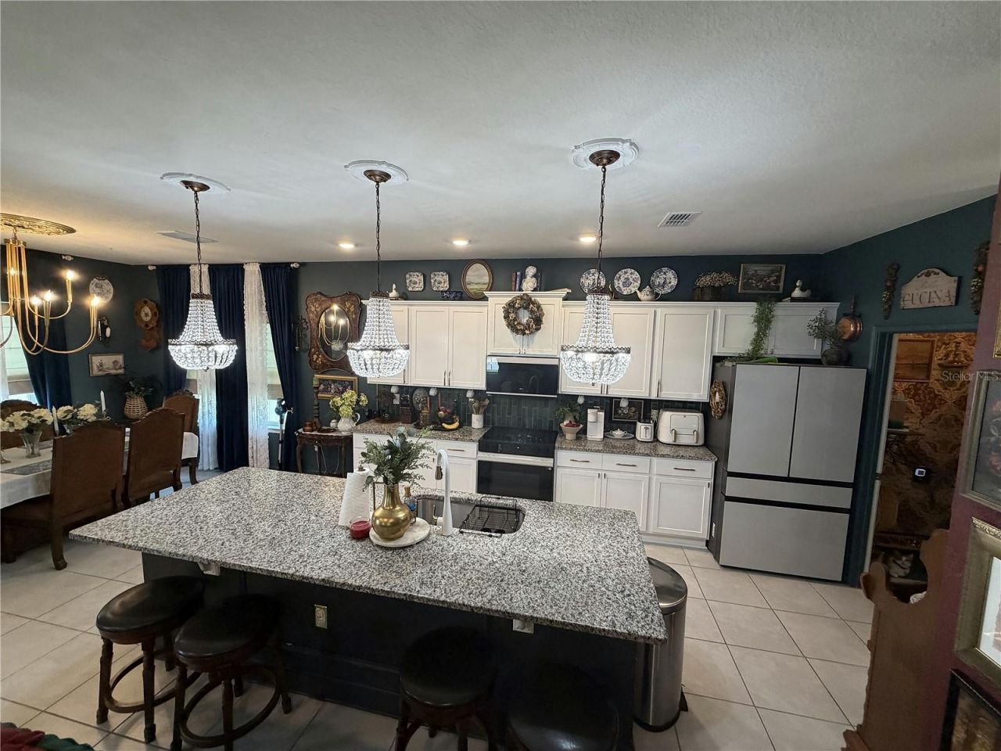
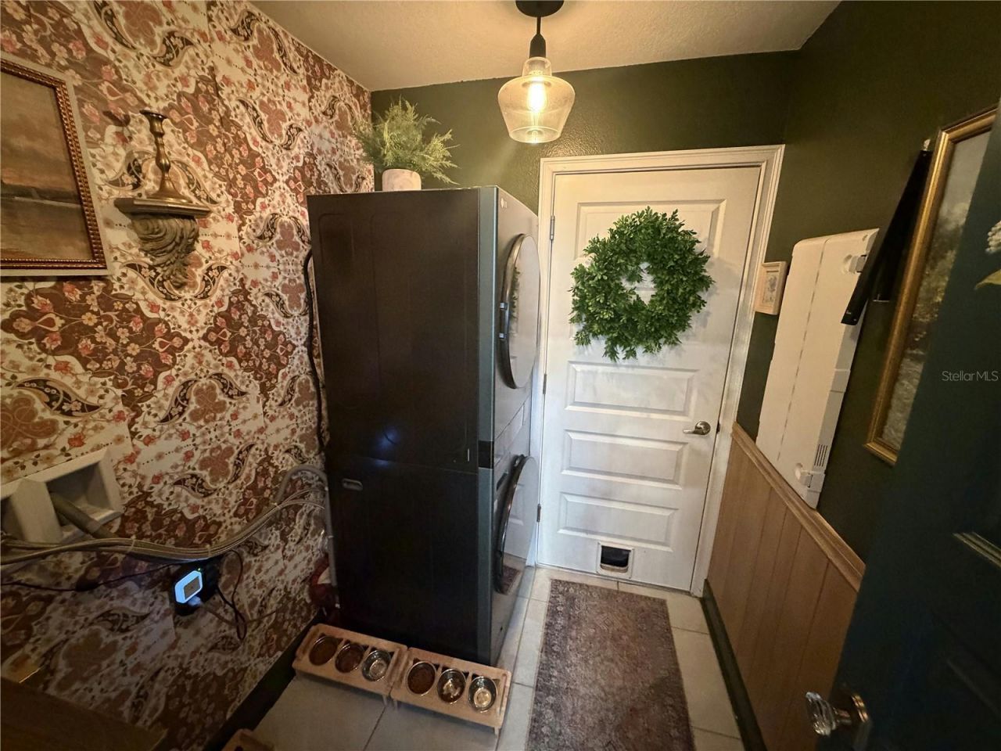
Welcome to this well-maintained corner-lot, two-story home located in the desirable Harmony Central community with no CDD. The functional floor plan offers an open-concept main living area, creating a comfortable space for everyday living and entertaining. The kitchen features granite countertops, an island, ample cabinet storage, upgraded Samsung appliances, and includes a stackable washer and dryer.All bedrooms are located upstairs, along with a spacious bonus loft that can be used as a second...

View More

Property Summary

MLS Number: S5152504
Status: Reduced
Days on Market: 22
Subdivision: HARMONY CENTRAL
County: Osceola
Bedrooms: 4
Total Square Feet: 2,405
Price Per Sq. Ft.: $172
Style: Contemporary
New Constuction: No
Waterfront: No
Property Type: Residential - Single Family
Cooling: Central Air
Fenced: Yes
Garage: 2 car attached
Heating: Central, Electric, Heat Pump
Lot Size: 0.11 Acres
Roof Type: Shingle
Stories: 2.0
Year Built: 2023
Taxes: $4,767
HOA Y/N: Yes

Featured Amenities

Ceiling Fans(s)
Eat-in Kitchen
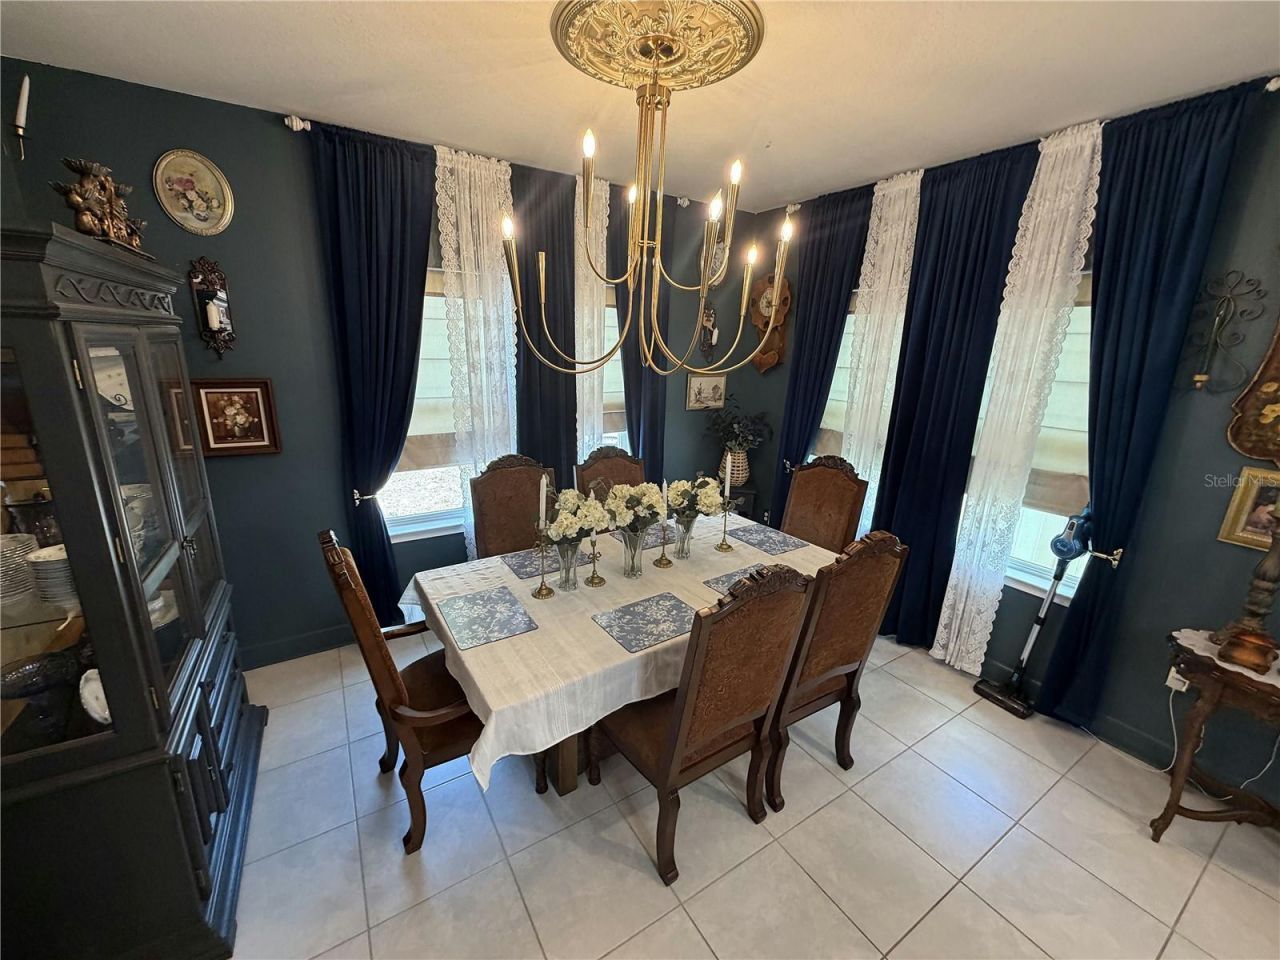
Living Room/Dining Room Combo
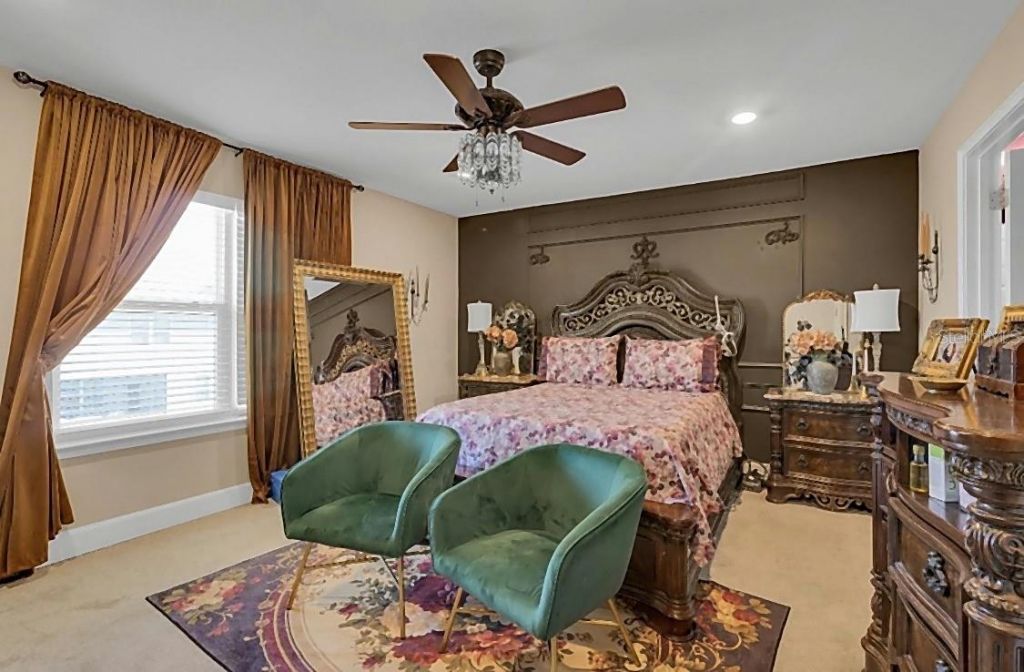
PrimaryBedroom Upstairs
Thermostat
Walk-In Closet(s)
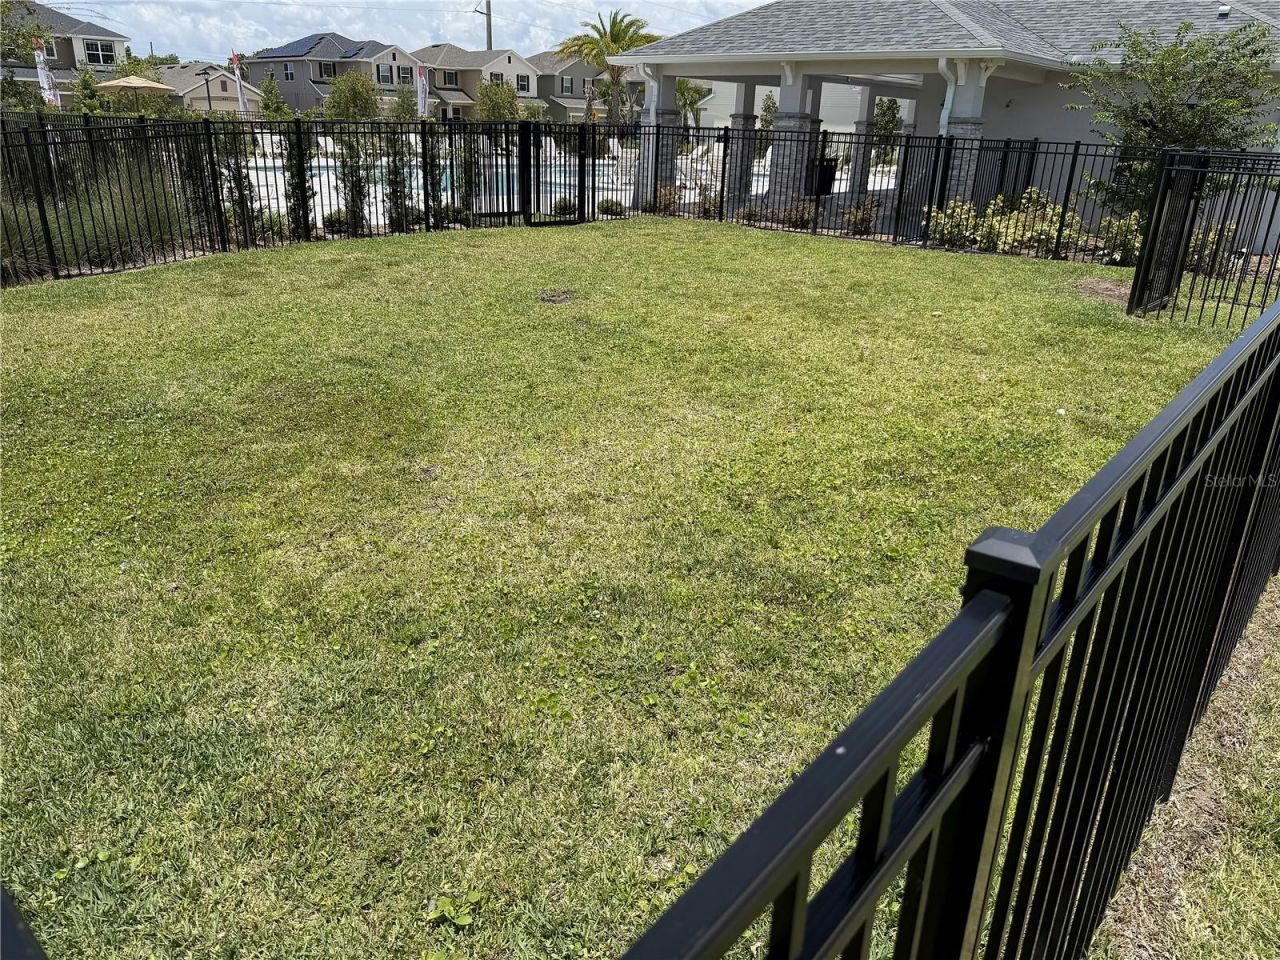
Park
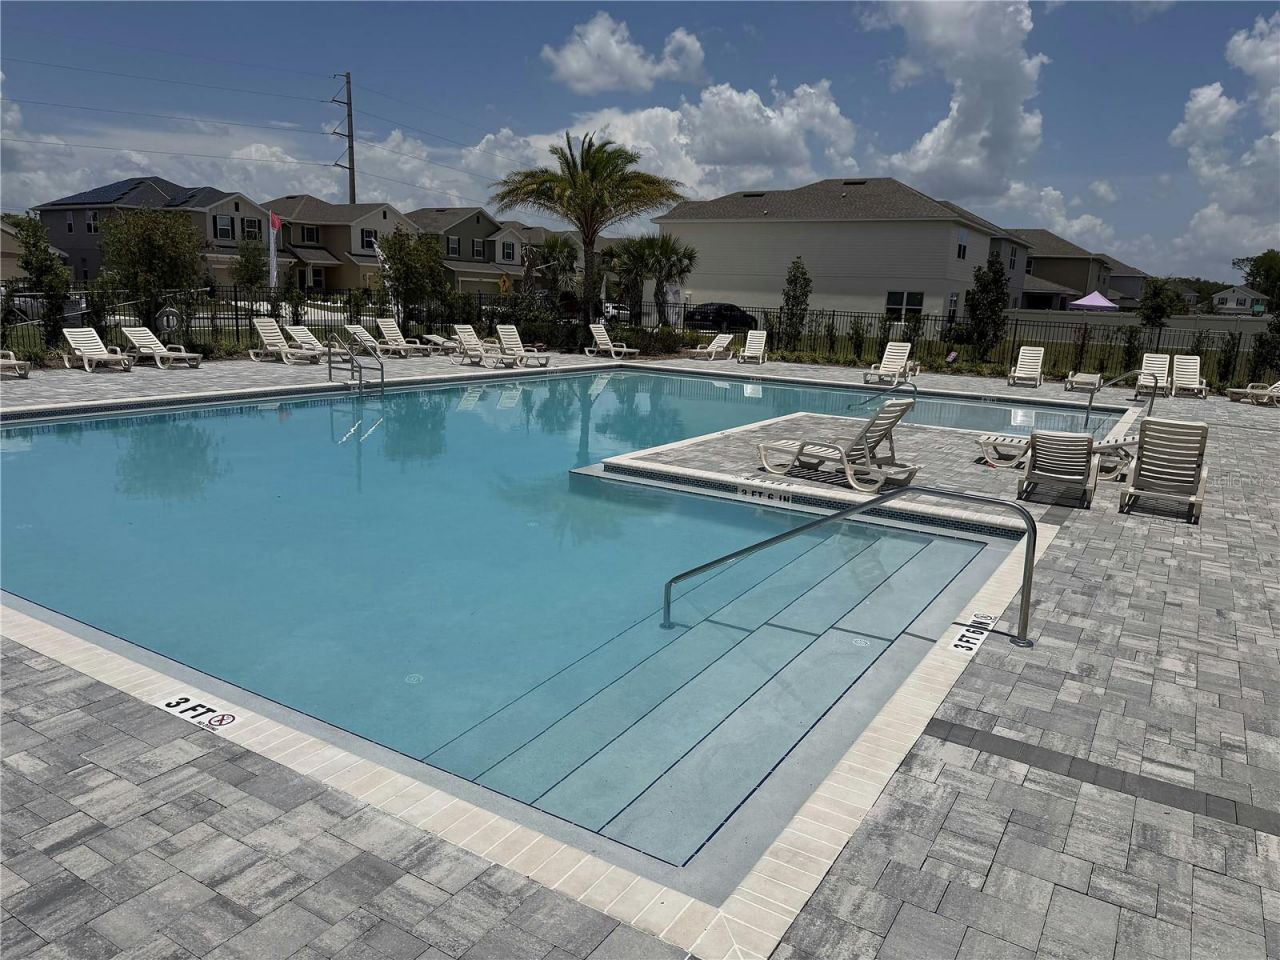
Pool

Property Details

Additional Rooms: Bonus Room, Inside Utility, Loft
Appliances: Dishwasher, Disposal, Dryer, Electric Water Heater, Microwave, Range, Refrigerator, Washer
Community Features: Deed Restrictions, Park, Playground, Pool, Sidewalks
Days on Site: 22
Directions: Take 192 towards St. Cloud, continue to go pass Harmony High-school, you will shortly see the community on the left hand side of 192 following Harmony Main.
Energy Efficient: Appliances, HVAC, Thermostat
Exterior: Block, Stucco, Wood Siding
Outdoor Features: Rain Gutters
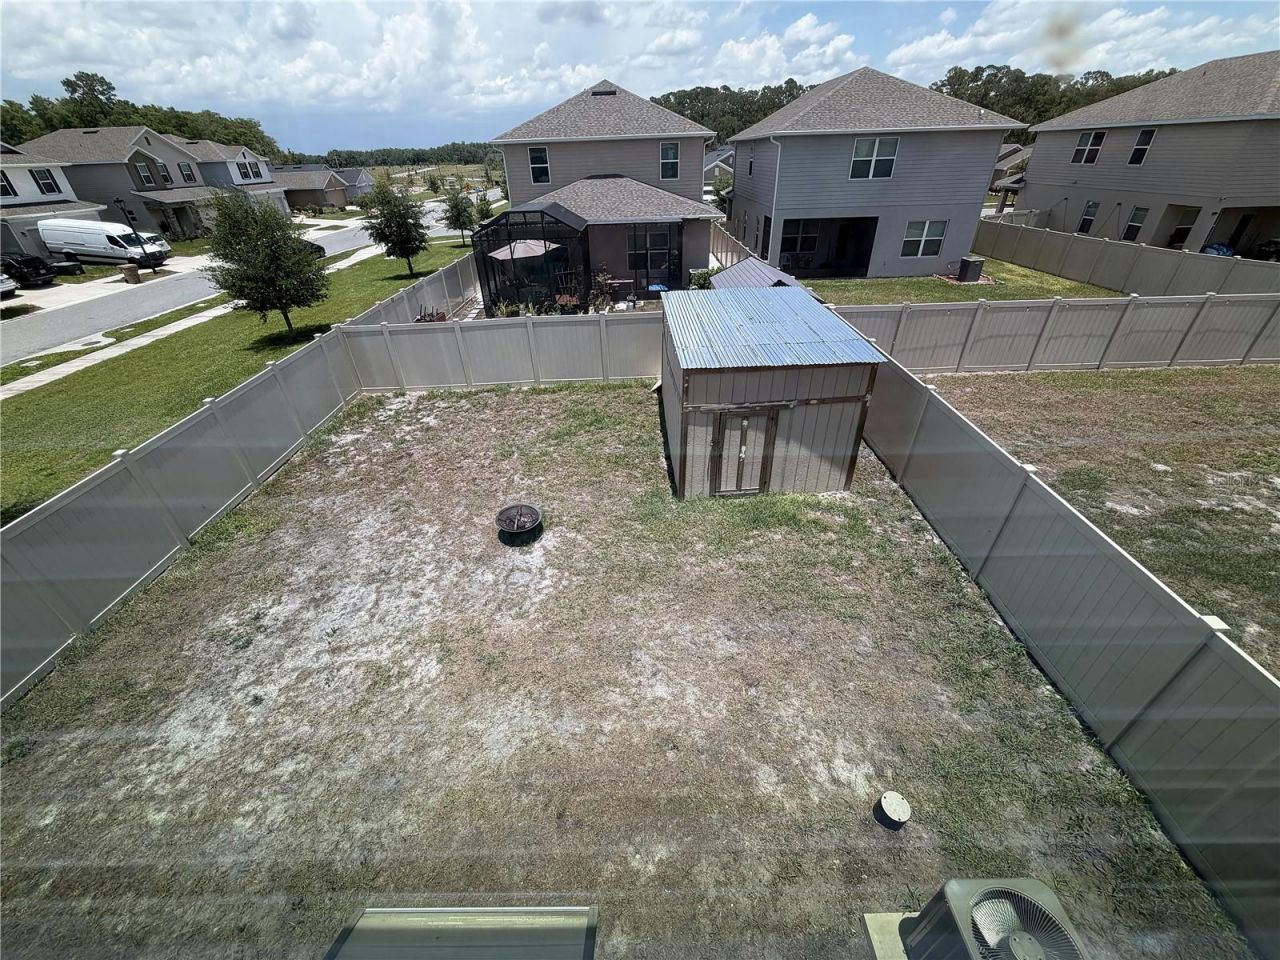
Fencing: Fenced, Vinyl
Flood Zone Code: X500
Flooring: Carpet, Ceramic Tile
Foundation: Slab
Home Style: Contemporary
Home Warranty Y/N: No
Listing Terms: Cash, Conventional, FHA, USDA Loan, VA Loan
Lot: Corner Lot, In County, Landscaped, Sidewalk, Paved
Lot Dimensions: 0.11
Number of Pets: 1
Other Equipment: Irrigation Equipment
Other Structures: Shed(s)
Ownership: Fee Simple
Parking: Driveway, Garage Door Opener
Parking Notes: Driveway, Garage Door Opener
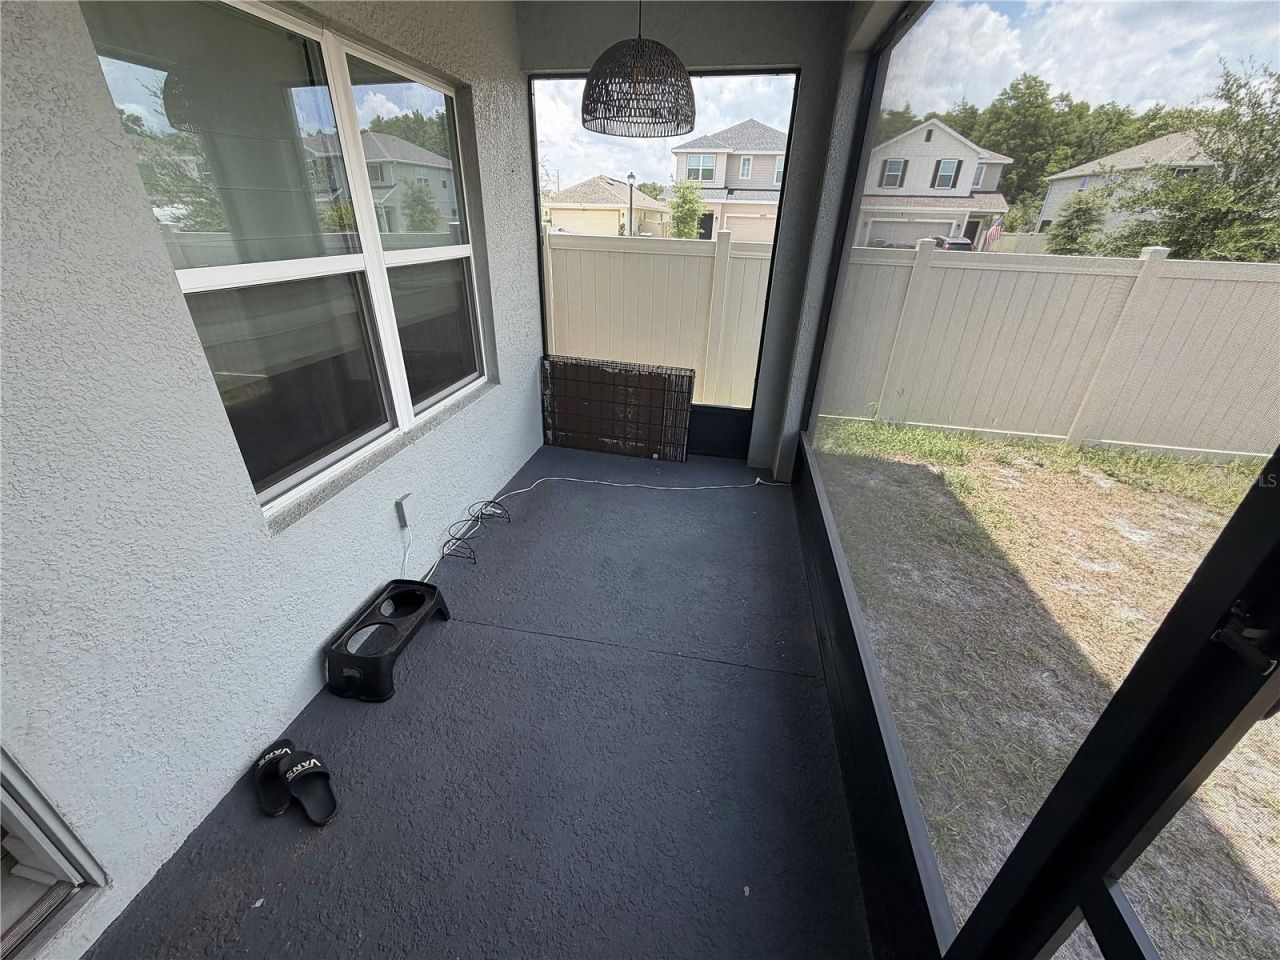
Patio/Porch: Covered, Enclosed, Patio
Pets Allowed: Yes
Pets Restrictions: Must check with HOA Regulations
Pets Size: Small (16-35 Lbs.)
Pets Weight (Max): 35
Property Attached Y/N: No
Property Sub-Type: Single Family Residence
Sewer: Public Sewer
Showing Instructions: Appointment Only
Special Sale Provisions: None
Utilities: BB/HS Internet Available, Cable Available, Electricity Available, Public, Sewer Available, Sprinkler Meter
Water: Public
Water Access Y/N: No
Zoning: X5001
Construction: Block,Stucco,Wood Siding

Room Sizes

Living Room: 16x17
Primary Bedroom: 16x13
Bedroom 2: 13x11
Bedroom 3: 10x12
Bedroom 4: 10x12
Loft: 13x10

Local Schools

High School: Harmony High
Middle School: Harmony Middle
Elementary School: Four Corner Elem

Neighborhood Information

Neighborhood Map

Neighborhood Hero

Neighborhood Highlights

Neighborhood Characteristics

Neighborhood Market Trend

Neighborhood Schools

Courtesy of

Agency Name: SHELDON PROFESSIONALS INC
Agency Contact: 407-791-7308
Agent Name: Ken Sheldon

Presented by

Agency Title: The Keyes Company
Agency Phone:
Request Info

IDX logo

Sara Miller
keyes.com
Agent Cell:
954.477.7001

Mortgage Calculator

%
years/fixed
yearly
yearly (est.)

Estimated Payment

$ 2,542.99 Principal & Interest $2,025.43 Property Tax $397.25 Homeowner's Insurance $120.31
Mortgage Logo

Success starts with the right partner

Login to My Keyes Account

Pixel


