
100 Keyes, 1926 - 2026
3861 Cr 519, Coleman, FL 33521 Photo

28 Photos

3861 Cr 519 Coleman, FL 33521
$225,000
  • Beds
    3
  • Baths
    2 full
  • Total Square Feet
    1,232
  • Lot Size
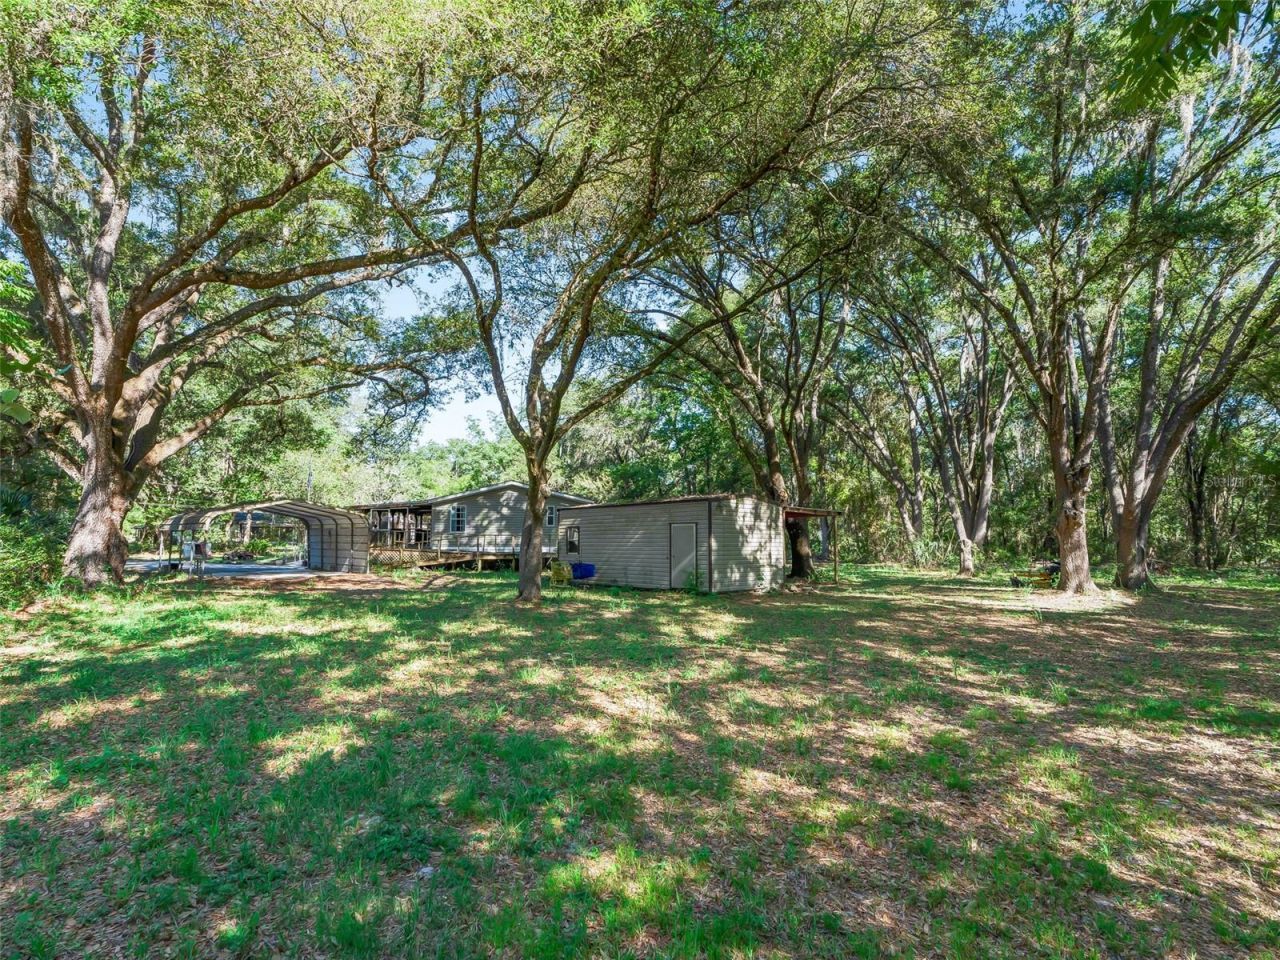
    0.89 acre(s)

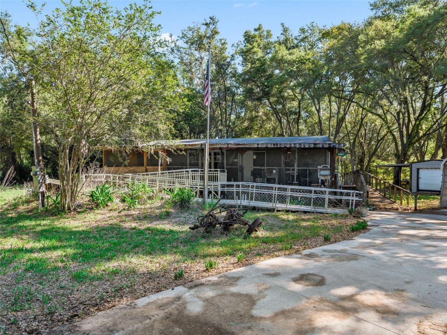
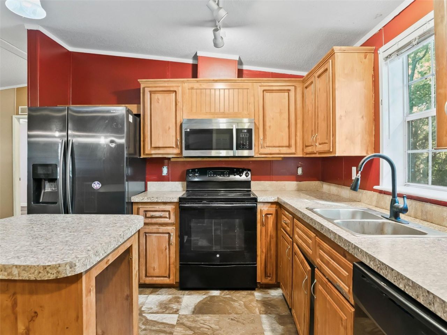
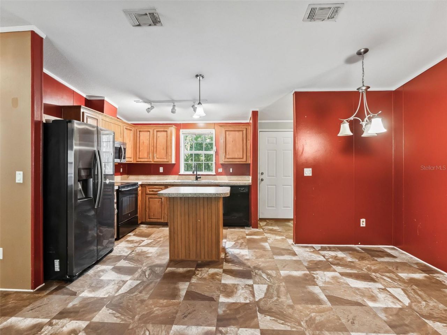
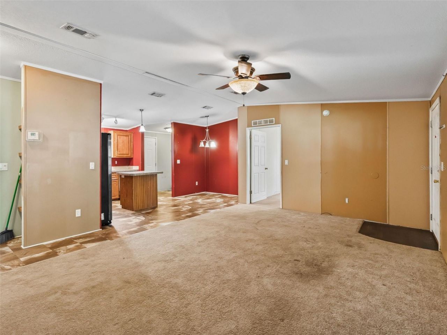
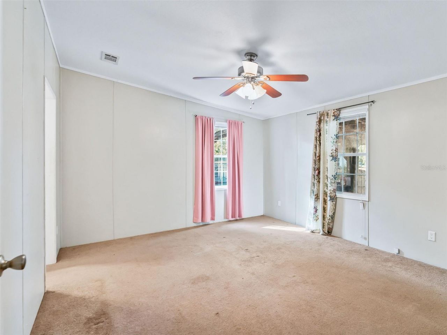
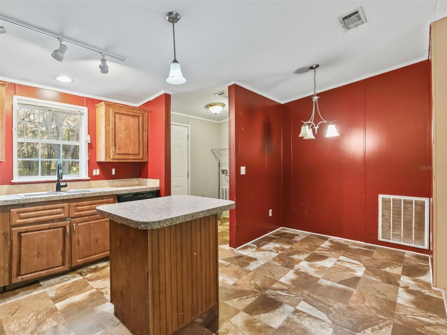
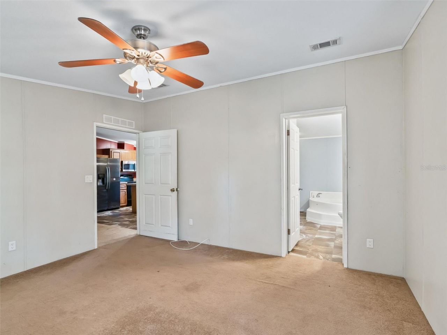
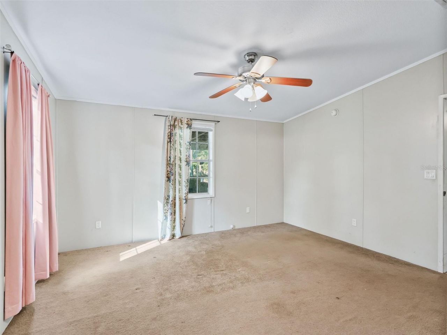
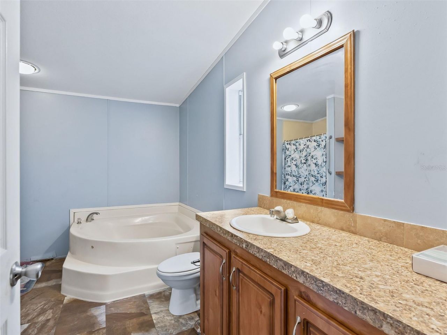
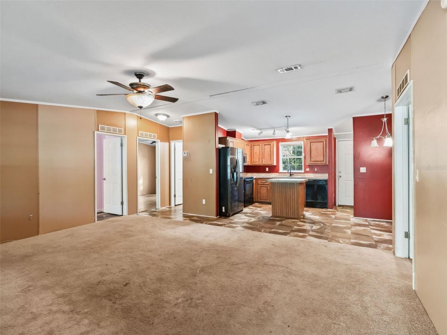
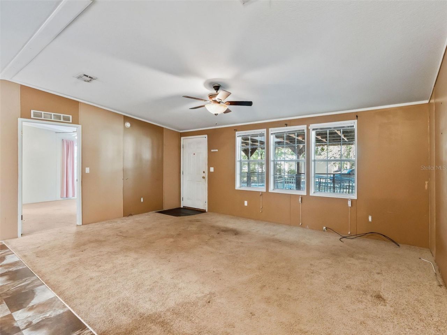
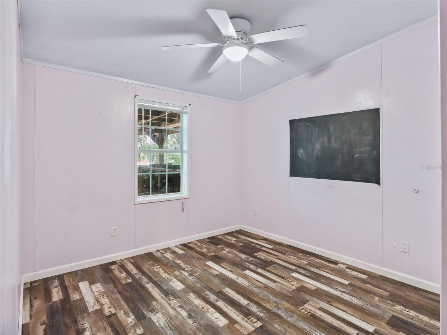
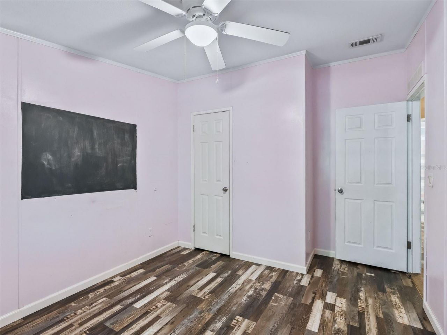
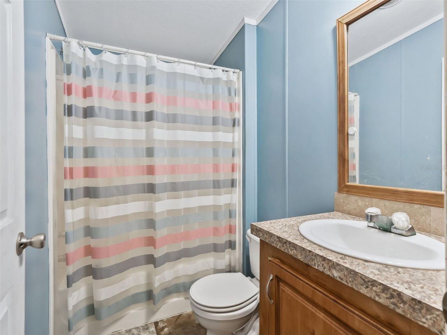
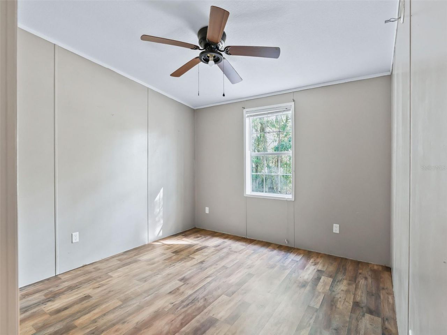
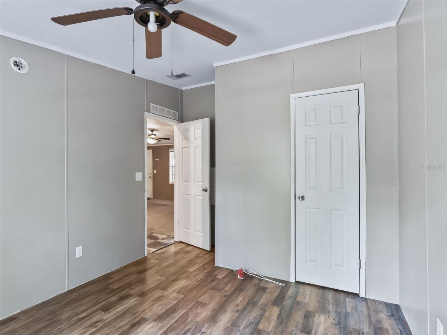
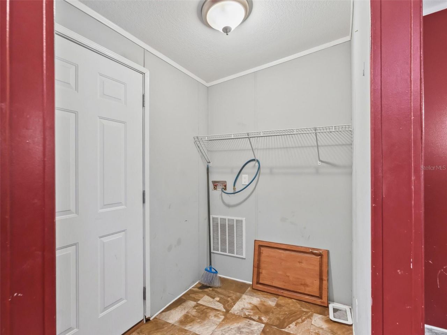
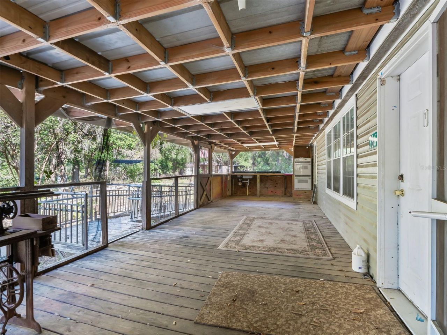
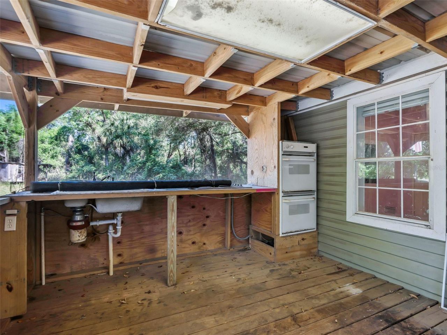
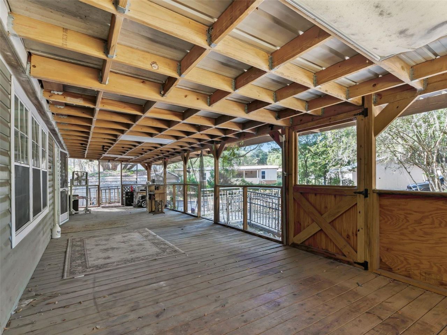
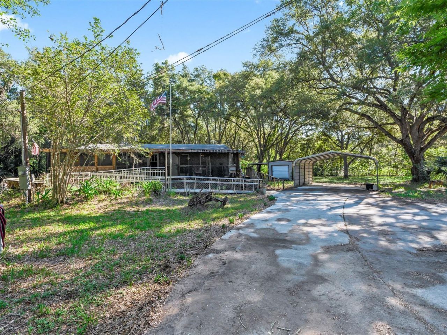
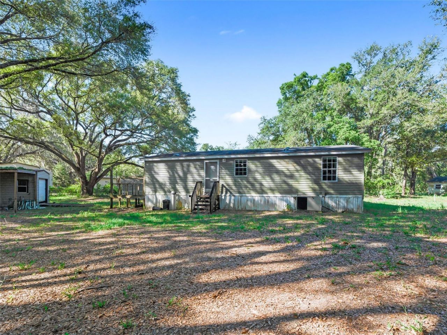
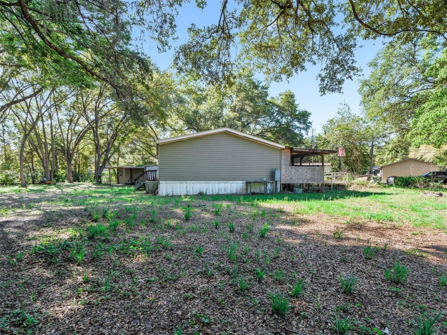
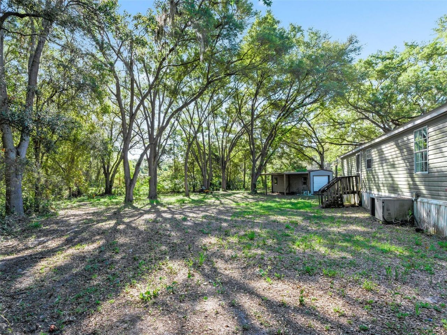
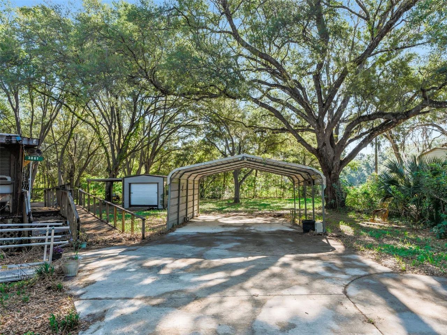
PRICE REDUCED - NO HOA! Affordable country living with privacy, space, and convenience! This 2015 3-bedroom, 2-bath home sits on just under an acre at the end of a quiet road, surrounded by beautiful oak trees and backing up to approximately 800 acres for an added sense of privacy. Enjoy peaceful mornings on the screened porch or entertain outdoors in the cozy outdoor kitchen area. Inside, the country-style kitchen features an island and opens to comfortable living spaces ready for your personal...

View More

Property Summary

MLS Number: G5111391
Status: Active
Days on Market: 127
Subdivision:
County: Sumter
Bedrooms: 3
Total Square Feet: 1,232
Price Per Sq. Ft.: $183
New Constuction: No
Waterfront: No
Property Type: Residential - Mobile Home
Cooling: Central Air
Heating: Central
Lot Size: 0.89 Acres
Roof Type: Shingle
Stories: 1.0
Year Built: 2015
Taxes: $366

Featured Amenities

Ceiling Fans(s)
Walk-In Closet(s)
Wheelchair Access

Property Details

Appliances: Dishwasher, Microwave, Range
Days on Site: 127
Directions: From 301 Turn right onto Warm Springs Ave, Turn left onto Sherman St, Turn right onto Evans St, Turn right onto Central Ave, Turn left onto Evans St, Turn right onto Sumter County Rd 519 property on left side. Sign out front.
Exterior: Vinyl Siding
Outdoor Features: Lighting, Storage
Flood Zone Code: X
Flooring: Carpet, Laminate
Foundation: Crawlspace
Home Warranty Y/N: No
Lot Dimensions: 0.89
Number of Septics: 1
Number of Wells: 1
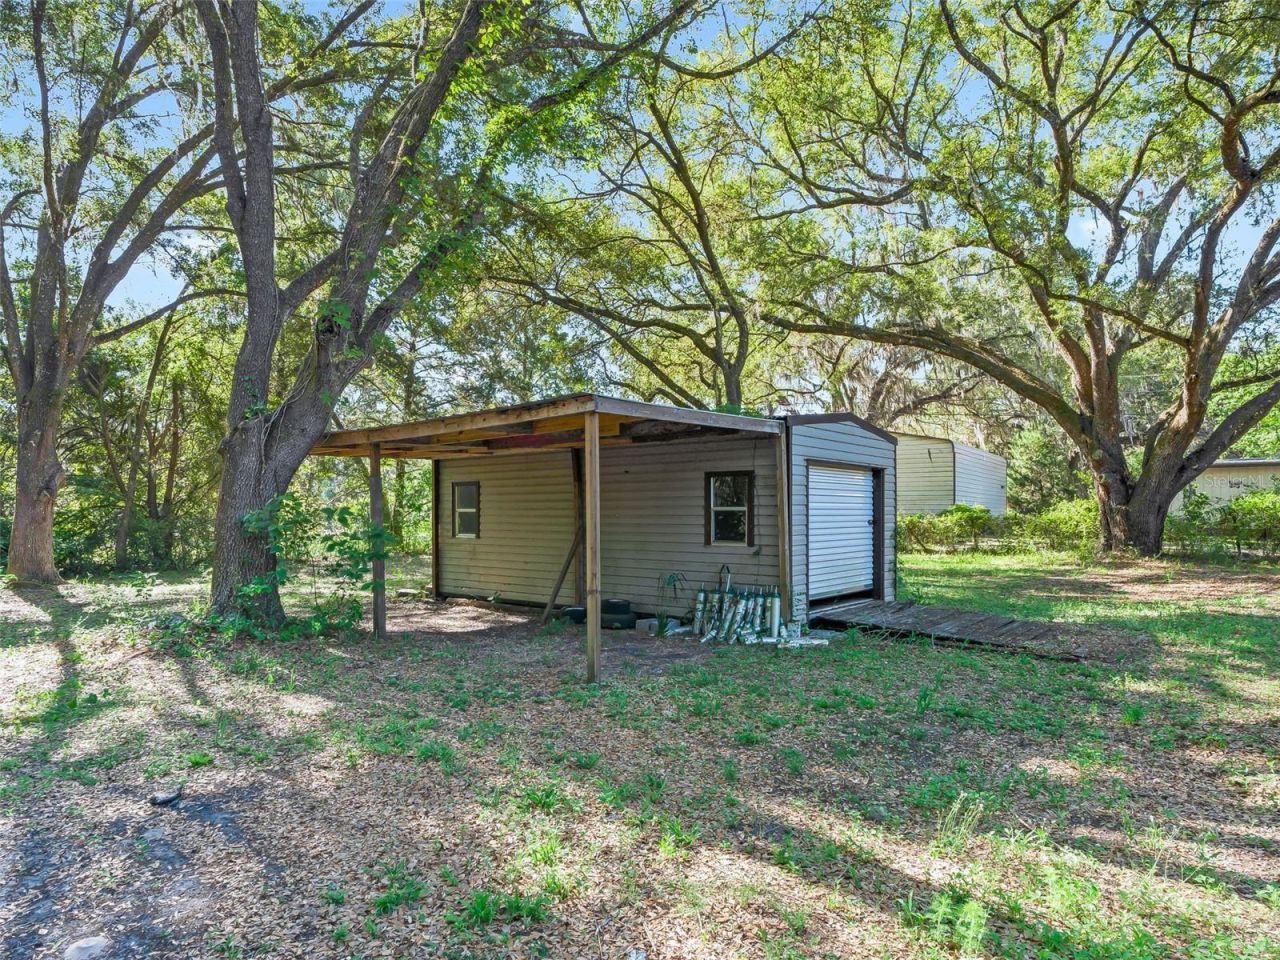
Other Structures: Shed(s)
Ownership: Fee Simple
Property Attached Y/N: No
Property Sub-Type: Manufactured Home
Sewer: Septic Tank
Showing Instructions: Call Listing Agent, Lock Box Coded, ShowingTime
Special Sale Provisions: None
Utilities: Electricity Connected
Water: Well
Water Access Y/N: No
Zoning: RR1C
Construction: Vinyl Siding

Room Sizes

Living Room: 15x19
Kitchen: 10x14
Dinette: 6x7
Primary Bedroom: 13x13
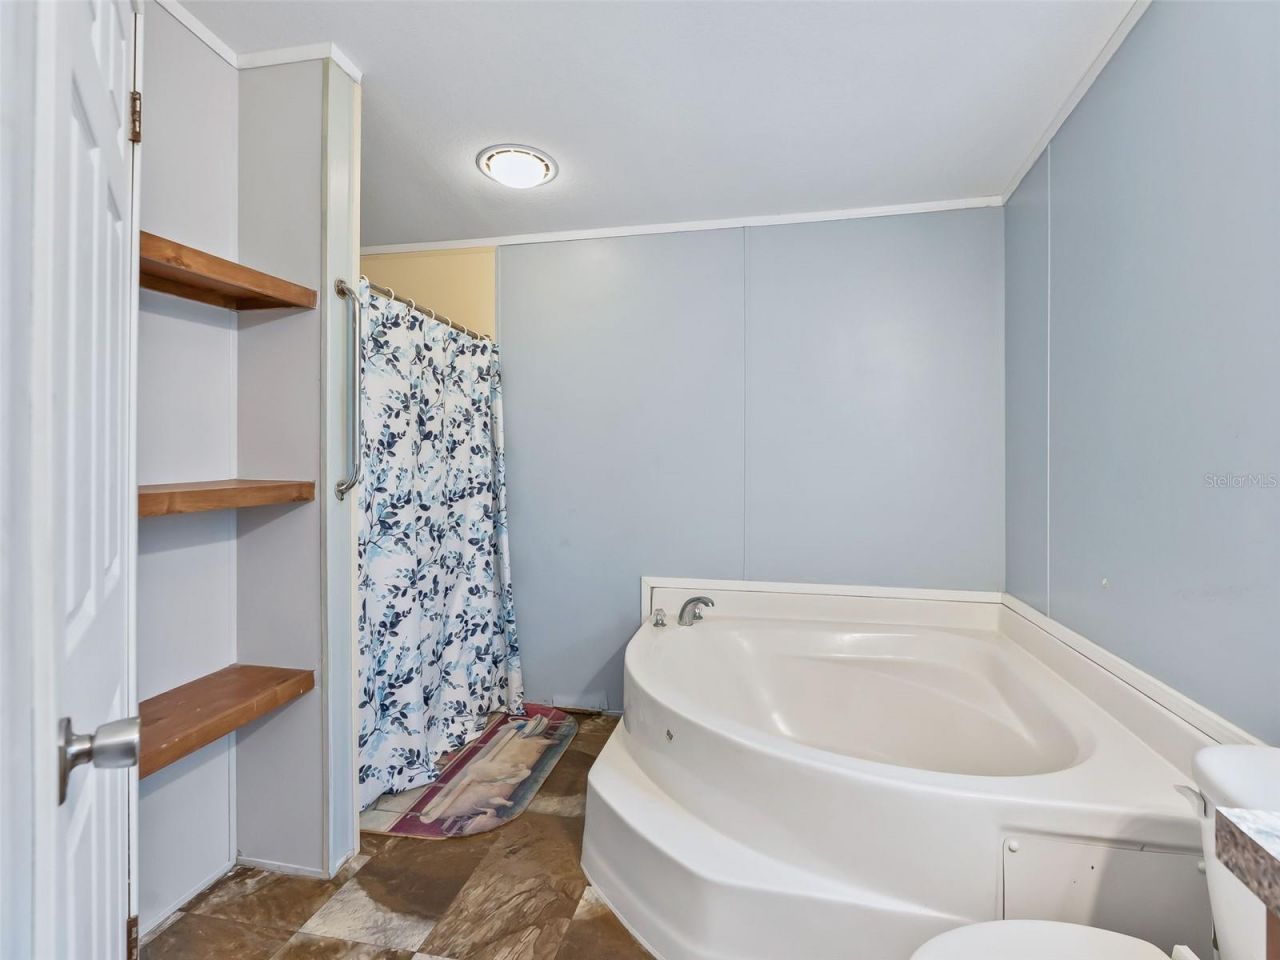
Primary Bathroom: 9x13
Bedroom 1: 10x13
Bedroom 2: 10x13
Bathroom 1: 5x8

Neighborhood Information

Neighborhood Map

Neighborhood Hero

Neighborhood Highlights

Neighborhood Characteristics

Neighborhood Market Trend

Neighborhood Schools

Courtesy of

Agency Name: CENTURY 21 PRIME PROPERTY RESOURCES INC
Agency Contact: 352-793-6911
Agent Name: Sherri O'Neal

Presented by

Agency Title: The Keyes Company
Agency Phone:
Request Info

IDX logo

Sara Miller
keyes.com
Agent Cell:
954.477.7001

Mortgage Calculator

%
years/fixed
yearly
yearly (est.)

Estimated Payment

$ 1,200.91 Principal & Interest $1,104.78 Property Tax $30.50 Homeowner's Insurance $65.63
Mortgage Logo

Success starts with the right partner

Login to My Keyes Account


