
100 Keyes, 1926 - 2026
4044 Maxwell Terrace, The Villages, FL 32163 Photo

53 Total Photos [Click to View All]

4044 Maxwell Terrace The Villages, FL 32163
$675,000
  • Beds
    3
  • Baths
    2 full
  • Total Square Feet
    1,969
  • Lot Size
    0.15 acre(s)

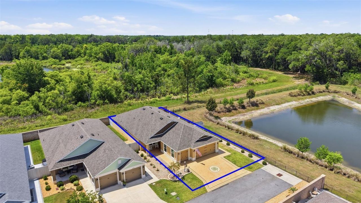
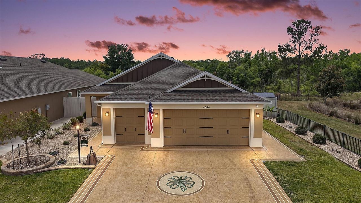
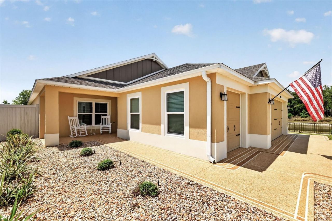
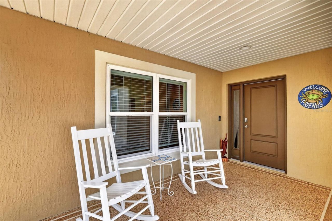
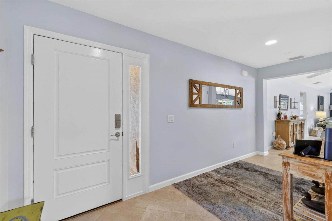
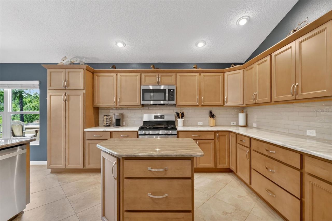
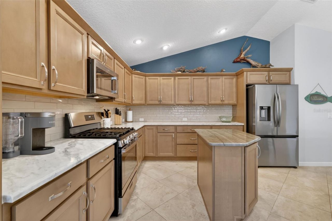
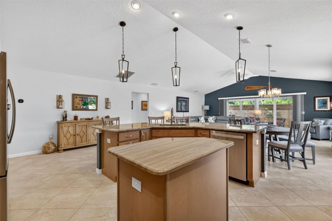
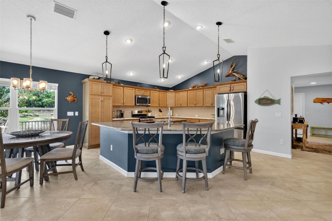
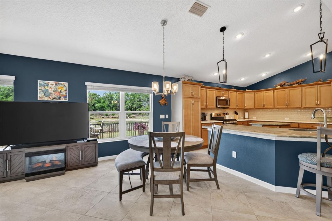
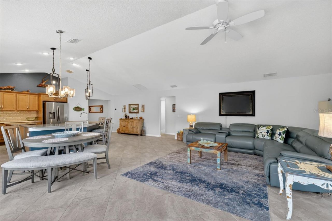
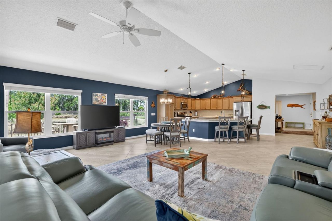
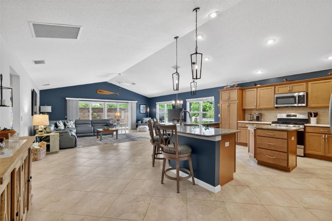
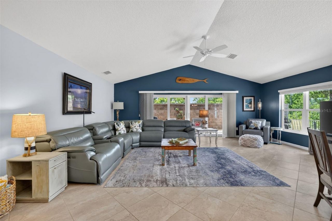
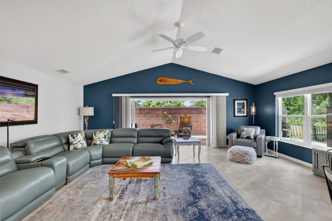
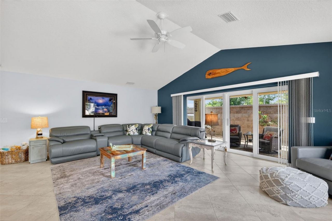
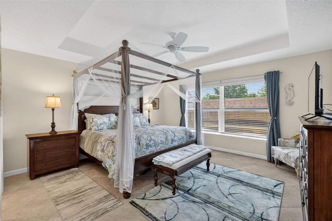
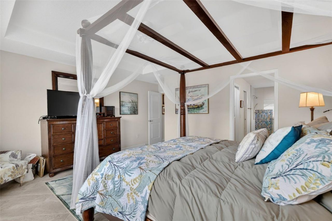
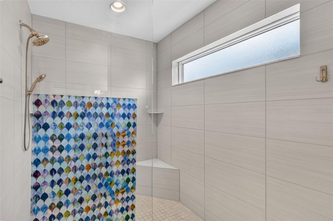
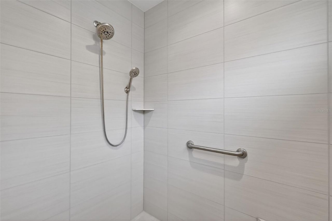
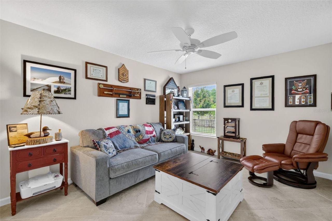
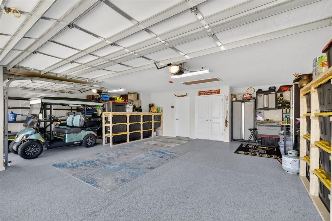
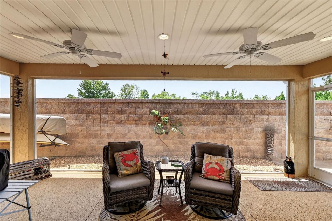
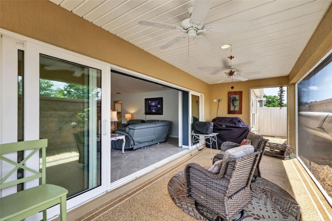
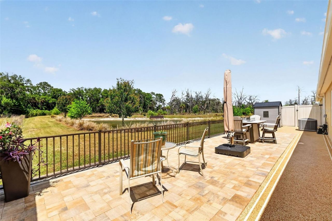
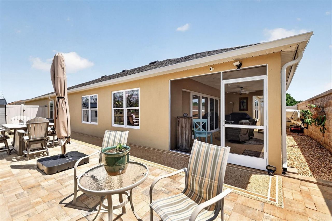
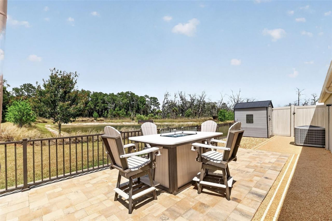
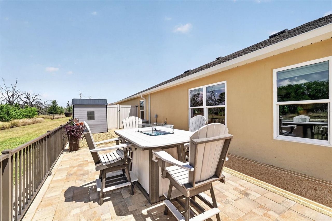
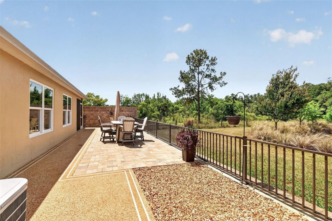
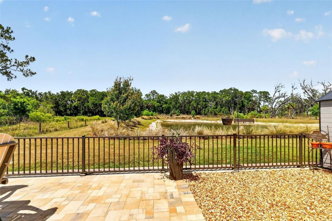
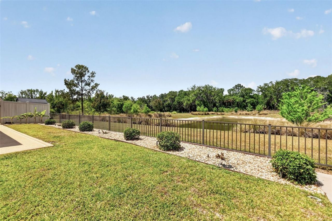
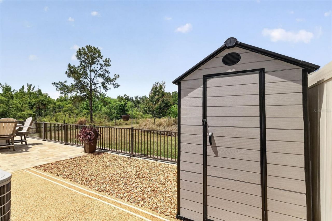
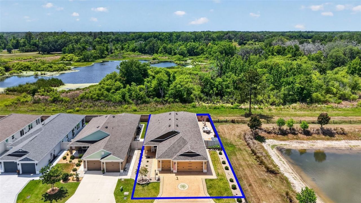
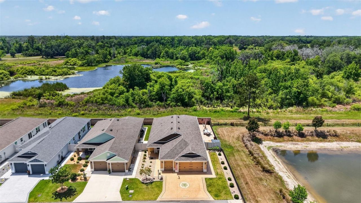
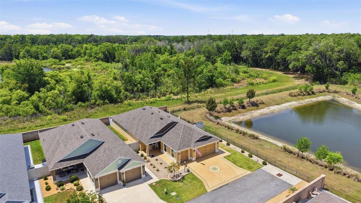
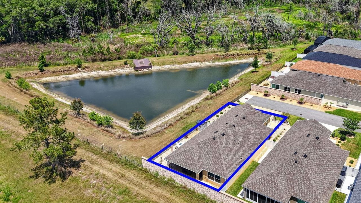
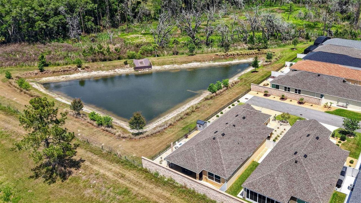
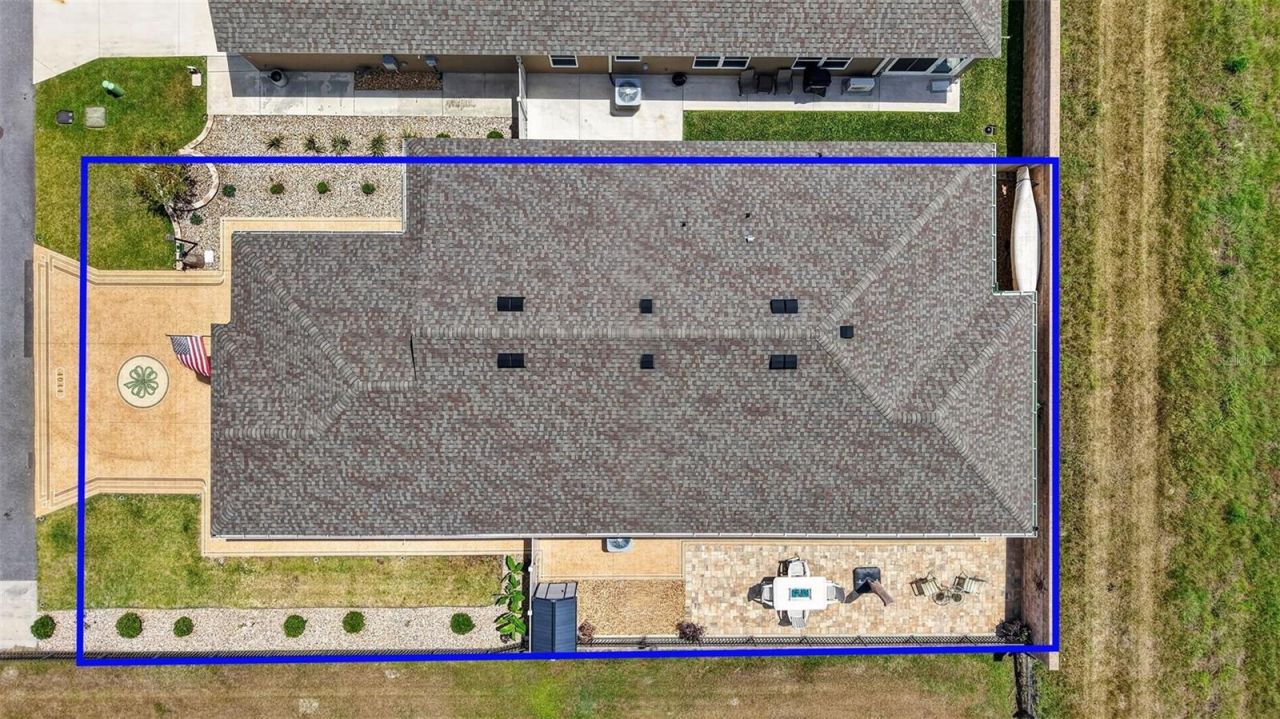
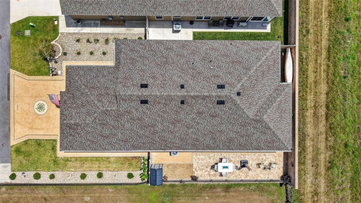
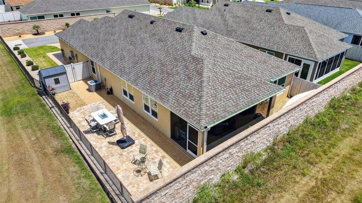
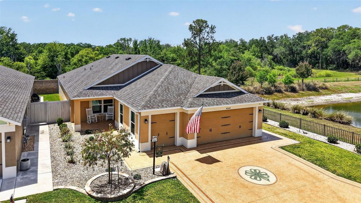
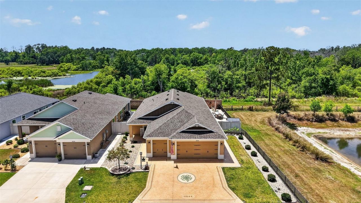
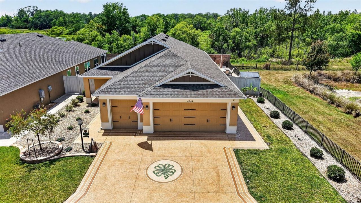
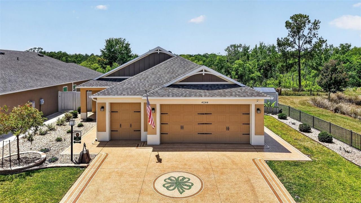
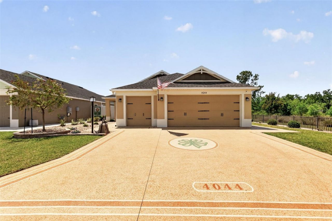
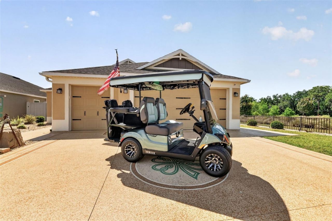
EXCEPTIONAL, WATERFRONT, 3/2 BLOCK and STUCCO, PRIVATE, END-UNIT Winslow C Bungalow Villa showcasing a SPECTACULAR PAVER PATIO and SCREENED LANAI overlooking SERENE WATER and PRESERVE VIEWS and featuring an EXPANSIVE, OVERSIZED 673sf TWO CAR + GOLF CAR garage in the highly desirable Village of Richmond! JUST MINUTES from Brownwood Paddock Square, this nearly NEW 2022 home delivers LOW-MAINTENANCE living paired with stylish MODERN design! DECORATIVELY PAINTED DRIVE and WALKWAYS, LOW-MAINTENANCE S...

View More

Property Summary

MLS Number: G5111719
Status: Active
Days on Market: 73
Subdivision: THE VILLAGES
County: Sumter
Bedrooms: 3
Total Square Feet: 1,969
Price Per Sq. Ft.: $343
New Constuction: No
Waterfront: No
Property Type: Residential - Condominium
Cooling: Central Air
Fenced: Yes
Garage: 2 car attached
Heating: Central
Lot Size: 0.15 Acres
Roof Type: Shingle
Stories: 1.0
Year Built: 2022

Featured Amenities

Ceiling Fans(s)
Eat-in Kitchen
Living Room/Dining Room Combo
Open Floorplan
Primary Bedroom Main Floor
Split Bedroom
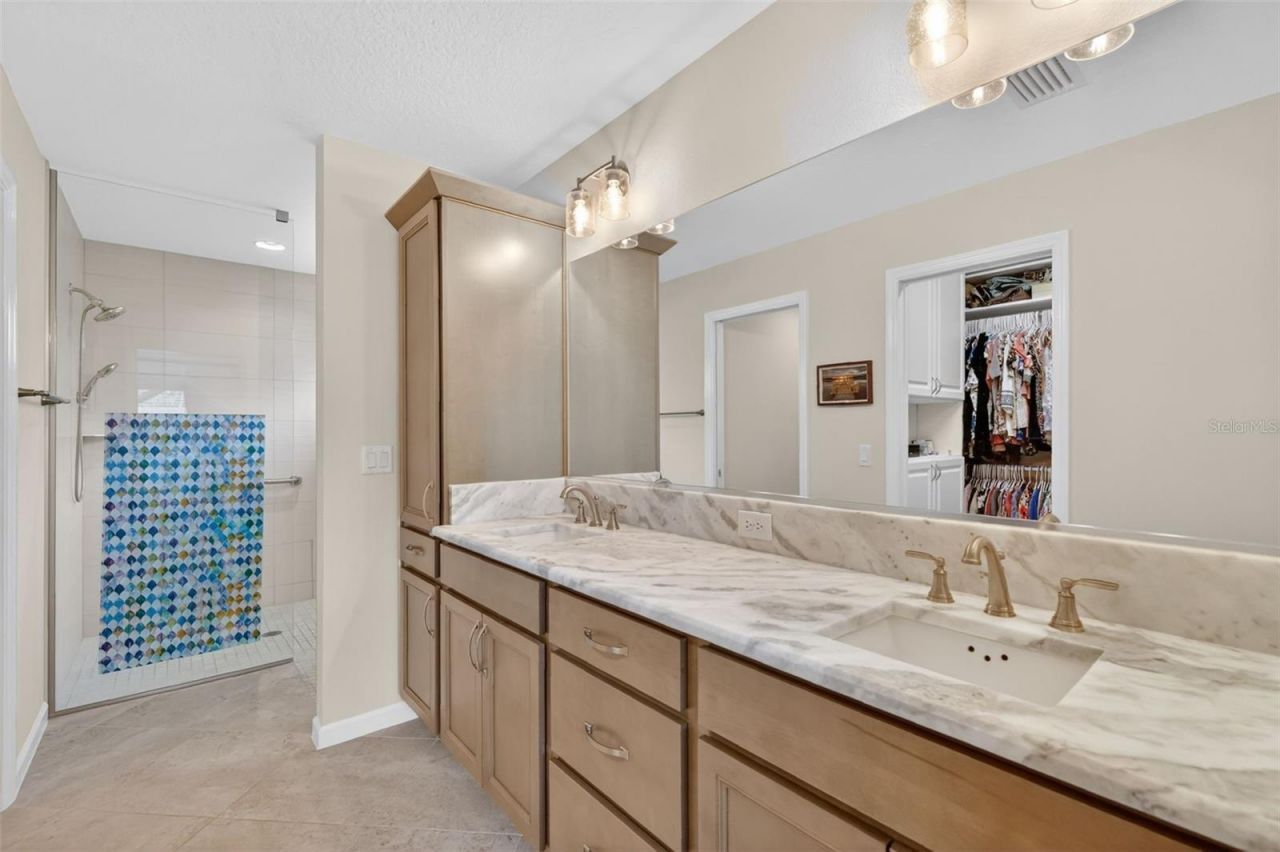
Stone Counters
Thermostat
Tray Ceiling(s)
Vaulted Ceiling(s)
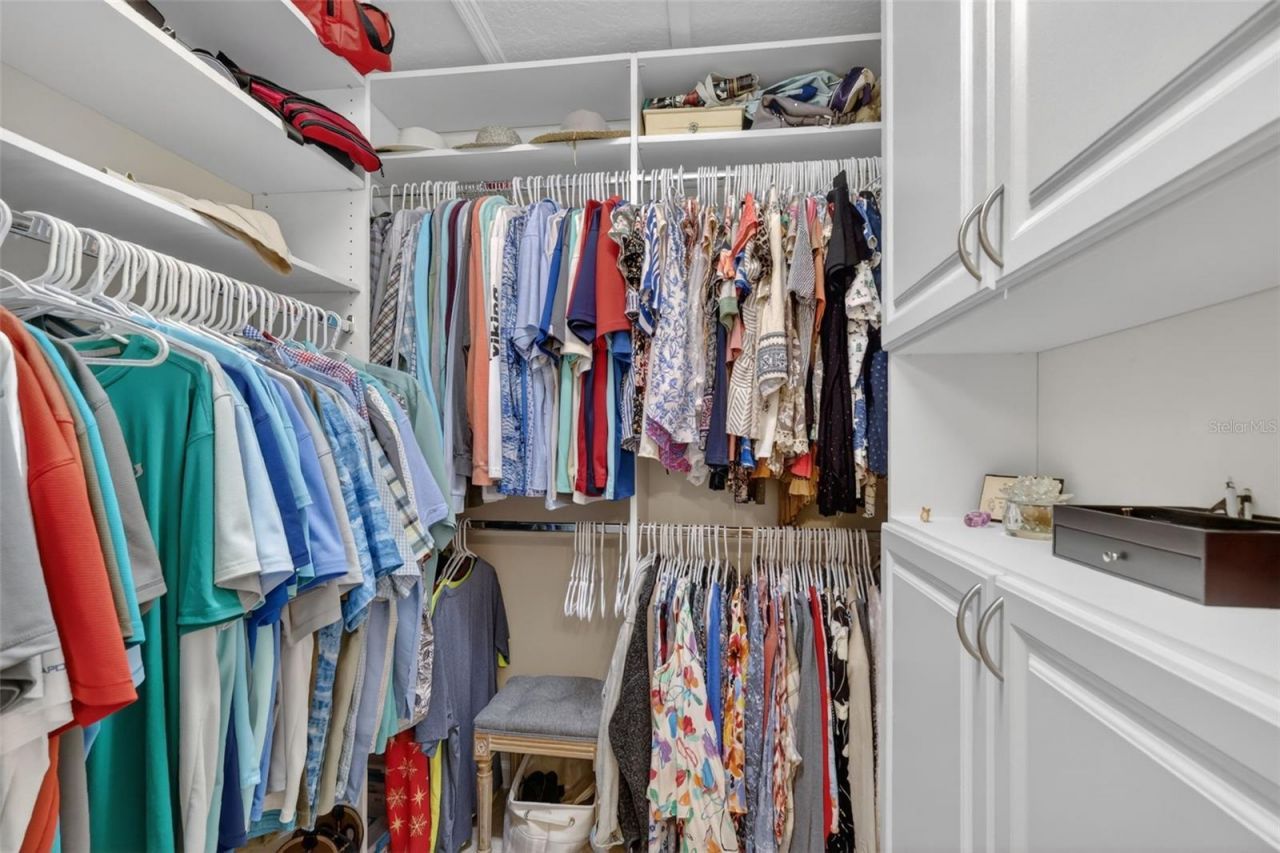
Walk-In Closet(s)
Fence Restrictions
Golf Course
Pickleball Court(s)
Playground
Pool
Recreation Facilities
Shuffleboard Court
Tennis Court(s)
Trail(s)
Vehicle Restrictions

Property Details

Appliances: Dryer, Microwave, Range, Refrigerator, Washer
Community Features: Community Mailbox, Deed Restrictions, Dog Park, Golf Carts OK, Golf, Playground, Pool, Restaurant, Sidewalks, Special Community Restrictions, Tennis Court(s)
Days on Site: 73
Directions: Heading east on 44, turn right onto Meggison Rd. At the traffic circle, take the 1st exit onto Tharp Ave. Turn right onto Burgess Dr. Turn left onto Monument Wy. Turn right onto Maxwell Ter. Destination will be on the left.
Exterior: Block, Stucco
Outdoor Features: Sliding Doors
Fencing: Fenced, Masonry, Vinyl
Flood Zone Code: X
Flooring: Tile
Foundation: Slab
Garage Dimensions: 29x26
Home Warranty Y/N: No
Listing Terms: Cash, Conventional, FHA, VA Loan
Lot: Landscaped, Near Golf Course, Private, Street Dead-End, Paved
Lot Dimensions: 0.15
Model: WINSLOW C
Other Fees: $204/ Monthly
Ownership: Fee Simple
Parking: Driveway, Garage Door Opener, Golf Cart Garage, Golf Cart Parking, Ground Level, Oversized
Parking Notes: Driveway, Garage Door Opener, Golf Cart Garage, Golf
Patio/Porch: Front Porch, Patio, Rear Porch, Screened
Pets Allowed: Breed Restrictions
Pets Restrictions: SEE DEED RESTRICTIONS
Property Attached Y/N: No
Property Sub-Type: Villa
Senior Community: Yes
Sewer: Public Sewer
Showing Instructions: Appointment Only, Lockbox, ShowingTime
Special Sale Provisions: None
Utilities: Electricity Connected, Natural Gas Connected, Public
Vegetation: Trees/Landscaped
Water: Public
Water Access Y/N: No
Water View: Pond
Zoning: RES
Construction: Block,Stucco

Room Sizes

Living Room: 22x13
Dining Room: 13x11
Kitchen: 13x10
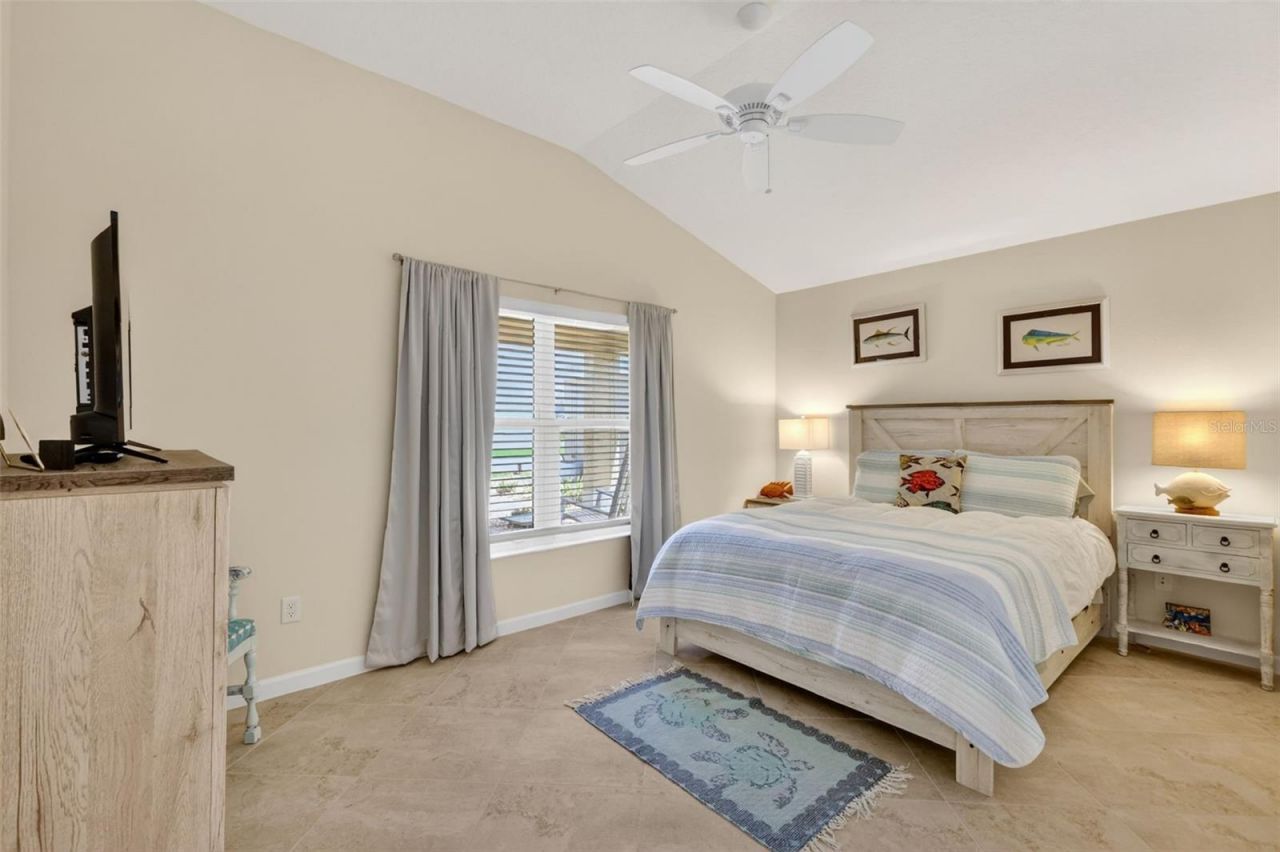
Primary Bedroom: 16x15
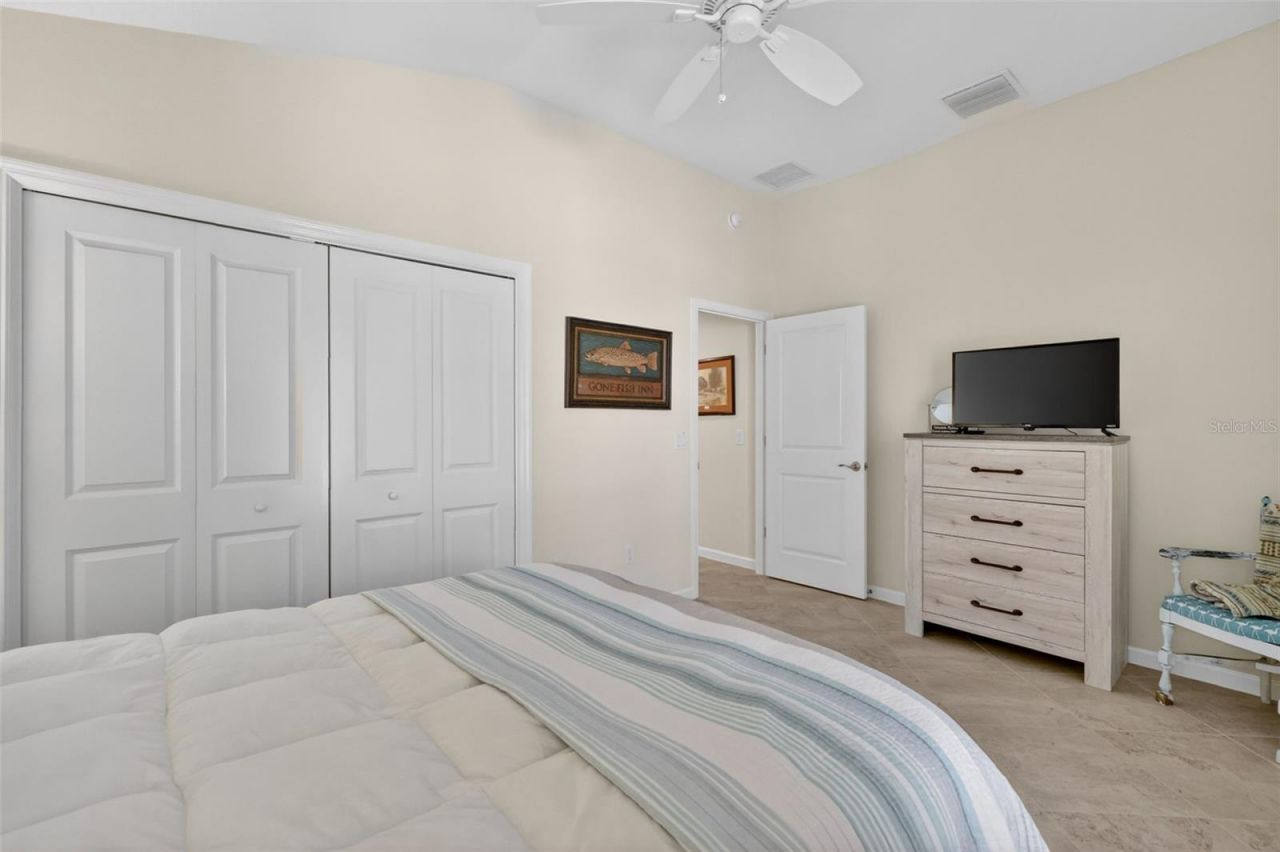
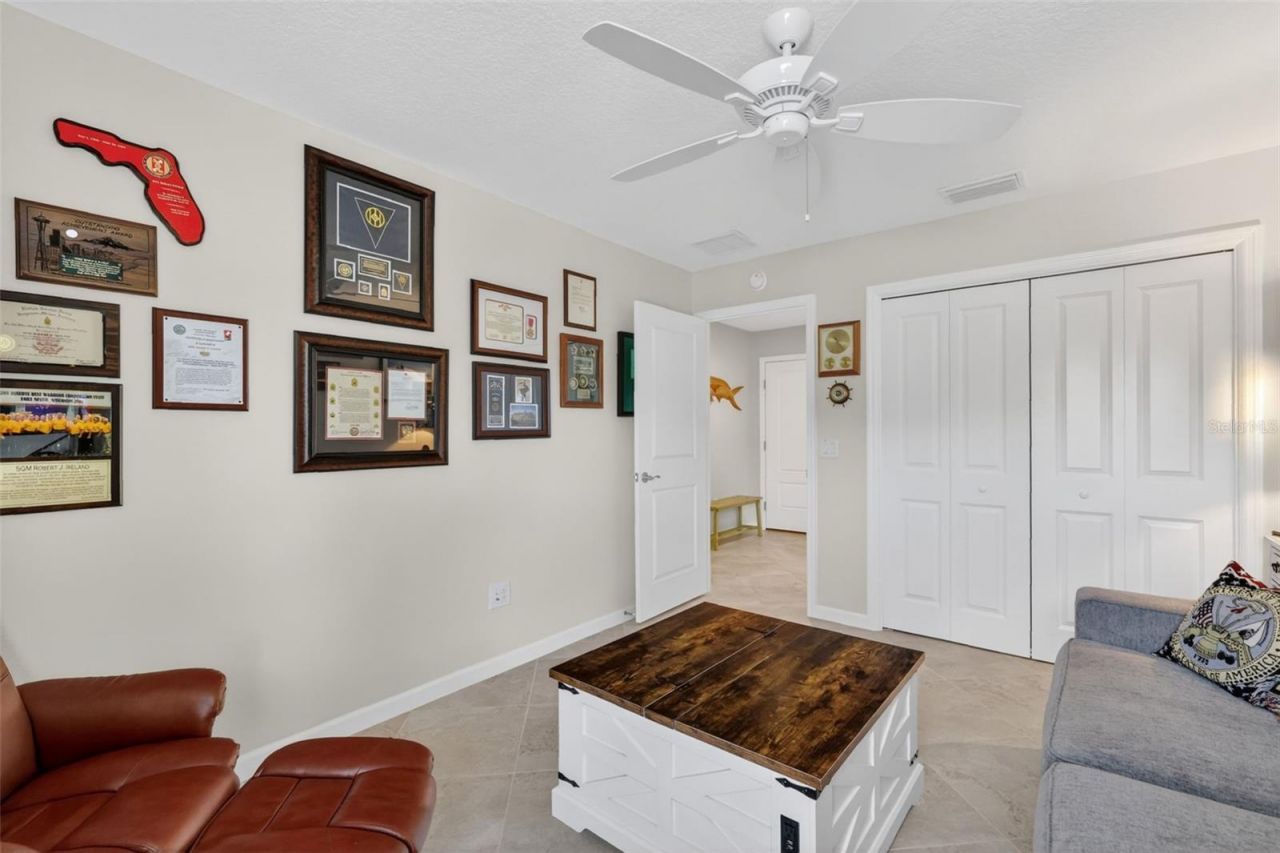
Bedroom 2: 16x10
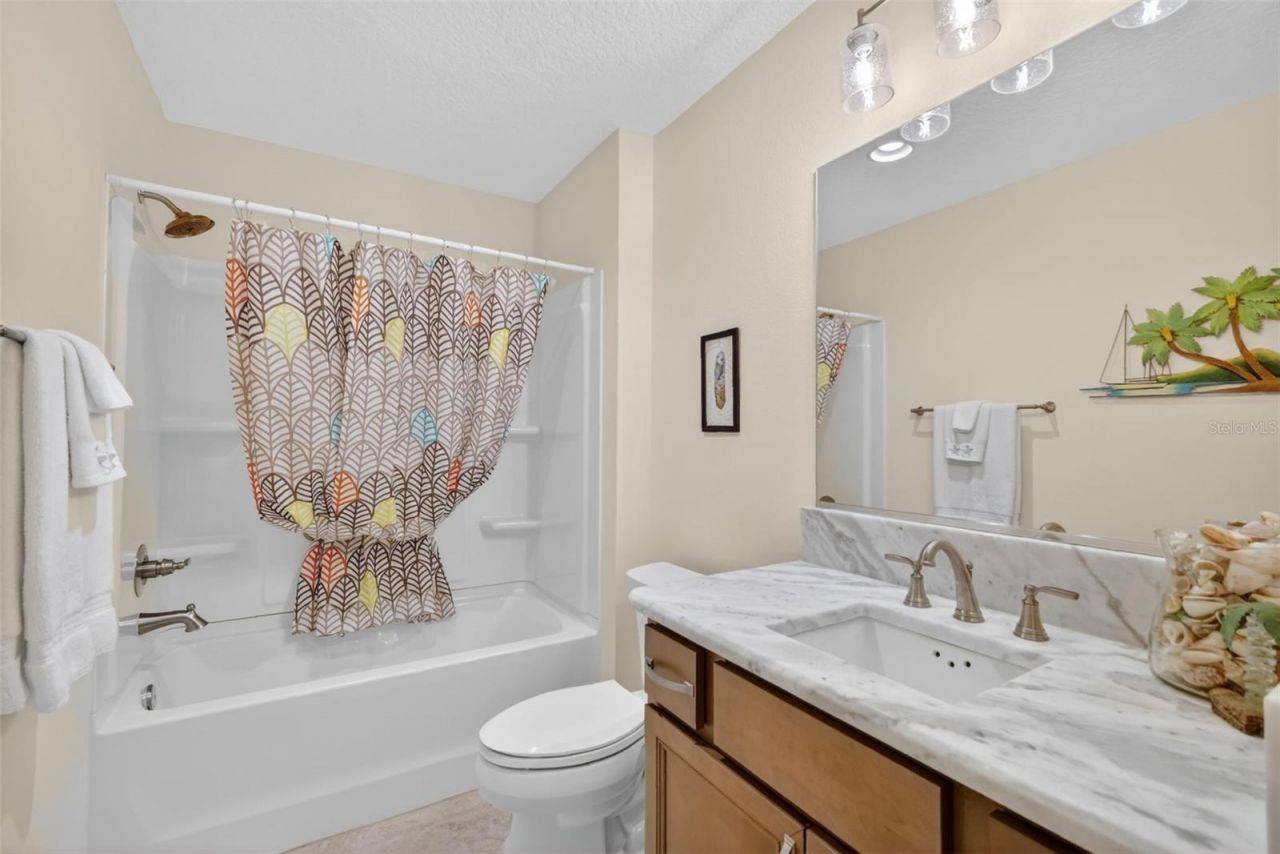
Bathroom 2: 12x8
Bedroom 3: 13x11
Balcony/Porch/Lanai: 16x8
Foyer: 12x8
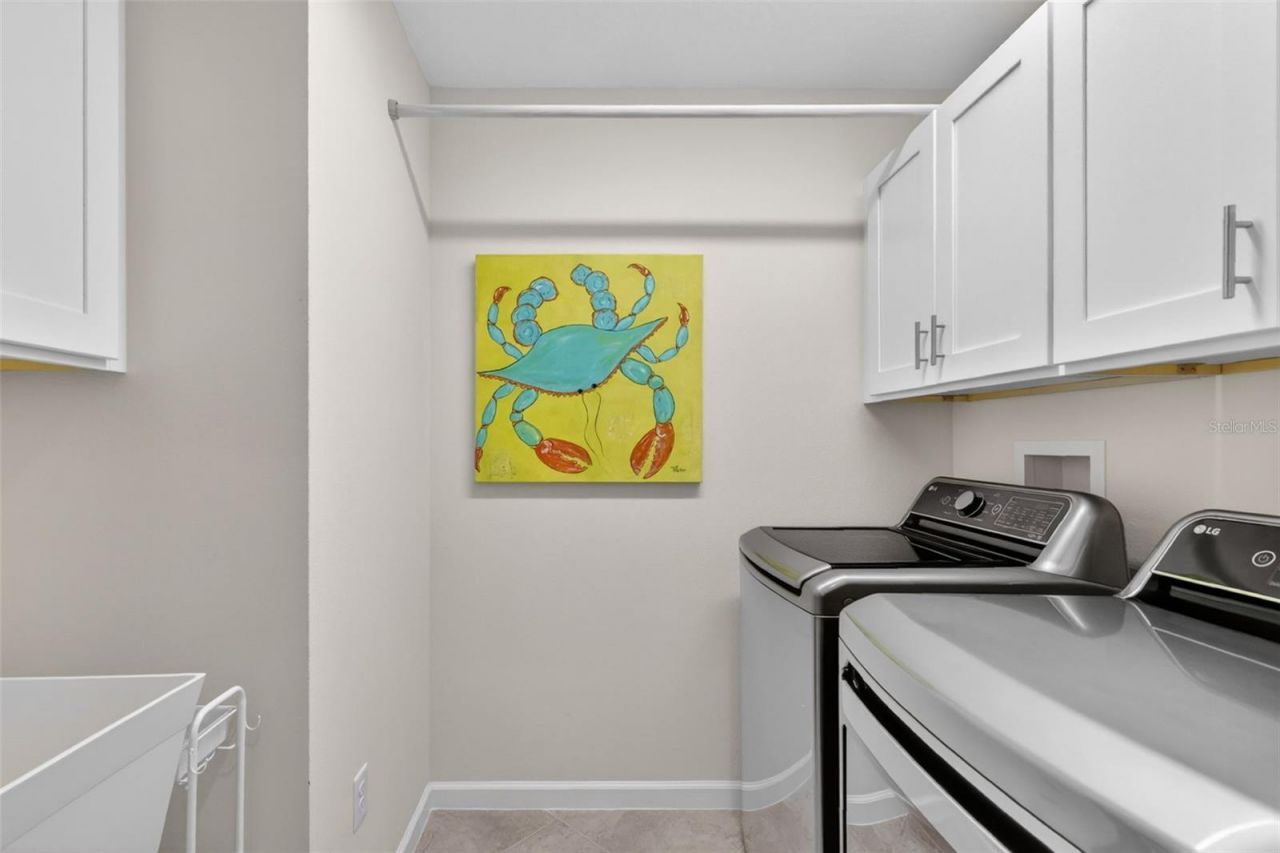
Laundry: 6x8
Balcony/Porch/Lanai: 22x10
Balcony/Porch/Lanai: 50x15

Neighborhood Information

Neighborhood Map

Neighborhood Hero

Neighborhood Highlights

Neighborhood Characteristics

Neighborhood Market Trend

Neighborhood Schools

Courtesy of

Agency Name: RE/MAX PREMIER REALTY
Agency Contact: 352-461-0800
Agent Name: Matthew Roberts LLC

Presented by

Agency Title: The Keyes Company
Agency Phone:
Request Info

IDX logo

Sara Miller
keyes.com
Agent Cell:
954.477.7001

Mortgage Calculator

%
years/fixed
yearly
yearly (est.)

Estimated Payment

$ 3,511.22 Principal & Interest $3,314.34 Property Tax (data not provided by mls) $0.00 Homeowner's Insurance $196.88
Mortgage Logo

Success starts with the right partner

Login to My Keyes Account

Pixel


