
100 Keyes, 1926 - 2026
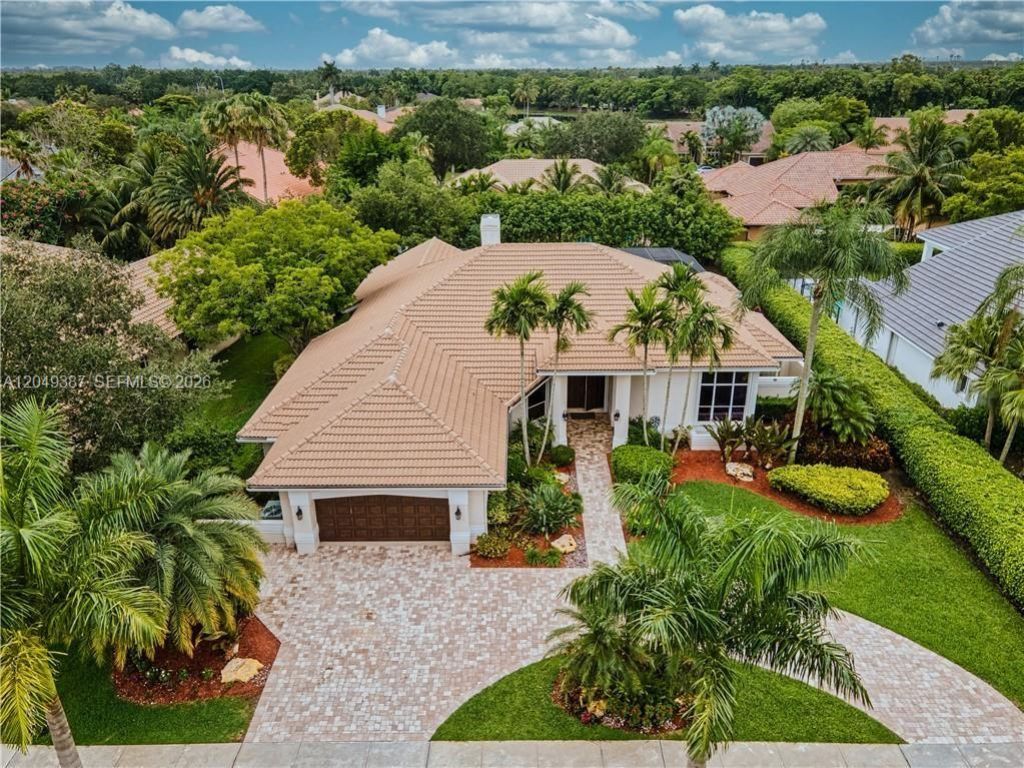
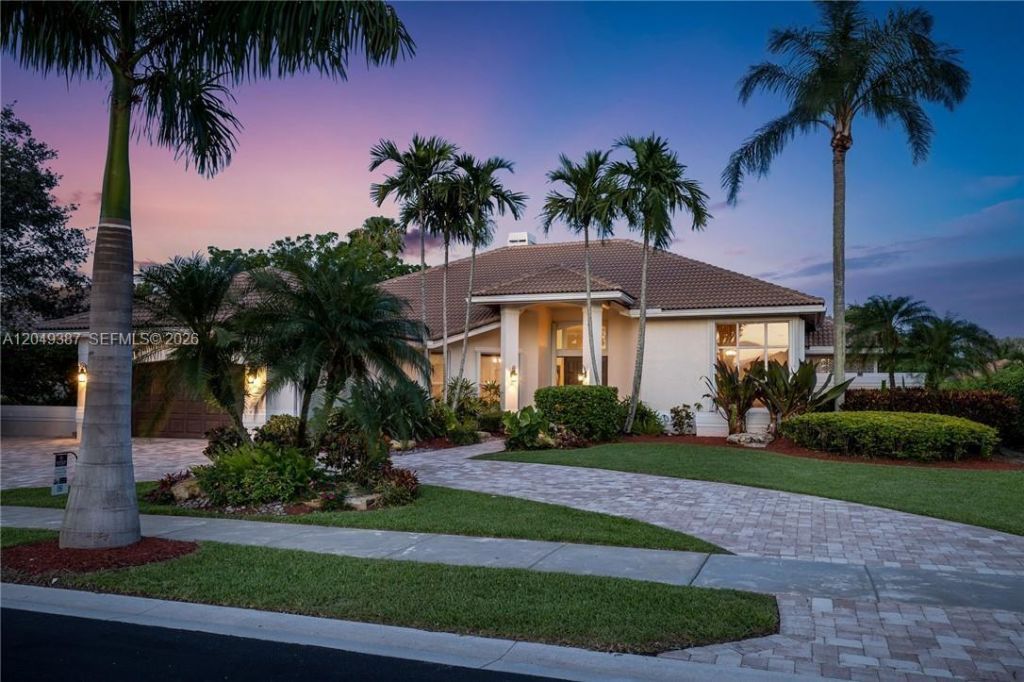
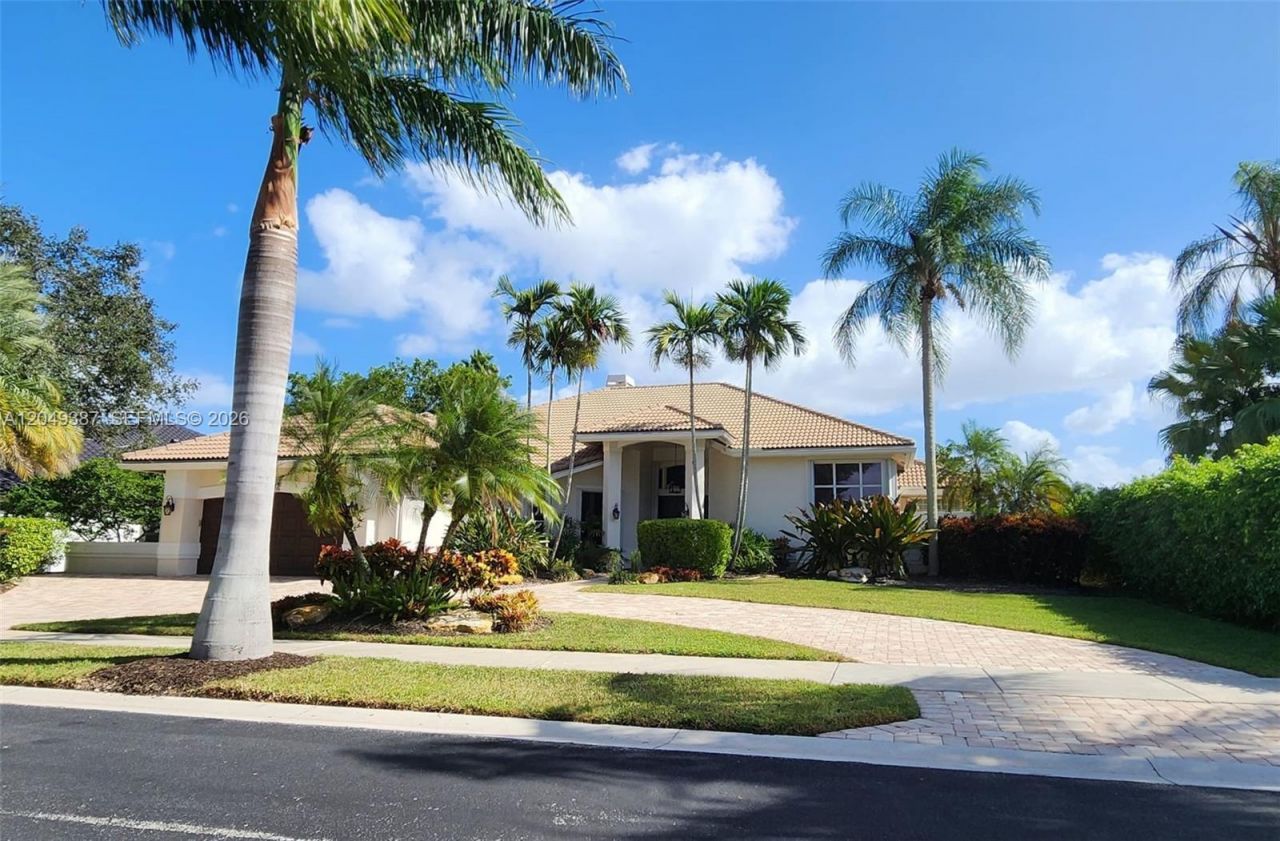
405 Sabal Way , Weston, FL 33326 Photo
New
405 Sabal Way , Weston, FL 33326 Photo
New
405 Sabal Way , Weston, FL 33326 Photo

23 Total Photos [Click to View All]

405 Sabal Way Weston, FL 33326
$1,670,000
  • Beds
    5
  • Baths
    4 full
  • Total Square Feet
    3,704
  • Lot Size
    0.37 acre(s)

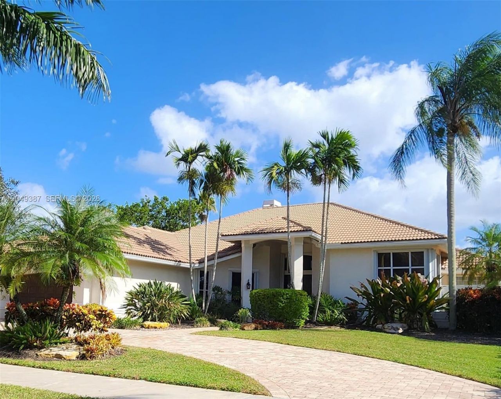
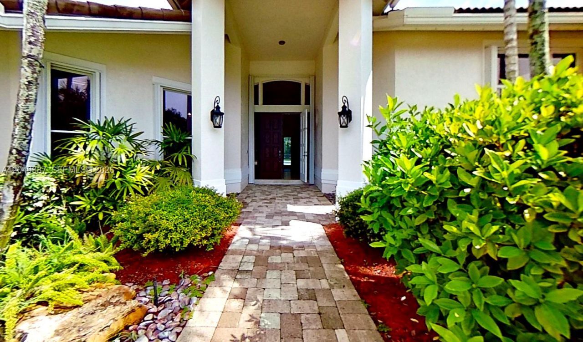
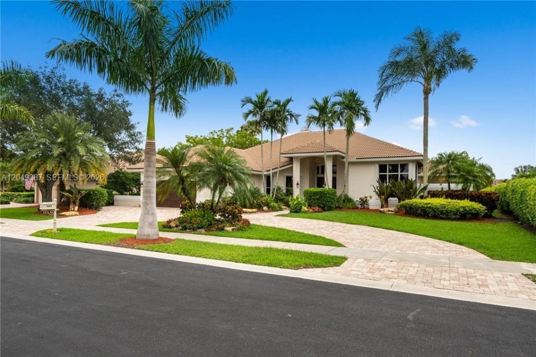
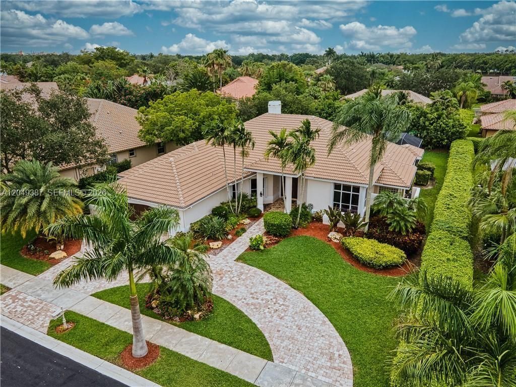
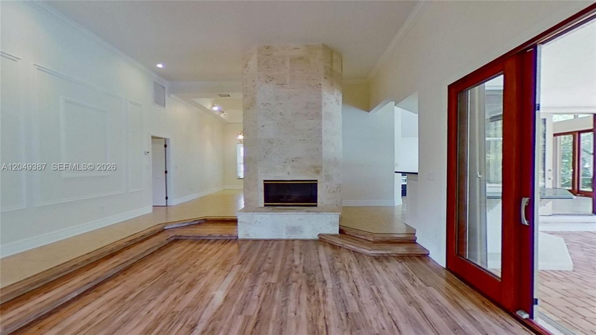
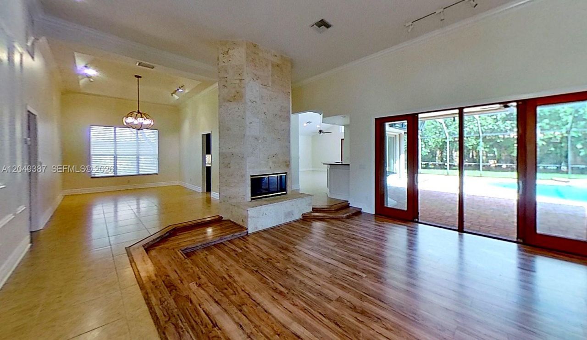
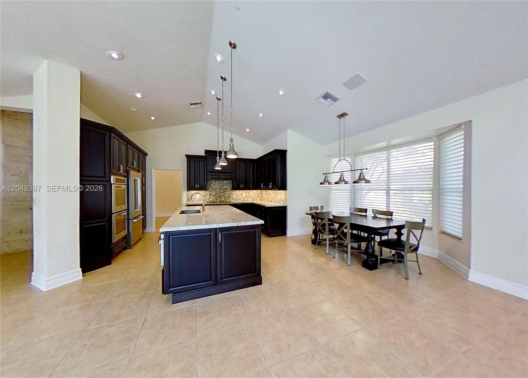
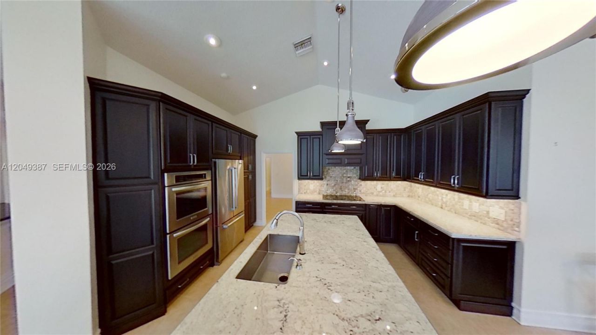
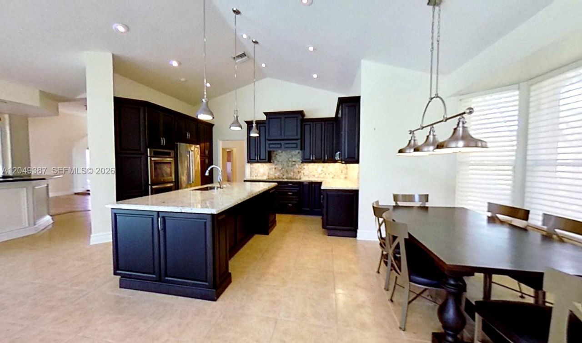
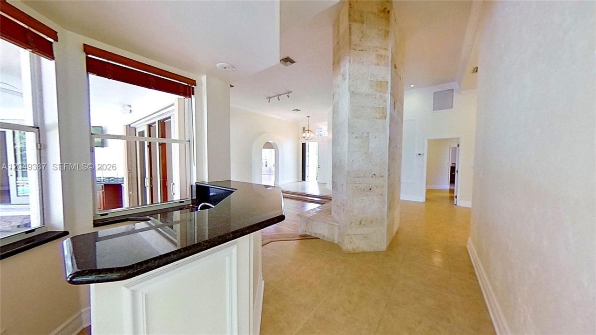
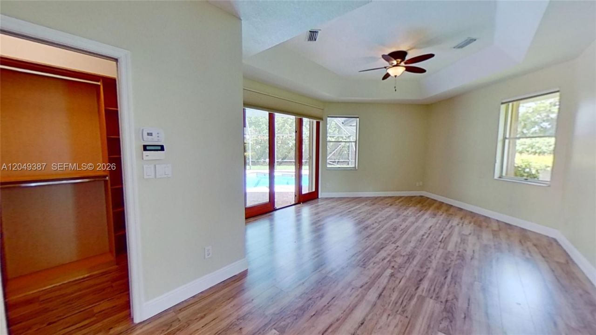
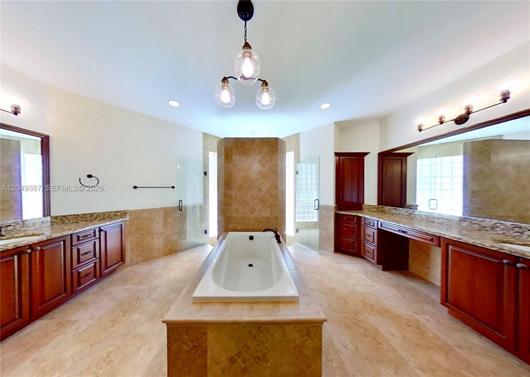
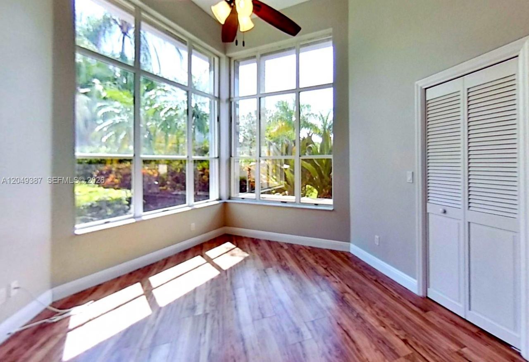
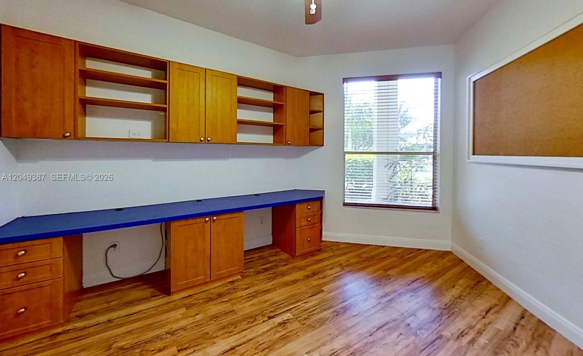
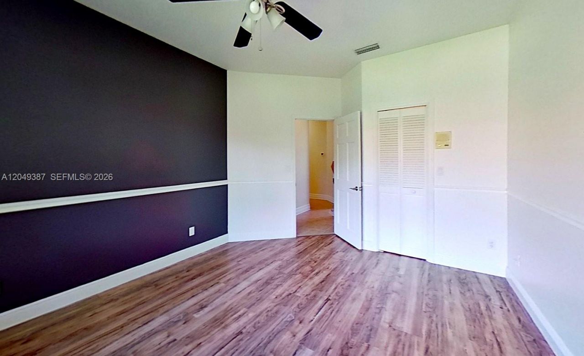
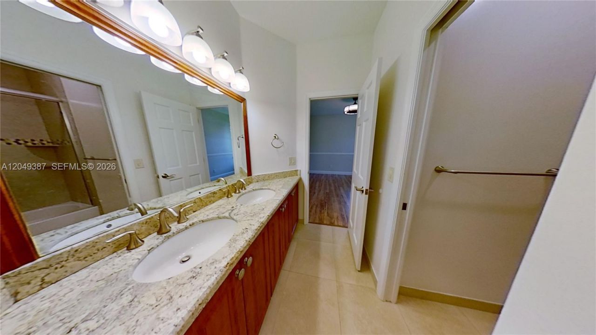
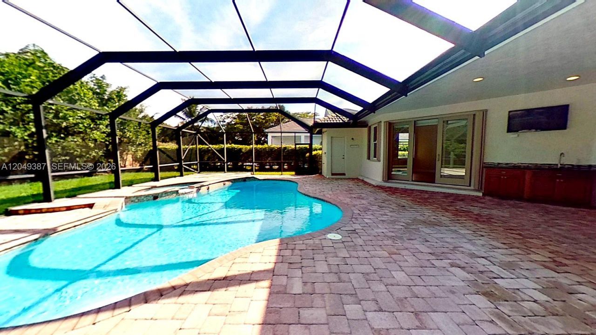
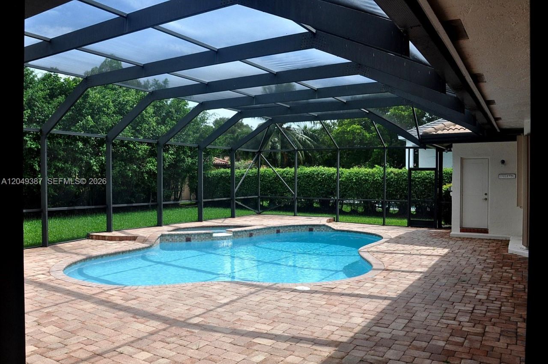
Beautiful 5 Bedroom, 4.5 Bathroom home, with a large pool in the prestigious community of Palm Island, where homes are rarely available. This spacious one-story home offers a split floor plan, high ceilings, and a huge kitchen with a chefs dream center island and family room thats perfect for everyday living and spending time with family and friends. The flexible layout offers endless possibilities to update and customize the home to fit your style and needs. Enjoy a large screened patio, an exp...

View More

Property Summary

MLS Number: A12049387
Status: Active
Days on Market: 6
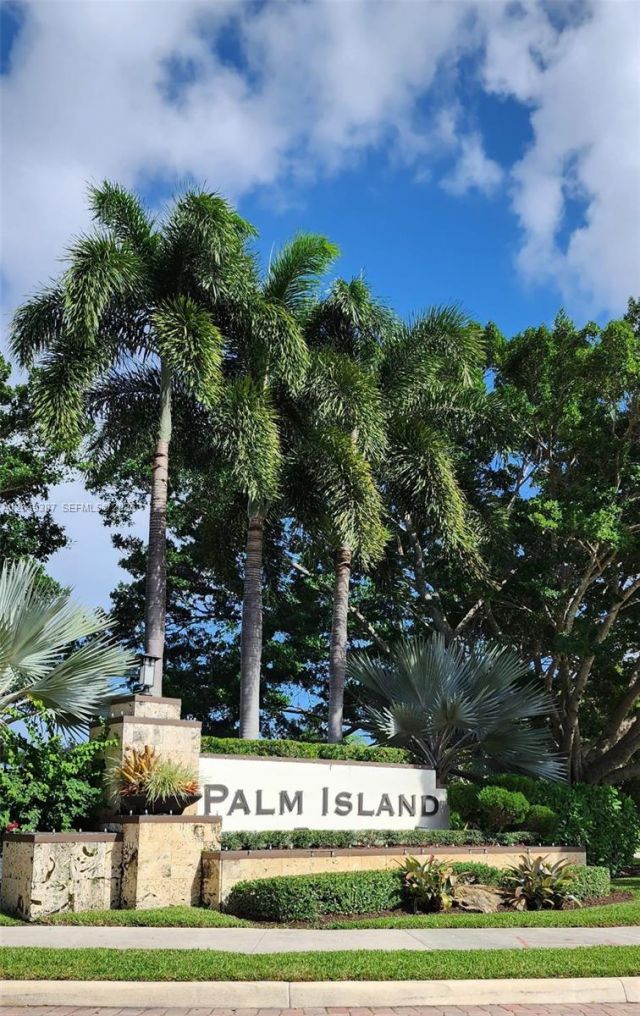
Subdivision: PALM ISLAND
County: Broward
Bedrooms: 5
Total Square Feet: 3,704
Price Per Sq. Ft.: $451
Style: Attached, One Story
New Constuction: No
Waterfront: No
Property Type: Residential - Single Family
Cooling: Ceiling Fan(s), Central Air
Garage: 2 car attached
Heating: Central, Electric
Lot Size: 0.37 Acres
Roof Type: Barrel Roof
Year Built: 1990
Taxes: $26,920
HOA Fee: 800/ Quarterly

Featured Amenities

Bar
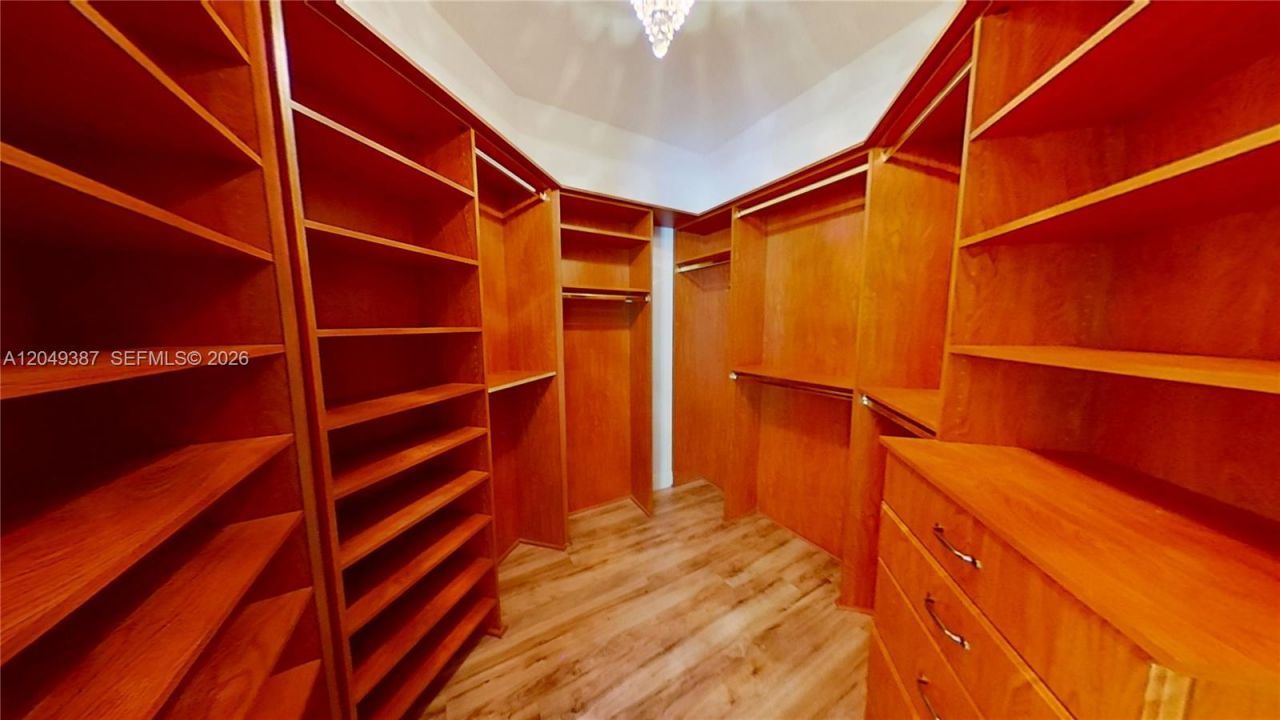
Closet Cabinetry
Cooking Island
Laundry Tub
Split Bedroom
Walk-In Closet(s)
Wet Bar
Family Room
Utility Room/Laundry

Property Details

Appliances: Dishwasher, Disposal, Dryer, Electric Range, Electric Water Heater, Microwave, Refrigerator, Washer
Community Features: Gated Community
Crops Included Y/N: No
Days on Site: 6
Directions: Please Use GPS
Door Features: High Impact Doors
Exterior: CBS Construction
Outdoor Features: Lighting
Fireplace: Fireplace
Flooring: Tile, Wood
Home Style: Attached, One Story
Home Warranty Y/N: No
Laundry: Laundry Tub, Utility Room/Laundry
Lease Considered Y/N: No
Listing Terms: All Cash, Conventional
Lot: 1/4 To Less Than 1/2 Acre Lot
Other Equipment: Automatic Garage Door Opener
Parcel#: 504018030660
Parking: Circular Driveway
Parking Notes: Circular Driveway
Patio/Porch: Patio, Screened Porch
Pool: In Ground
Property Attached Y/N: No
Property Sub-Type: Single Family Residence
Sewer: Public Sewer
Special View Info: Garden, Pool
Water: Municipal Water
Window: Hurricane Shutters
Construction: CBS Construction

Local Schools

High School: Cypress Bay
Middle School: Tequesta Trace
Elementary School: Indian Trace

Neighborhood Information

Neighborhood Map

Neighborhood Hero

Neighborhood Highlights

Neighborhood Characteristics

Neighborhood Market Trend

Neighborhood Schools

Courtesy of

Agency Name: CasaMagna Realty LLC
Agent Name: Cynthia Hudson
Agency Phone: 954-659-1709

Presented by

Agency Title: The Keyes Company
Agency Phone:
Request Info

IDX logo

Sara Miller
keyes.com
Agent Cell:
954.477.7001

Mortgage Calculator

%
years/fixed
yearly
yearly (est.)

Estimated Payment

$ 10,930.35 Principal & Interest $8,199.93 Property Tax $2,243.33 Homeowner's Insurance $487.08
Mortgage Logo

Success starts with the right partner

Login to My Keyes Account

Pixel


