
100 Keyes, 1926 - 2026

50 Total Photos [Click to View All]

426 SW 31st Ave Cape Coral, FL 33991
$799,000
  • Beds
    4
  • Baths
    3 full
  • Total Square Feet
    2,070
  • Lot Size
    0.23 acre(s)

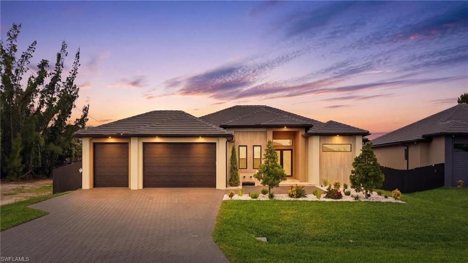
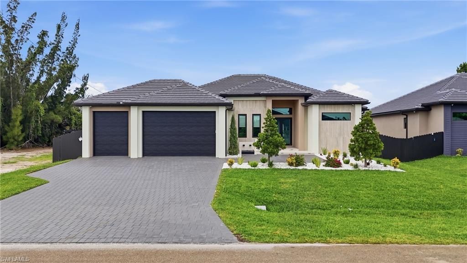
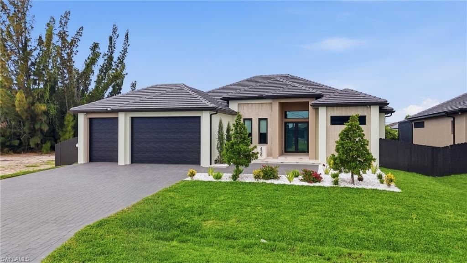
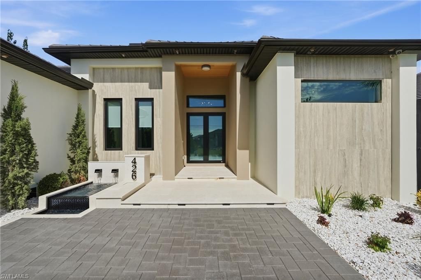
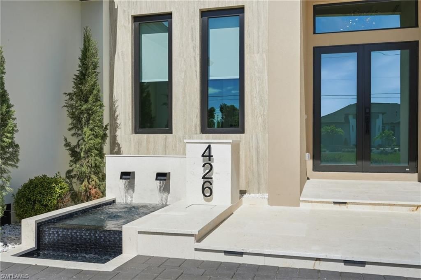
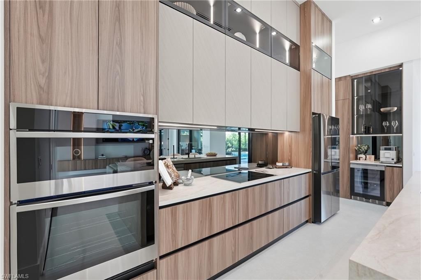
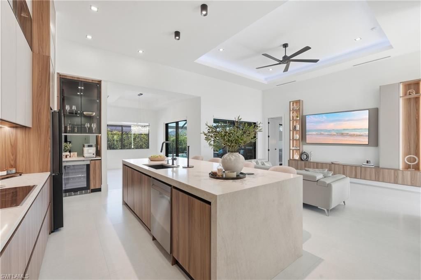
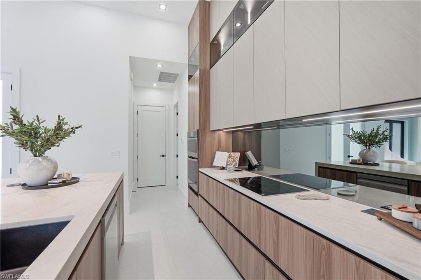
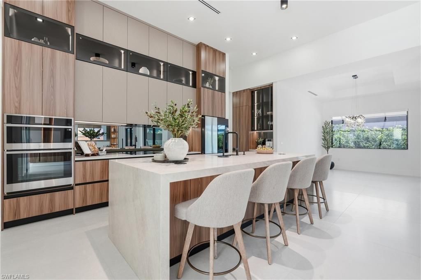
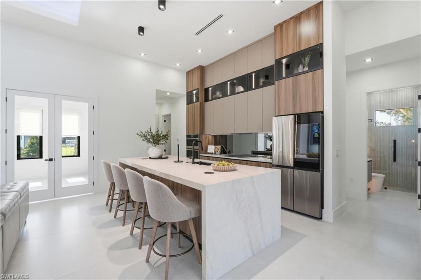
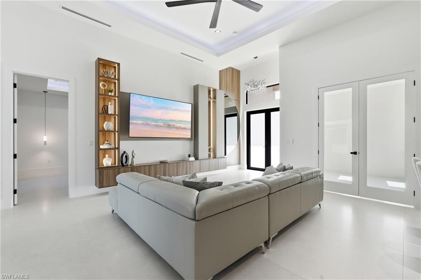
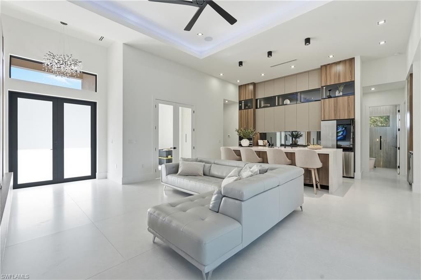
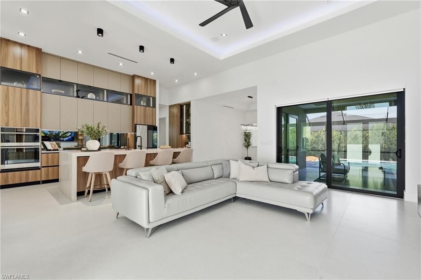
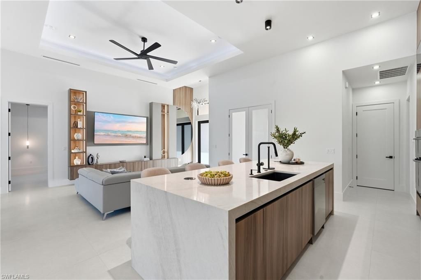
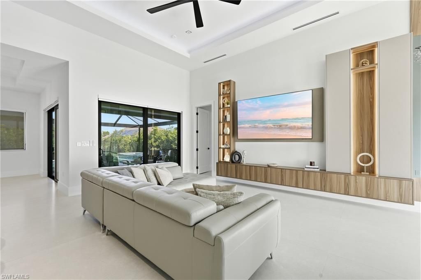
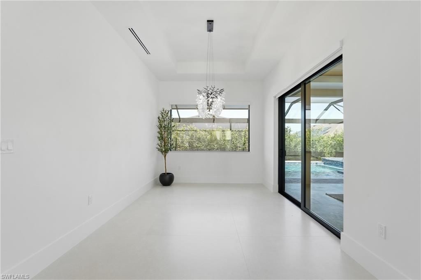
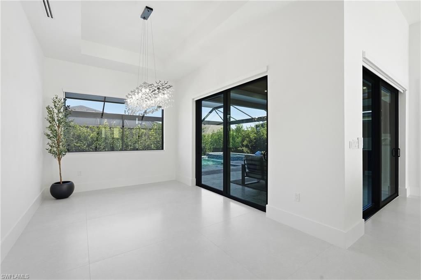
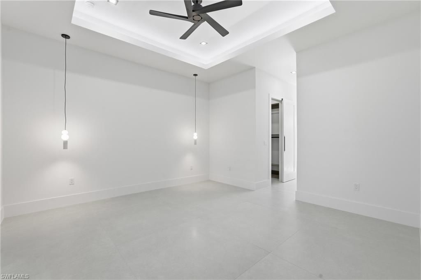
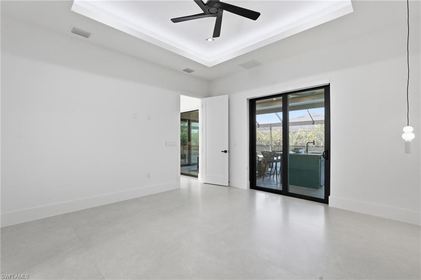
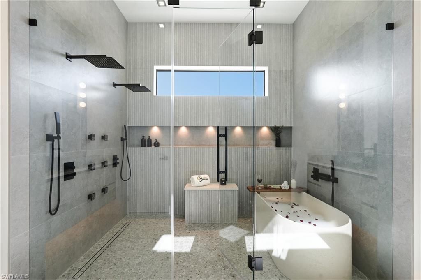
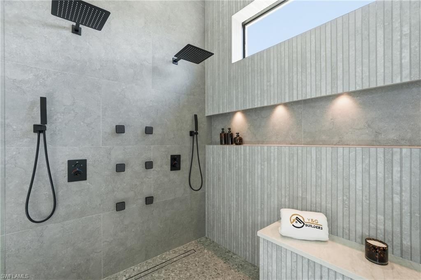
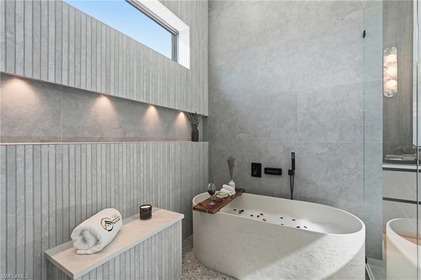
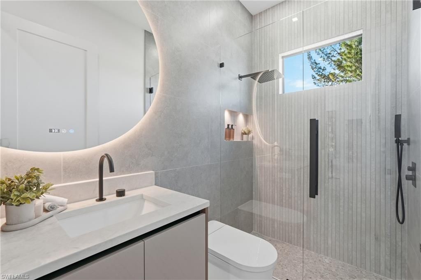
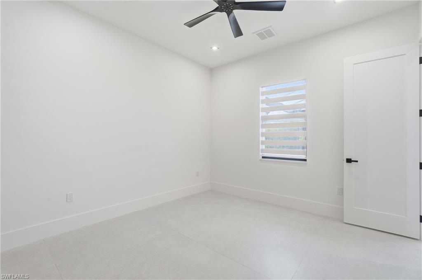
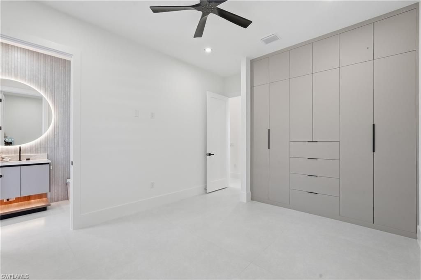
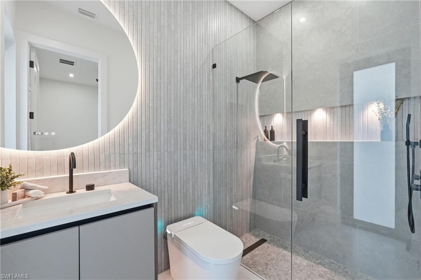
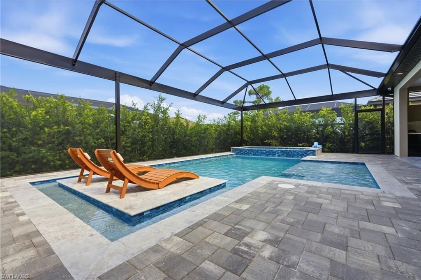
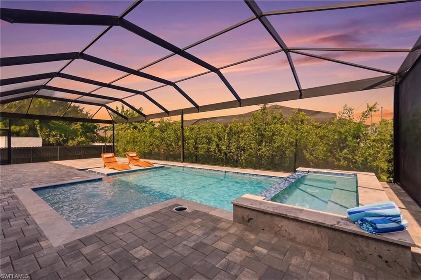
Experience luxury living at its finest in this stunning modern residence located at 422 SW 31st Ave in one of Cape Coral's fastest-growing areas. Perfectly positioned just minutes from the highly anticipated Seven Islands development, this exceptional 4-bedroom, 3-bathroom home with a spacious 3-car garage offers the perfect blend of elegance, comfort, and convenience.From the moment you arrive, the striking curb appeal sets the tone. A beautiful waterfall fountain welcomes you home, while the t...

View More

Property Summary

MLS Number: 2026029931
Status: Active
Days on Market: 3
Subdivision: CAPE CORAL
County: Lee
Bedrooms: 4
Total Square Feet: 2,070
Price Per Sq. Ft.: $386
New Constuction: Yes
Waterfront: No
Property Type: Residential - Single Family
Cooling: Ceiling Fan(s), Central Electric
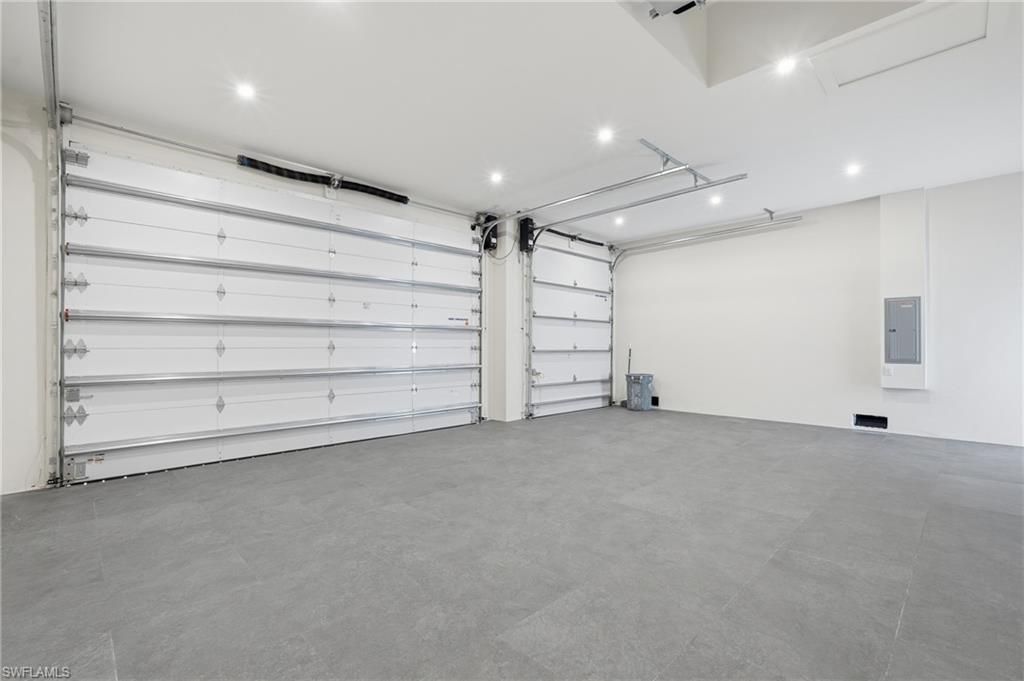
Garage: 3 car attached
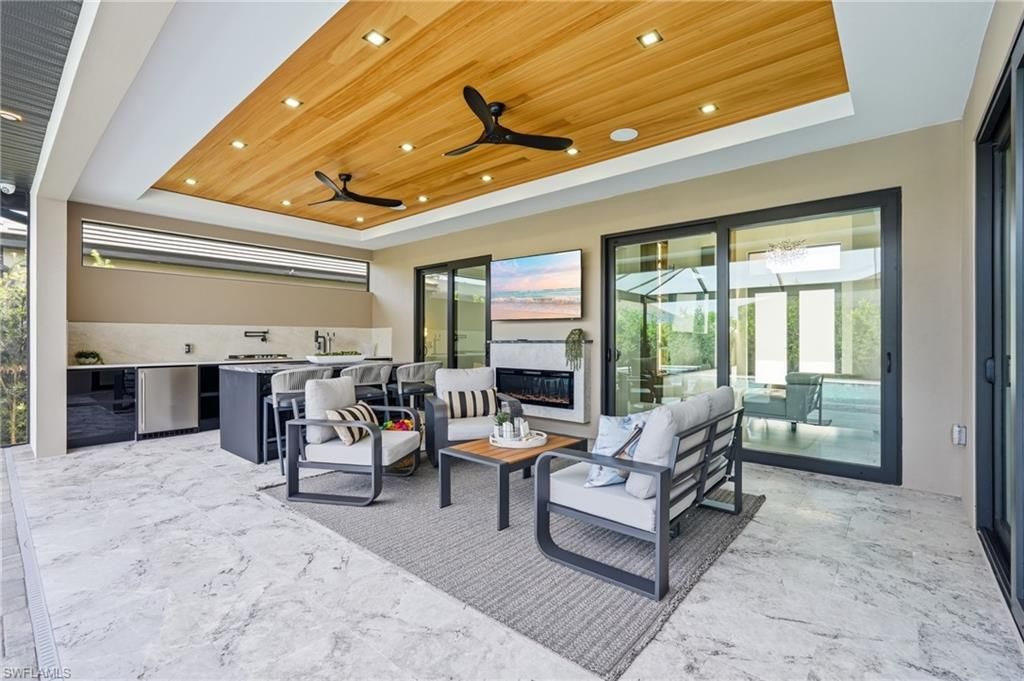
Heating: Central Electric, Fireplace(s)
Lot Size: 0.23 Acres
Roof Type: Tile
Stories: 1.0
Year Built: 2026
Taxes: $1,796

Property Details

Bedroom: 4 Bed
Construction: Concrete Block, Concrete, Stucco
Days on Site: 3
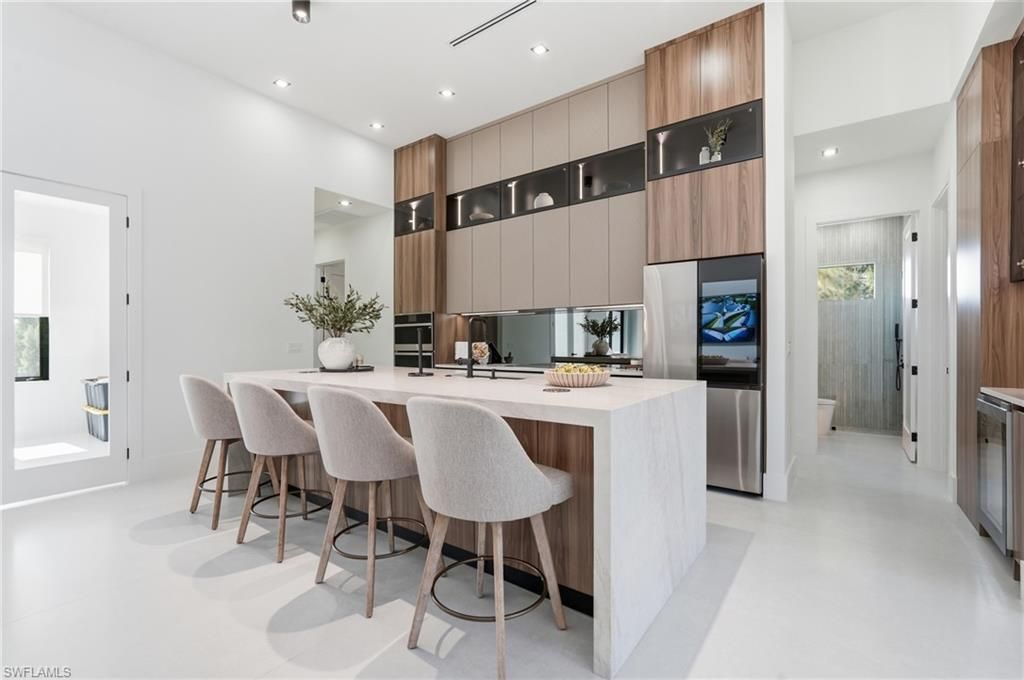
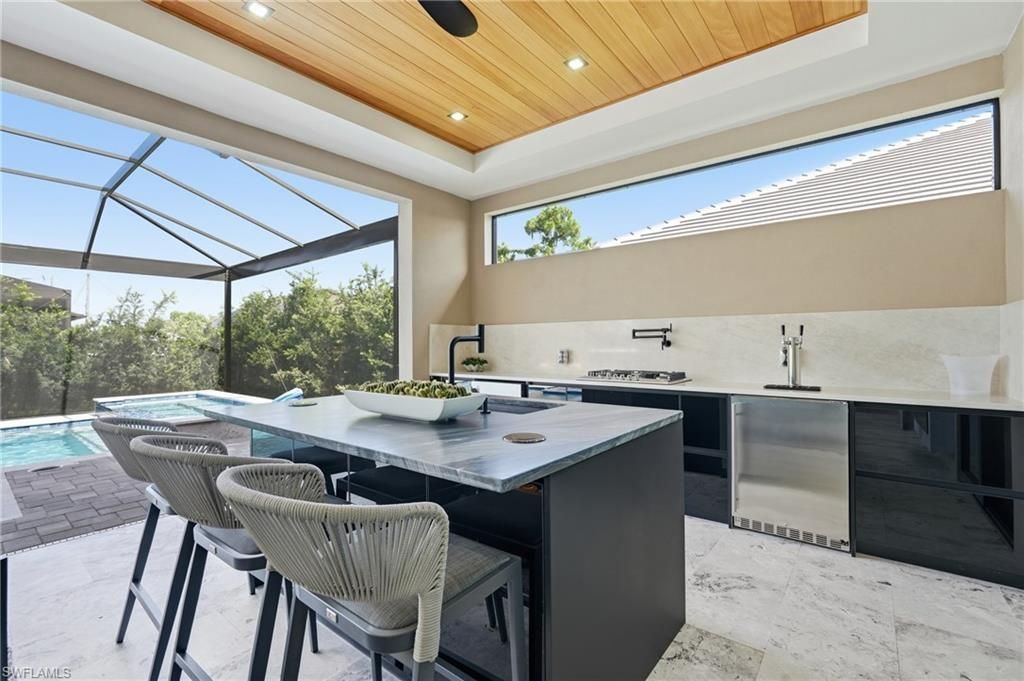
Dining: Breakfast Bar, Breakfast Room, Eat-in Kitchen, Formal
Directions: From Pine Island Road:Take Pine Island Road west, turn left onto Burnt Store Road S, turn left onto SW 5th Street, then turn left onto SW 31st Avenue. Continue to 426 SW 31st Ave.
Exterior: Concrete Block, Concrete, Stucco
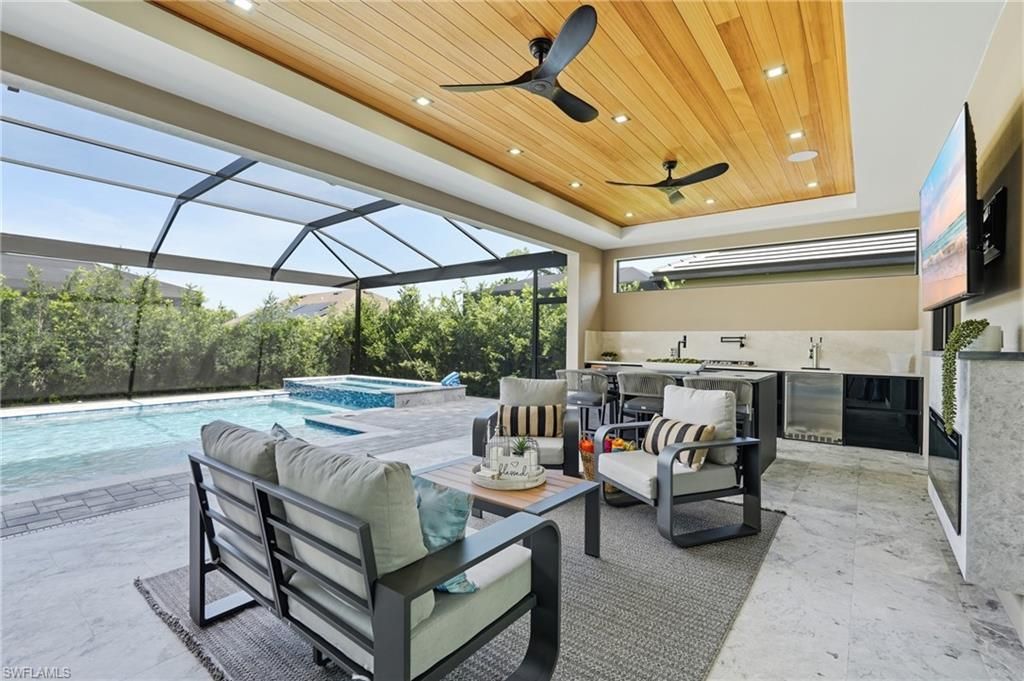
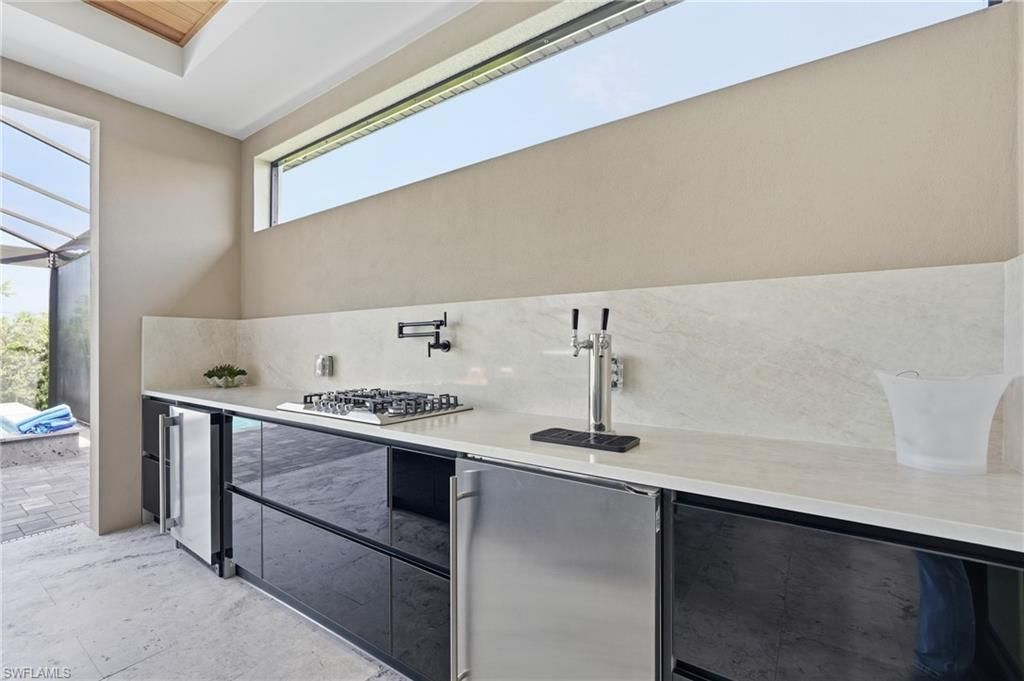
Outdoor Features: Grill - Other, Outdoor Kitchen, Outdoor Shower, Sprinkler Auto
Flooring: Tile
Furnished: Unfurnished
GEO Area: CC42 - Cape Coral Unit 50,54,51,52,53,
Home Warranty Y/N: No
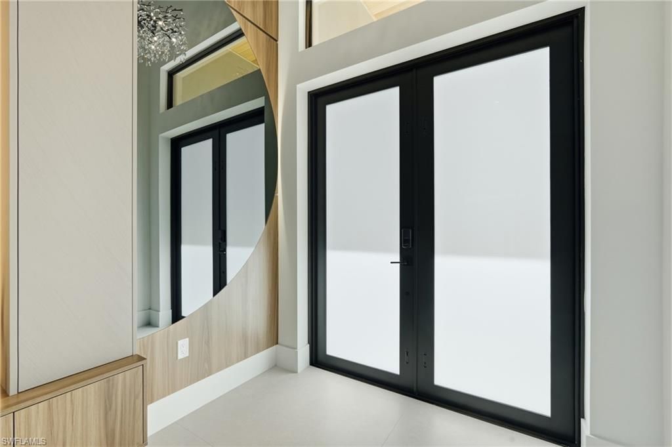
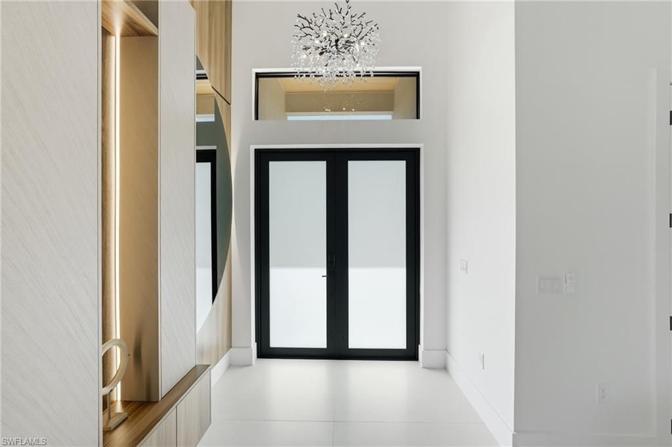
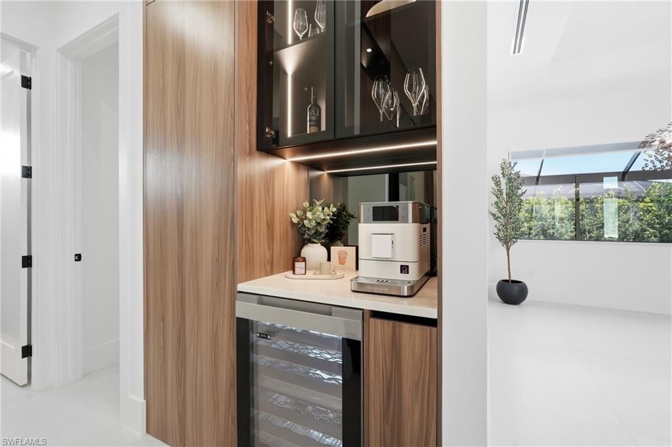
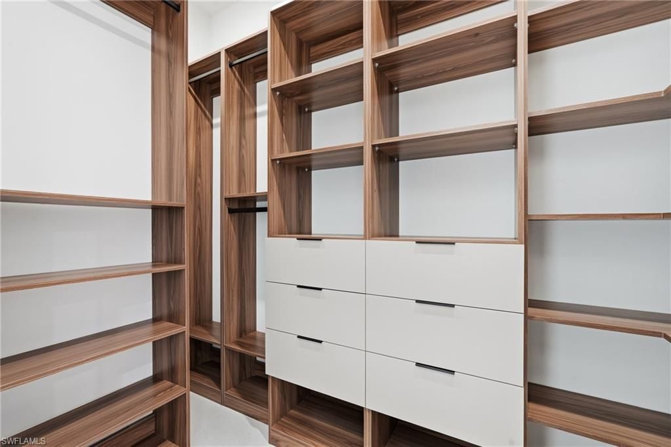
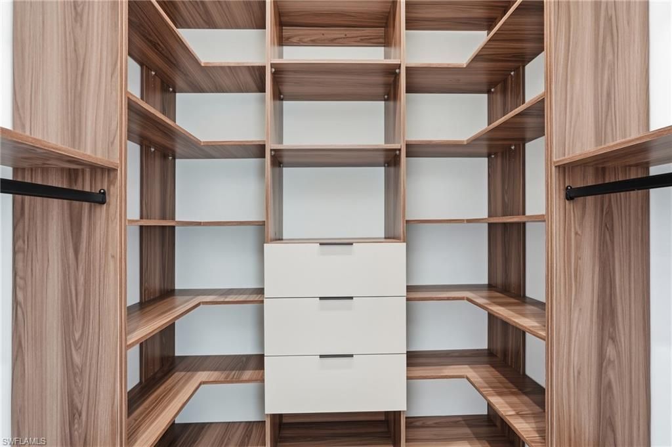
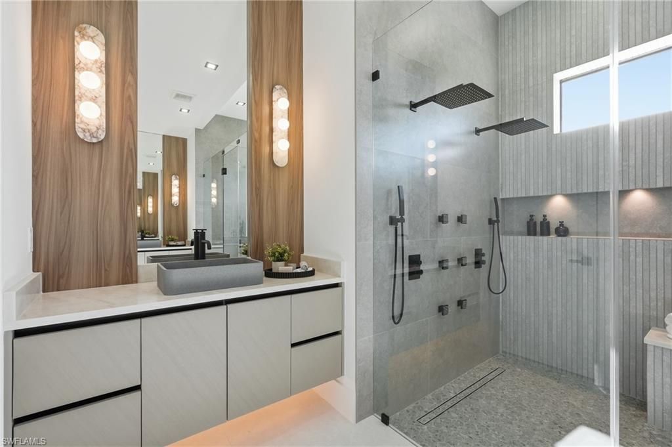
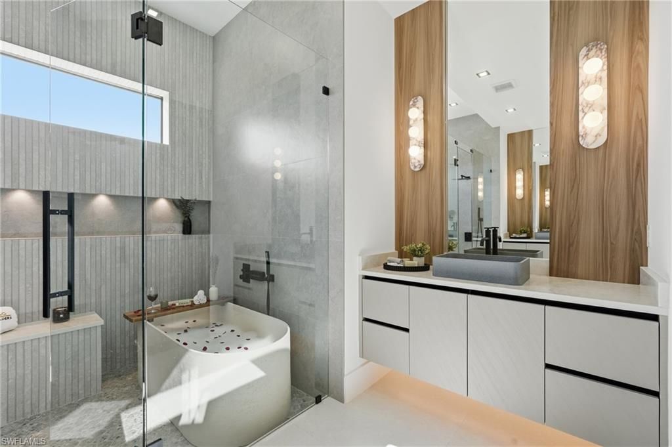
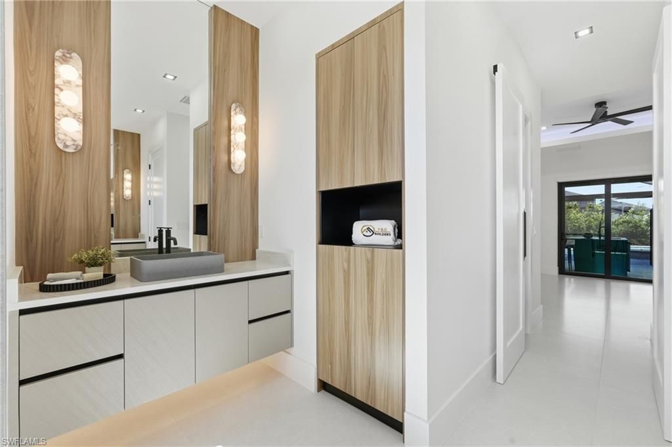
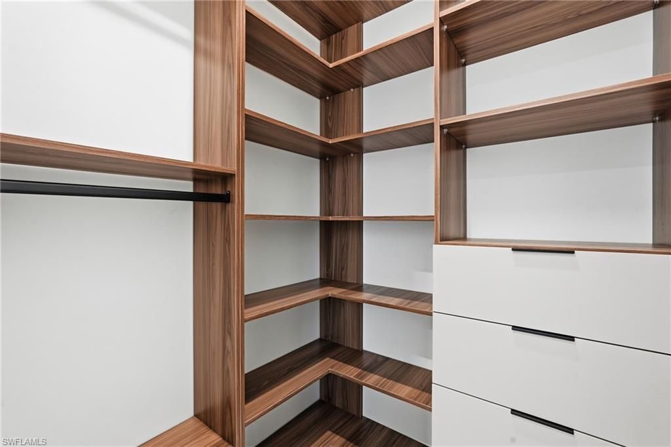
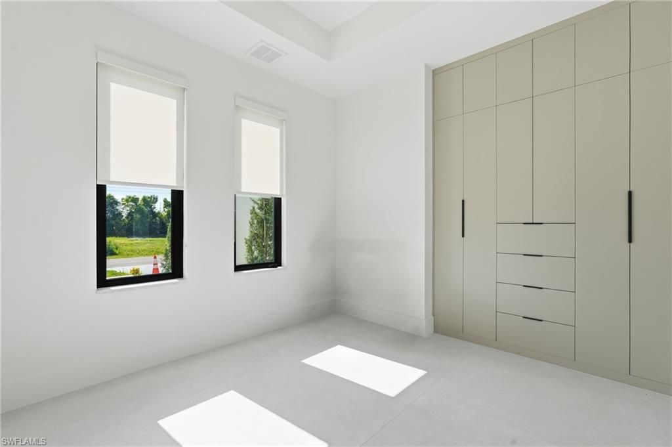
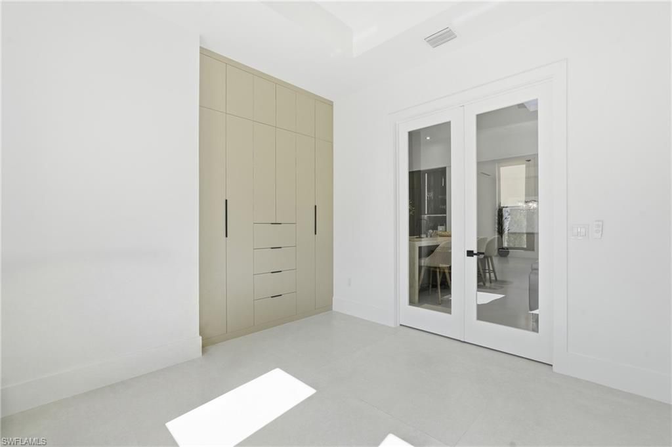
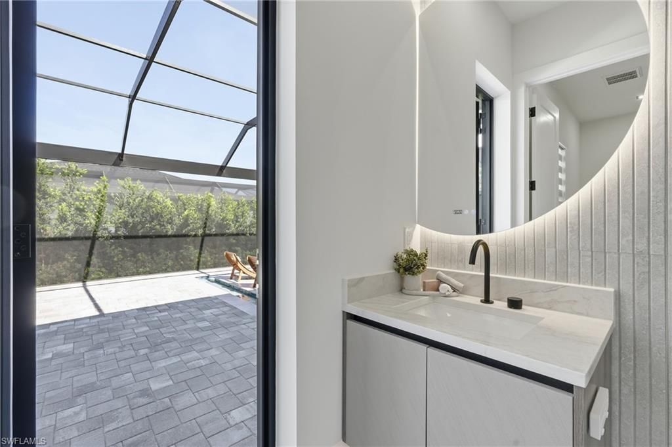
Interior: Split Bedrooms, Den - Study, Built-In Cabinets, Wired for Data, Closet Cabinets, Custom Mirrors, Entrance Foyer, Wet Bar, Pantry, Walk-In Closet(s)
Irrigation: Central
Kitchen: Pantry, Walk-In Pantry
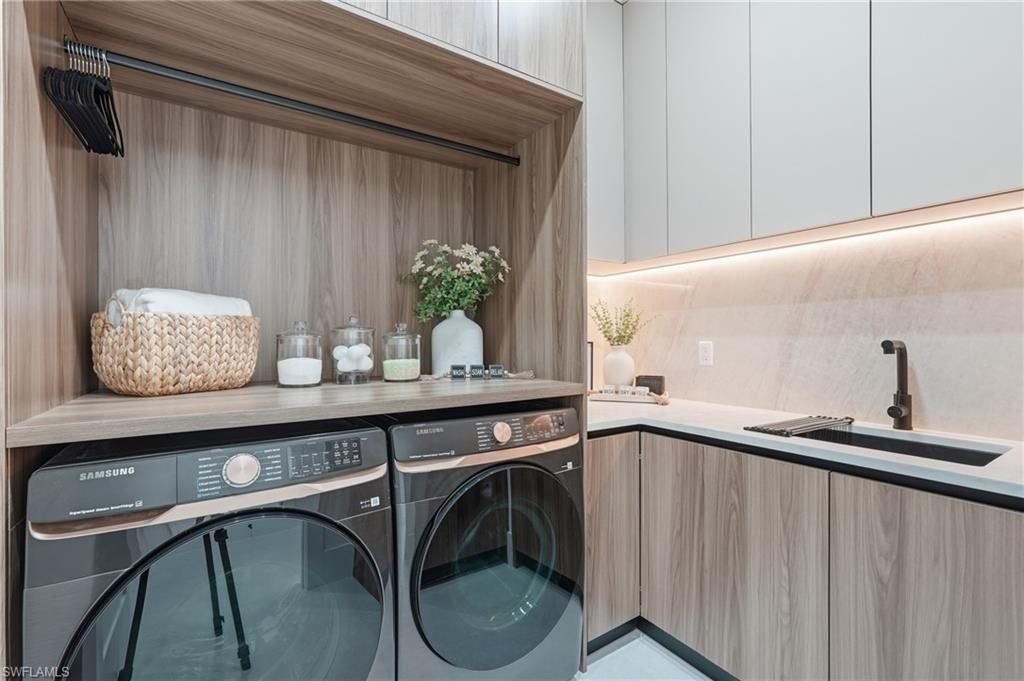
Laundry: Inside, Sink
Lease Considered Y/N: No
Listing Terms: Buyer Finance/Cash, FHA, VA Loan
Lot: Regular
Ownership: Single Family
Parcel #: 17-44-23-C4-03940.0570
Parking: Garage Door Opener, Attached
Pets: No Approval Needed
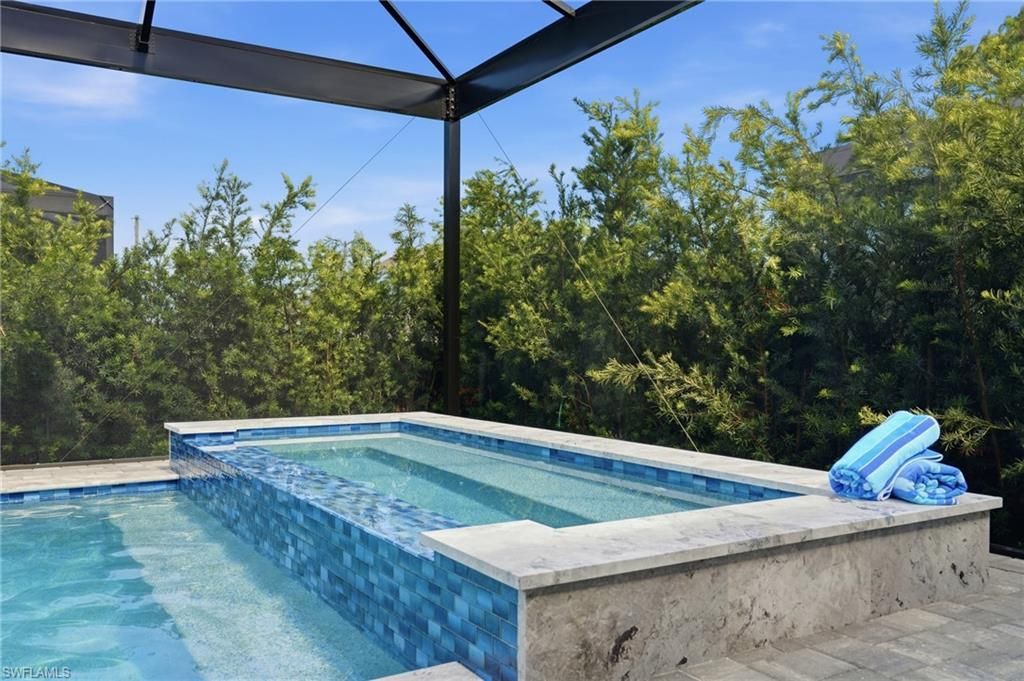
Pool: In Ground, Concrete, Custom Upgrades, Equipment Stays, Electric Heat, Salt Water, Screen Enclosure
Property Attached Y/N: No
Property Sub-Type: Single Family Residence
Sewer: Central
Spa: Yes
Spa: Concrete, Equipment Stays, Heated Electric, Pool Integrated, Screened
SQFT Total: 3166
Swimming Pool: Yes
Transfer Fee: 0
Units in Building: Square Feet
View: None/Other
Water: Central
Windows: Impact Resistant, Impact Resistant Windows, Window Coverings
Construction: Concrete Block,Concrete,Stucco

Neighborhood Information

Neighborhood Map

Neighborhood Hero

Neighborhood Highlights

Neighborhood Characteristics

Neighborhood Market Trend

Neighborhood Schools

Courtesy of

Agency Name: Pelican Vista Realty
Agent Name: Yeimi Sanchez
Agency Phone: 239-610-1011

Presented by

Agency Title: The Keyes Company
Agency Phone:
Request Info

IDX logo

Sara Miller
keyes.com
Agent Cell:
954.477.7001

Mortgage Calculator

%
years/fixed
yearly
yearly (est.)

Estimated Payment

$ 4,305.91 Principal & Interest $3,923.20 Property Tax $149.67 Homeowner's Insurance $233.04
Mortgage Logo

Success starts with the right partner

Login to My Keyes Account

Pixel


