
100 Keyes, 1926 - 2026
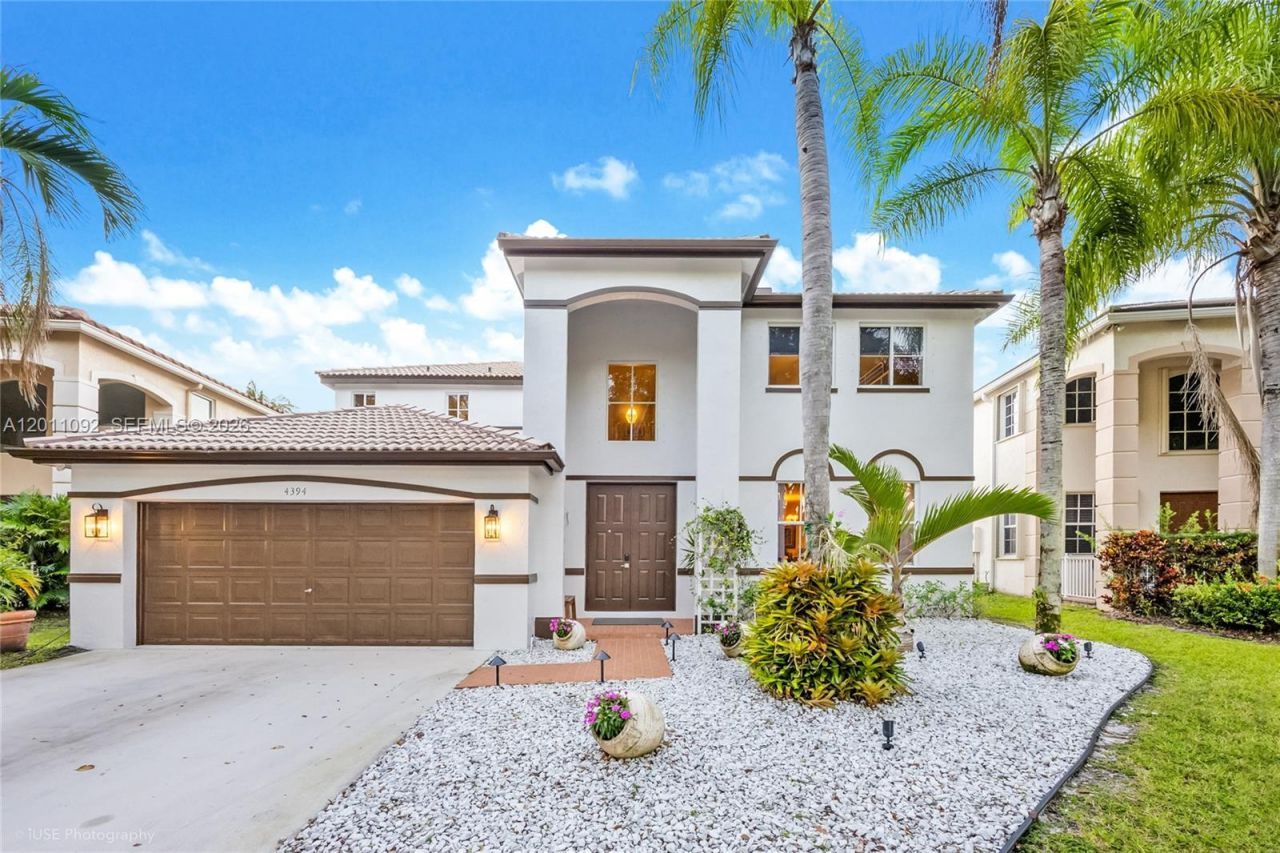
4394 Fox Ridge Dr, Weston, FL 33331 Photo
Reduced
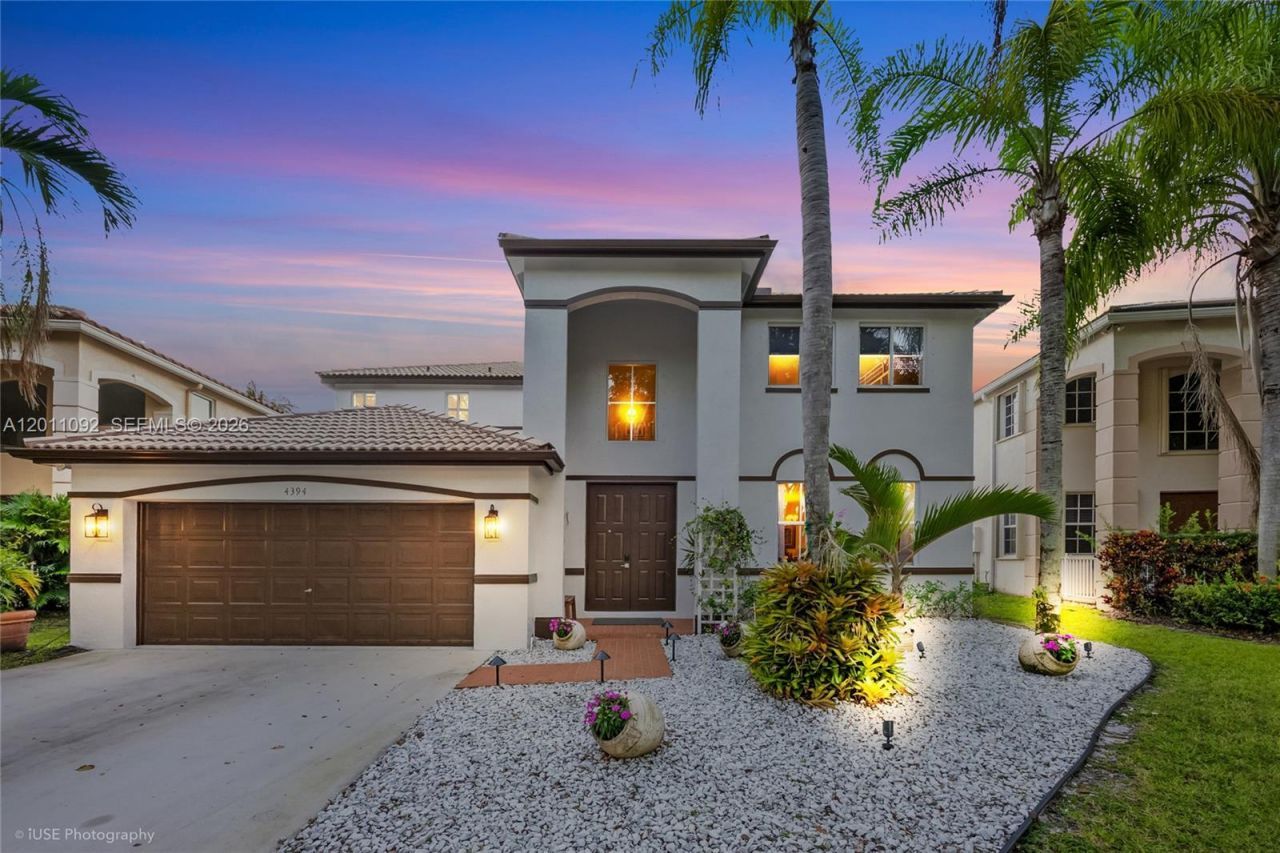
4394 Fox Ridge Dr, Weston, FL 33331 Photo
Reduced
4394 Fox Ridge Dr, Weston, FL 33331 Photo

40 Total Photos [Click to View All]

4394 Fox Ridge Dr Weston, FL 33331
$1,090,000
  • Beds
    5
  • Baths
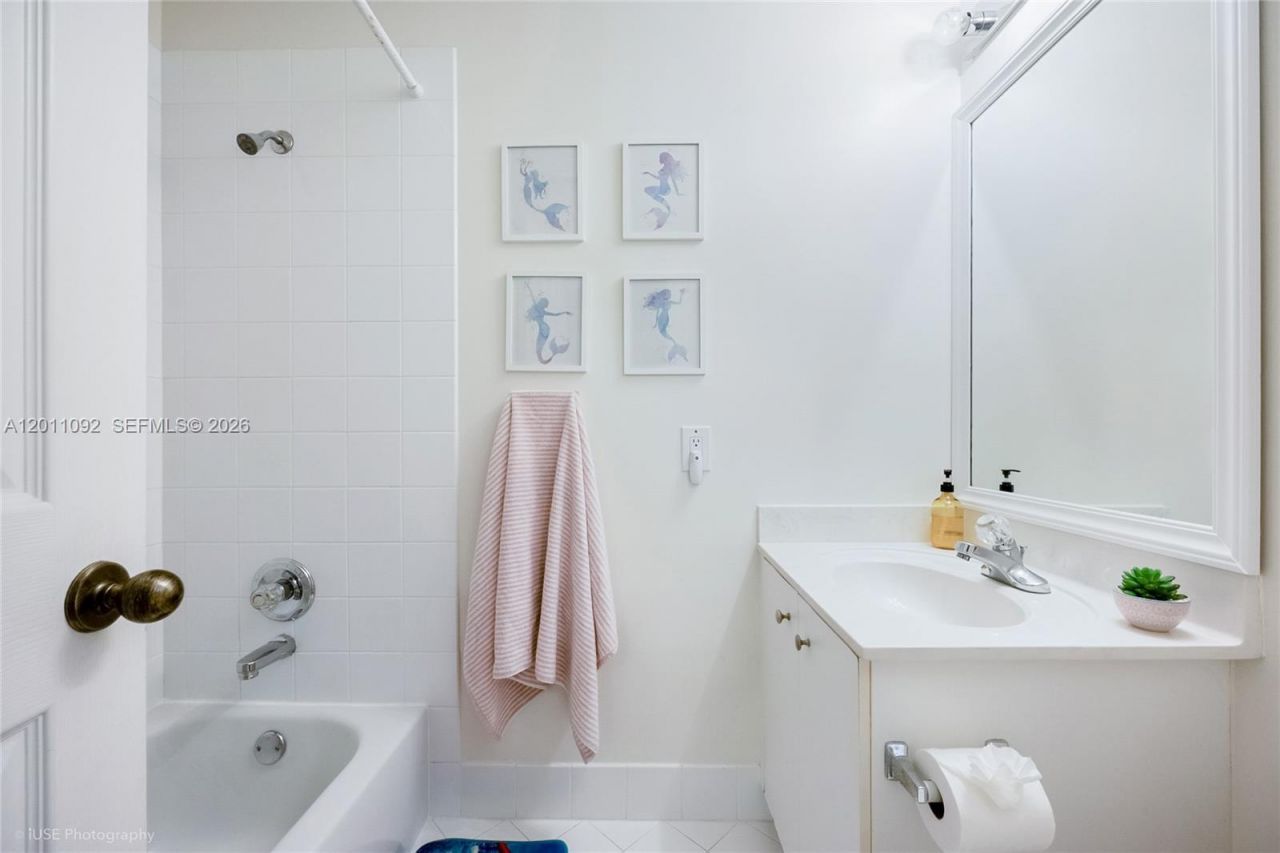
    4 full
  • Total Square Feet
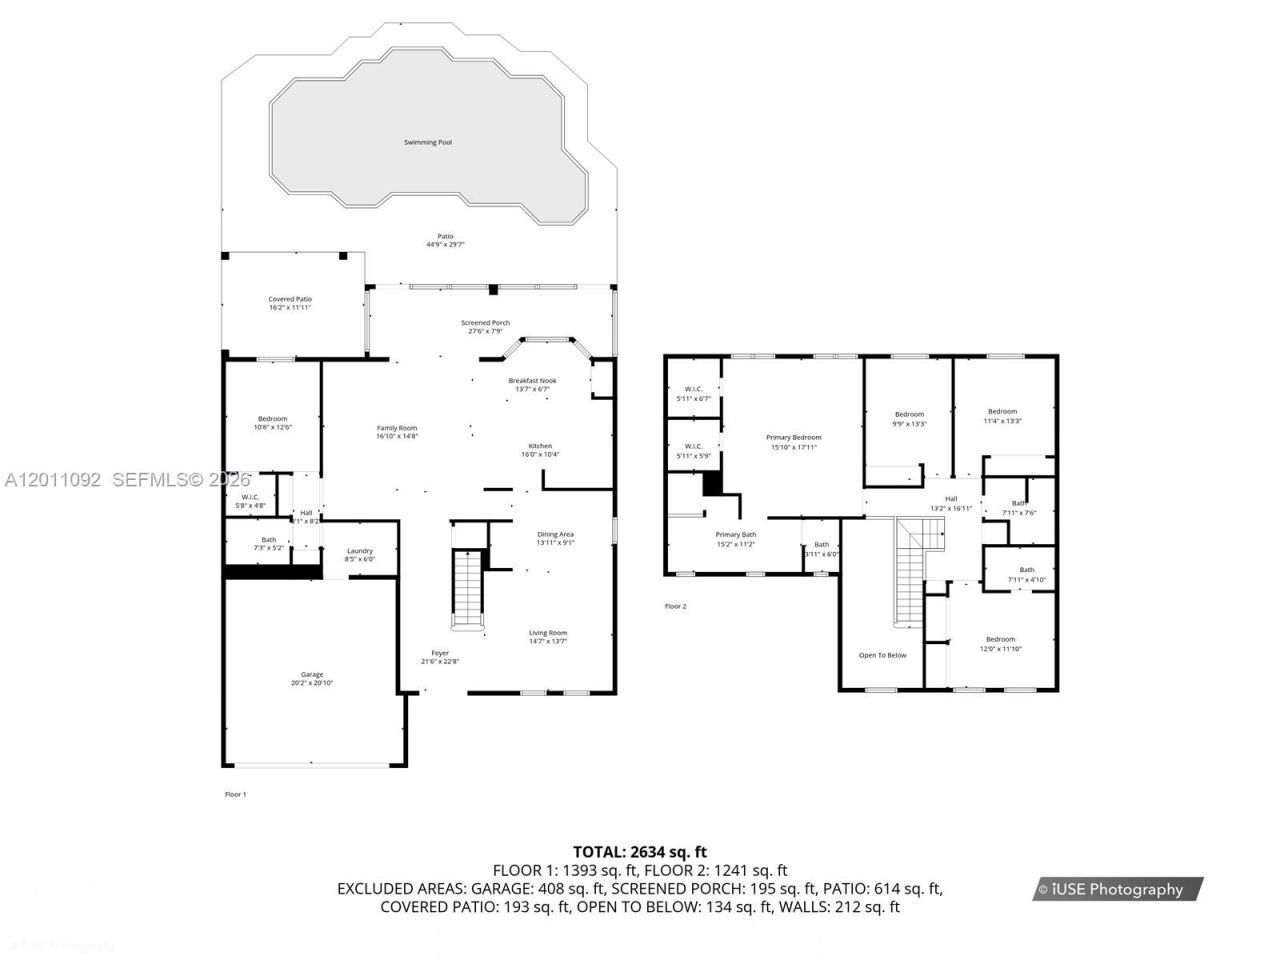
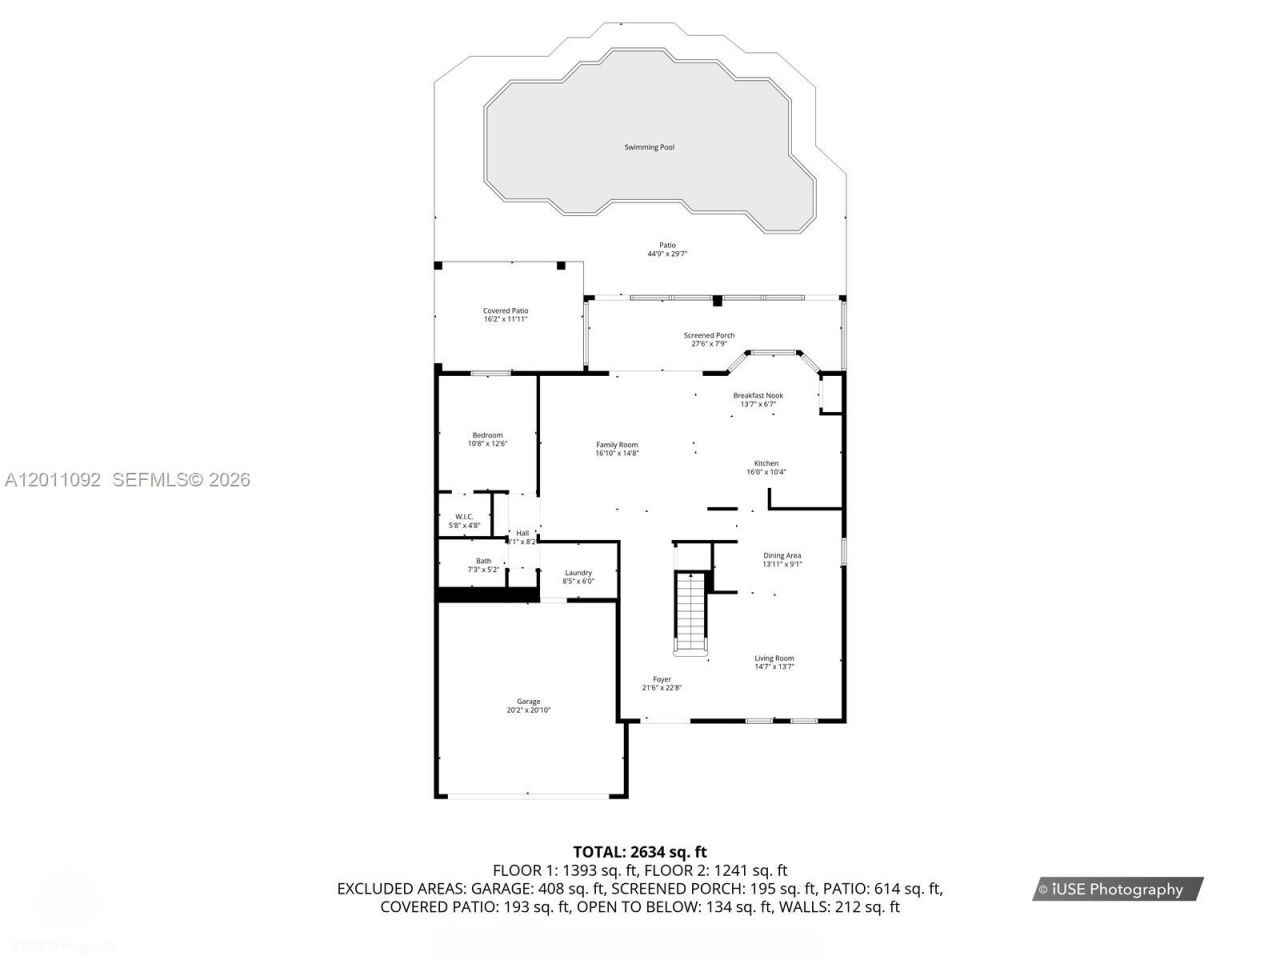
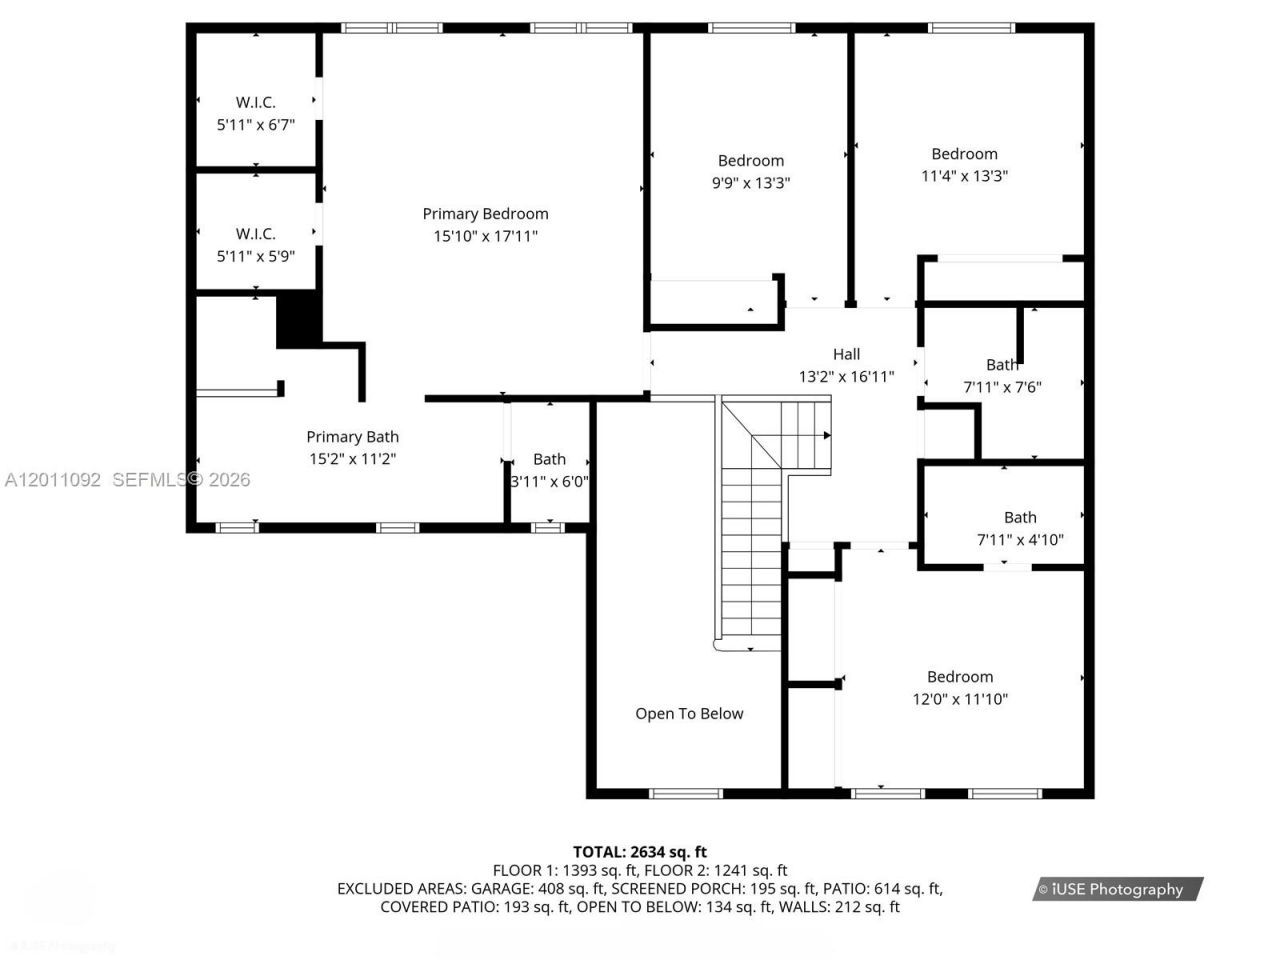
    2,536
  • Lot Size
    0.19 acre(s)

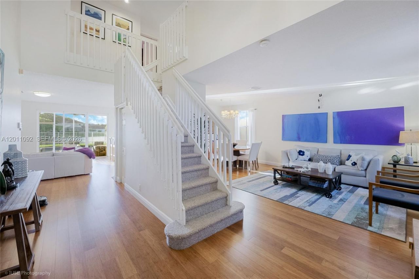
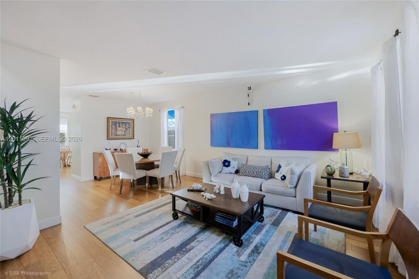
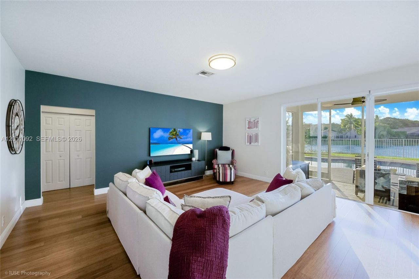
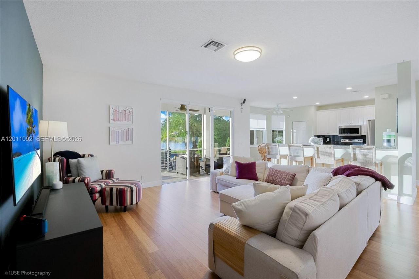
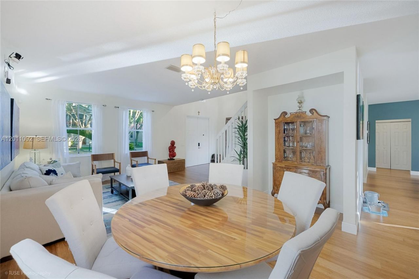
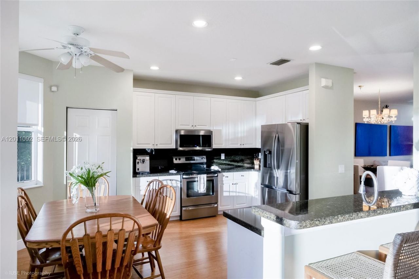
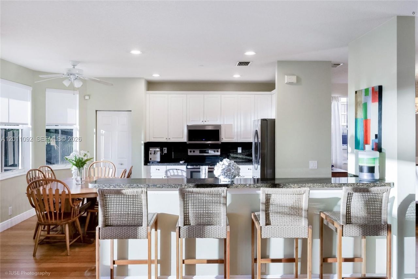
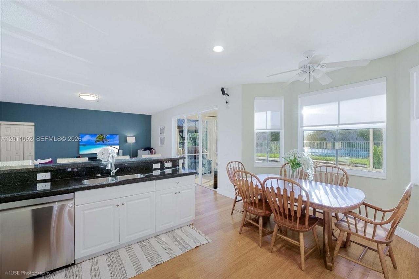
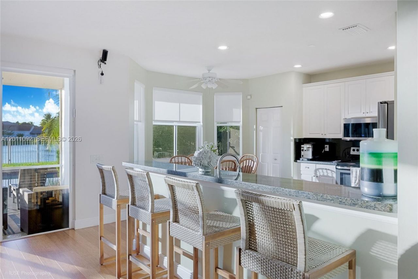
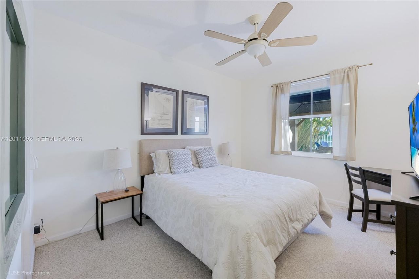
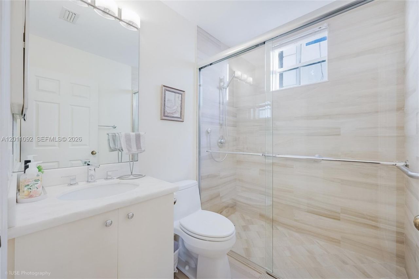
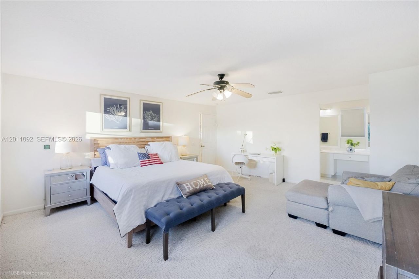
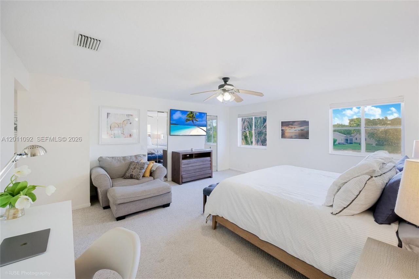
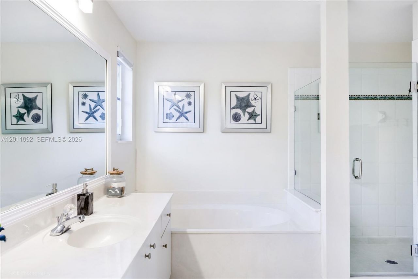
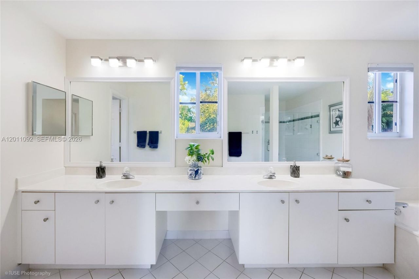
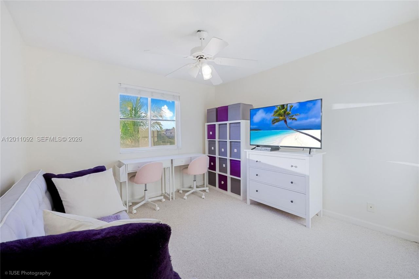
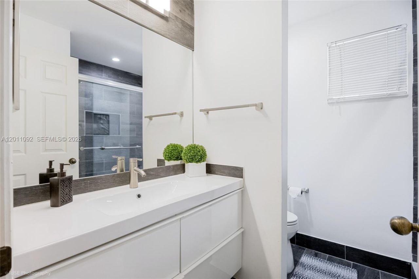
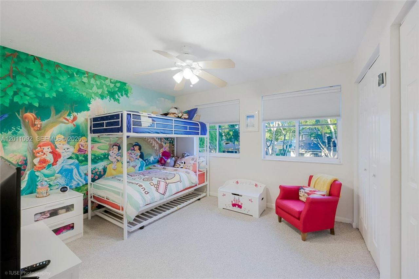
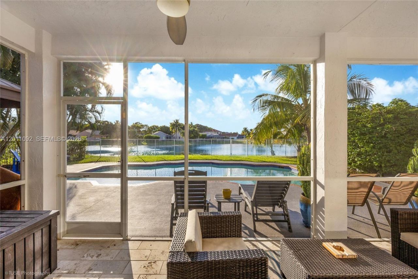
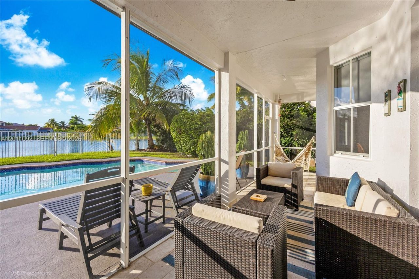
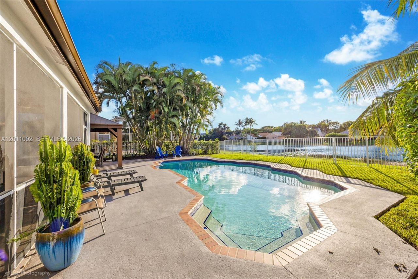
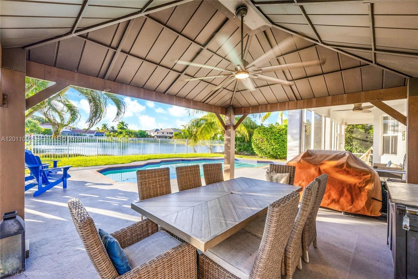
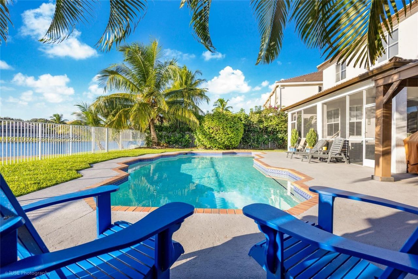
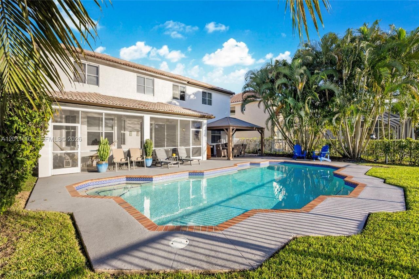
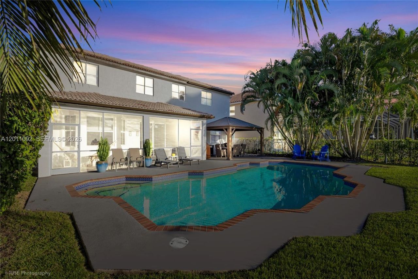
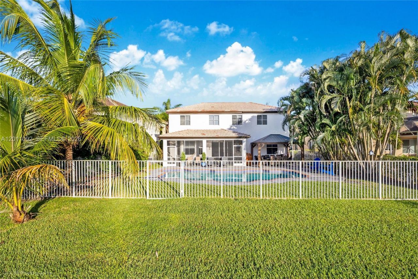
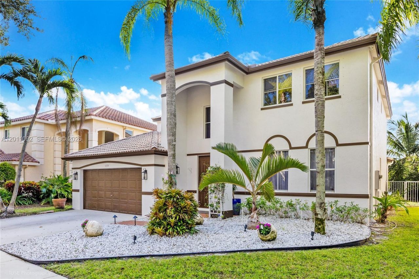
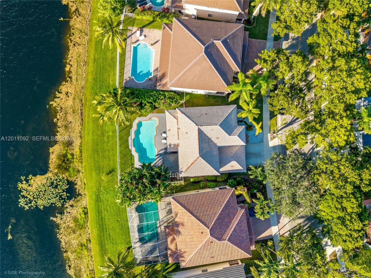
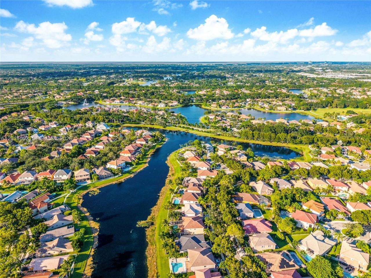
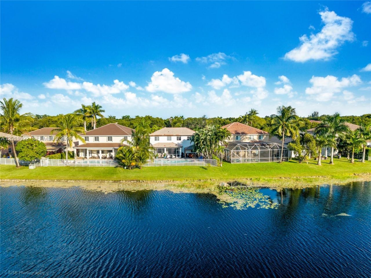
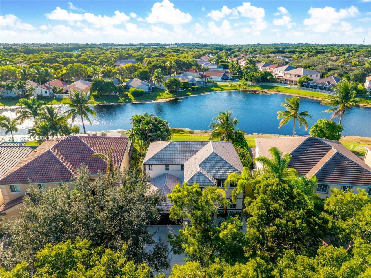
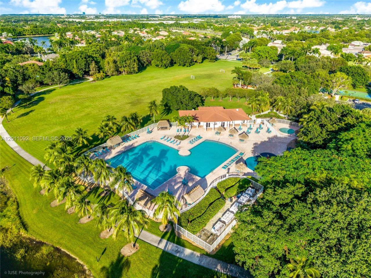
Are you searching for the rare combination that checks every box ? gated community, 5 bedrooms, water frontage, a pool, and top-rated schools all in one? Welcome home to The Ridges in Weston.This stunning two-story residence offers 5 bedrooms and 4 baths across a bright, open floor plan designed for how families actually live. The heart of the home flows seamlessly from generous gathering spaces to a large kitchen and out to your private backyard oasis ? where a sparkling pool meets serene water...

View More

Property Summary

MLS Number: A12011092
Status: Reduced
Days on Market: 75
Subdivision: THE RIDGES
County: Broward
Bedrooms: 5
Total Square Feet: 2,536
Price Per Sq. Ft.: $430
Style: Attached, Two Story
New Constuction: No
Waterfront: Yes
Property Type: Residential - Single Family
Cooling: Central Air, Electric, Zoned
Garage: 2 car attached
Heating: Central, Electric
Lot Size: 0.19 Acres
Roof Type: Curved/S-Tile Roof
Year Built: 1998
Taxes: $16,104
HOA Fee: 585/ Quarterly

Featured Amenities

First Floor Entry
Pantry
Walk-In Closet(s)
Family Room
Other

Property Details

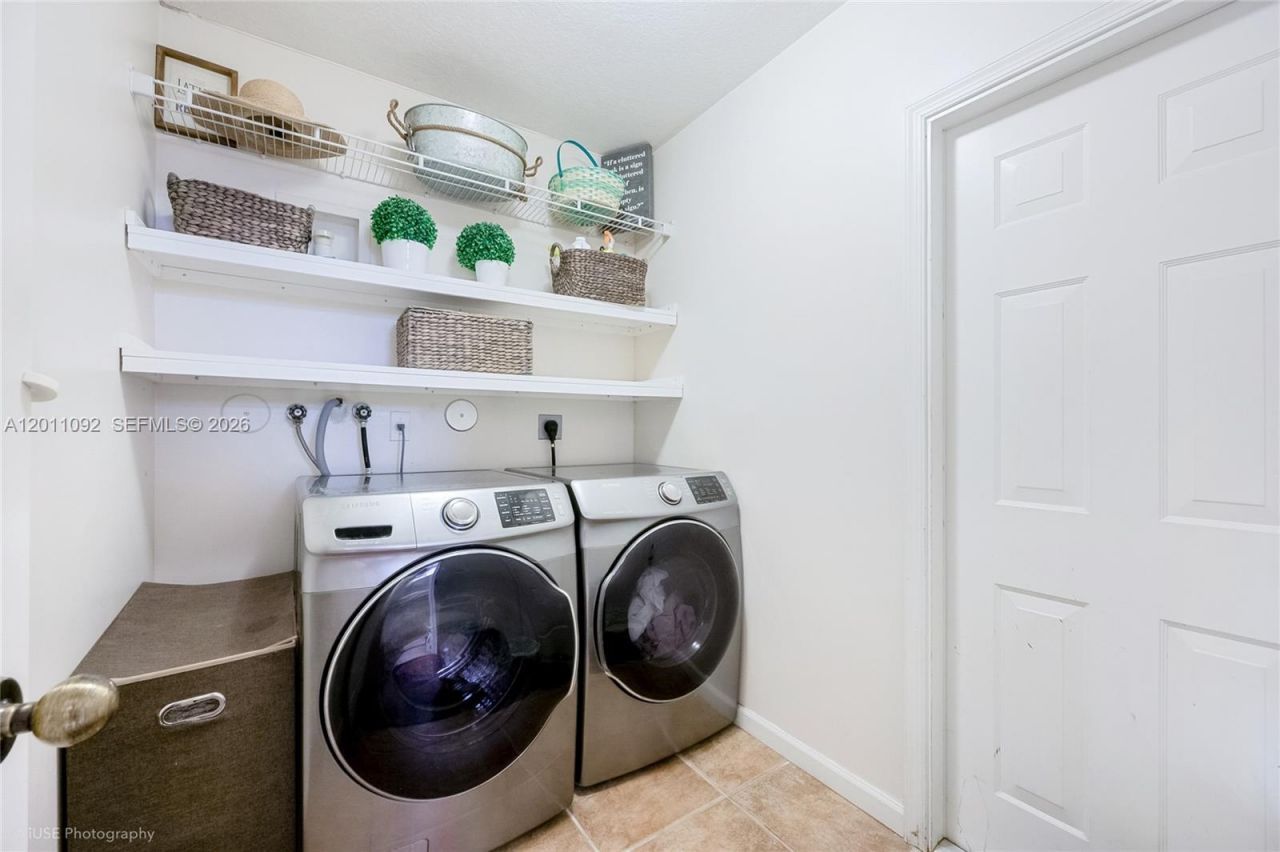
Appliances: Dishwasher, Disposal, Dryer, Electric Water Heater, Microwave, Electric Range, Refrigerator, Self Cleaning Oven, Washer, Water Softener Owned
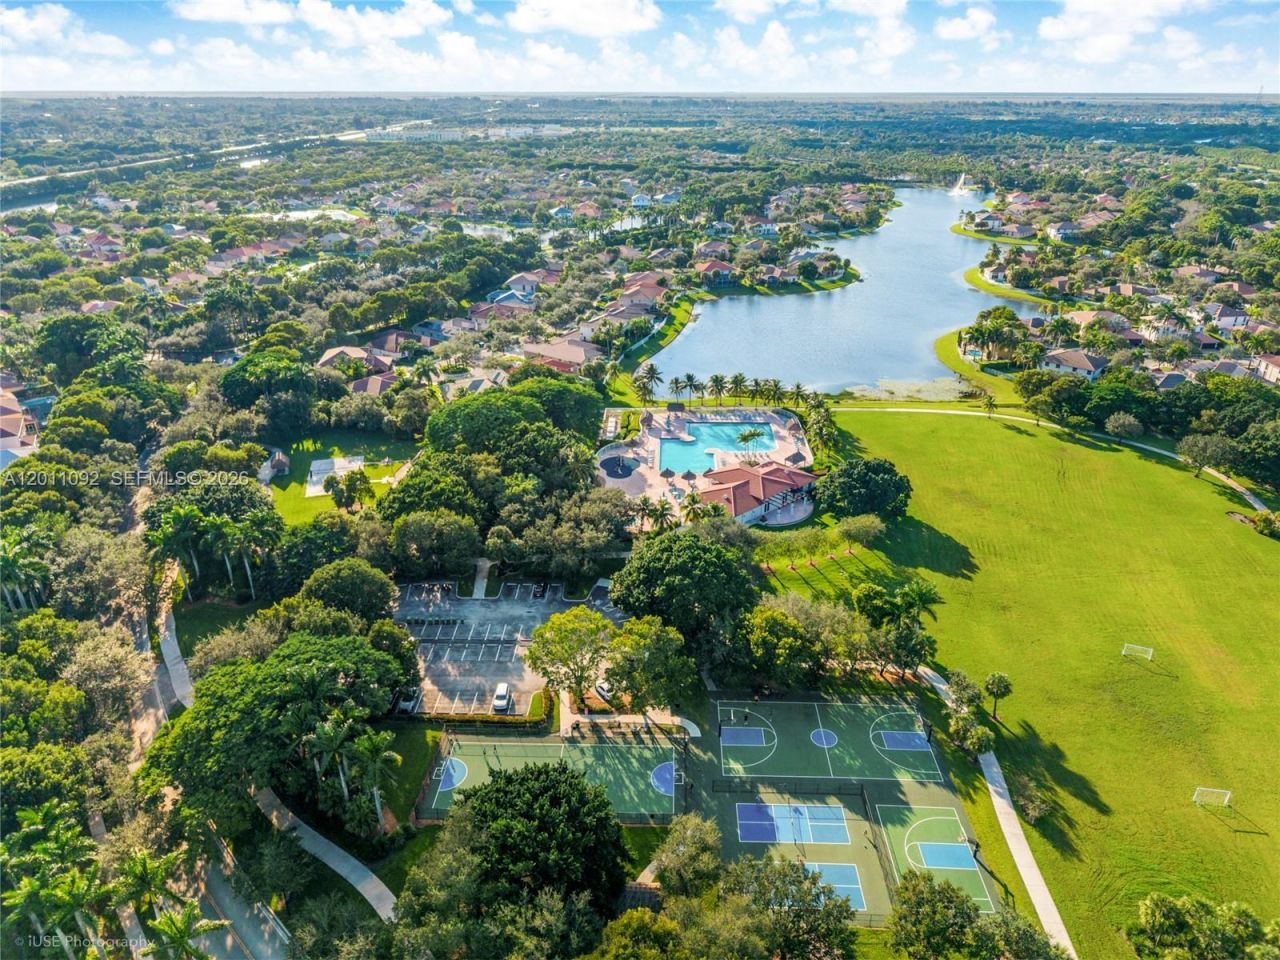
Community Features: Clubhouse, Pool, Tennis Court(s), Gated Community, Pickleball
Crops Included Y/N: No
Days on Site: 75
Exterior: Concrete Block Construction
Flooring: Carpet, Ceramic Floor, Wood
Home Style: Attached, Two Story
Home Warranty Y/N: No
Lease Considered Y/N: No
Listing Terms: All Cash, Conventional, FHA, VA Loan
Lot: Less Than 1/4 Acre Lot
Other Equipment: Automatic Garage Door Opener
Parcel#: 504030047670
Parking: Driveway, Electric Vehicle Charging Station(s)
Parking Notes: Driveway, Electric Vehicle Charging Station(s)
Patio/Porch: Patio, Screened Porch
Pets Allowed: Yes
Pool: In Ground
Property Attached Y/N: No
Property Sub-Type: Single Family Residence
Security: Smoke Detector
Sewer: Public Sewer
Special View Info: Lake, Water
Swimming Pool: Yes
Water: Municipal Water
Water Features: WF/Pool/No Ocean Access, Lake, Waterfront, Pond
Construction: Concrete Block Construction

Local Schools

High School: Cypress Bay
Middle School: Falcon Cove
Elementary School: Everglades

Neighborhood Information

Neighborhood Map

Neighborhood Hero

Neighborhood Highlights

Neighborhood Characteristics

Neighborhood Market Trend

Neighborhood Schools

Courtesy of

Agency Name: LPT Realty, LLC
Agent Name: Flavio Quintela
Agency Phone: 877-366-2213

Presented by

Agency Title: The Keyes Company
Agency Phone:
Request Info

IDX logo

Sara Miller
keyes.com
Agent Cell:
954.477.7001

Mortgage Calculator

%
years/fixed
yearly
yearly (est.)

Estimated Payment

$ 7,011.97 Principal & Interest $5,352.05 Property Tax $1,342.00 Homeowner's Insurance $317.92
Mortgage Logo

Success starts with the right partner

Login to My Keyes Account

Pixel


