
100 Keyes, 1926 - 2026
450 31st Way N, Saint Petersburg, FL 33713 Photo
New - 9 Hours Ago
450 31st Way N, Saint Petersburg, FL 33713 Photo
New - 9 Hours Ago
450 31st Way N, Saint Petersburg, FL 33713 Photo

12 Total Photos [Click to View All]

450 31st Way N St Petersburg, FL 33713
$649,990
  • Beds
    3
  • Baths
    3 full 1 partial
  • Total Square Feet
    1,952
  • Lot Size
    0.02 acre(s)

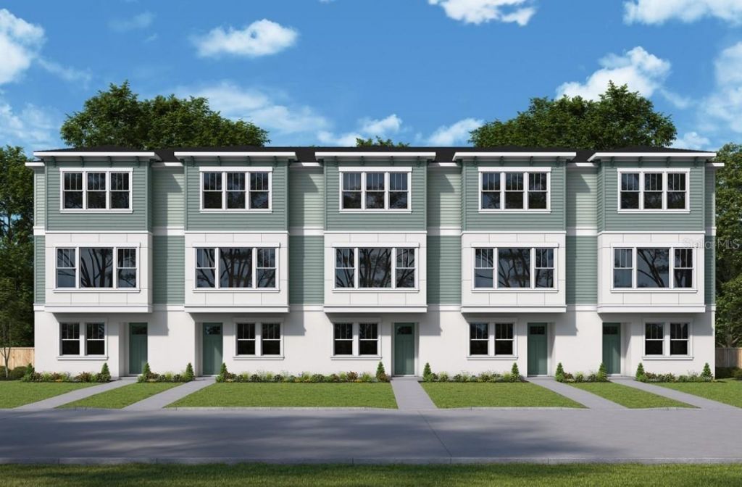
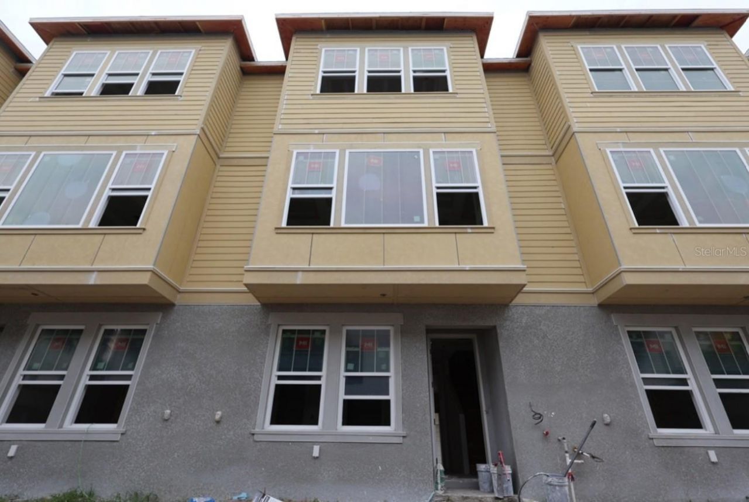
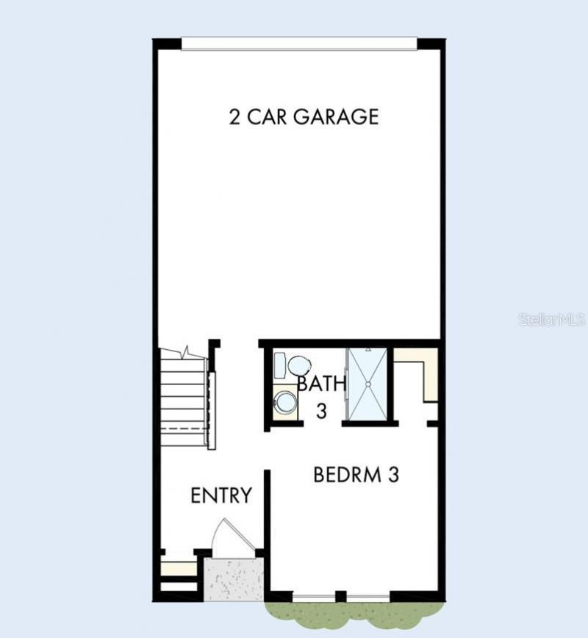
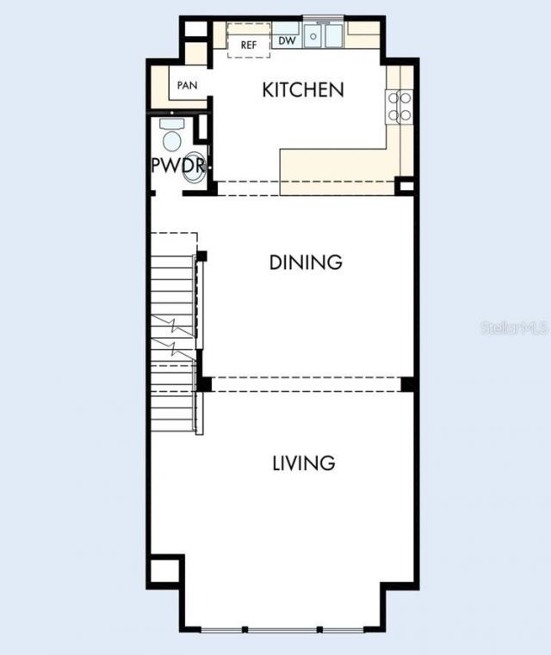
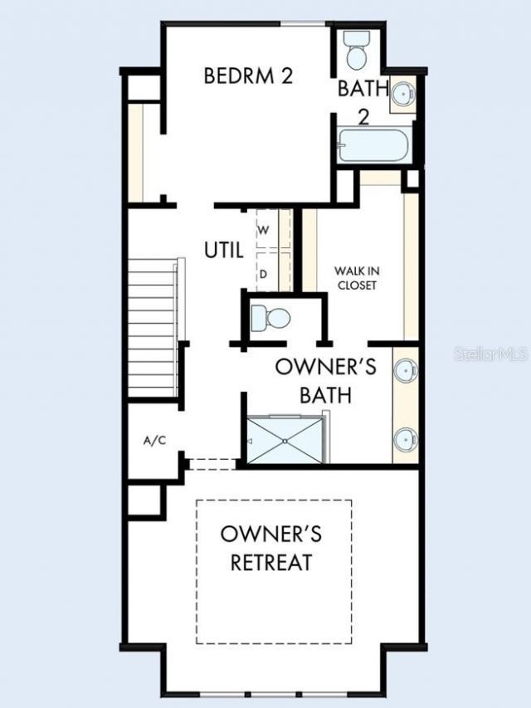
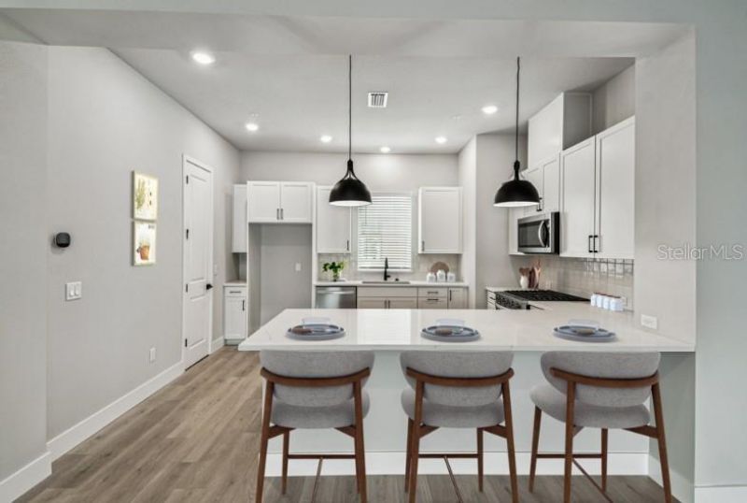
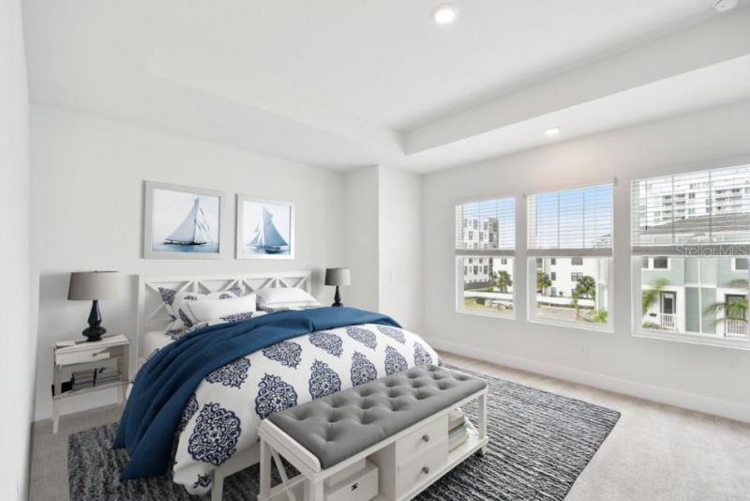
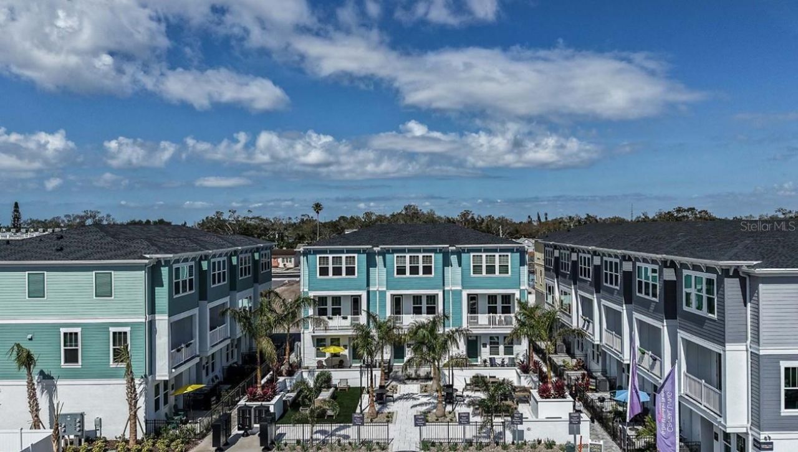
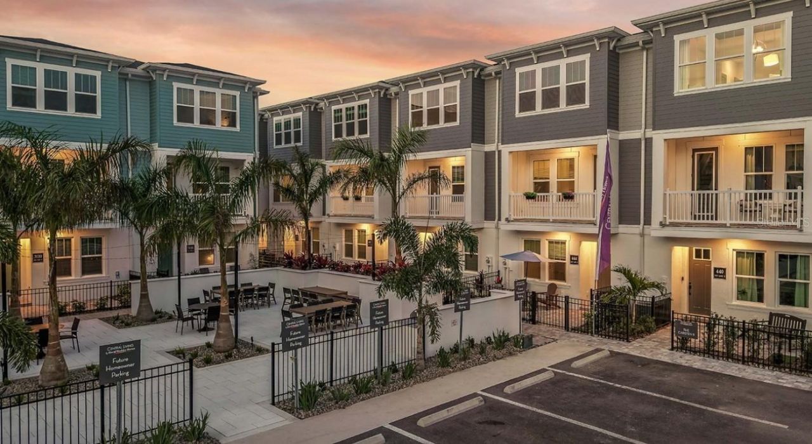
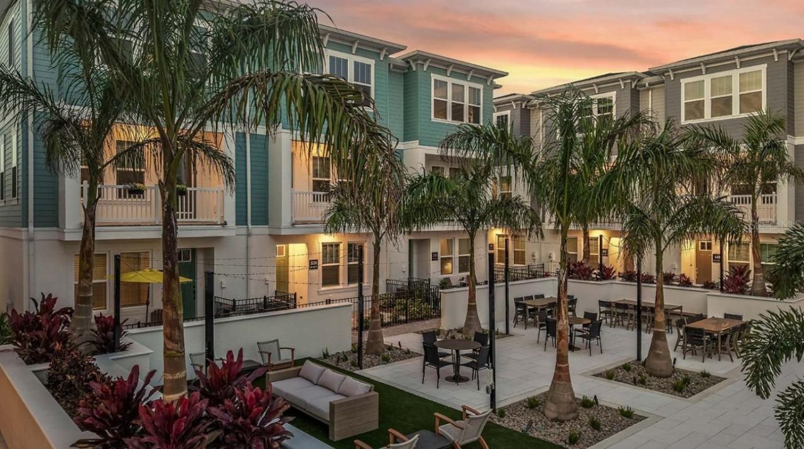
Under Construction. Experience stylish three-story townhomes by Central Living from David Weekley Homes in the heart of St. Petersburg. Towns at Union offers an open-concept floor plan just steps from great dining, all within a low-maintenance, luxury community close to everything you love. The Carsten floor plan features a gourmet kitchen with a spacious peninsula island which is perfect for gathering, flowing seamlessly into the living and dining areas. A step-in pantry with wood shelving adds...

View More

Property Summary

MLS Number: TB8529620
Status: Active
Subdivision: TOWNS AT UNION
County: Pinellas
Bedrooms: 3
Total Square Feet: 1,952
Price Per Sq. Ft.: $333
Style: Traditional
New Constuction: Yes
Waterfront: No
Property Type: Residential - Townhouse
Cooling: Central Air, Zoned
Garage: 2 car attached
Heating: Central, Exhaust Fan, Heat Pump, Natural Gas, Zoned
Lot Size: 0.02 Acres
Roof Type: Shingle
Stories: 3.0
Year Built: 2026
Taxes: $1,323
HOA Y/N: Yes

Featured Amenities

Eat-in Kitchen
High Ceilings
In Wall Pest System
Living Room/Dining Room Combo
PrimaryBedroom Upstairs
Split Bedroom
Stone Counters
Thermostat
Tray Ceiling(s)
Walk-In Closet(s)
Window Treatments
Maintenance
Vehicle Restrictions

Property Details

Appliances: Cooktop, Dishwasher, Disposal, Exhaust Fan, Gas Water Heater, Microwave, Range Hood, Tankless Water Heater
Builder: David Weekley Homes
Community Features: Association Recreation - Lease, Deed Restrictions, Sidewalks
Directions: Take 275 to 5th Ave North and head west.Turn left onto 31st Street North.Community entrance will be on right.
Exterior: Block, Cement Siding, Frame
Outdoor Features: Courtyard, Lighting, Outdoor Grill, Rain Gutters, Sidewalk
Flood Zone Code: X
Flooring: Carpet, Ceramic Tile, Laminate
Foundation: Slab
Home Style: Traditional
Home Warranty Y/N: No
Listing Terms: Cash, Conventional, FHA, VA Loan
Lot: Landscaped, Sidewalk, Paved
Lot Dimensions: 0.02
Model: The Carsten
Ownership: Fee Simple
Pets Allowed: Yes
Property Attached Y/N: No
Property Sub-Type: Townhouse
Security: Secured Garage/Parking, Security System, Security System Owned, Smoke Detector(s)
Sewer: Public Sewer
Showing Instructions: Appointment Only, Contact Call Center, See Remarks
Special Sale Provisions: None
Utilities: BB/HS Internet Available, Cable Available, Electricity Available, Natural Gas Available, Sprinkler Recycled, Water Available
Water: Public
Water Access Y/N: No
Construction: Block,Cement Siding,Frame

Local Schools

High School: St. Petersburg High-PN
Middle School: John Hopkins Middle-PN
Elementary School: Mount Vernon Elementary-PN

Neighborhood Information

Neighborhood Map

Neighborhood Hero

Neighborhood Highlights

Neighborhood Characteristics

Neighborhood Market Trend

Neighborhood Schools

Courtesy of

Agency Name: WEEKLEY HOMES REALTY COMPANY
Agency Contact: rstpierre@dwhomes.com
Agent Name: Robert St. Pierre

Presented by

Agency Title: The Keyes Company
Agency Phone:
Request Info

IDX logo

Sara Miller
keyes.com
Agent Cell:
954.477.7001

Mortgage Calculator

%
years/fixed
yearly
yearly (est.)

Estimated Payment

$ 3,491.37 Principal & Interest $3,191.54 Property Tax $110.25 Homeowner's Insurance $189.58
Mortgage Logo

Success starts with the right partner

Login to My Keyes Account

Pixel


