
100 Keyes, 1926 - 2026
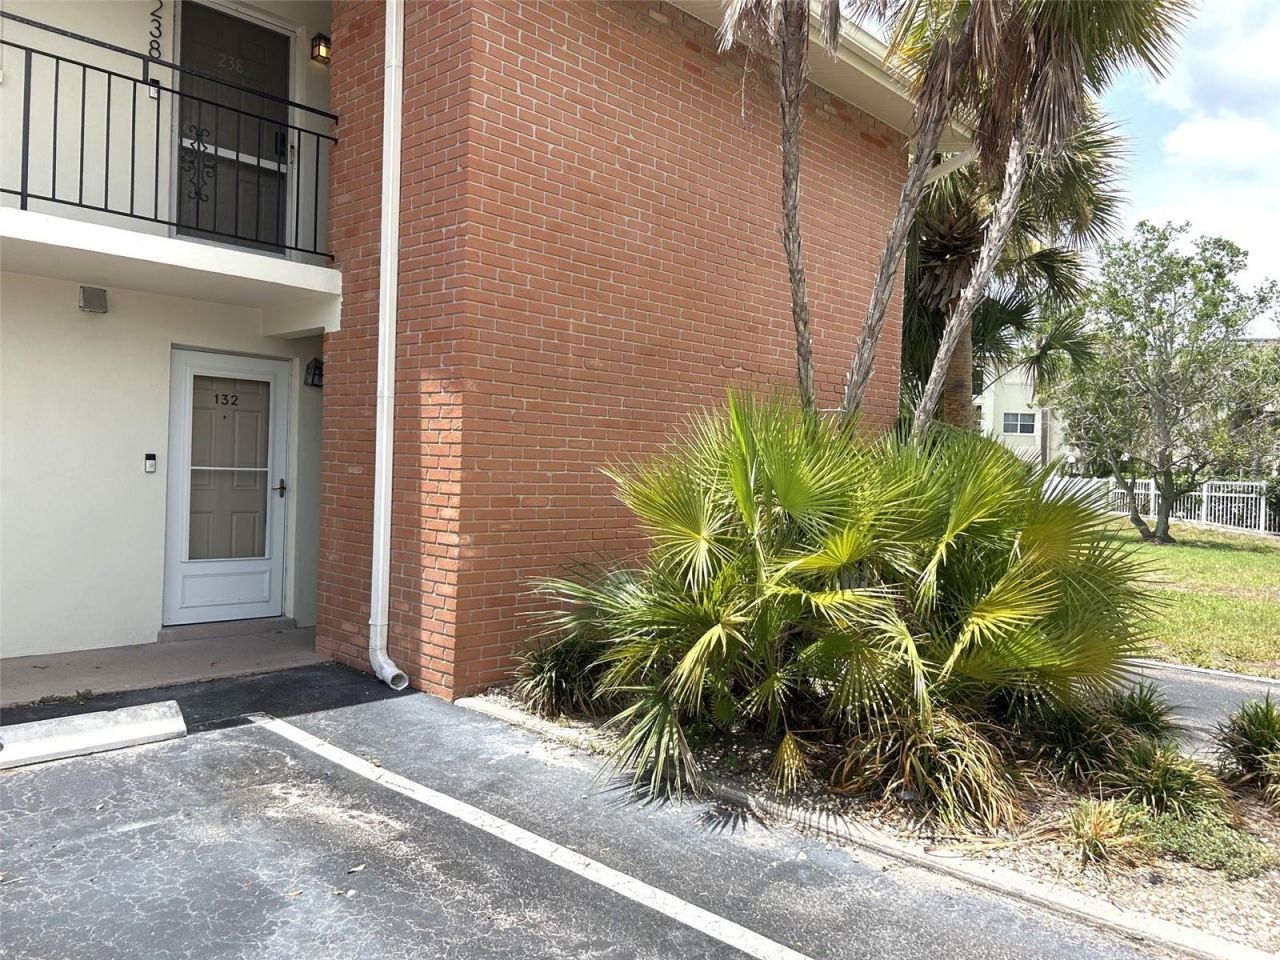
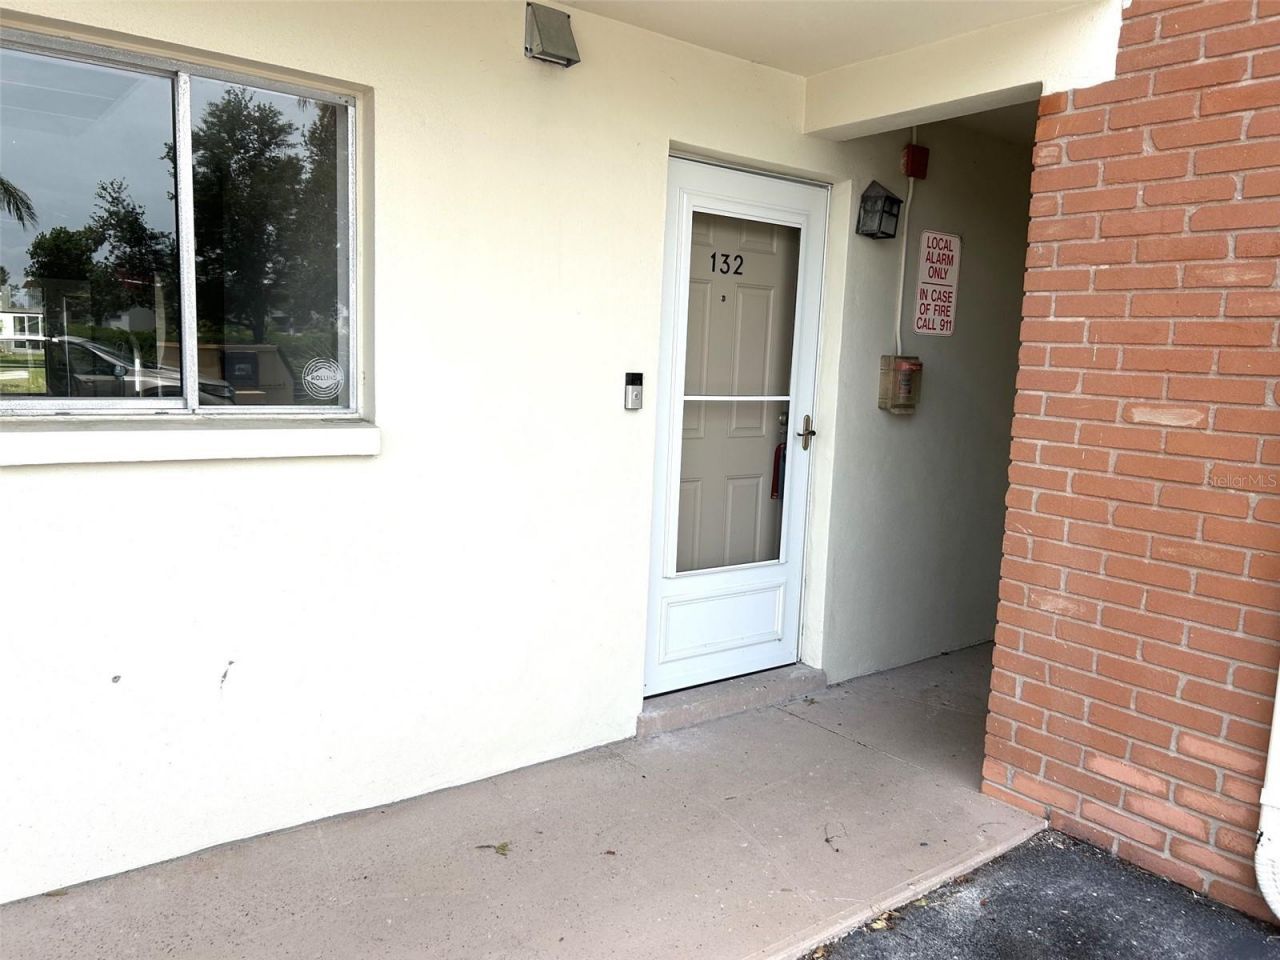
4520 Overlook Drive Ne, Unit 132, Saint Petersburg, FL 33703 Photo
New
4520 Overlook Drive Ne, Unit 132, Saint Petersburg, FL 33703 Photo
New
4520 Overlook Drive Ne, Unit 132, Saint Petersburg, FL 33703 Photo

14 Total Photos [Click to View All]

4520 Overlook Drive Ne, 132 St Petersburg, FL 33703
$220,000
  • Beds
    2
  • Baths
    2 full
  • Total Square Feet
    1,135

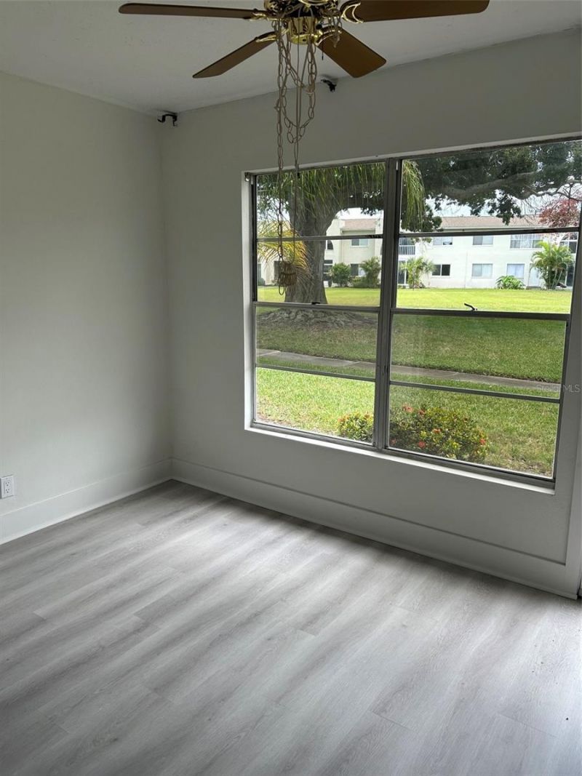
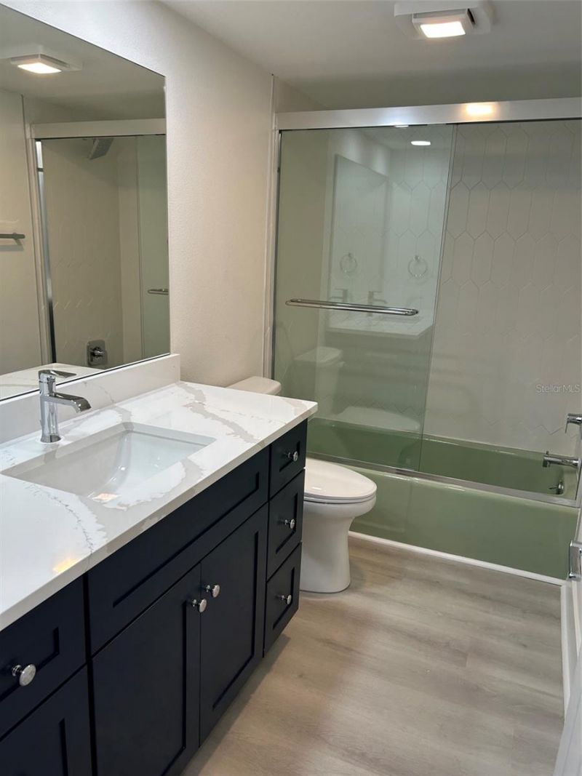
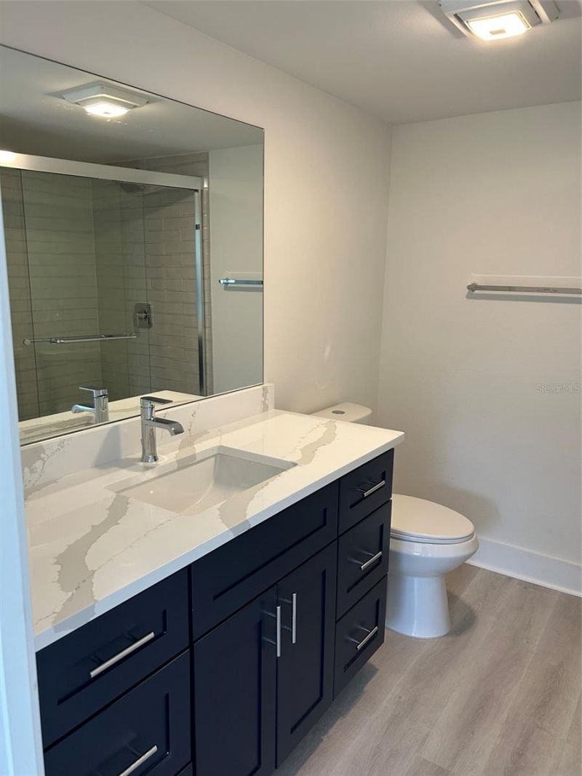
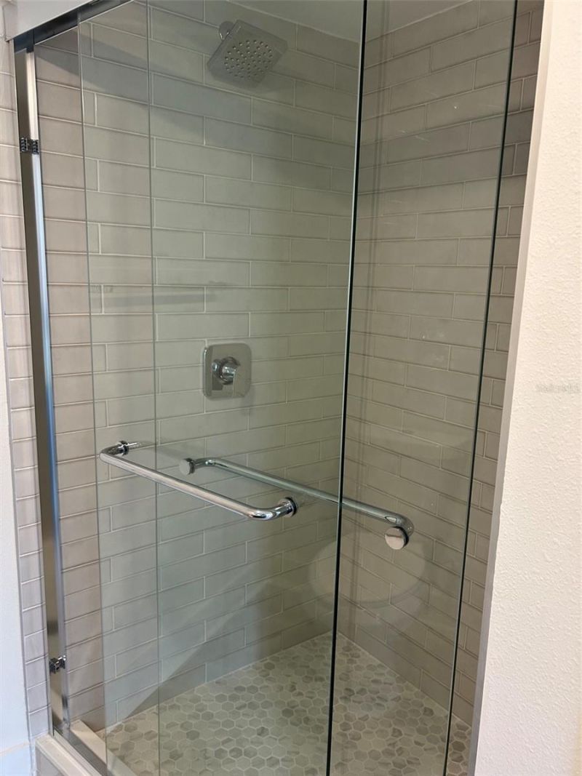
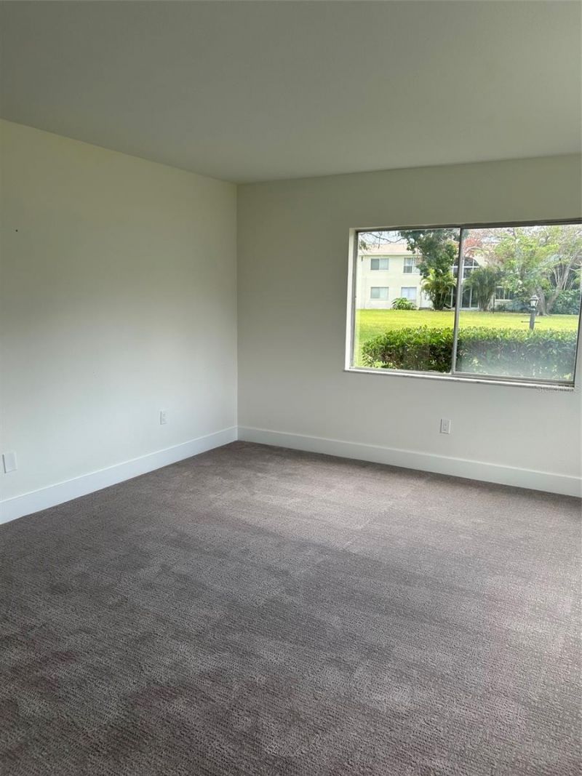
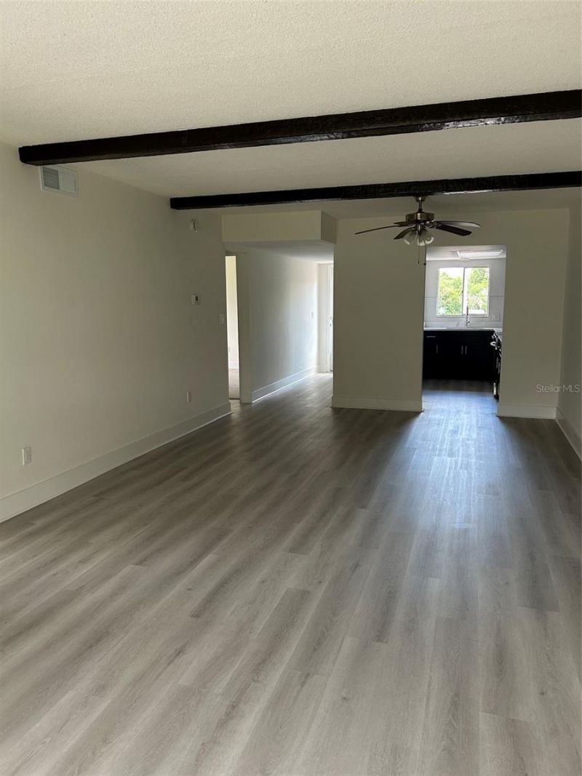
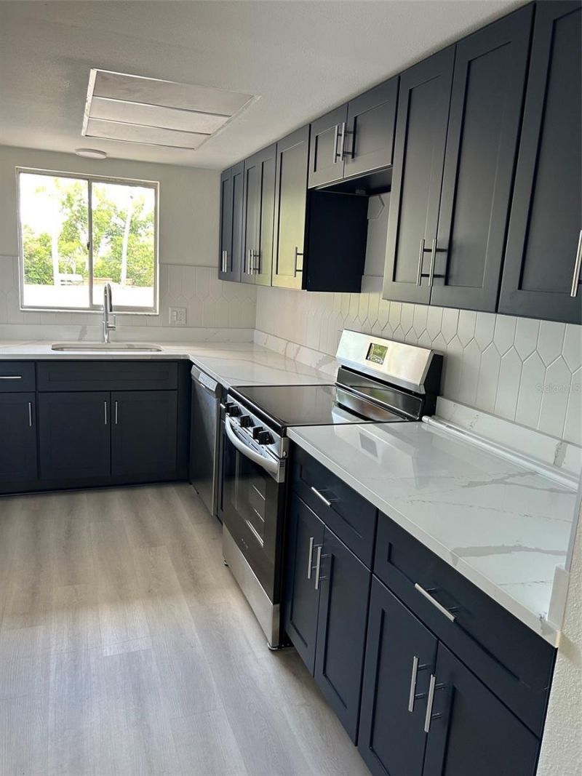
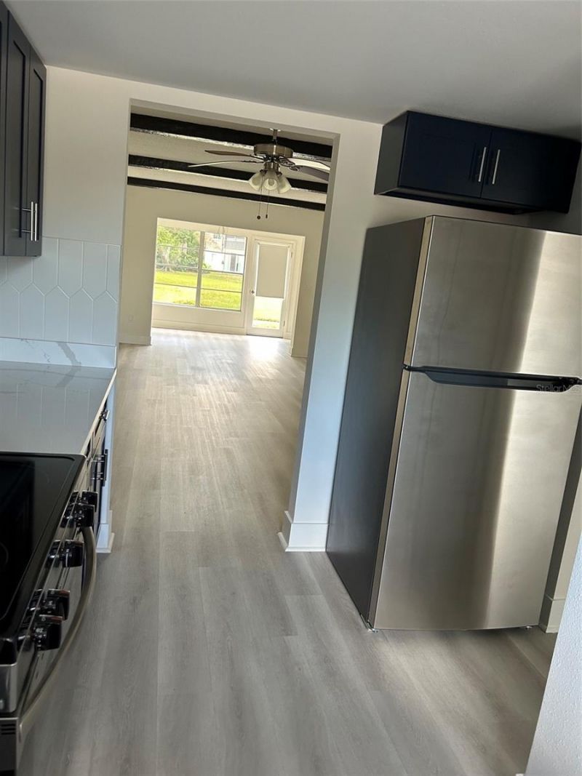
All newly renovated due to hurricane/flooding. The Association is well insured. All new inside, including a/c compressor outside. Bike storage enclosure adjacent. Back door opens to green space. Nice layout with good sized bedrooms. Efficient galley kitchen w/pantry closet opposite fridge. New appliances. Primary bedroom has large walk-in closet 57 x 8' and space-saving pocket door. Bedroom 2 has wall-to-wall closet. Front hall closet provides more storage space. Living room dining area combo to...

View More

Property Summary

MLS Number: TB8528470
Status: Active
Days on Market: 3
Subdivision: LAKE OVERLOOK
County: Pinellas
Bedrooms: 2
Total Square Feet: 1,135
Price Per Sq. Ft.: $194
New Constuction: No
Waterfront: No
Property Type: Residential - Condominium
Cooling: Central Air
Heating: Central, Electric
Roof Type: Shingle
Stories: 1.0
Year Built: 1970
Taxes: $2,299
HOA Y/N: Yes

Featured Amenities

Ceiling Fans(s)
Living Room/Dining Room Combo
Primary Bedroom Main Floor
Solid Surface Counters
Thermostat
Walk-In Closet(s)
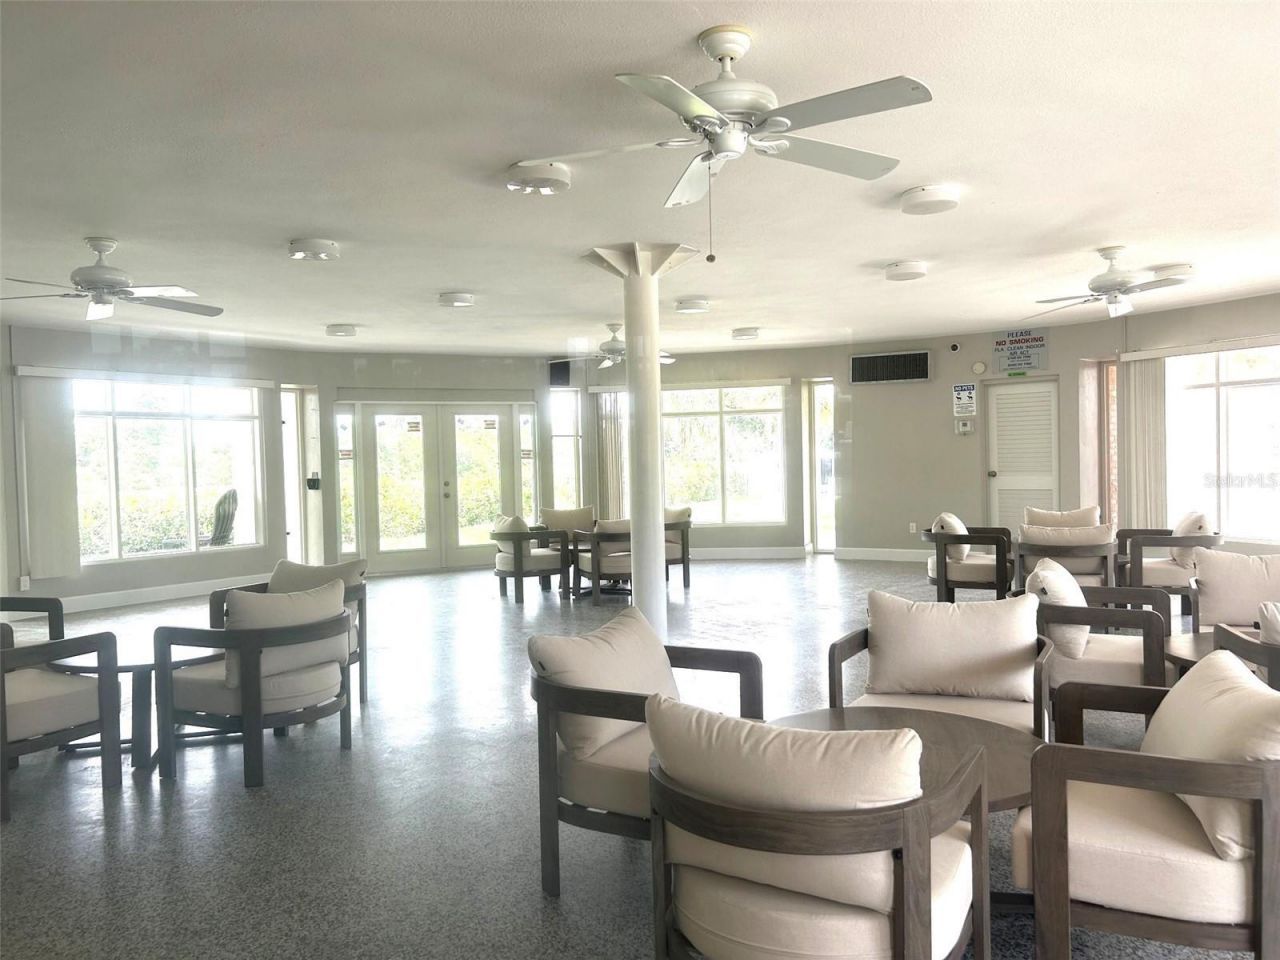
Clubhouse
Laundry
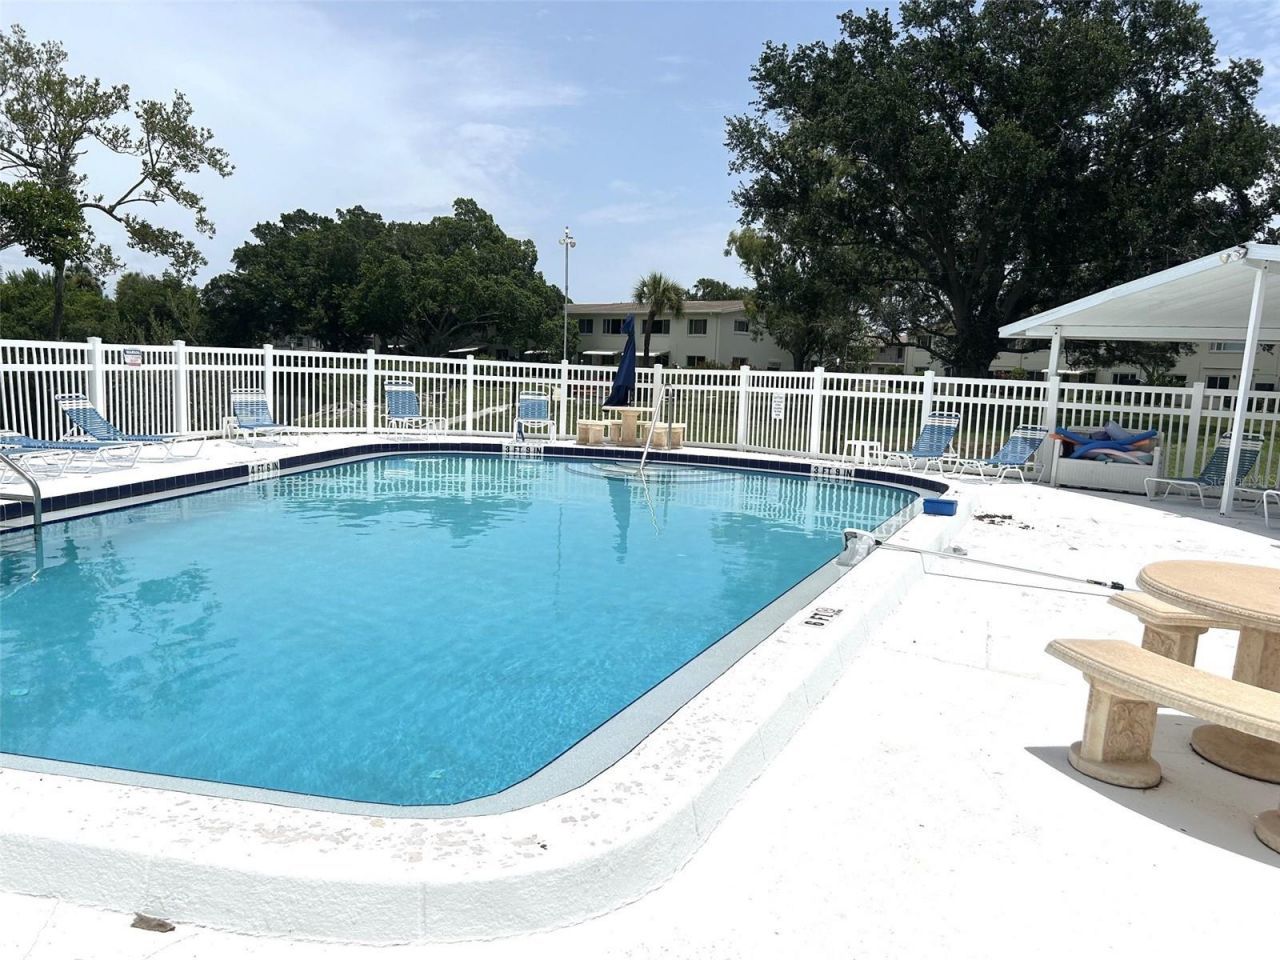
Pool

Property Details

Additional Rooms: Florida Room
Appliances: Dishwasher, Electric Water Heater, Range, Refrigerator
Community Features: Buyer Approval Required, Clubhouse, Pool
Days on Site: 3
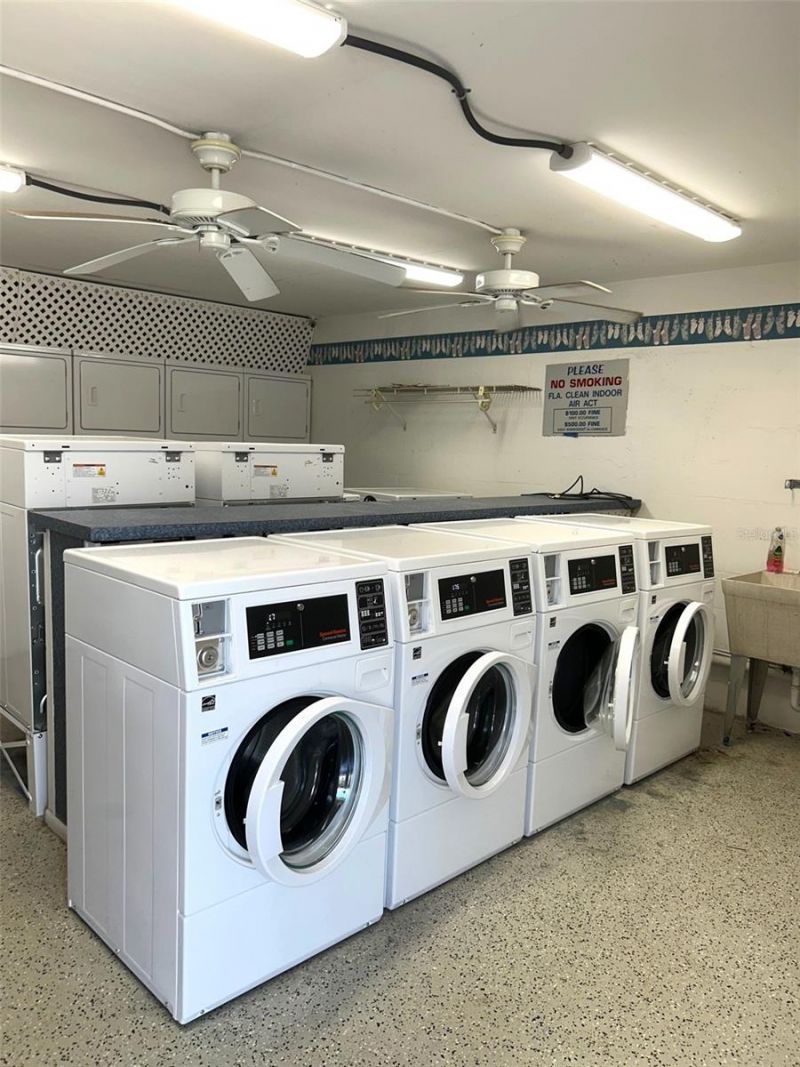
Directions: 38th Ave N to Shore Acres Blvd., R onto Chancellor, left onto Venetian Blvd. NE, left into Overlook Condominiums. #132 is all the way to the end of the driveway, opposite the Clubhouse/Laundry/Pool area.
Exterior: Block, Stucco
Outdoor Features: Private Entrance, Private Mailbox, Sidewalk
Flood Zone Code: A
Flooring: Carpet, Luxury Vinyl
Foundation: Slab
Home Warranty Y/N: No
Listing Terms: Cash, Conventional
Other Equipment: Irrigation Equipment, Private Entrance
Ownership: Fee Simple
Parking: Assigned, Ground Level, Guest, Off Street
Parking Notes: Assigned, Ground Level, Guest, Off Street
Pets Allowed: Cats OK
Pool: Deck, Gunite, In Ground
Property Attached Y/N: No
Property Sub-Type: Condominium
Security: Smoke Detector(s)
Sewer: Public Sewer
Showing Instructions: Supra Lock Box
Special Sale Provisions: None
Utilities: Cable Available, Public, Water Connected
Water: Public
Water Access Y/N: No
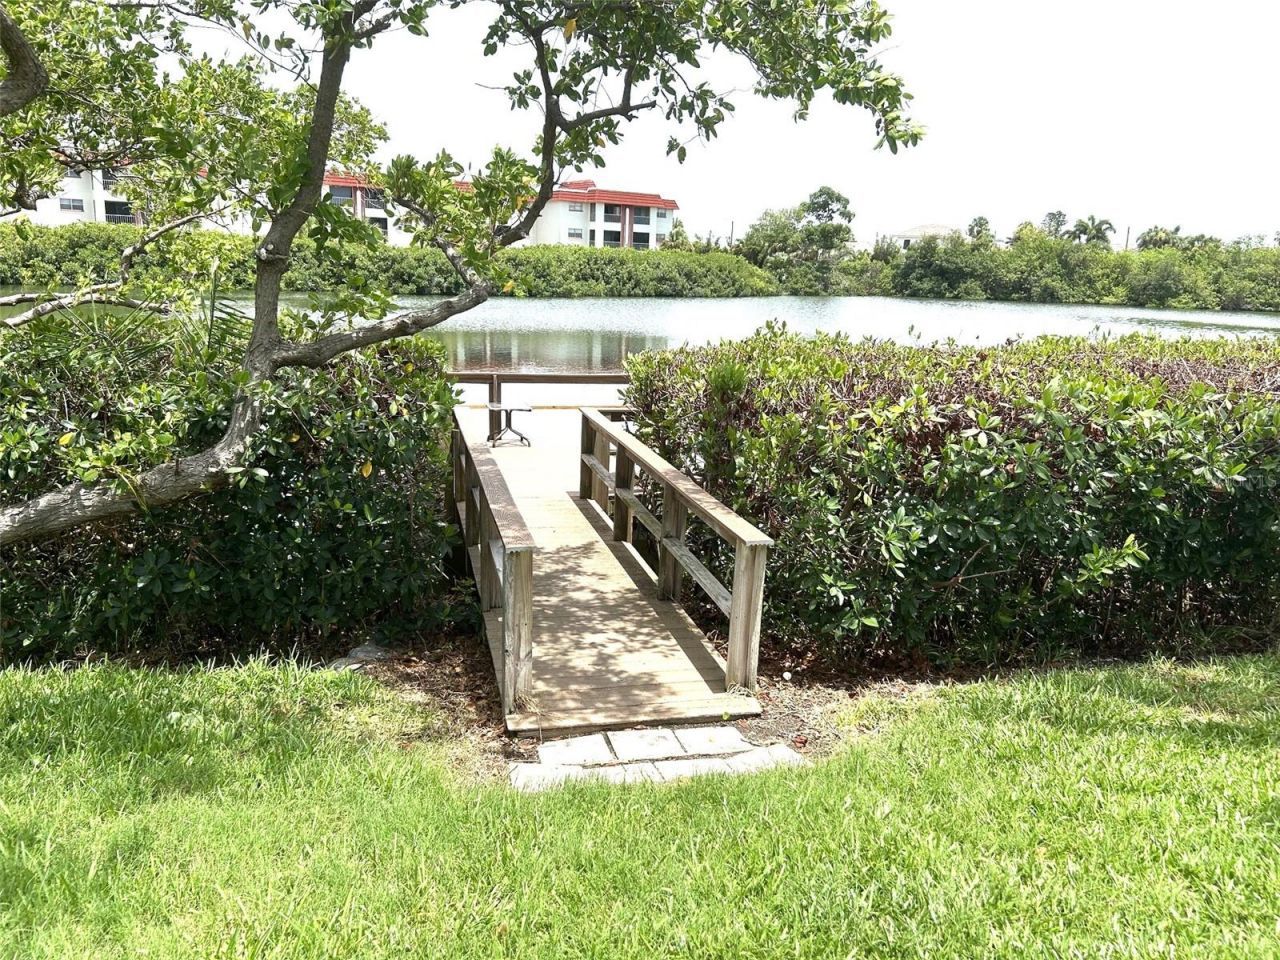
Water View: Pond
Zoning: 0430 CONDO
Construction: Block,Stucco

Room Sizes

Primary Bedroom: 13.8x14.8
Bedroom 2: 11.8x13.8
Primary Bathroom: 4.1x8
Bathroom 2: 5x9.8
Florida Room: 73x12.5
Kitchen: 8x12
Dinette: 8x9
Living Room: 12.8x15

Neighborhood Information

Neighborhood Map

Neighborhood Hero

Neighborhood Highlights

Neighborhood Characteristics

Neighborhood Market Trend

Neighborhood Schools

Courtesy of

Agency Name: DEAN & DEWITT PROPERTIES
Agency Contact: 727-820-0350
Agent Name: Glennis Williams

Presented by

Agency Title: The Keyes Company
Agency Phone:
Request Info

IDX logo

Sara Miller
keyes.com
Agent Cell:
954.477.7001

Mortgage Calculator

%
years/fixed
yearly
yearly (est.)

Estimated Payment

$ 1,335.98 Principal & Interest $1,080.23 Property Tax $191.58 Homeowner's Insurance $64.17
Mortgage Logo

Success starts with the right partner

Login to My Keyes Account

Pixel


