
100 Keyes, 1926 - 2026
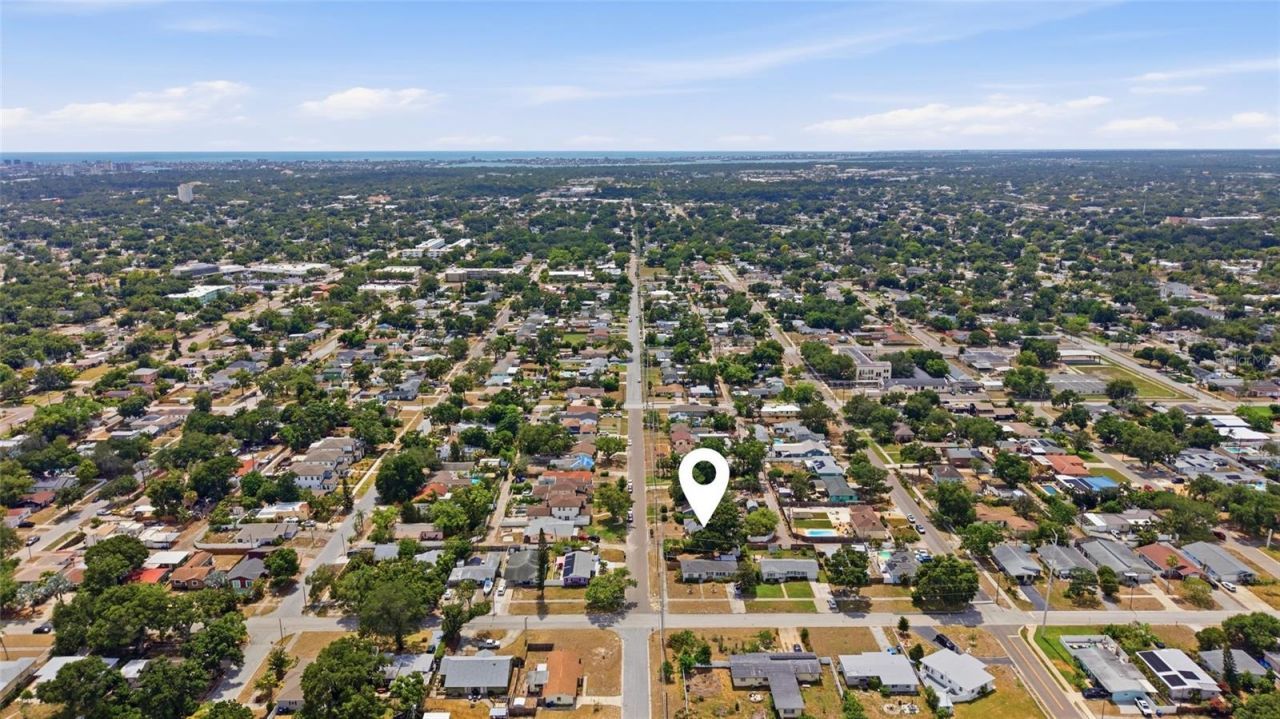
4521 12th Avenue N, Saint Petersburg, FL 33713 Photo
Pending
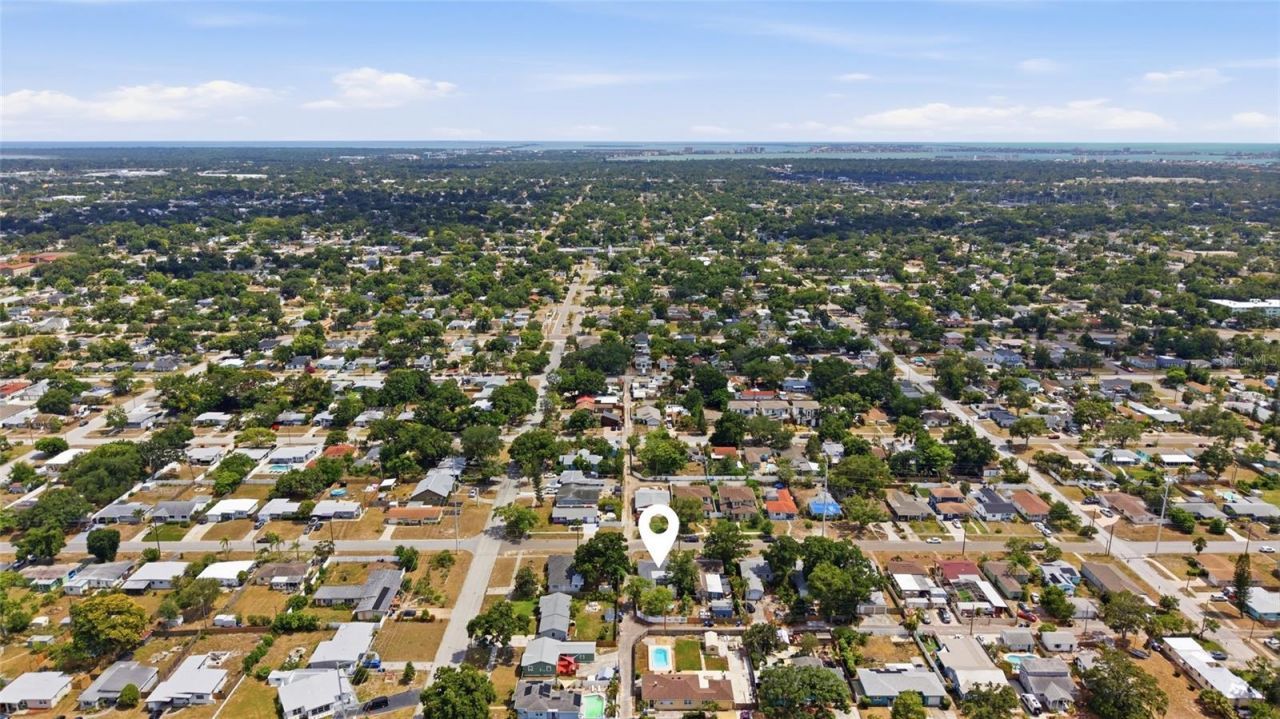
4521 12th Avenue N, Saint Petersburg, FL 33713 Photo
Pending
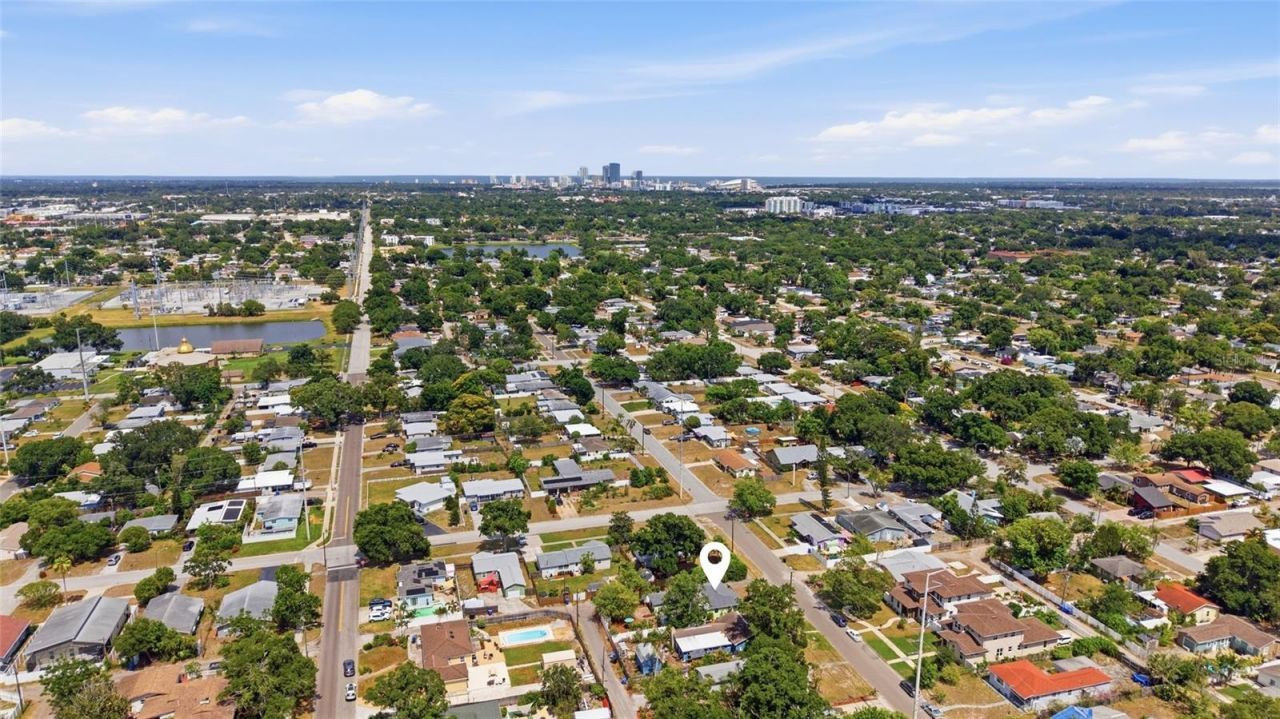
4521 12th Avenue N, Saint Petersburg, FL 33713 Photo

31 Total Photos [Click to View All]

4521 12th Avenue N St Petersburg, FL 33713
$350,000
  • Beds
    3
  • Baths
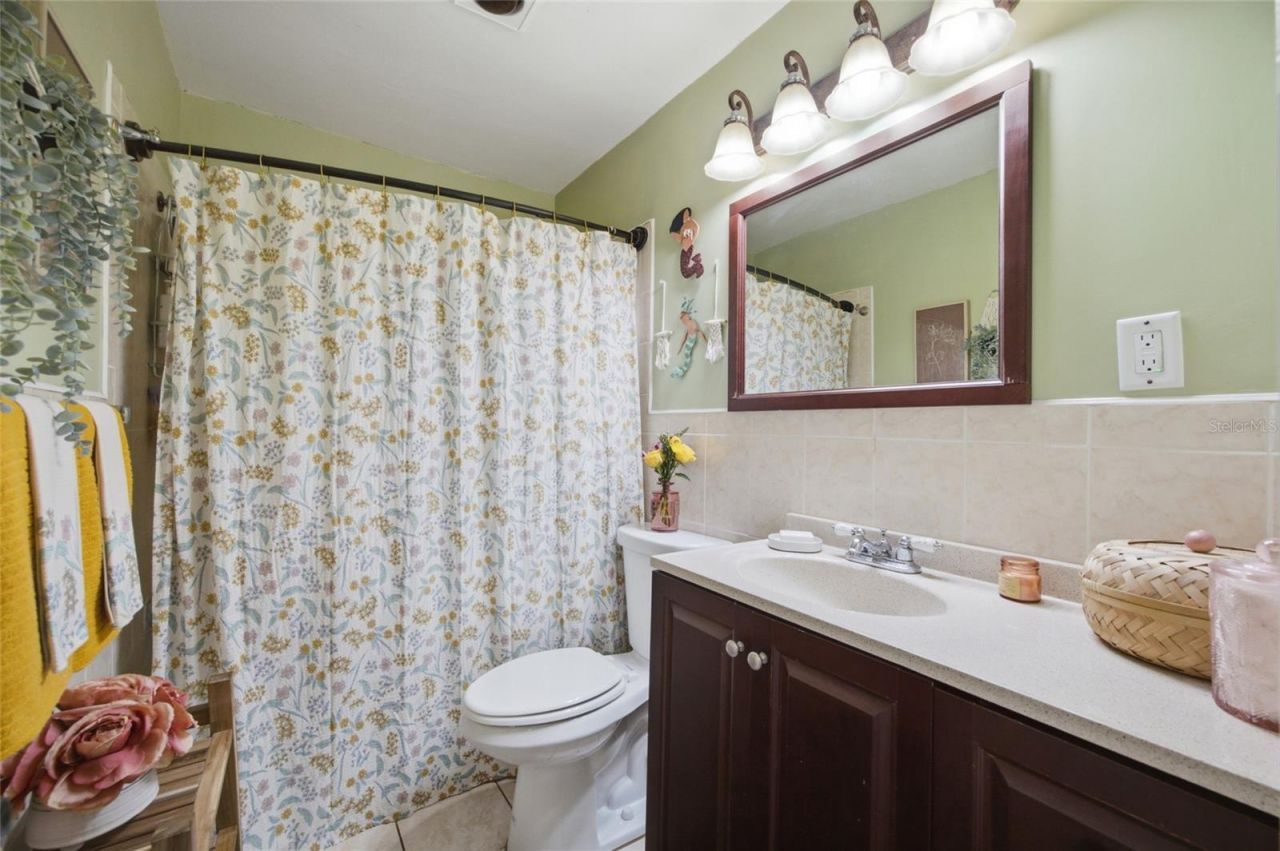
    1 full
  • Total Square Feet
    1,086
  • Lot Size
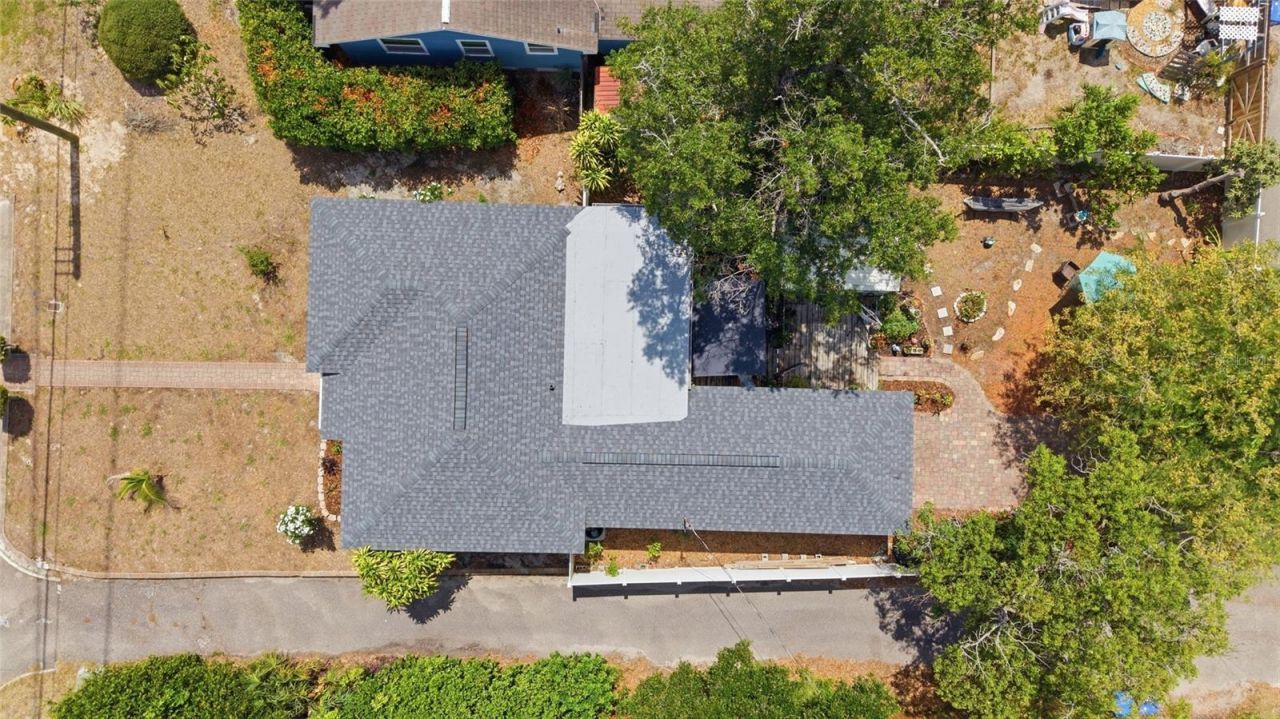
    0.14 acre(s)

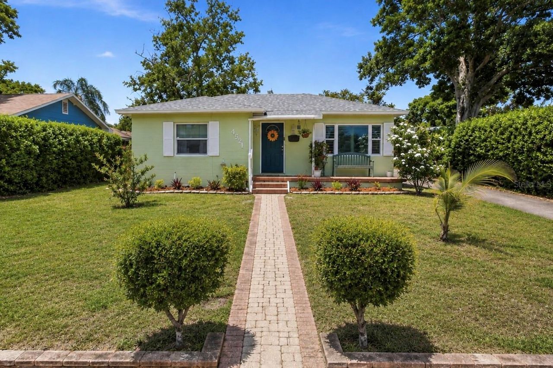
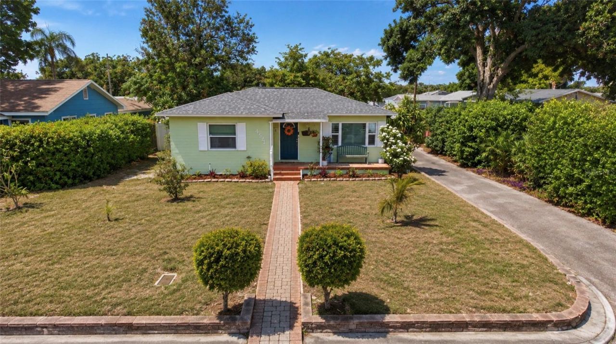
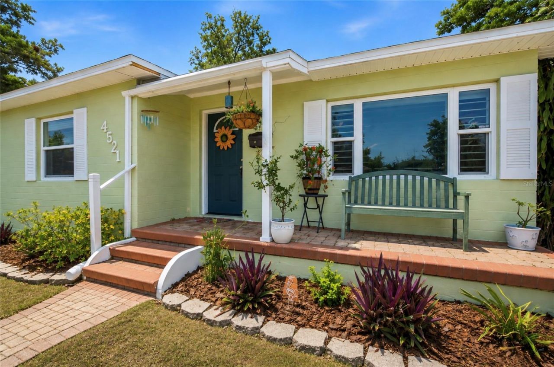
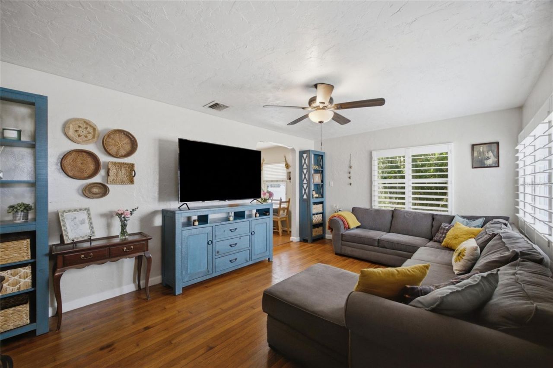
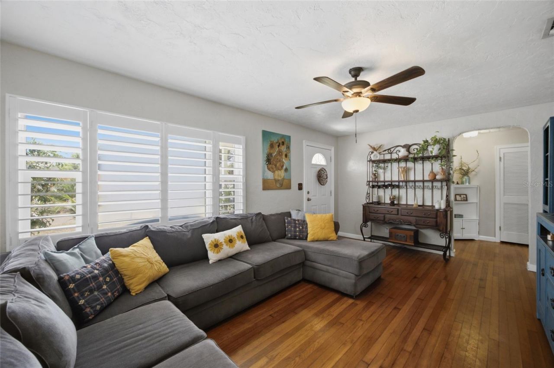
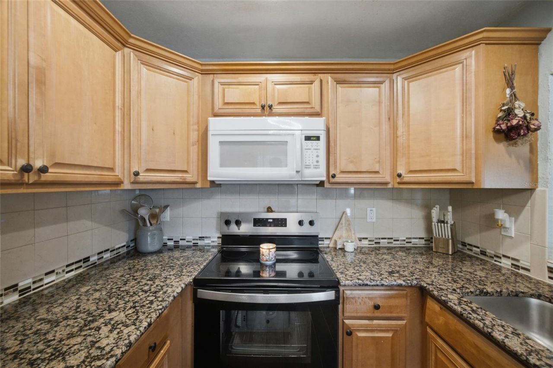
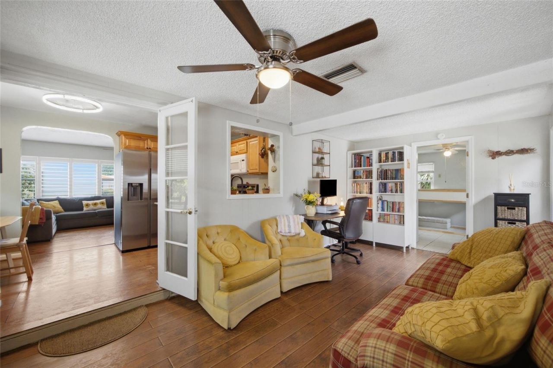
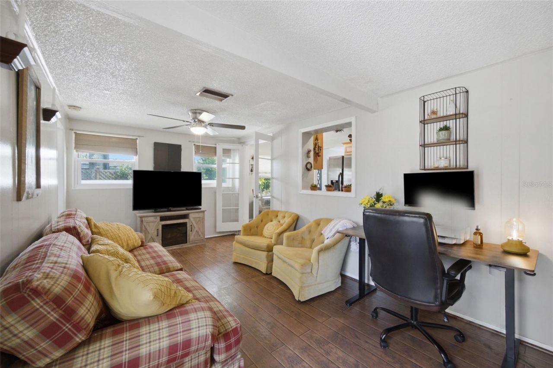
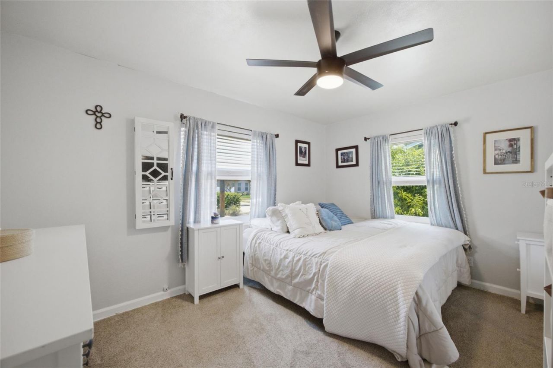
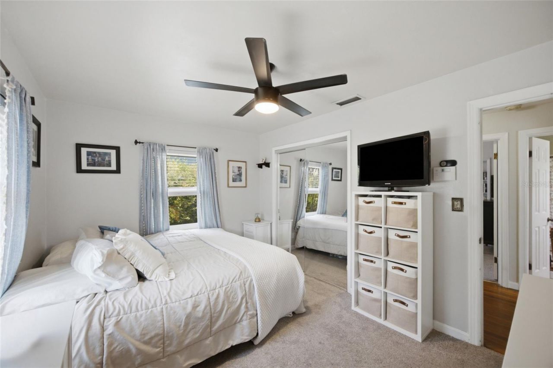
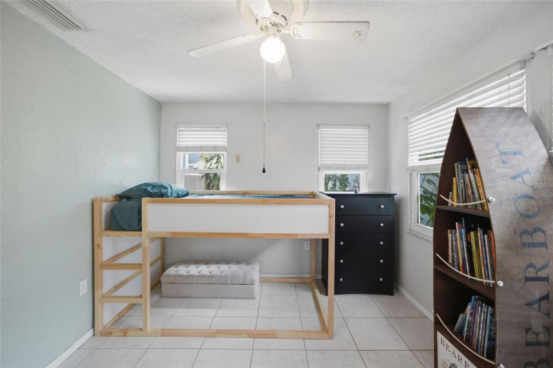
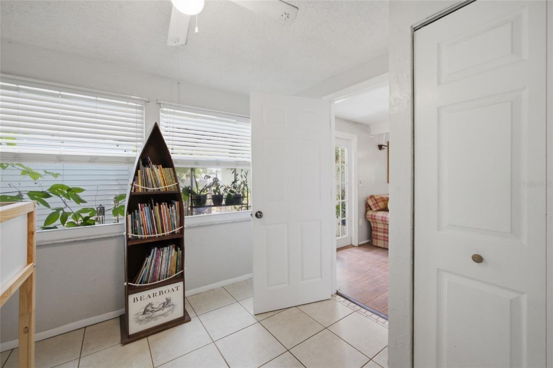
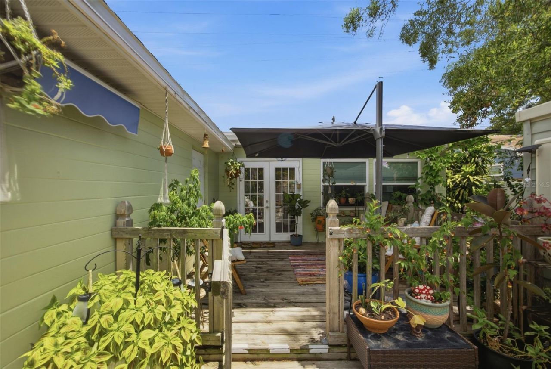
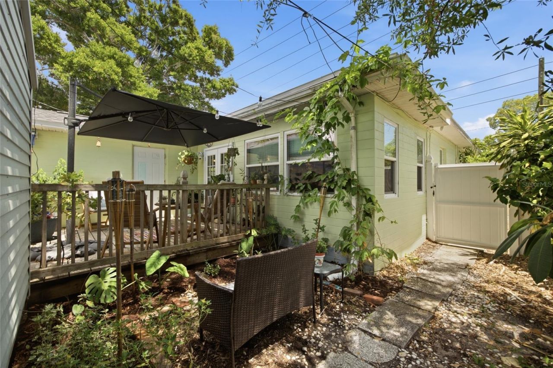
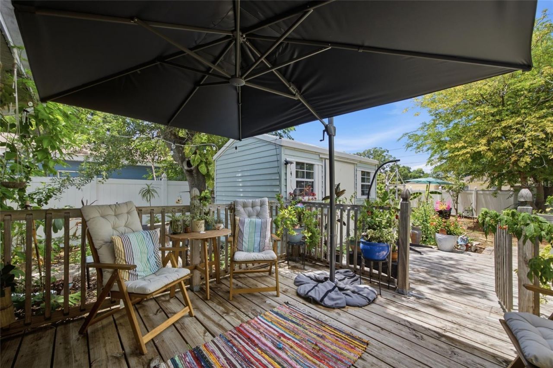
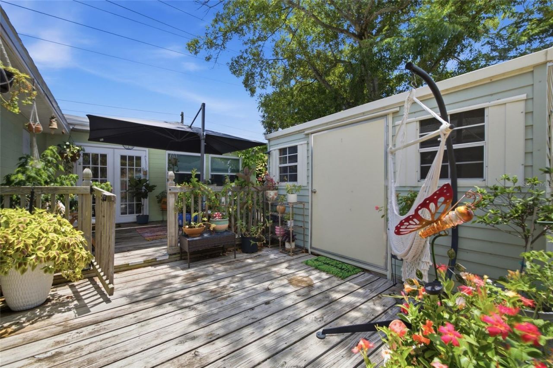
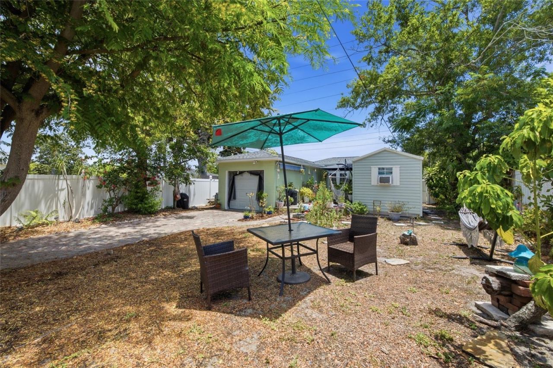
Under contract-accepting backup offers. Welcome to this beautifully maintained 3-bedroom, 1-bath home in the desirable Central Oak Park neighborhood, where classic character meets thoughtful updates. From the moment you arrive, you'll appreciate the inviting curb appeal, mature landscaping, welcoming front porch, and numerous improvements throughout.Inside, original hardwood floors, plantation shutters, abundant natural light, and charming architectural details create a warm, inviting atmosphere...

View More

Property Summary

MLS Number: TB8523794
Status: Pending
Days on Market: 20
Subdivision: EL DORADO HILLS REP
County: Pinellas
Bedrooms: 3
Total Square Feet: 1,086
Price Per Sq. Ft.: $322
Style: Bungalow, Cottage
New Constuction: No
Waterfront: No
Property Type: Residential - Single Family
Cooling: Central Air
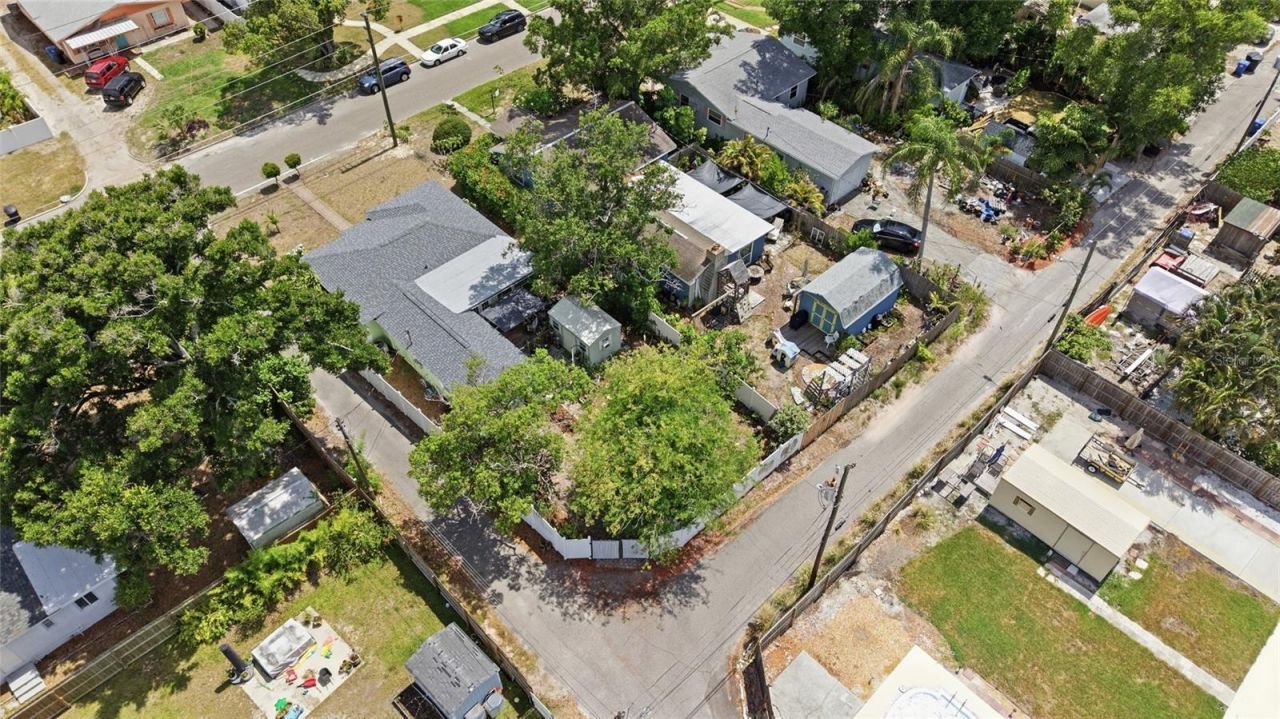
Fenced: Yes
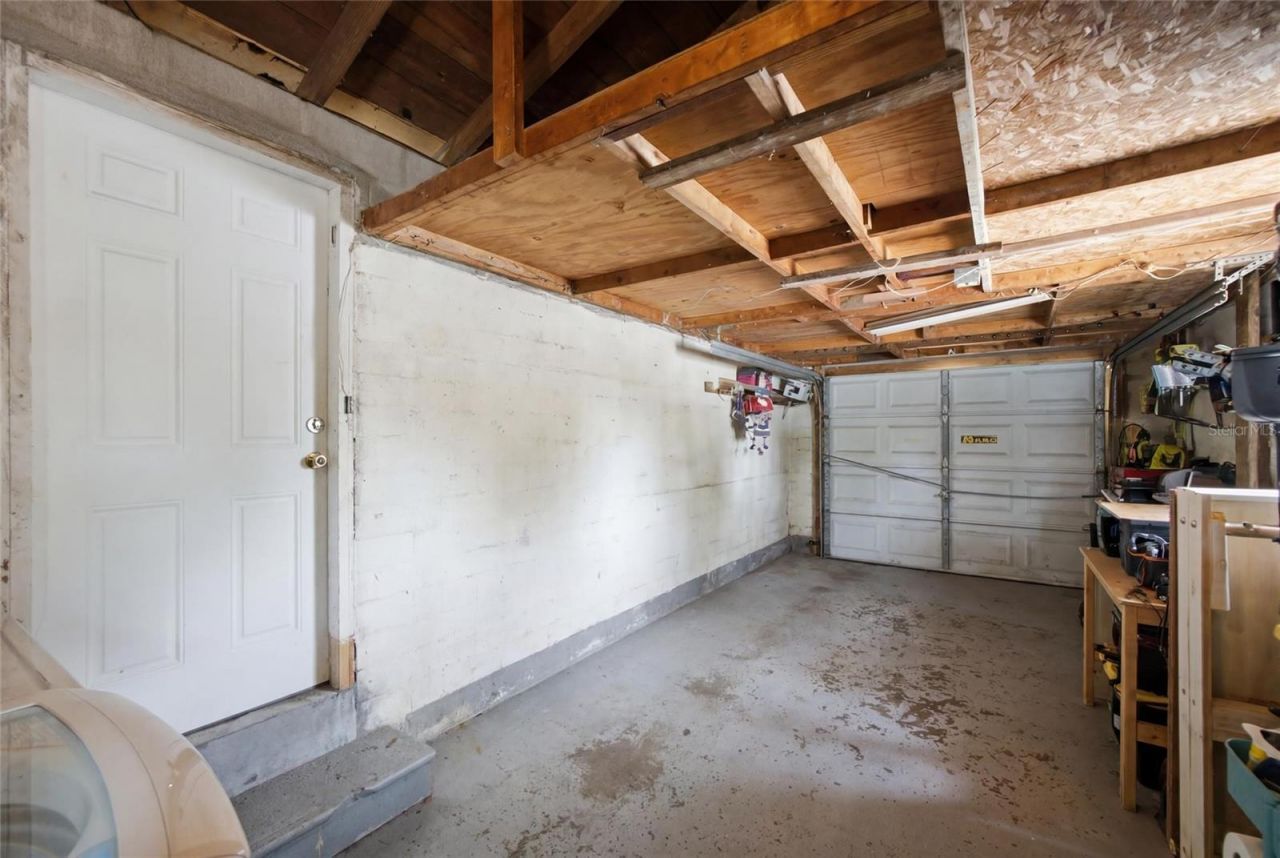
Garage: 1 car attached
Heating: Central
Lot Size: 0.14 Acres
Roof Type: Membrane, Shingle
Stories: 1.0
Year Built: 1950
Taxes: $3,093

Featured Amenities

Built-in Features
Ceiling Fans(s)
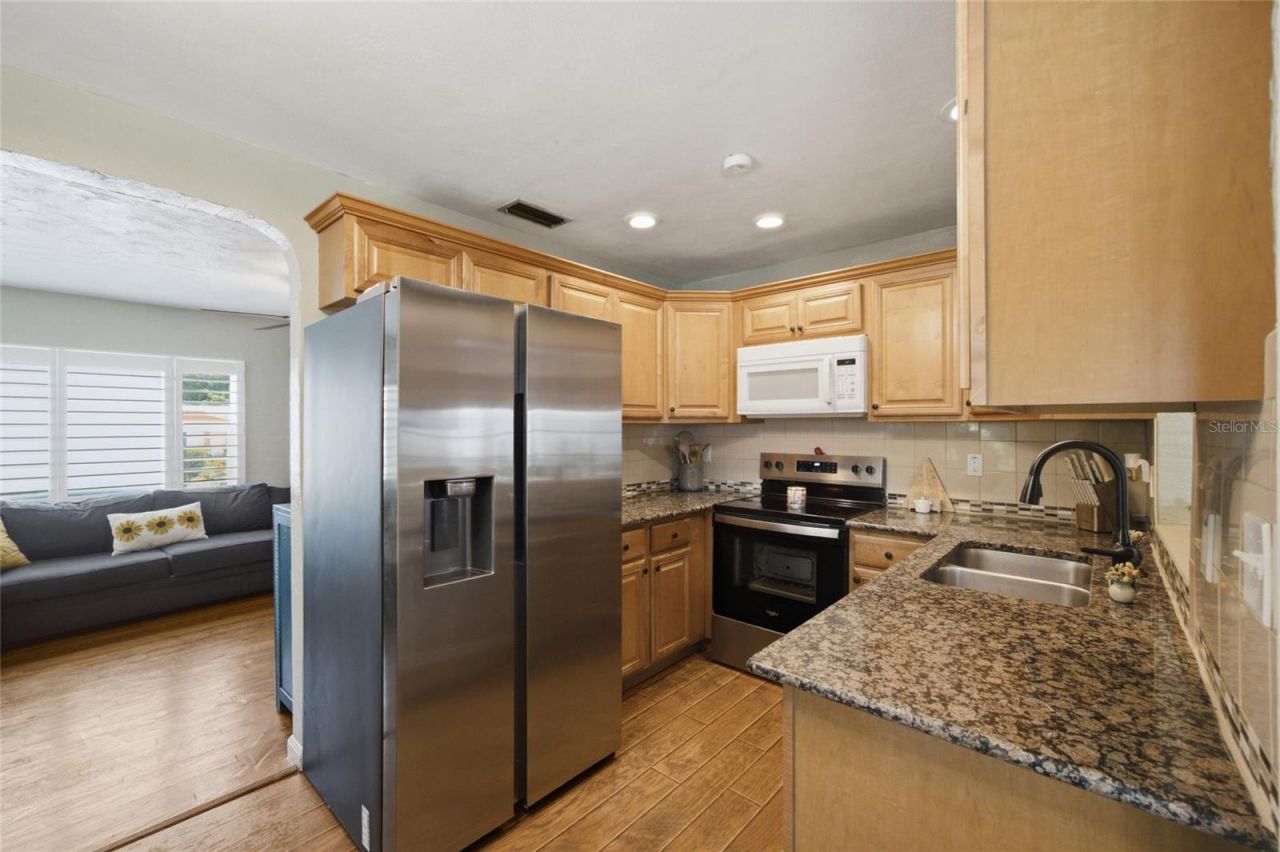
Solid Surface Counters
Thermostat
Walk-In Closet(s)

Property Details

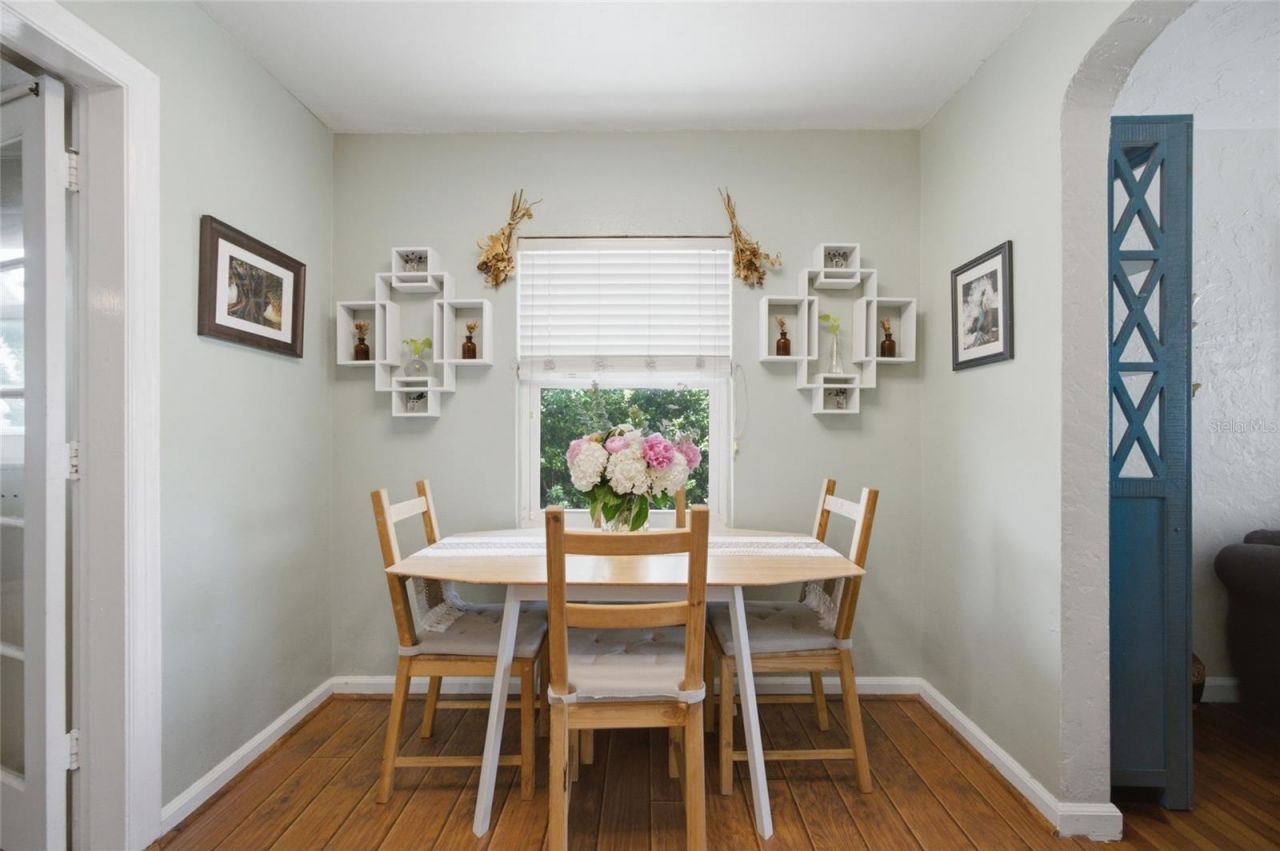
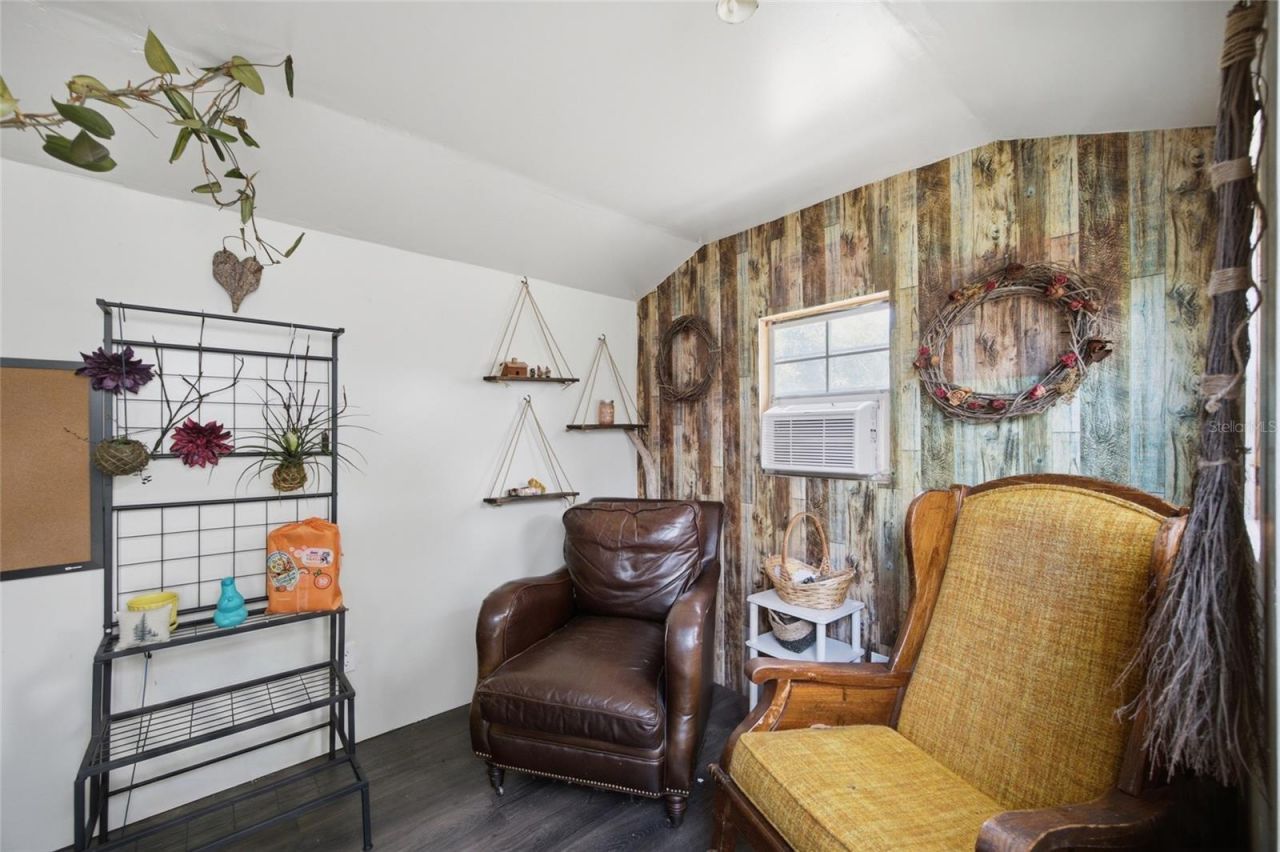
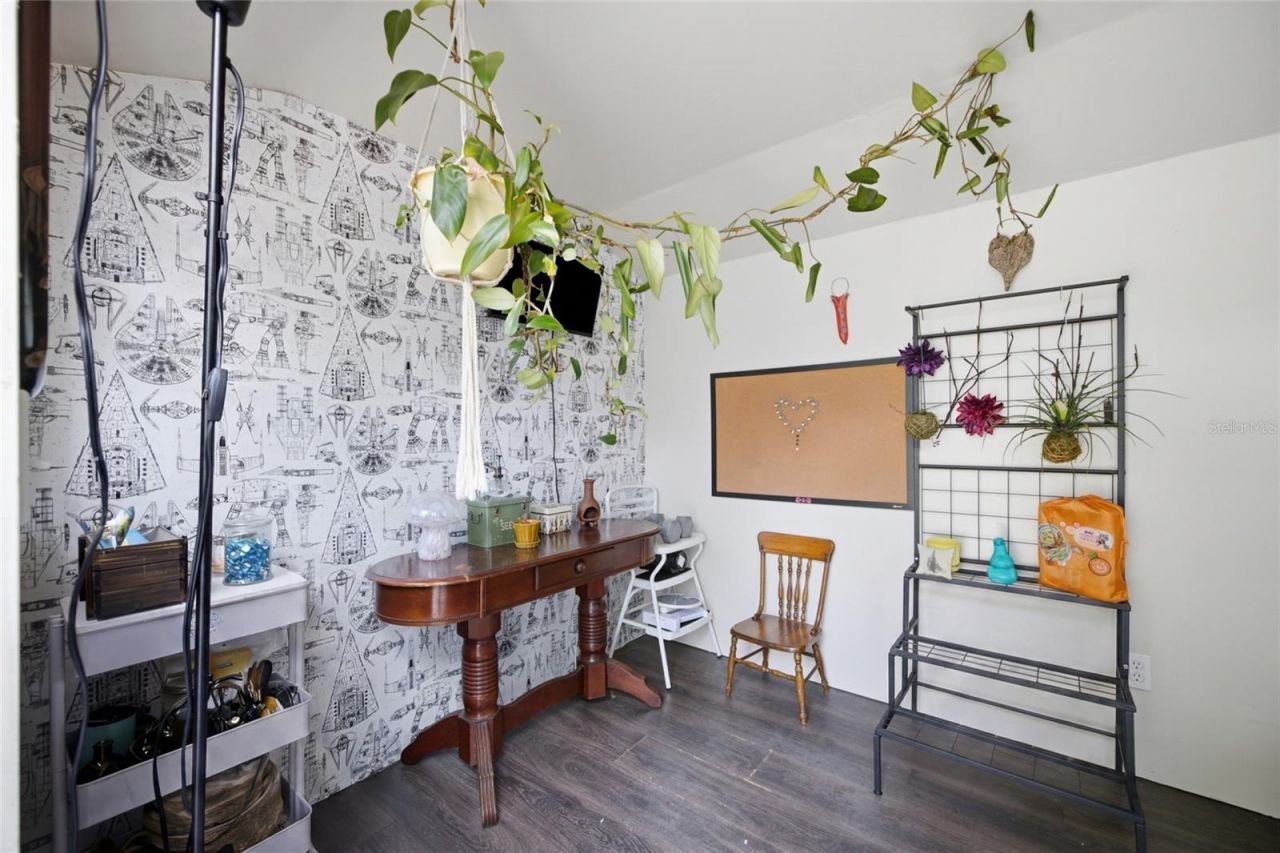
Additional Rooms: Bonus Room, Florida Room
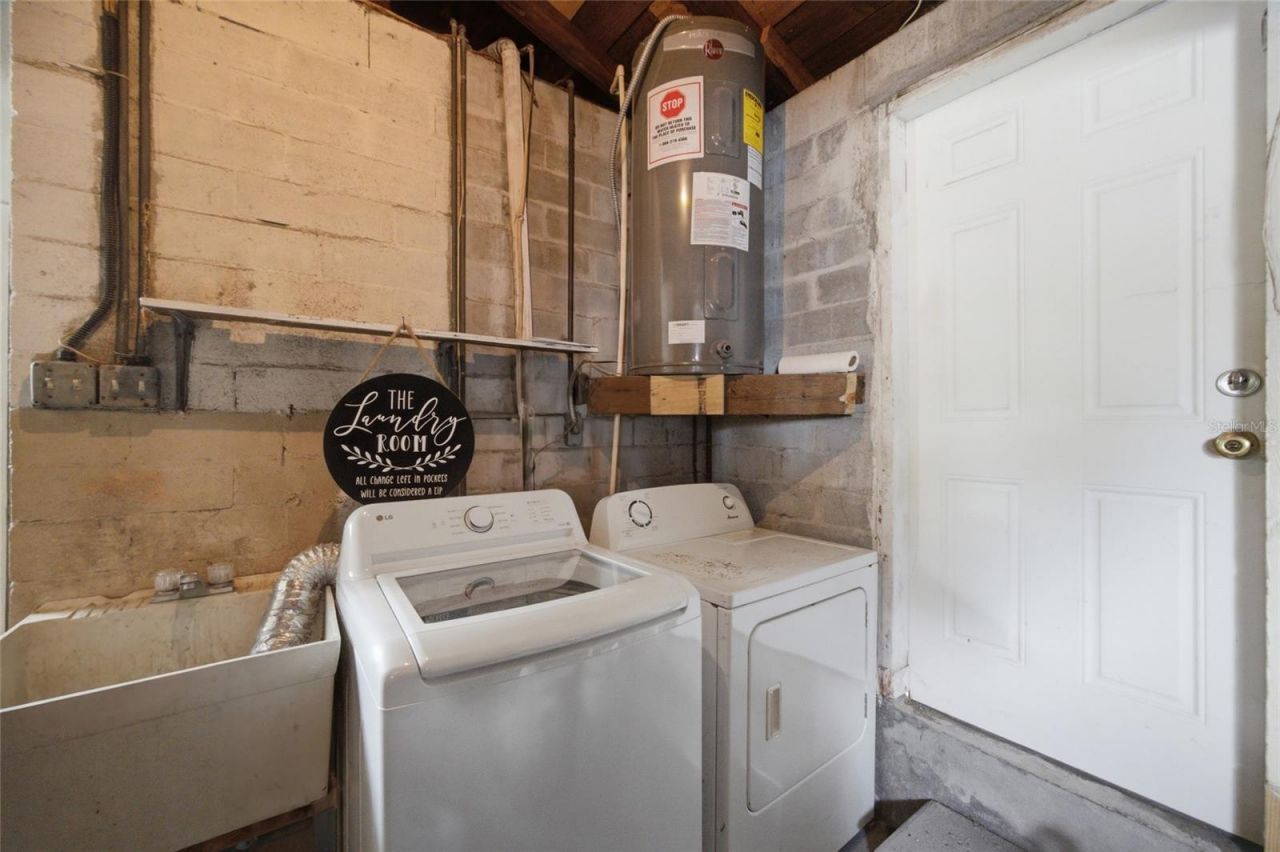
Appliances: Dishwasher, Disposal, Dryer, Microwave, Washer
Community Features: Street Lights
Days on Site: 20
Directions: From I-275, take Exit 23B for 5th Ave N and head west. Turn right onto 49th St N, then left onto 12th Ave N. Continue to 4521 12th Ave N. The property will be on the right (street parking available)
Energy Efficient: Windows
Exterior: Block
Outdoor Features: Private Entrance, Private Yard, Storage
Fencing: Fenced, Vinyl
Flood Zone Code: X
Flooring: Carpet, Tile, Wood
Foundation: Concrete Perimeter, Crawlspace
Home Style: Bungalow, Cottage
Home Warranty Y/N: No
Listing Terms: Cash, Conventional, FHA, VA Loan
Lot: Paved
Lot Dimensions: 0.14
Other Equipment: Private Entrance, Private Yard
Other Structures: Shed(s), Workshop
Ownership: Fee Simple
Parking: Alley Access, Driveway, Garage Faces Rear, On Street
Parking Notes: Alley Access, Driveway, Garage Faces Rear, On Street
Patio/Porch: Deck, Front Porch
Property Attached Y/N: No
Property Sub-Type: Single Family Residence
Sewer: Public Sewer
Showing Instructions: Supra Lock Box,24 Hour Notice
Special Sale Provisions: None
Utilities: BB/HS Internet Available, Cable Connected, Electricity Connected, Fiber Optics, Public, Sewer Connected
Vegetation: Fruit Trees, Mature Landscaping, Trees/Landscaped
Water: None
Water Access Y/N: No
Windows: Shutters, Window Treatments
Construction: Block

Room Sizes

Living Room: 11.6x17.1
Family Room: 9.11x18
Primary Bedroom: 9.11x13.8
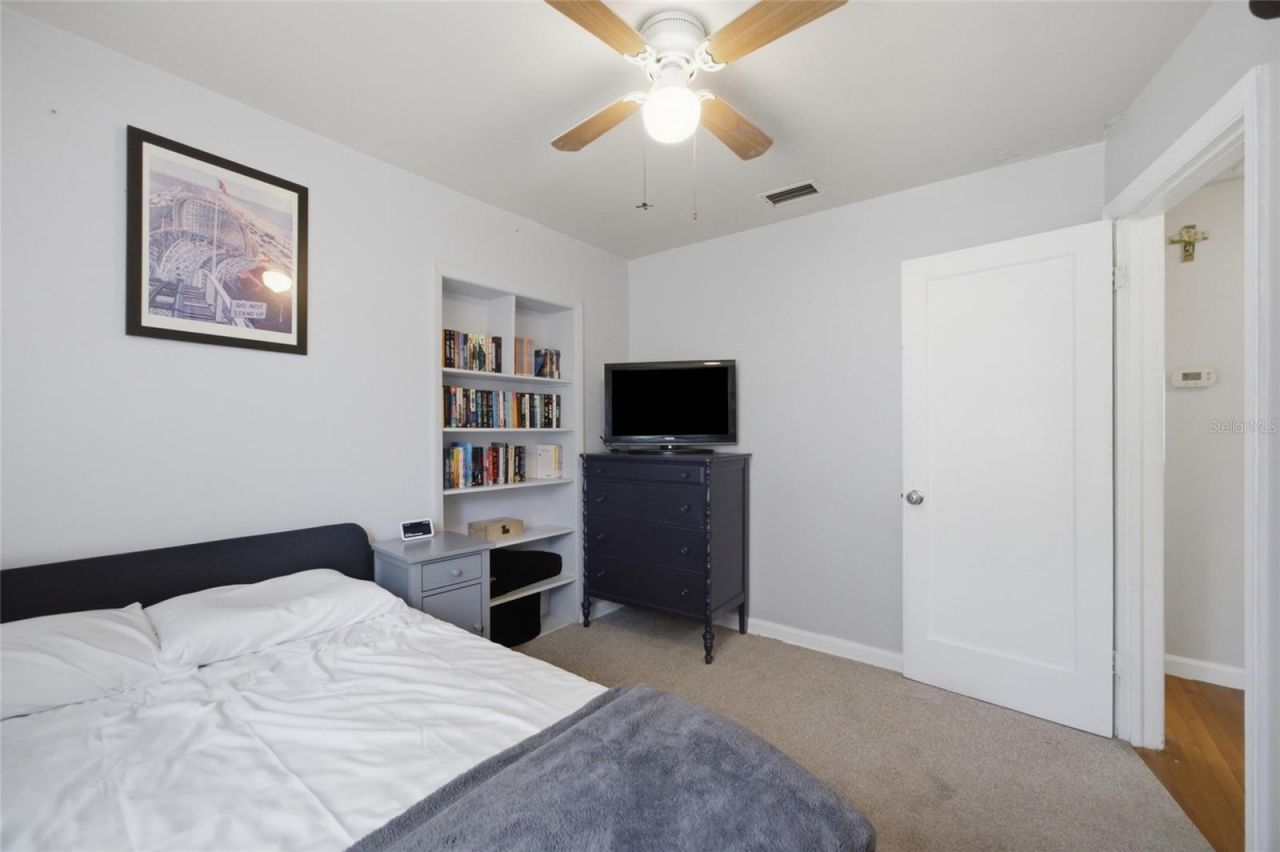
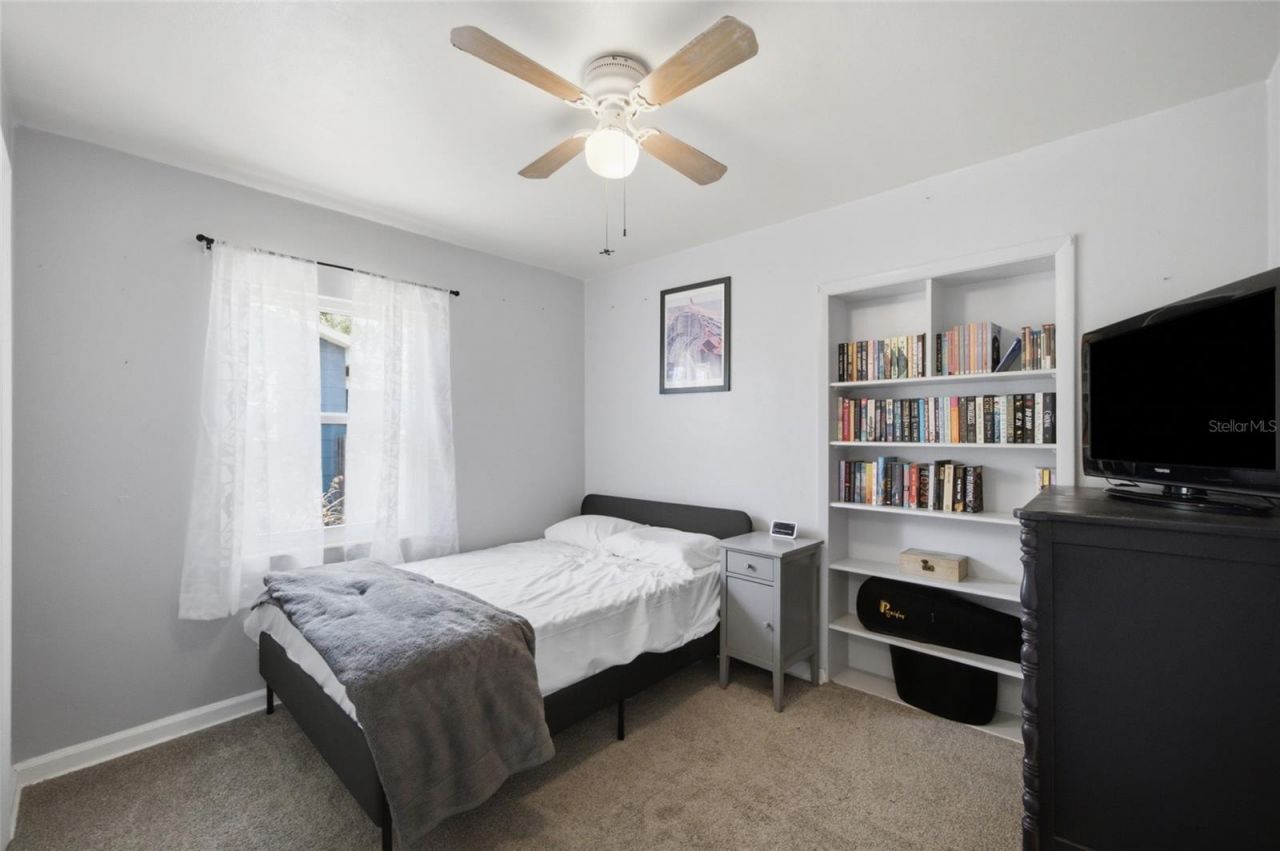
Bedroom 2: 8.11x11.2
Bedroom 3: 9.11x11.2
Bathroom 1: 8.4x4.11
Kitchen: 8.4x7.7

Local Schools

High School: St. Petersburg High-PN
Middle School: Tyrone Middle-PN
Elementary School: Mount Vernon Elementary-PN

Neighborhood Information

Neighborhood Map

Neighborhood Hero

Neighborhood Highlights

Neighborhood Characteristics

Neighborhood Market Trend

Neighborhood Schools

Courtesy of

Agency Name: LPT REALTY, LLC
Agency Contact: 877-366-2213
Agent Name: Heather Higgins

Presented by

Agency Title: The Keyes Company
Agency Phone:
Request Info

IDX logo

Sara Miller
keyes.com
Agent Cell:
954.477.7001

Mortgage Calculator

%
years/fixed
yearly
yearly (est.)

Estimated Payment

$ 2,078.38 Principal & Interest $1,718.55 Property Tax $257.75 Homeowner's Insurance $102.08
Mortgage Logo

Success starts with the right partner

Login to My Keyes Account

Pixel


