
100 Keyes, 1926 - 2026
460 Date Palm Court Ne, Saint Petersburg, FL 33703 Photo
New
Pending
460 Date Palm Court Ne, Saint Petersburg, FL 33703 Photo
New
Pending
460 Date Palm Court Ne, Saint Petersburg, FL 33703 Photo

28 Total Photos [Click to View All]

460 Date Palm Court Ne St Petersburg, FL 33703
$760,000
  • Beds
    3
  • Baths
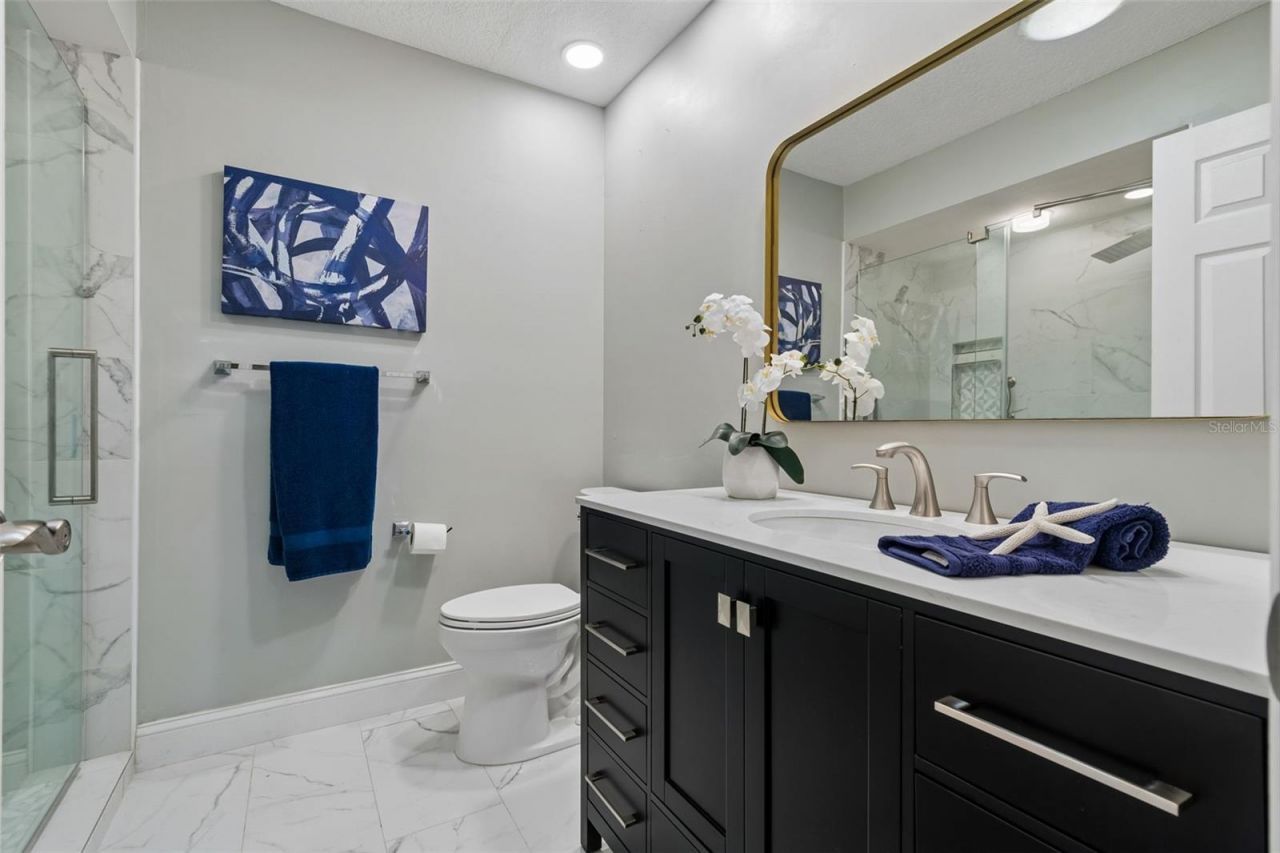
    2 full 1 partial
  • Total Square Feet
    1,940
  • Lot Size
    0.12 acre(s)

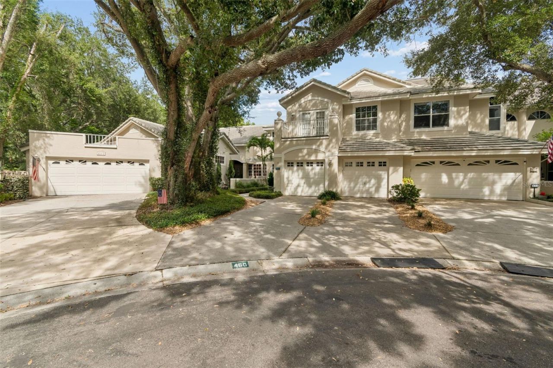
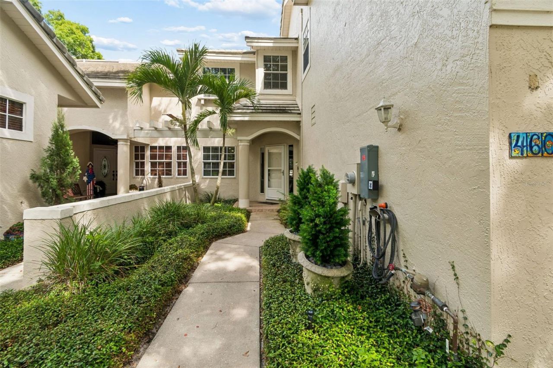
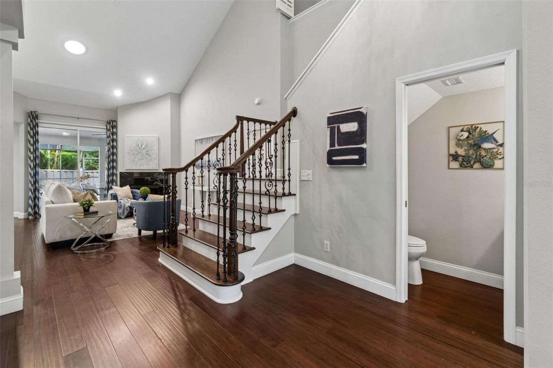
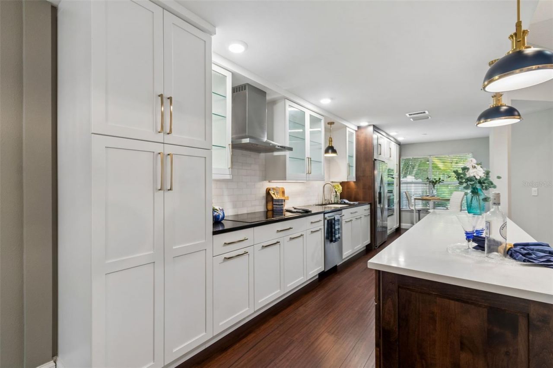
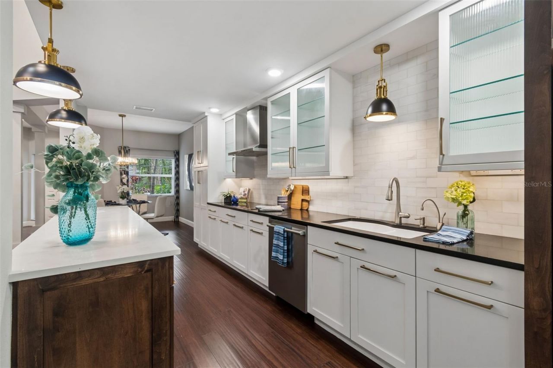
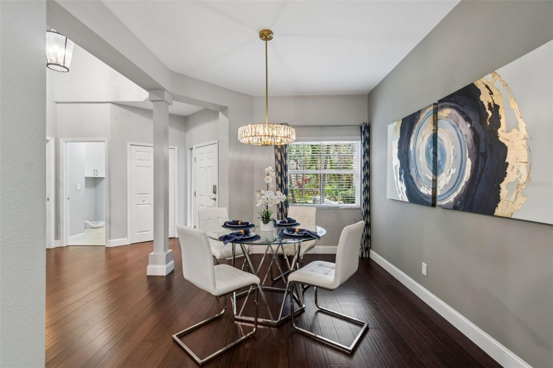
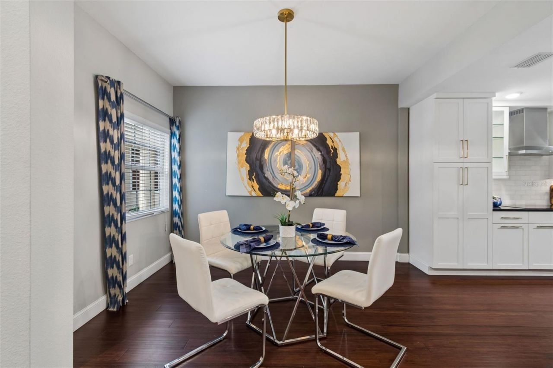
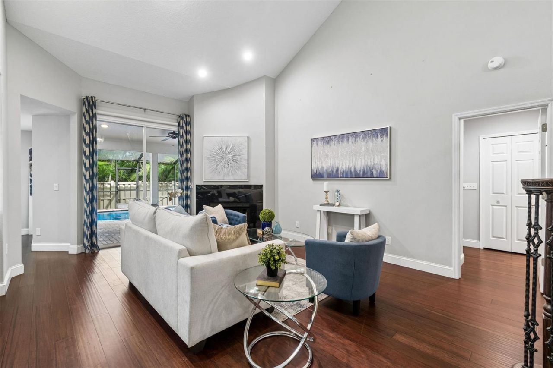
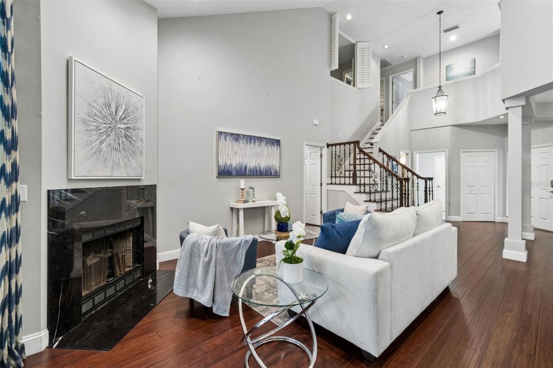
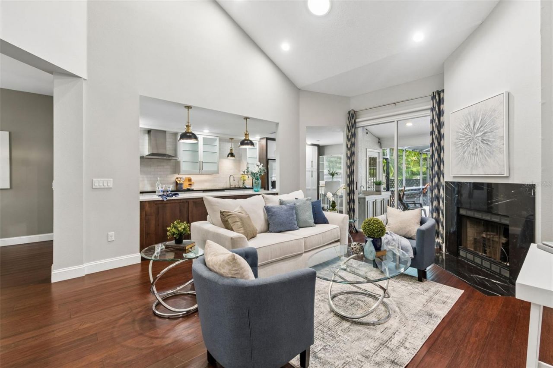
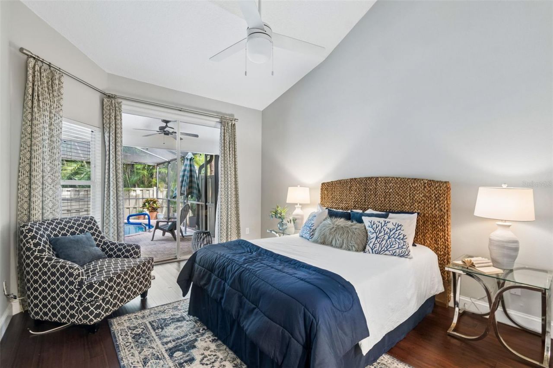
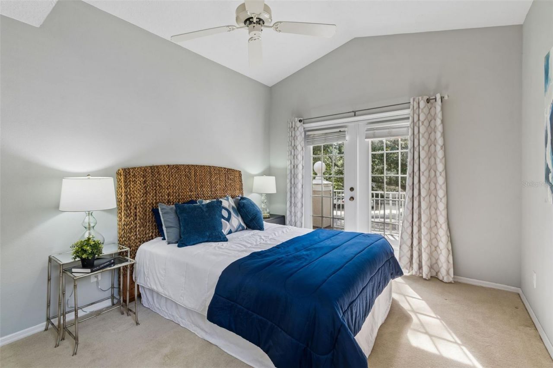
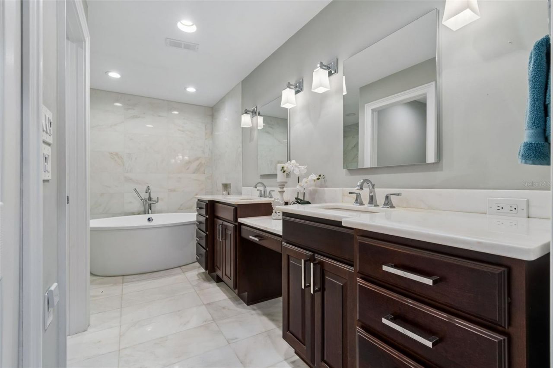
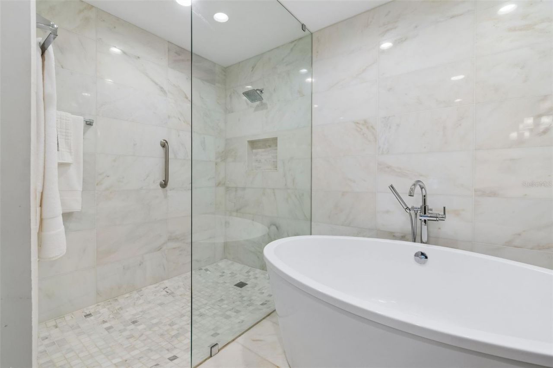
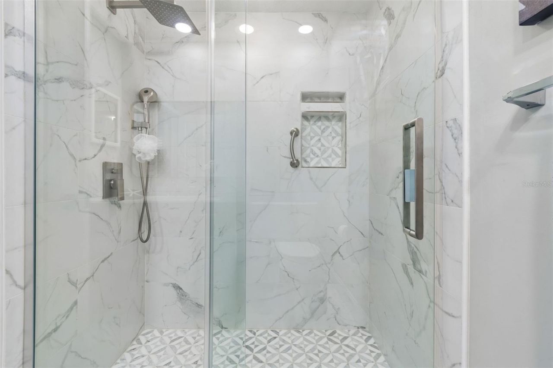
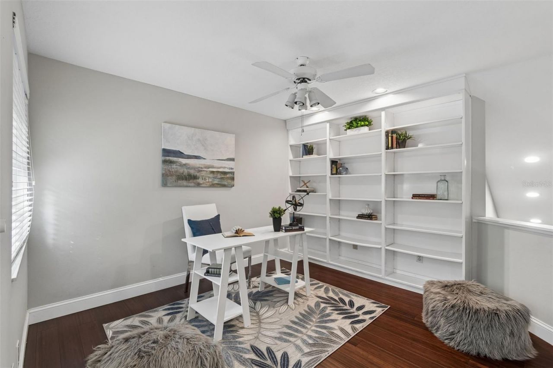
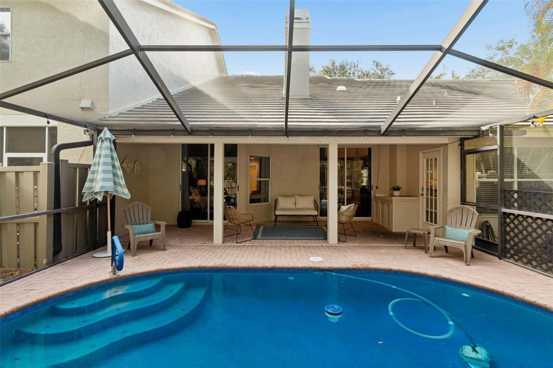
Under contract-accepting backup offers. Welcome to an exceptional residence within the exclusive gated enclave of Placido Bayou, where refined elegance, privacy, and effortless Florida living converge. This impeccably updated three-bedroom, two-and-a-half-bath townhome with a dedicated office offers a rare opportunity to enjoy a sophisticated lifestyle in one of St. Petersburg's most coveted communities.From the moment you enter, you are greeted by soaring vaulted ceilings, abundant natural ligh...

View More

Property Summary

MLS Number: TB8523437
Status: Pending
Days on Market: 6
Subdivision: PLACIDO BAYOU
County: Pinellas
Bedrooms: 3
Total Square Feet: 1,940
Price Per Sq. Ft.: $392
New Constuction: No
Waterfront: No
Property Type: Residential - Townhouse
Cooling: Central Air
Garage: 2 car attached
Heating: Central, Electric
Lot Size: 0.12 Acres
Roof Type: Tile
Stories: 2.0
Year Built: 1992
Taxes: $5,760
HOA Y/N: Yes

Featured Amenities

Cathedral Ceiling(s)
Ceiling Fans(s)
High Ceilings
Living Room/Dining Room Combo
Open Floorplan
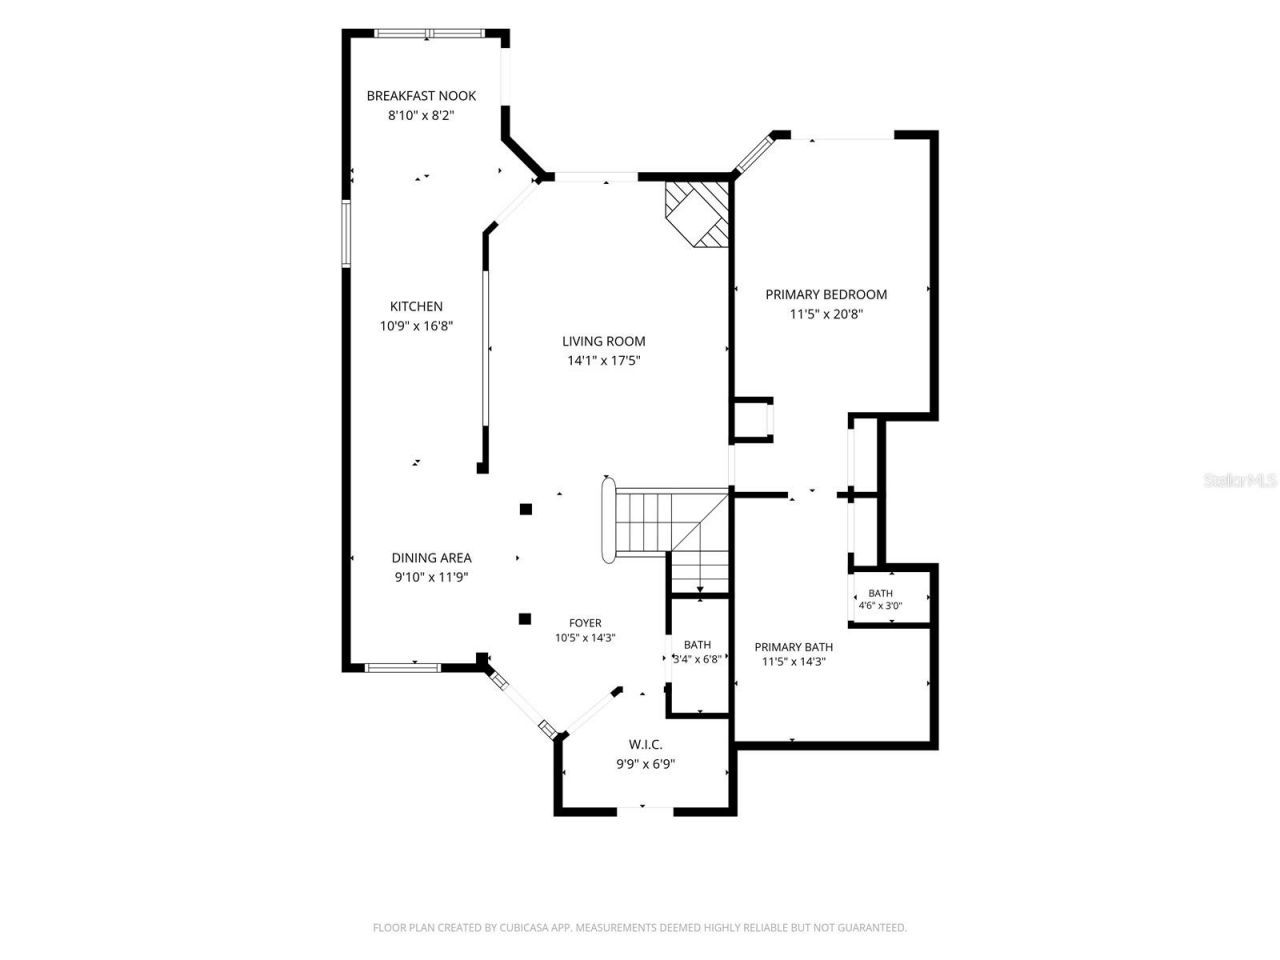
Primary Bedroom Main Floor
Solid Surface Counters
Split Bedroom
Thermostat
Walk-In Closet(s)
Window Treatments

Property Details

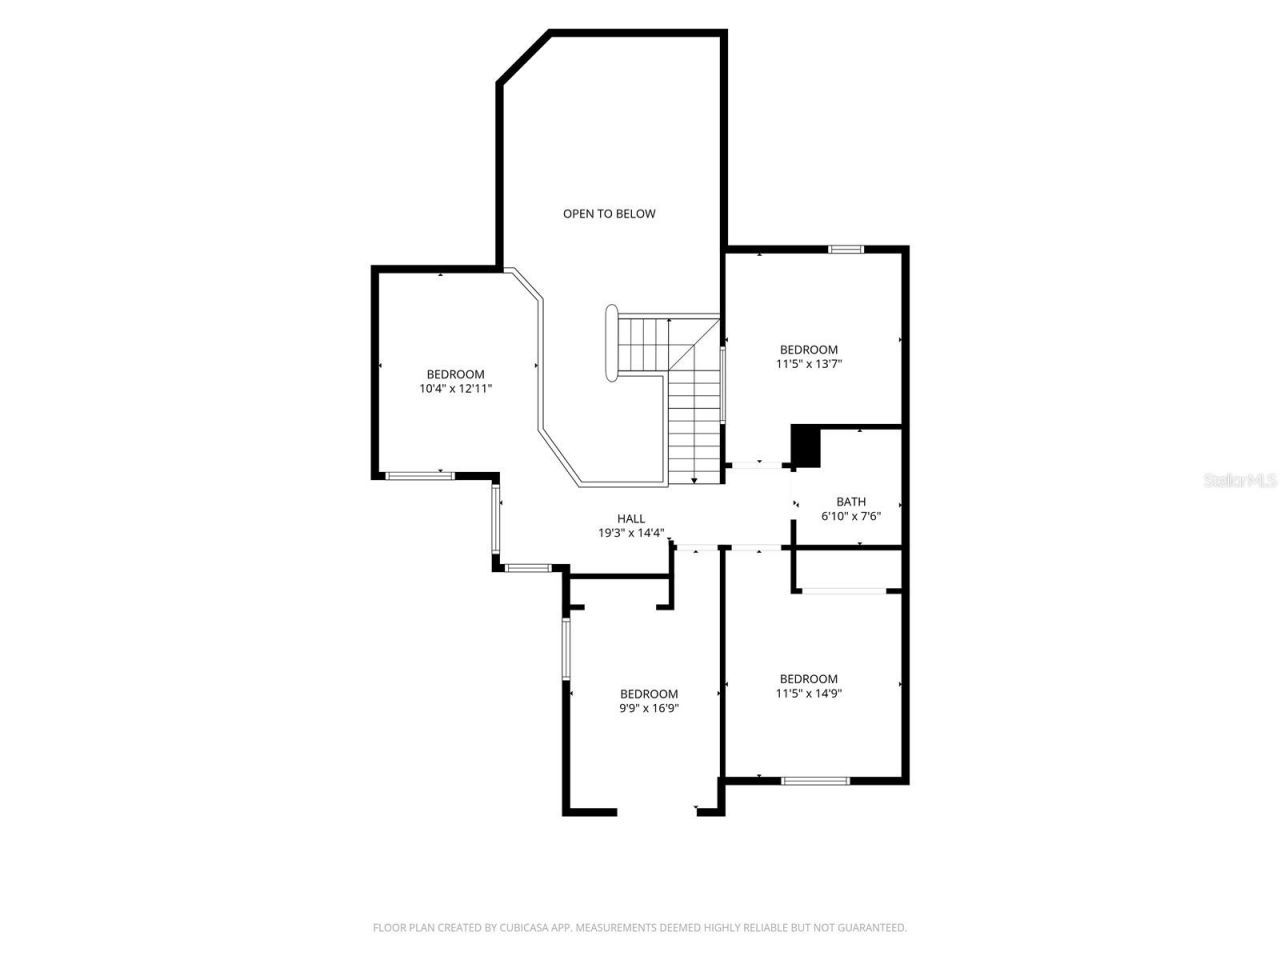
Additional Rooms: Inside Utility, Loft
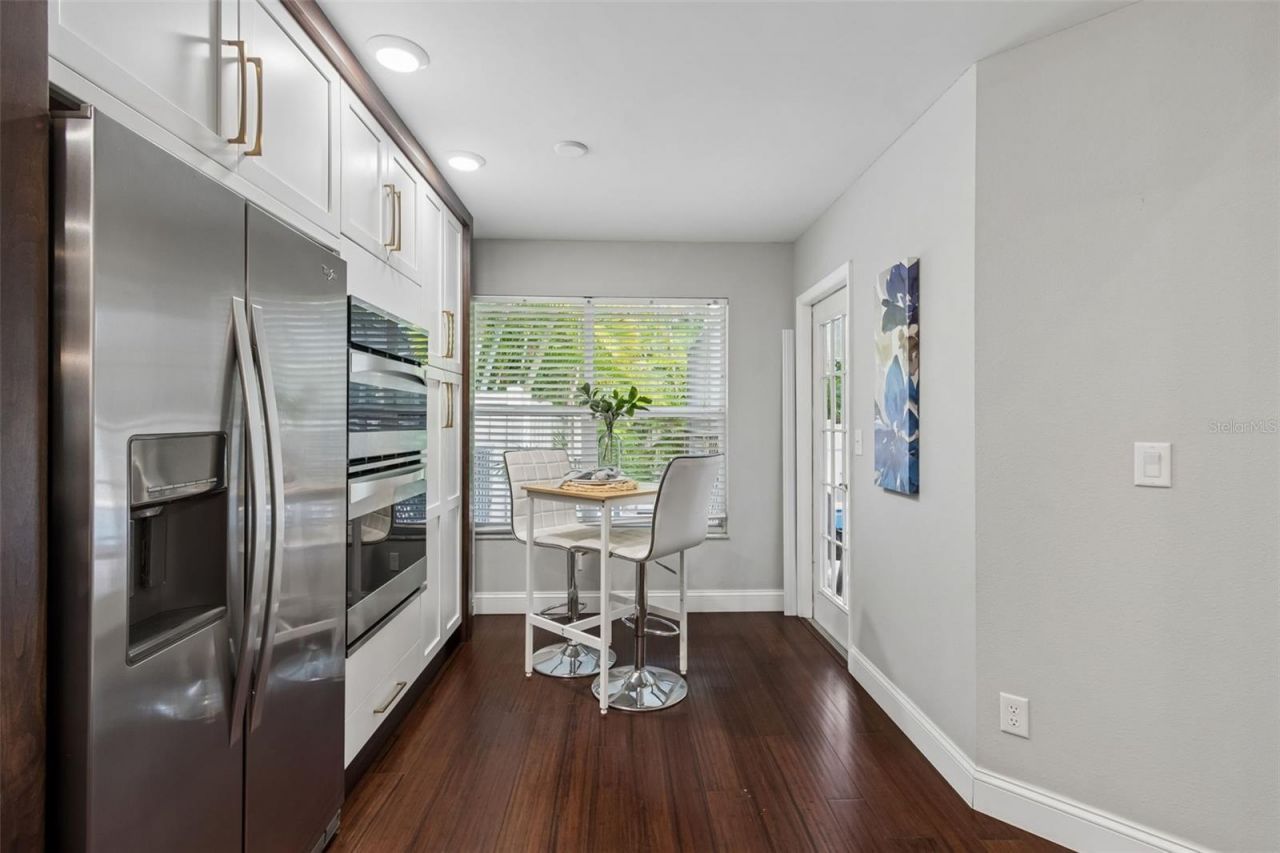
Appliances: Built-In Oven, Cooktop, Dishwasher, Disposal, Electric Water Heater, Exhaust Fan, Ice Maker, Microwave, Refrigerator
Community Features: Association Recreation - Owned, Community Mailbox, Deed Restrictions, Gated Community - Guard, Irrigation-Reclaimed Water, Pool, Sidewalks, Street Lights
Days on Site: 6
Directions: 4th St N to 47th Ave and turn East. Proceed through security gate to stop sign and then turn left. Left on Fan Palm (2nd street) then right on White Pine, then Right on Date Palm to address.
Exterior: Block, Concrete, Stucco, Frame
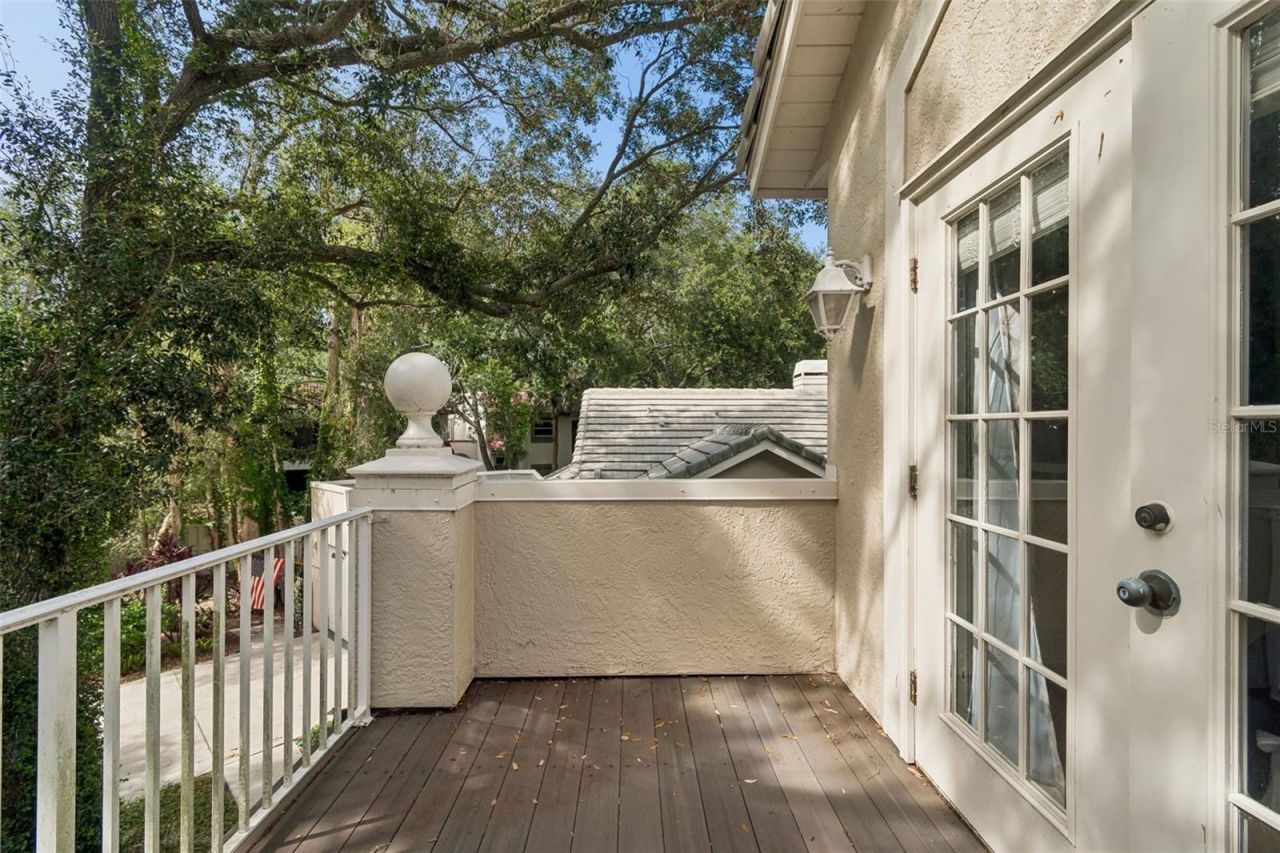
Outdoor Features: Balcony
Fireplace: Living Room, Wood Burning
Fireplace Y/N: Yes
Flood Zone Code: AE
Flooring: Carpet, Hardwood, Marble, Tile
Foundation: Slab
Home Warranty Y/N: No
Listing Terms: Cash, Conventional
Lot Dimensions: 0.12
Number of Pets: 2
Ownership: Fee Simple
Parking: Oversized
Parking Notes: Oversized
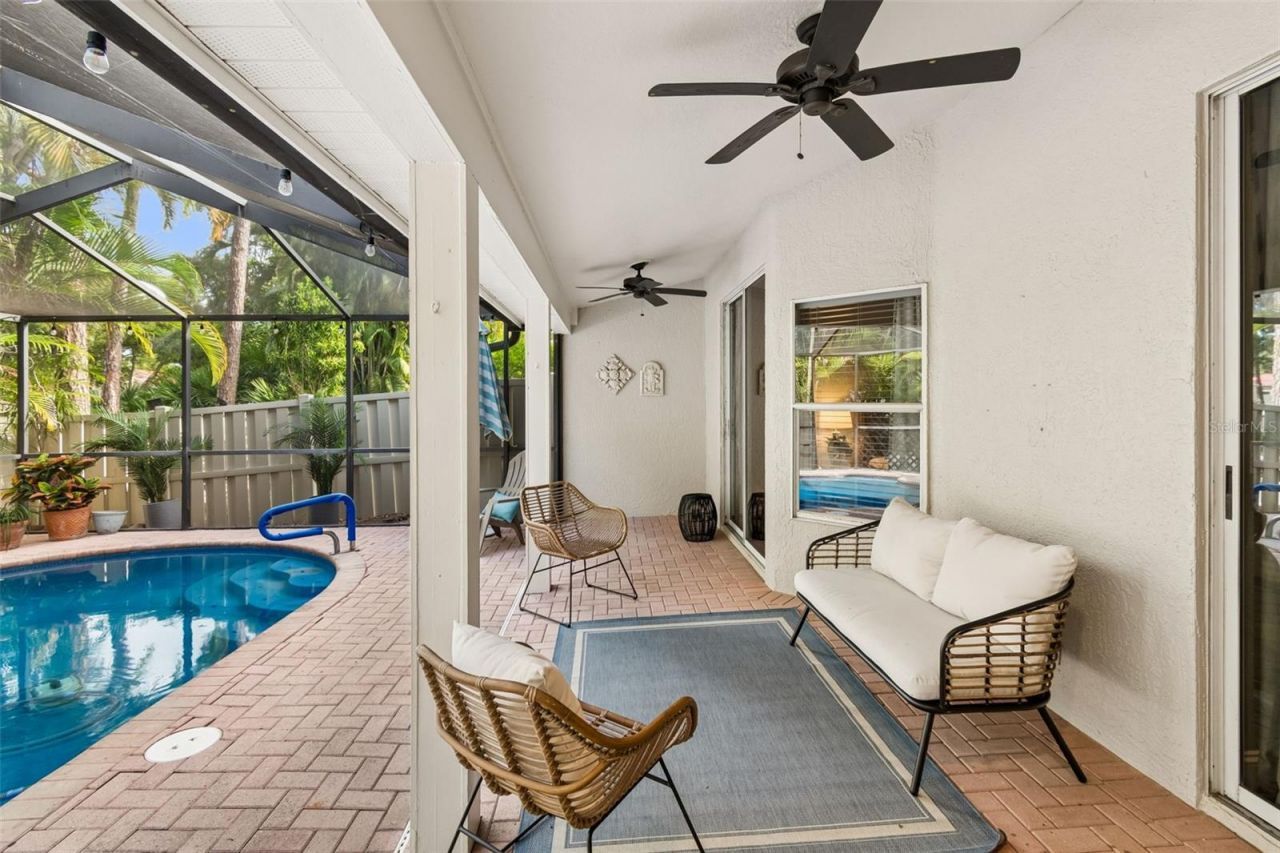
Patio/Porch: Rear Porch, Screened
Pets Allowed: Yes
Pets Restrictions: Please verify with Charlotte Johnson, Association Manager at 727-525-1147 or cjohnson@pbmfla.com
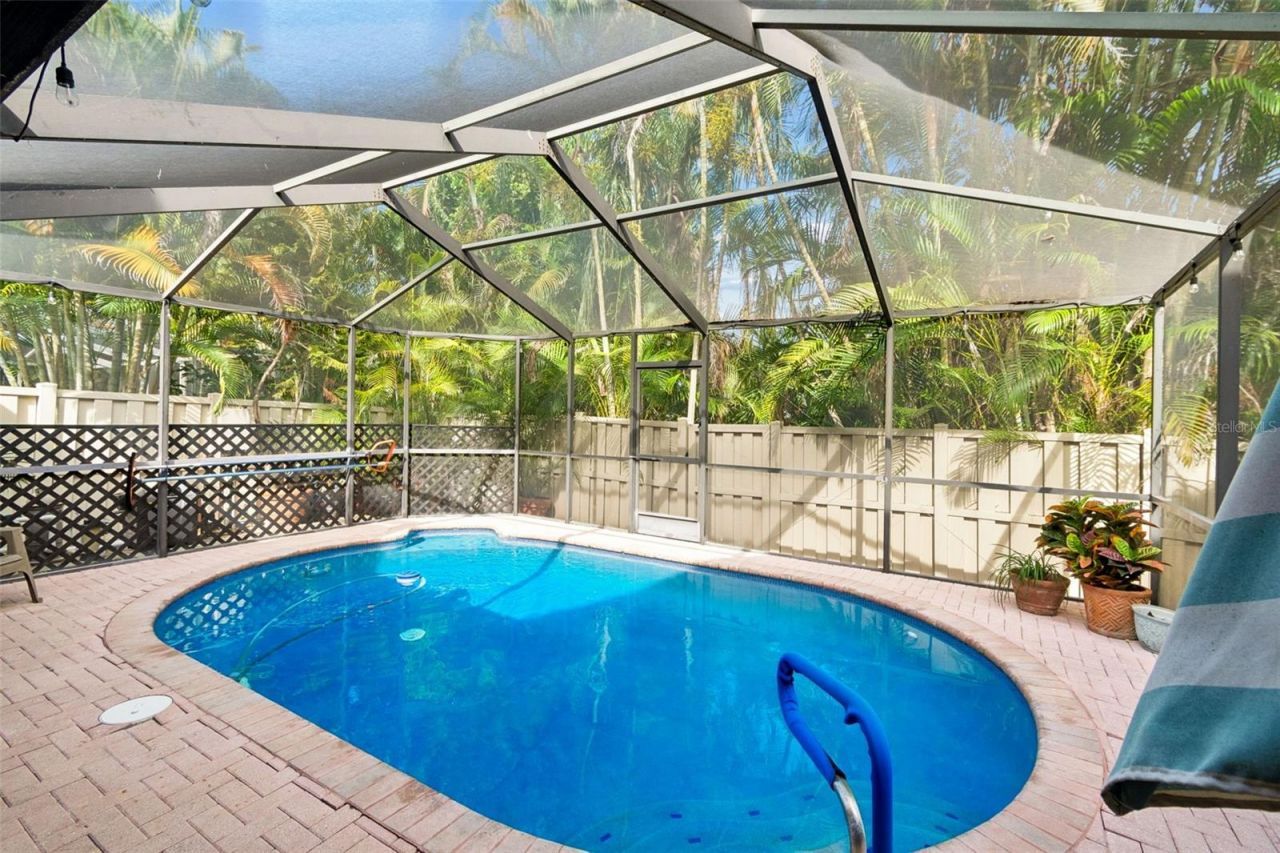
Pool: Gunite, Heated, In Ground, Screen Enclosure
Property Attached Y/N: No
Property Sub-Type: Townhouse
Sewer: Public Sewer
Showing Instructions: Supra Lock Box, Appointment Only, Call Seller Direct, Lock Box Electronic, ShowingTime
Special Sale Provisions: None
Swimming Pool: Yes
Utilities: BB/HS Internet Available, Cable Connected, Fire Hydrant, Sewer Connected, Sprinkler Recycled, Underground Utilities
Water: Public
Water Access Y/N: No
Windows: Skylight(s)
Construction: Block,Concrete,Stucco,Frame

Room Sizes

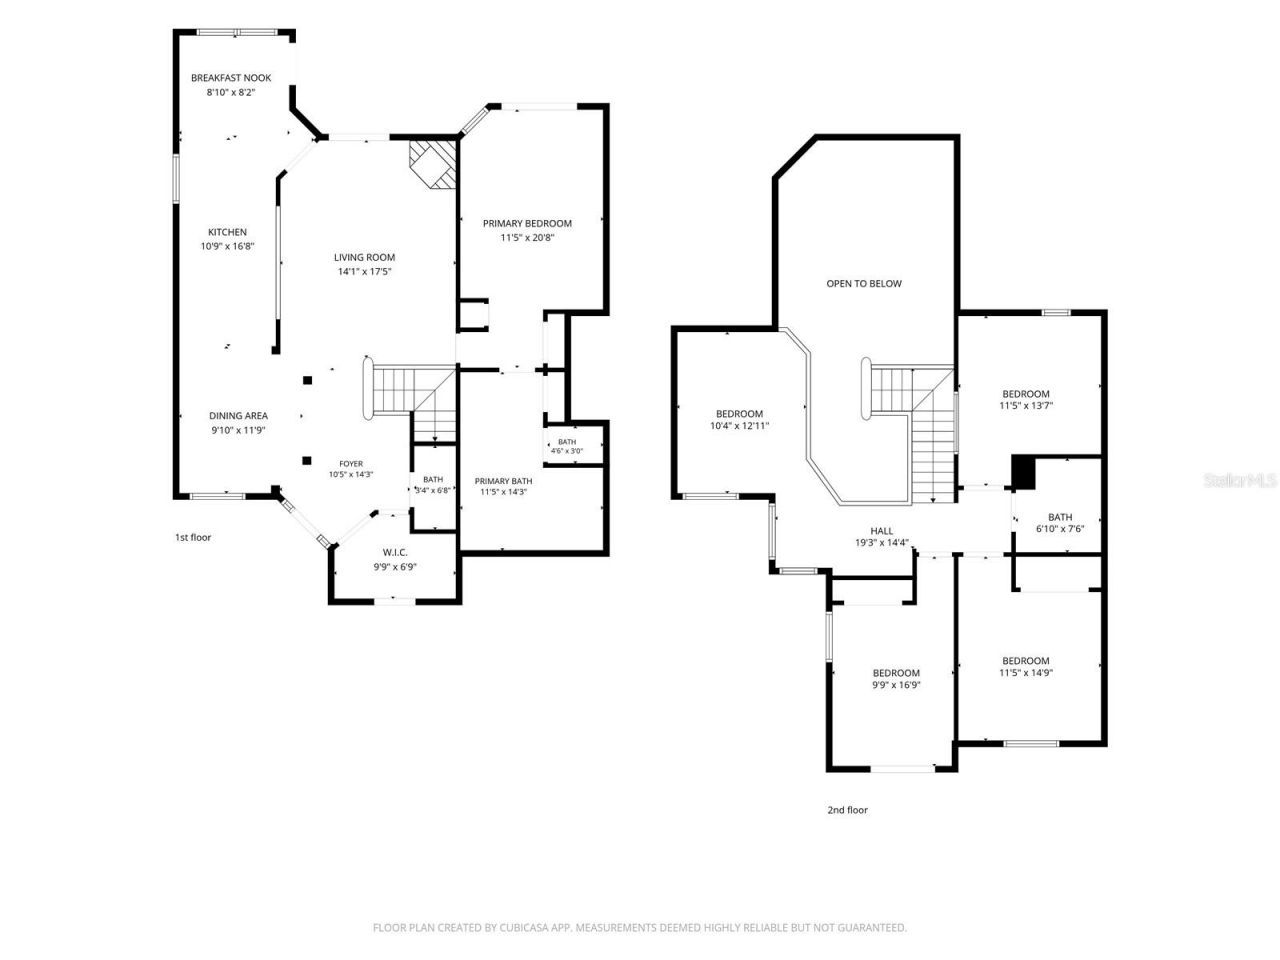
Living Room: 18x13
Dining Room: 12x9
Primary Bedroom: 16x12
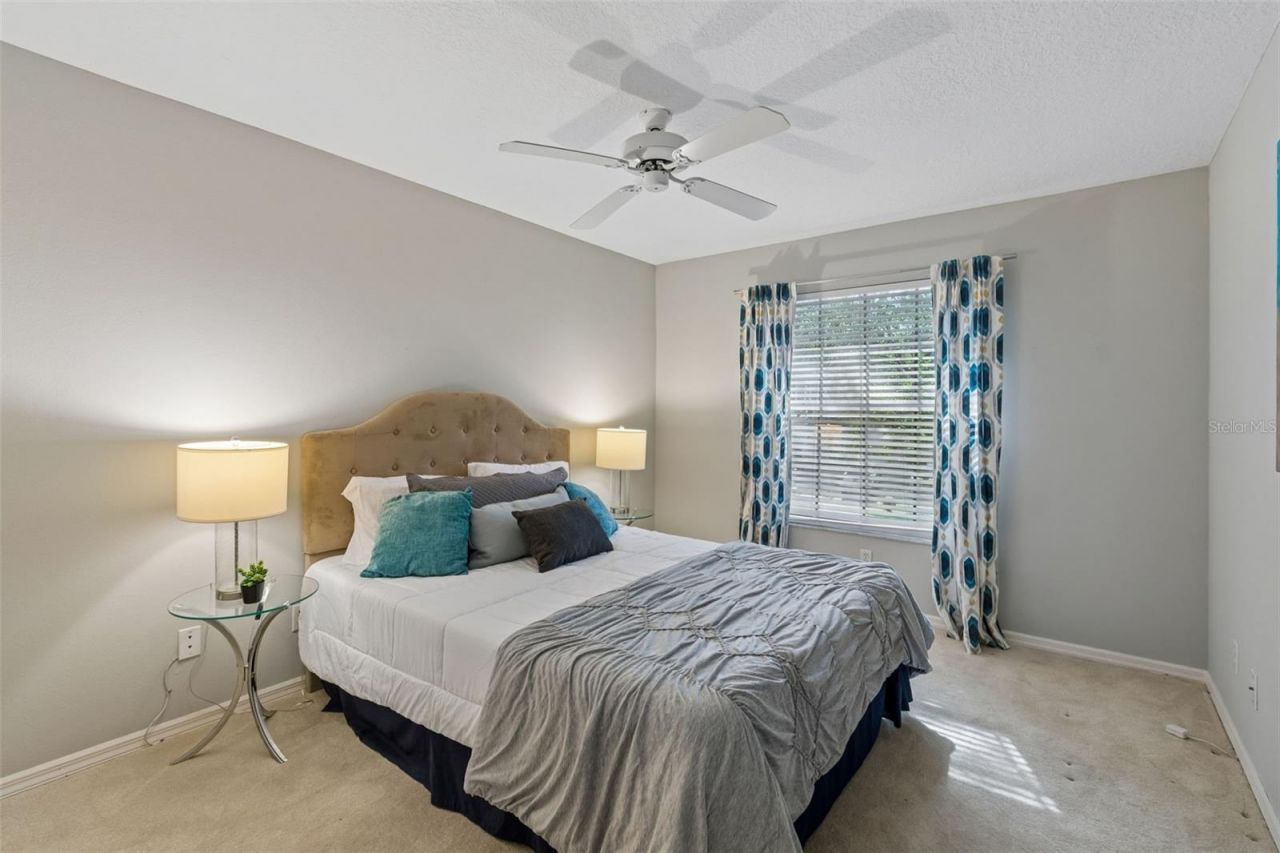
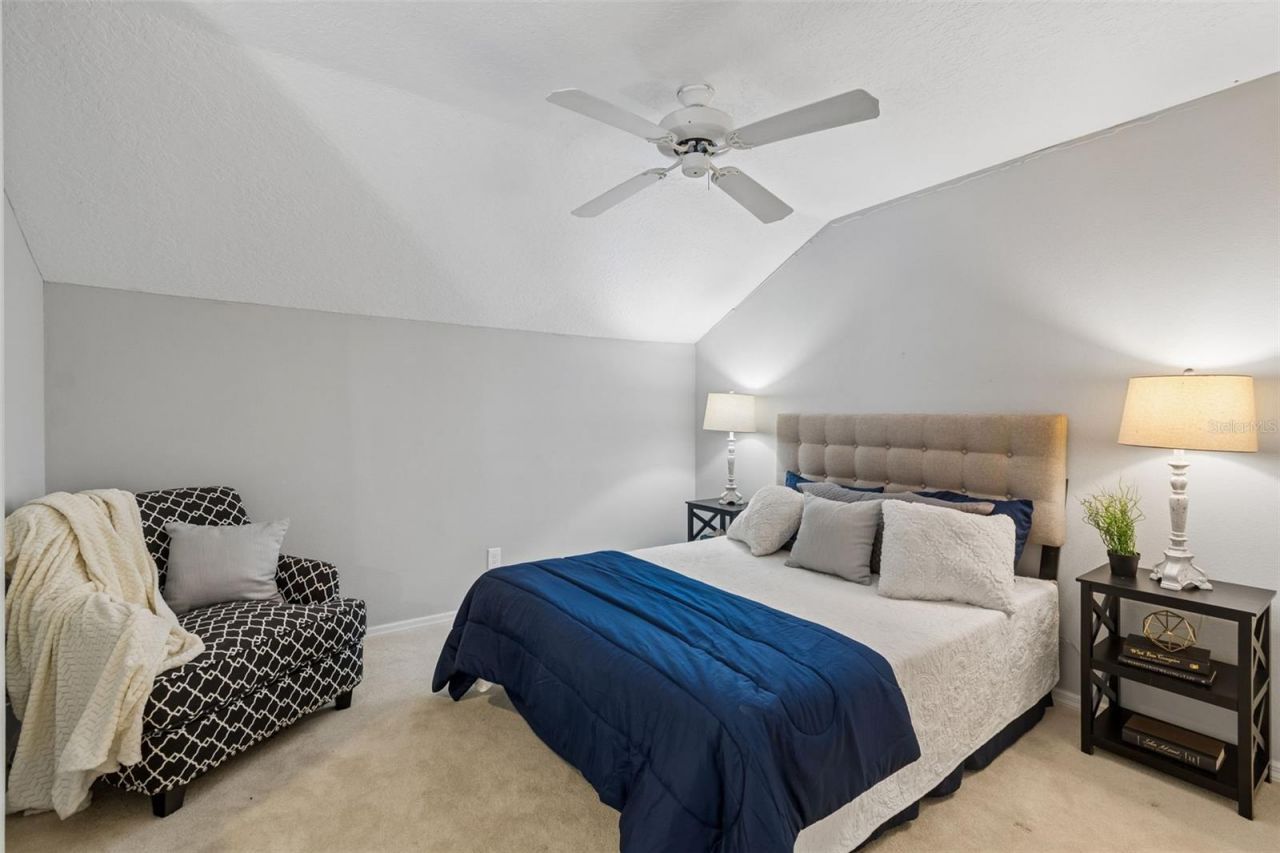
Bedroom 2: 13x11
Bedroom 3: 13x11
Kitchen: 16x7
Den: 11x11
Dinette: 9x8
Balcony/Porch/Lanai: 25x7

Neighborhood Information

Neighborhood Map

Neighborhood Hero

Neighborhood Highlights

Neighborhood Characteristics

Neighborhood Market Trend

Neighborhood Schools

Courtesy of

Agency Name: SMITH & ASSOCIATES REAL ESTATE
Agency Contact: 727-342-3800
Agent Name: Nancy Riley

Presented by

Agency Title: The Keyes Company
Agency Phone:
Request Info

IDX logo

Sara Miller
keyes.com
Agent Cell:
954.477.7001

Mortgage Calculator

%
years/fixed
yearly
yearly (est.)

Estimated Payment

$ 4,433.37 Principal & Interest $3,731.71 Property Tax $480.00 Homeowner's Insurance $221.67
Mortgage Logo

Success starts with the right partner

Login to My Keyes Account

Pixel


