
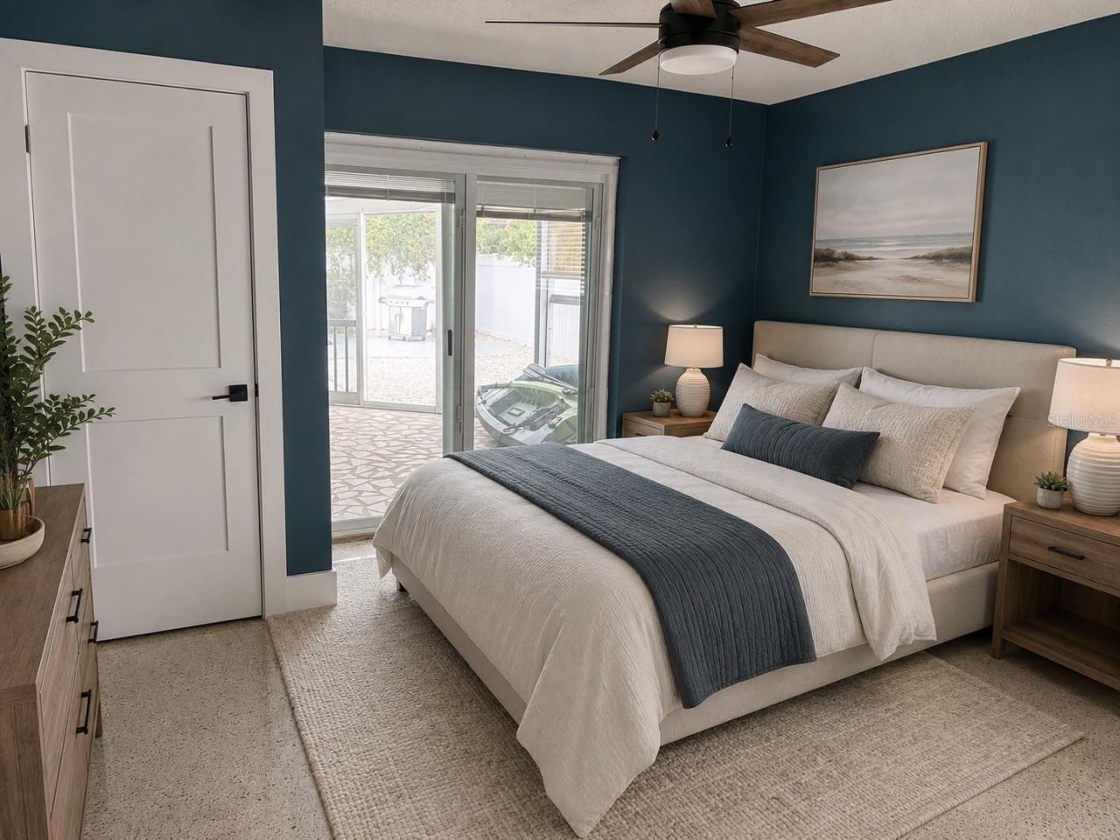
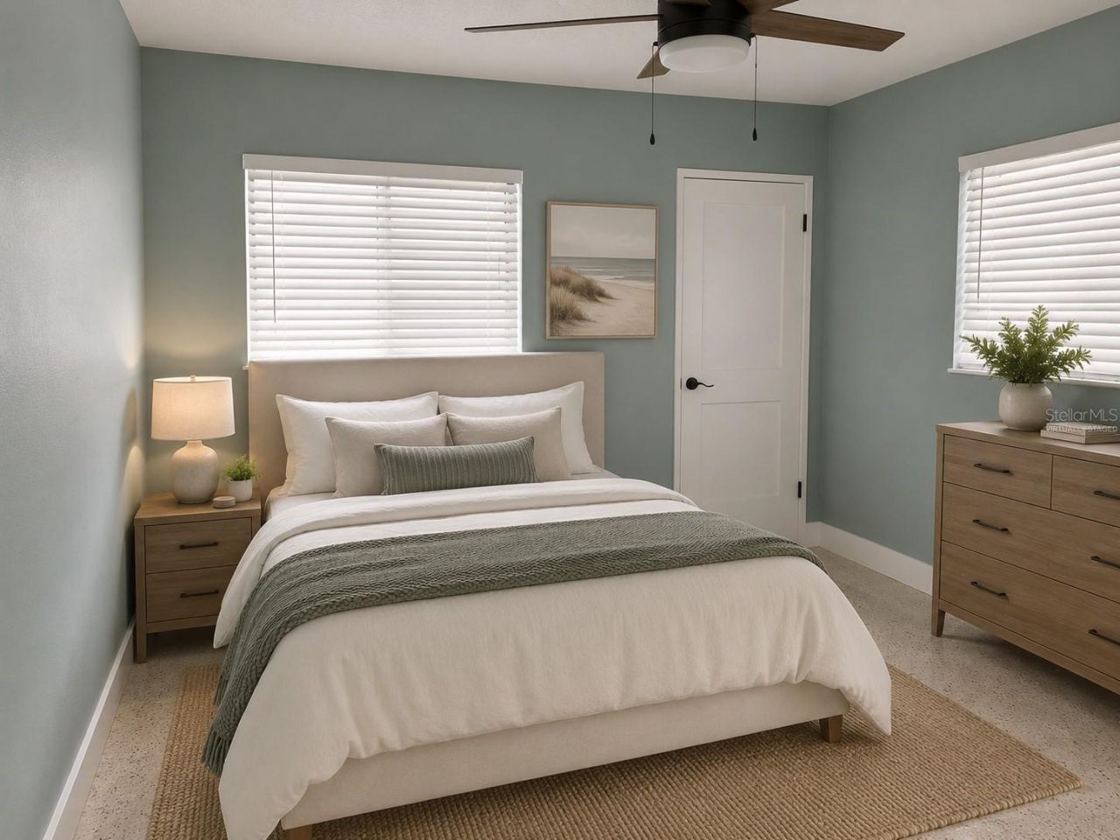
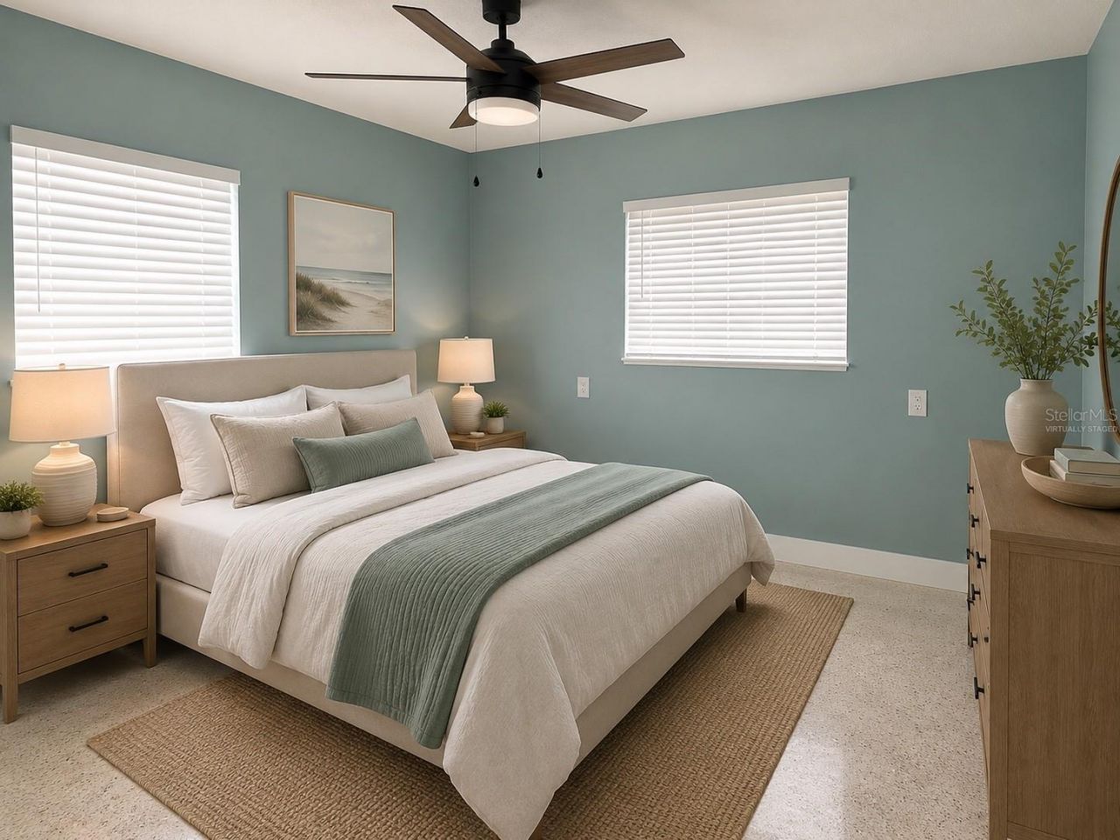
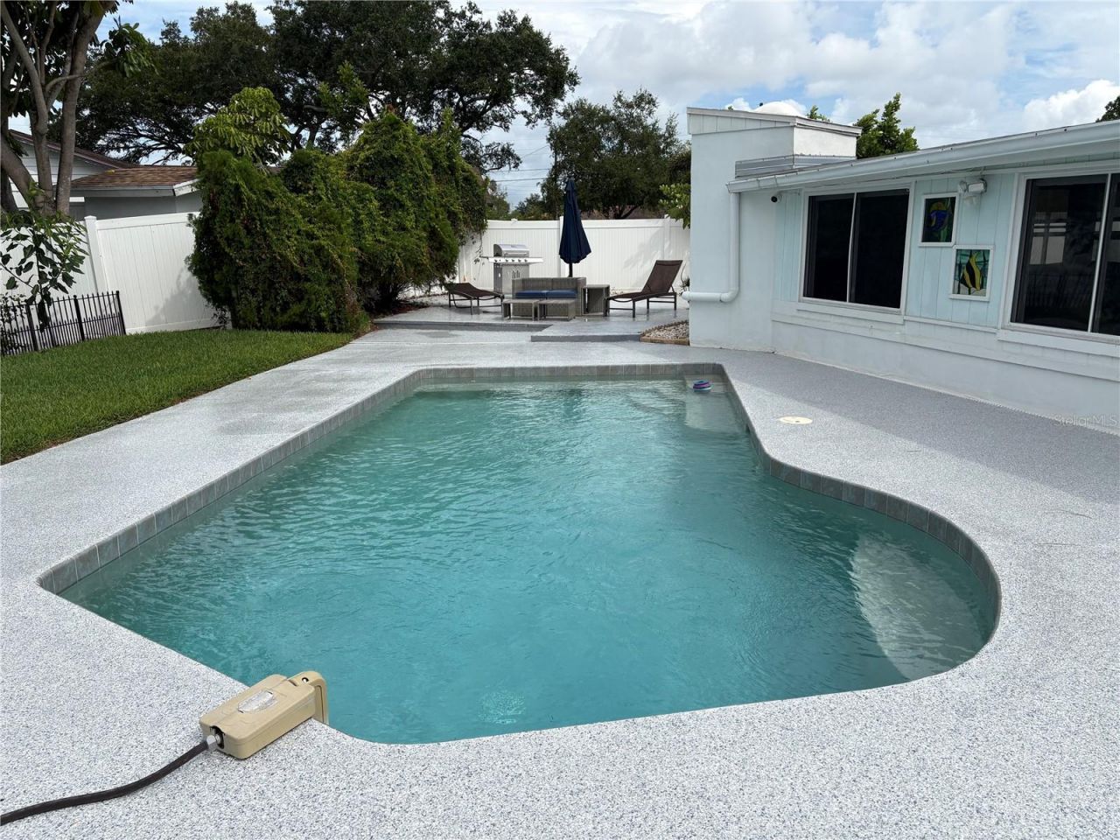
100 Keyes, 1926 - 2026
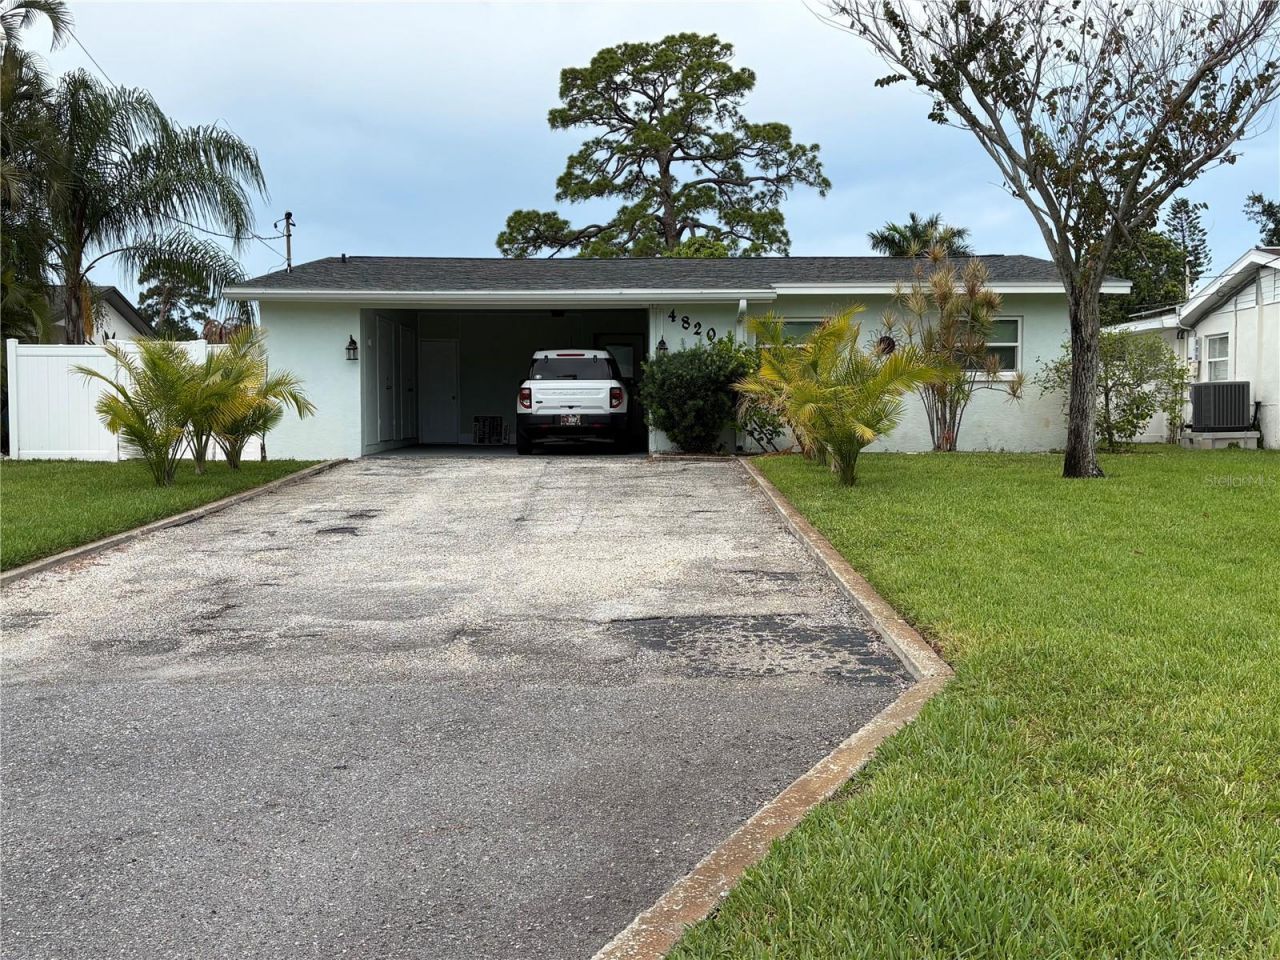
4820 Venetian Boulevard Ne, Saint Petersburg, FL 33703 Photo

23 Total Photos [Click to View All]

4820 Venetian Boulevard Ne St Petersburg, FL 33703
$650,000
  • Beds
    3
  • Baths
    2 full
  • Total Square Feet
    1,860
  • Lot Size
    0.19 acre(s)

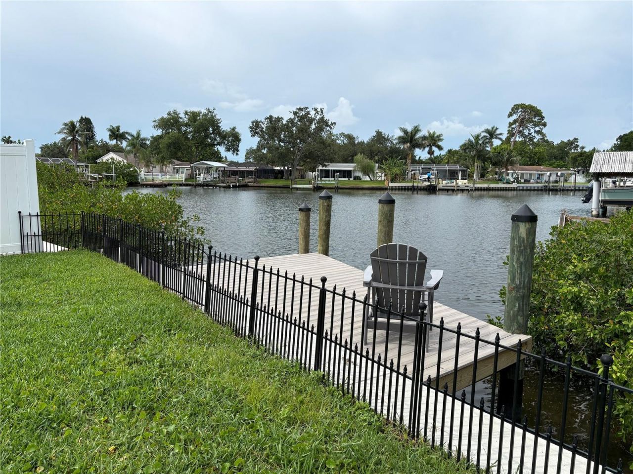
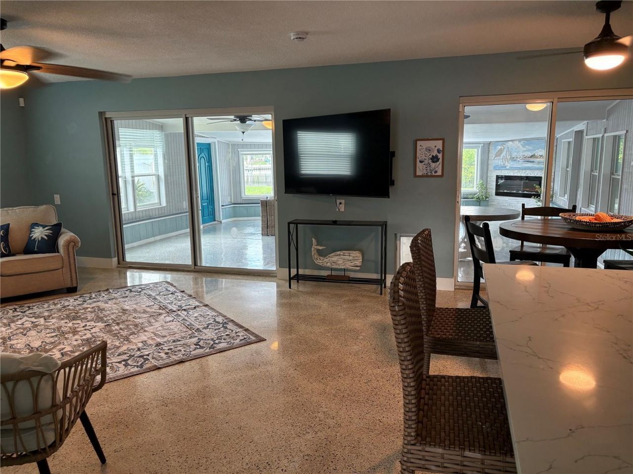
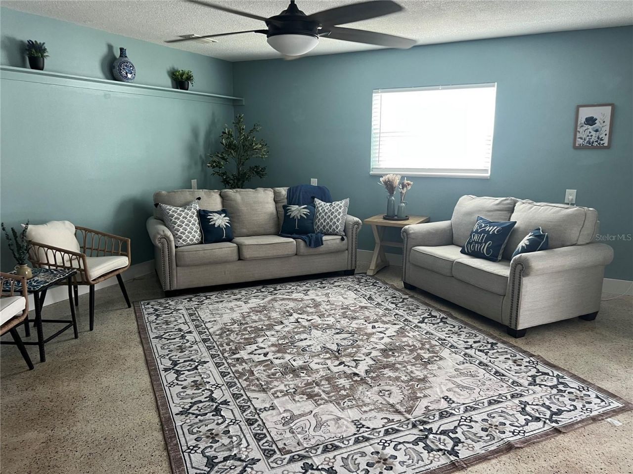
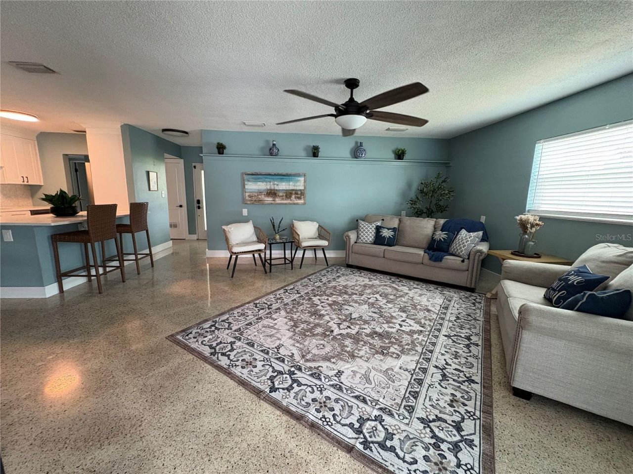
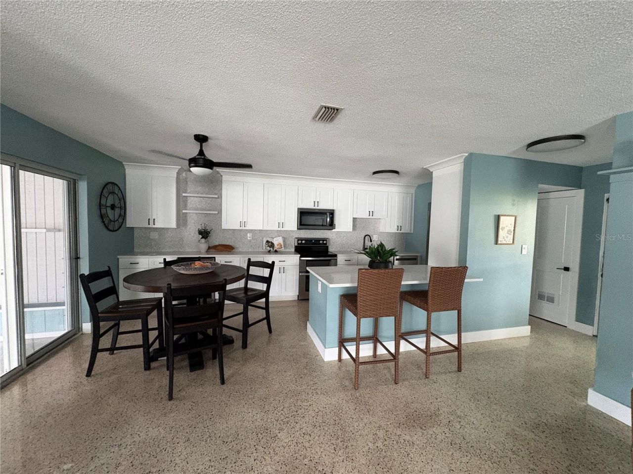
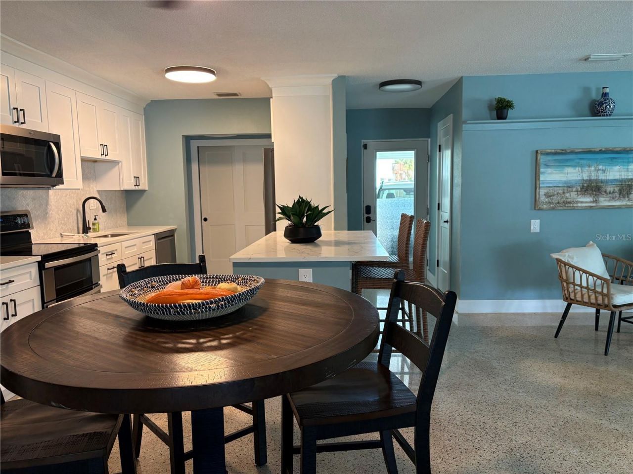
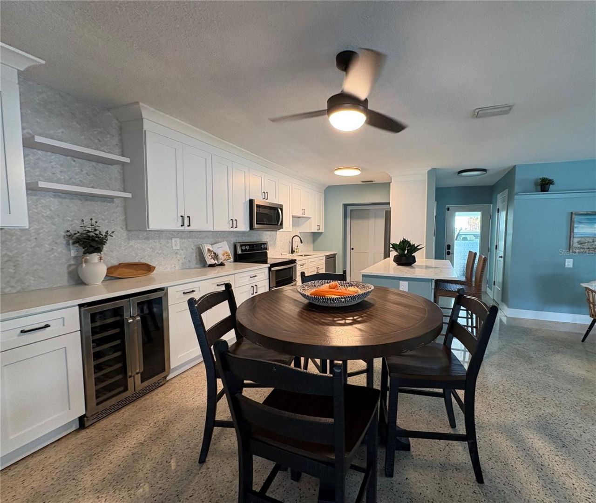
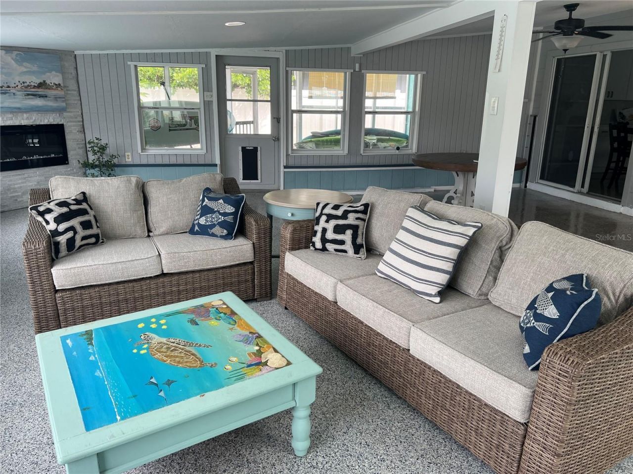
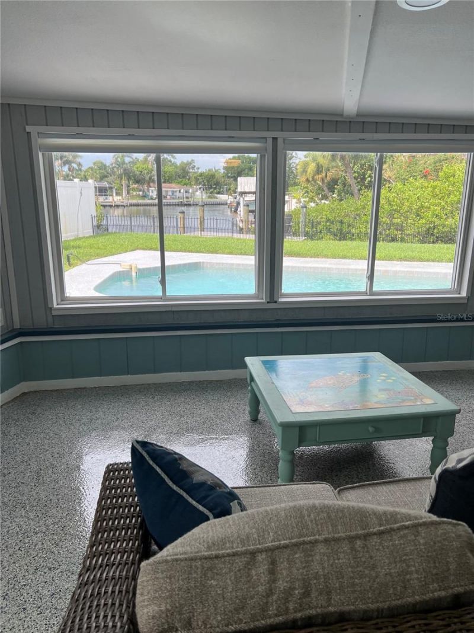
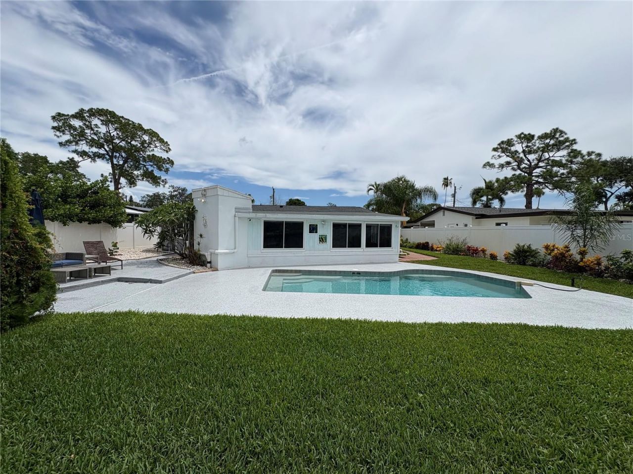
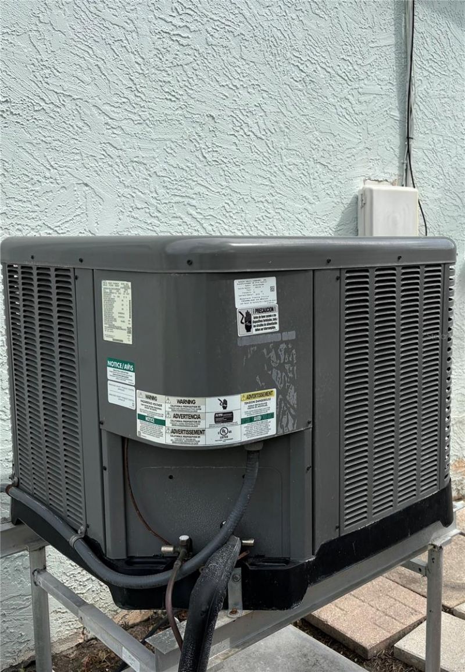
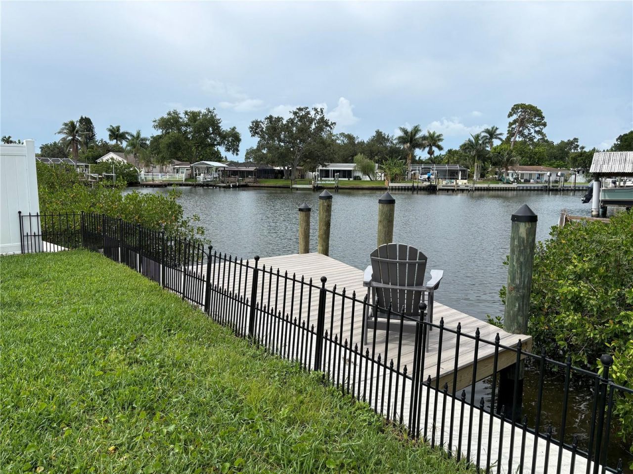
WOW... Check out this slice of Paradise located in the sought after city of St. Petersburg. Waterfront leading out to beautiful Tampa Bay, sparkling pool, totally renovated, and true open concept living. As soon as you enter you will feel the openness of the extra-large living room and kitchen, plus the bonus room looking out over the pool and water. The kitchen was renovated in 2025 with all new appliances including a wine fridge. New HAVC in 2025. New mini split, heating and cooling and a beau...

View More

Property Summary

MLS Number: TB8525962
Status: Active
Days on Market: 10
Subdivision: SHORE ACRES BUTTERFLY LAKE REP
County: Pinellas
Bedrooms: 3
Total Square Feet: 1,860
Price Per Sq. Ft.: $349
Style: Florida
New Constuction: No
Waterfront: Yes
Property Type: Residential - Single Family
Cooling: Central Air
Fenced: Yes
Heating: Central, Electric, Heat Pump
Lot Size: 0.19 Acres
Roof Type: Shingle
Stories: 1.0
Year Built: 1958
Taxes: $4,910

Featured Amenities

Ceiling Fans(s)
Eat-in Kitchen
High Ceilings
Kitchen/Family Room Combo
Open Floorplan
Solid Wood Cabinets
Stone Counters
Thermostat
Walk-In Closet(s)
Window Treatments

Property Details

Additional Rooms: Attic, Bonus Room, Family Room, Storage Rooms
Appliances: Dishwasher, Disposal, Dryer, Electric Water Heater, Exhaust Fan, Microwave, Range, Range Hood, Refrigerator, Wine Refrigerator
Community Features: Golf Carts OK, Playground
Days on Site: 10
Directions: From 4th Street North turn east on 38th Ave NE continue onto 40th Ave NE (It runs into it) turn left on Shore Acres Blvd, Turn Right on Venetian Blvd, Property is mid way down on the right.
Exterior: Block, Stucco
Outdoor Features: Private Yard, Rain Gutters
Fencing: Fenced, Vinyl
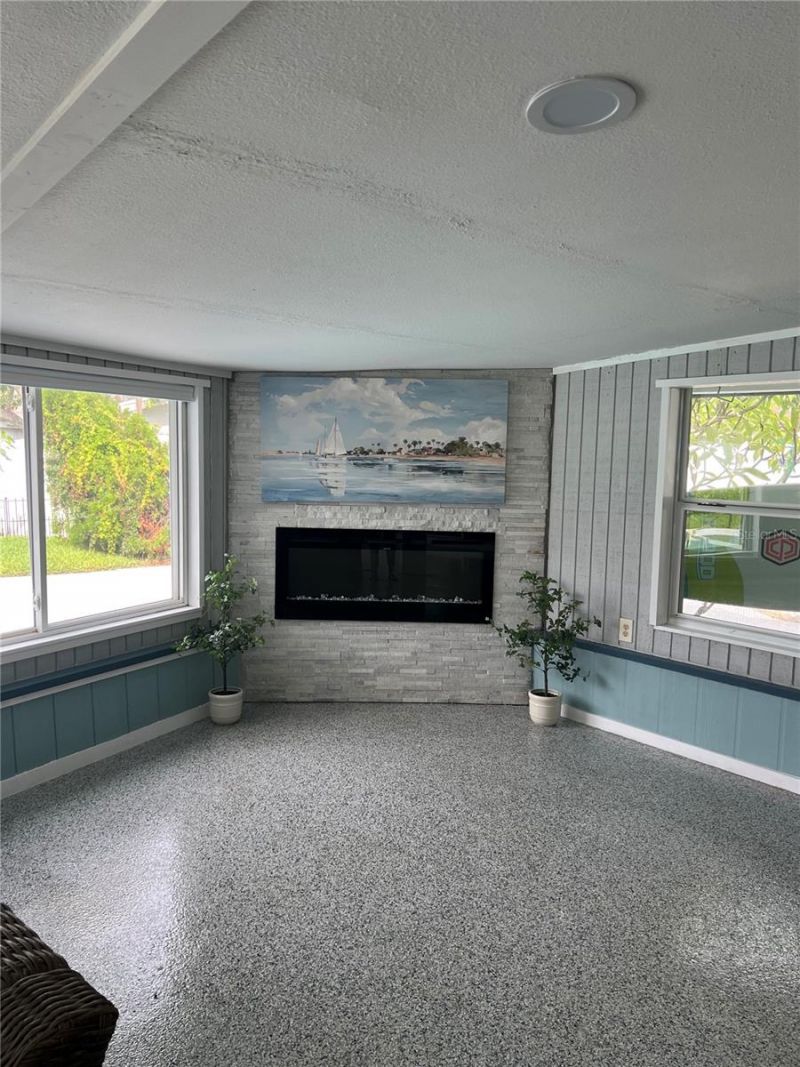
Fireplace: Electric, Family Room
Fireplace Y/N: Yes
Flood Zone Code: AE
Flooring: Terrazzo
Foundation: Slab
Frontage Canal Salt: 48
Home Style: Florida
Home Warranty Y/N: No
Listing Terms: Cash, Conventional, FHA, VA Loan
Lot: Flood Insurance Required, FloodZone, Level, Near Golf Course, Paved
Lot Dimensions: 0.19
Other Equipment: Irrigation Equipment, Private Yard
Ownership: Fee Simple
Parking: Covered, Driveway
Parking Notes: Covered, Driveway
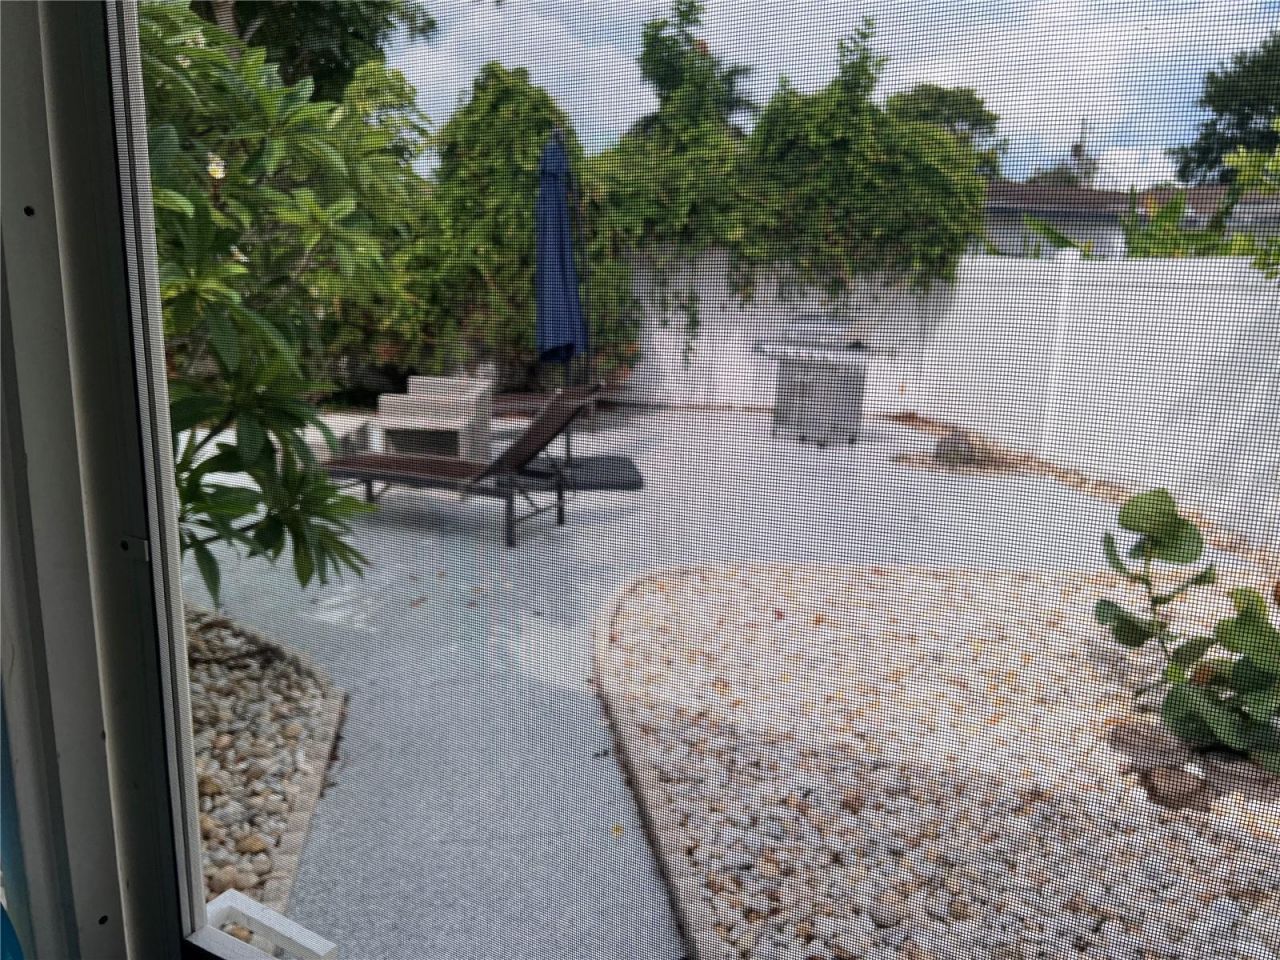
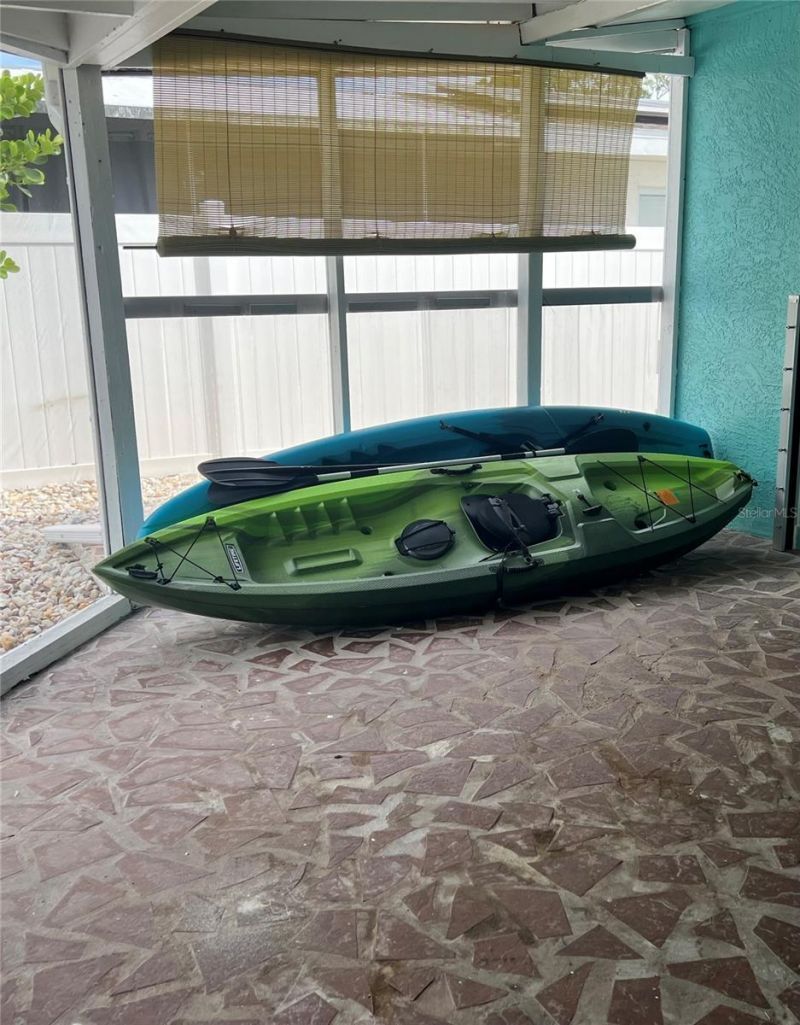
Patio/Porch: Covered, Deck, Patio, Screened, Side Porch
Pets Allowed: Cats OK, Dogs OK
Pool: Deck, Gunite, In Ground
Property Attached Y/N: No
Property Sub-Type: Single Family Residence
Security: Key Card Entry, Security System Leased
Sewer: Public Sewer
Showing Instructions: Combination Lock Box, ShowingTime
Spa: In Ground
Special Sale Provisions: None
Special View Info: Water
Swimming Pool: Yes
Utilities: Cable Available, Cable Connected, Electricity Available, Electricity Connected, Fire Hydrant, Water Connected
Vegetation: Mature Landscaping
Water: Public
Water Access: Canal - Saltwater
Water Access Y/N: Yes
Waterfront Features: Canal - Saltwater, Seawall - Concrete
Water View: Canal
Windows: Blinds, Display Window(s), Storm Window(s)
Construction: Block,Stucco

Room Sizes

Bathroom 1: 4.1x7.11
Bedroom 1: 12.5x10.8
Bedroom 2: 12.5x11.4
Primary Bedroom: 13.4x11
Primary Bathroom: 5.4x8
Living Room: 19.1x16
Kitchen: 9.2x18.7
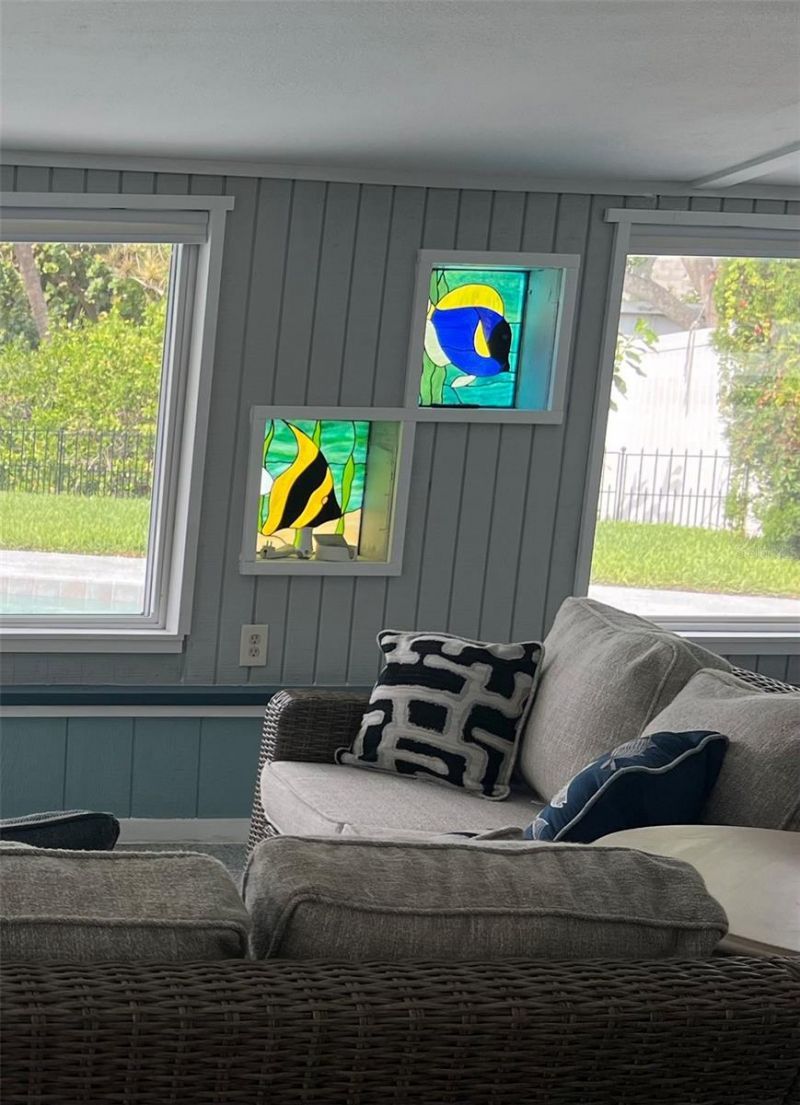
Bonus Room: 25x23

Neighborhood Information

Neighborhood Map

Neighborhood Hero

Neighborhood Highlights

Neighborhood Characteristics

Neighborhood Market Trend

Neighborhood Schools

Courtesy of

Agency Name: CHARLES RUTENBERG REALTY INC
Agency Contact: 866-580-6402
Agent Name: Mike Marshall, Sr.

Presented by

Agency Title: The Keyes Company
Agency Phone:
Request Info

IDX logo

Sara Miller
keyes.com
Agent Cell:
954.477.7001

Mortgage Calculator

%
years/fixed
yearly
yearly (est.)

Estimated Payment

$ 3,790.34 Principal & Interest $3,191.59 Property Tax $409.17 Homeowner's Insurance $189.58
Mortgage Logo

Success starts with the right partner

Login to My Keyes Account

Pixel


