
100 Keyes, 1926 - 2026
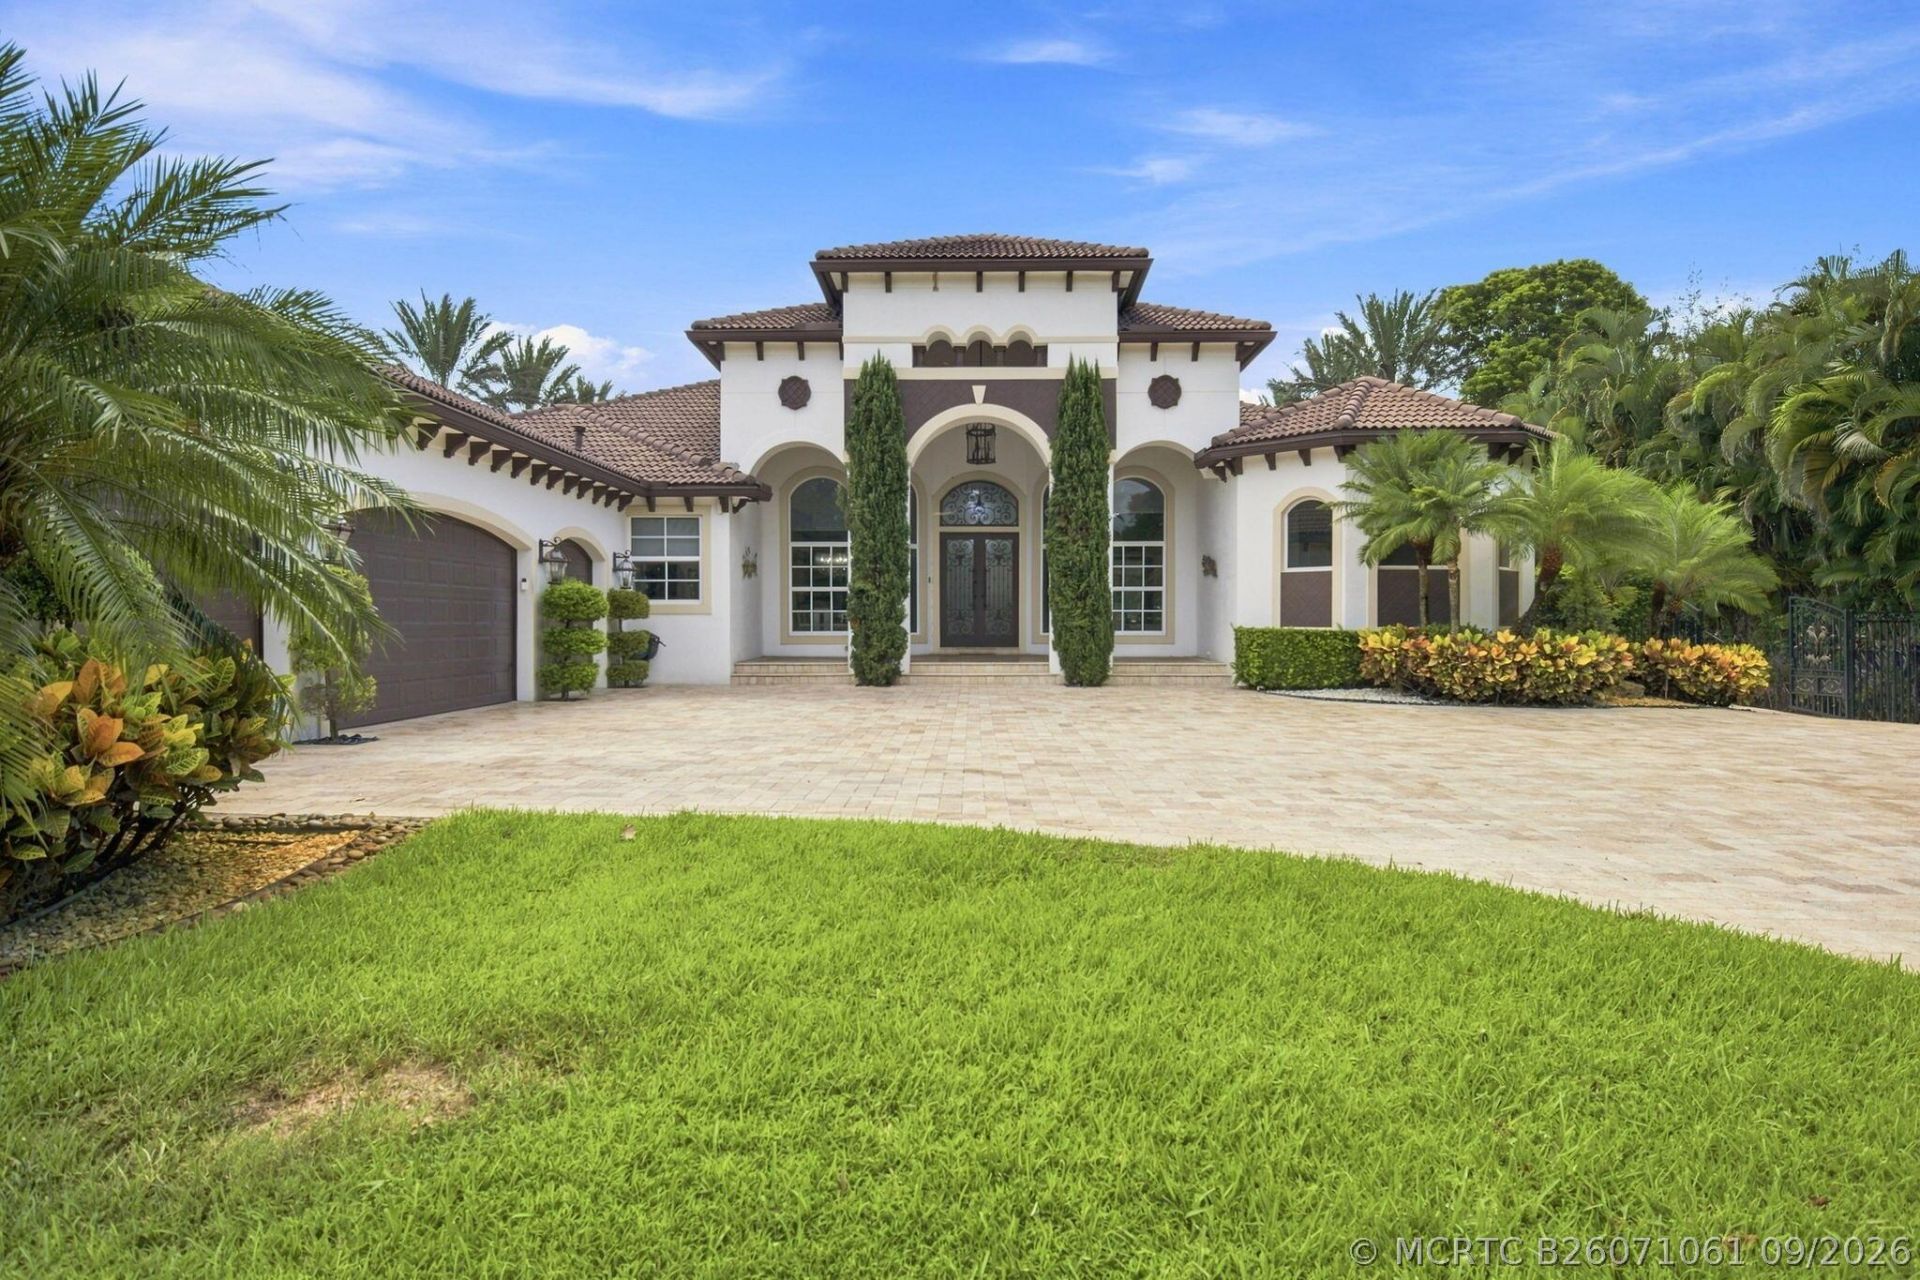
4851 SW 111th Terrace , Davie, FL 33328 Photo
New - 8 Hours Ago
4851 SW 111th Terrace , Davie, FL 33328 Photo
New - 8 Hours Ago

72 Photos

4851 SW 111th Terrace Davie, FL 33328
$3,849,000
  • Beds
    5
  • Baths
    5 full 1 partial
  • Total Square Feet
    4,827

Luxury Living at Its Finest! This exceptional & Unique residence in Davie, showcases sophisticated interior design, impeccable craftsmanship, and an uncompromising selection of high-end finishes and materials. Every detail has been thoughtfully curated to create an elegant & comfortable living environment, featuring designer appointments, MIA Cucina, premium flooring & beautifully appointed living spaces. The spectacular backyard is designed to rival a private resort, the oversized swimming pool...

View More

Property Summary

MLS Number: B26071061
Status: Active
Subdivision: UNITED RANCHES
County: Broward
Bedrooms: 5
Total Square Feet: 4,827
Price Per Sq. Ft.: $797
Style: Mediterranean
New Constuction: No
Waterfront: Yes
Property Type: Residential -
Cooling: Central Air, Ceiling Fan(s), Electric
Fenced: Yes
Heating: Central, Electric
Lot Size: 1.01 Acres
Roof Type: Barrel, Spanish Tile
Stories: 1.0
Year Built: 2006
Taxes: $26,229

Featured Amenities

Breakfast Bar
Bidet
Built-in Features
Breakfast Area
Closet Cabinetry
Separate/Formal Dining Room
Dual Sinks
Eat-in Kitchen
Kitchen Island
Kitchen/Dining Combo
Primary Downstairs
Pantry
Split Bedrooms
Separate Shower
Walk-In Closet(s)
Central Vacuum

Property Details

Appliances: Built-In Oven, Cooktop, Dryer, Dishwasher, Freezer, Disposal, Gas Range, Gas Water Heater, Ice Maker, Microwave, Refrigerator, Water Softener, Wine Refrigerator, Washer
Building Features: Storage
Community Features: Non-Gated, Sidewalks
Crops Included Y/N: No
Exterior: Block, Concrete, Stucco
Outdoor Features: Awning(s), Deck, Fence, Sprinkler/Irrigation, Lighting, Outdoor Kitchen, Outdoor Shower
Flooring: Marble
Formal Dining: Yes
Home Style: Mediterranean
Home Warranty Y/N: No
Lease Considered Y/N: No
Listing Terms: Cash, Conventional
Lot: Sprinklers Automatic
Lot Dimensions: 348 x 126
Parcel#: 504037030020
Parking: Attached, Driveway, Garage, Garage Door Opener
Parking Notes: Attached, Driveway, Garage, Garage Door Opener
Patio/Porch: Deck
Pets Allowed: Yes
Pool: Automatic Chlorination, Free Form, Heated, In Ground, Pool Equipment, Private, Salt Water
Property Attached Y/N: No
Property Sub-Type: Detached
Security: yes
Security: Security System Owned, Closed Circuit Camera(s), Fenced, Motion Detectors, Phone Entry, Security Lights, Smoke Detector(s)
Spa: Yes
Spa: Heated, In Ground
Special View Info: Canal, Other, Pool
Swimming Pool: Yes
Utilities: Cable Available, Electricity Available, Other, Water Available, Water Connected
Water: Well
Water Features: Canal Access
Window: Arched, Blinds, Bay Window(s), Sliding, Impact Glass
Construction: Block,Concrete,Stucco

Local Schools

High School: Cooper City
Middle School: Pioneer
Elementary School: Griffin

Neighborhood Information

Neighborhood Map

Neighborhood Hero

Neighborhood Highlights

Neighborhood Characteristics

Neighborhood Market Trend

Neighborhood Schools

Courtesy of

Agency Name: Coldwell Banker Realty
Agent Name: Federico D Martin
Agency Phone: 954-384-0099

Presented by

Agency Title: The Keyes Company
Agency Phone:
Request Info

IDX logo

Sara Miller
keyes.com
Agent Cell:
954.477.7001

Mortgage Calculator

%
years/fixed
yearly
yearly (est.)

Estimated Payment

$ 22,207.50 Principal & Interest $18,899.13 Property Tax $2,185.75 Homeowner's Insurance $1,122.63
Mortgage Logo

Success starts with the right partner

Login to My Keyes Account


