
100 Keyes, 1926 - 2026
4917 Herndon Way, Auburndale, FL 33823 Photo

24 Total Photos [Click to View All]

4917 Herndon Way Auburndale, FL 33823
$259,900
  • Beds
    3
  • Baths
    2 full
  • Total Square Feet
    1,512
  • Lot Size
    0.35 acre(s)

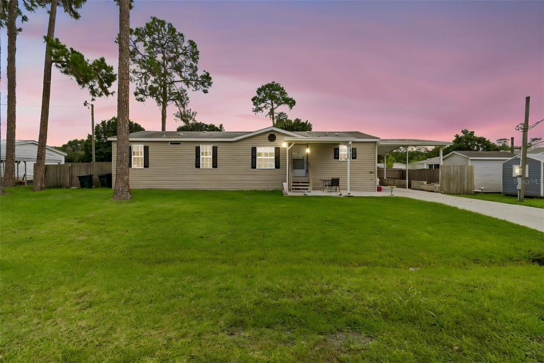
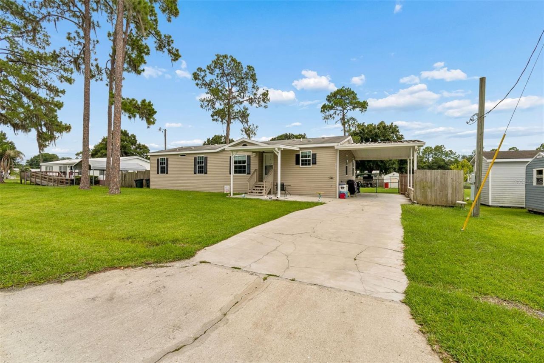
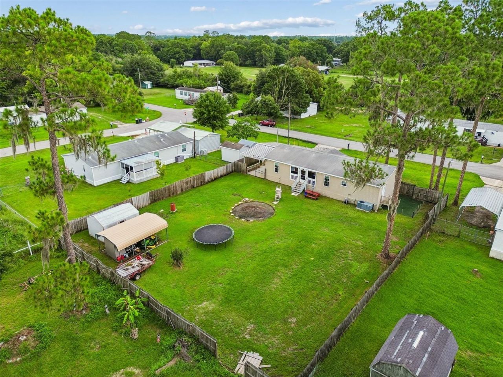
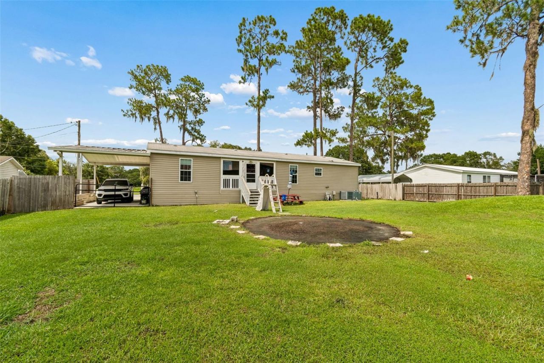
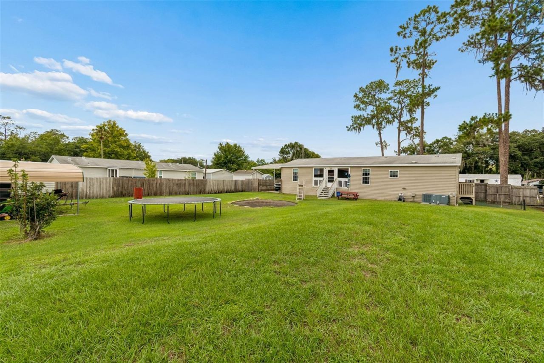
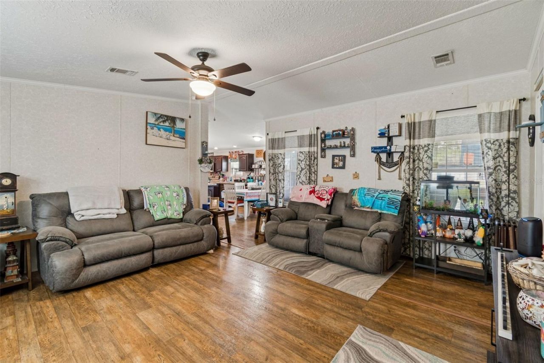
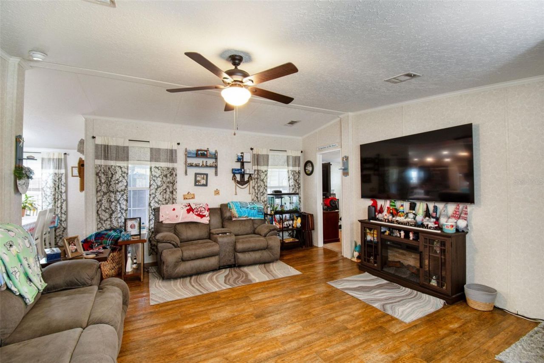
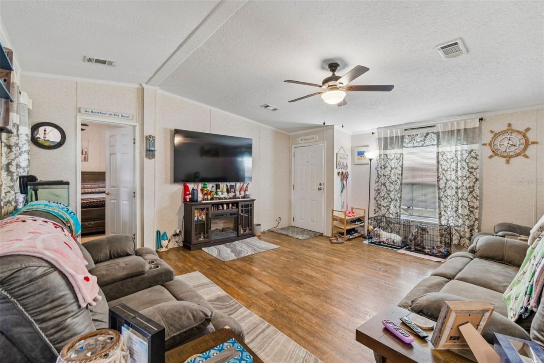
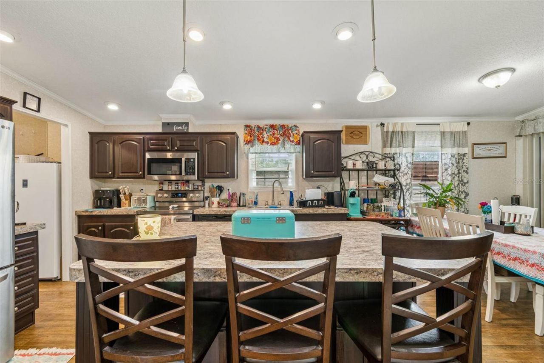
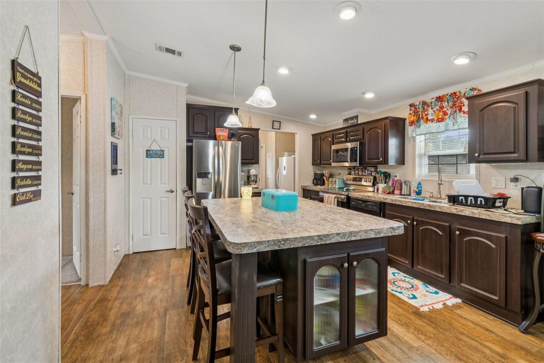
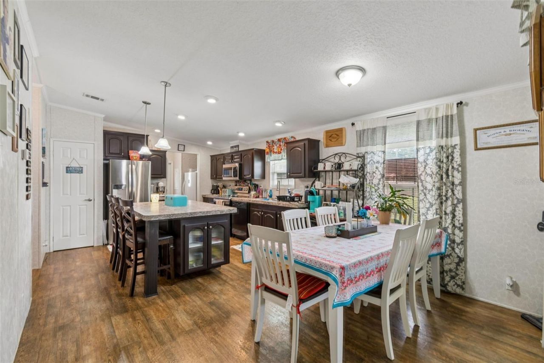
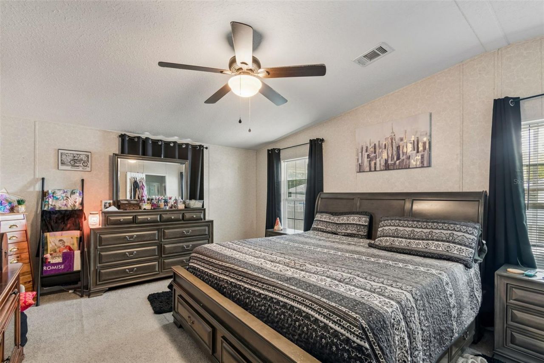
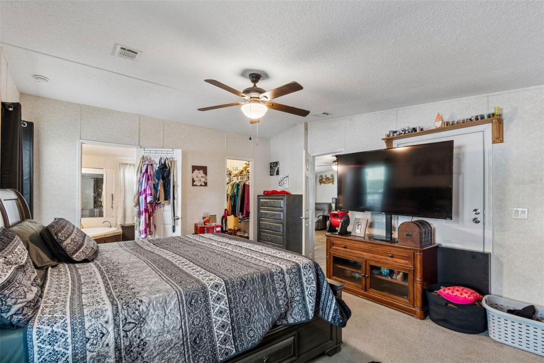
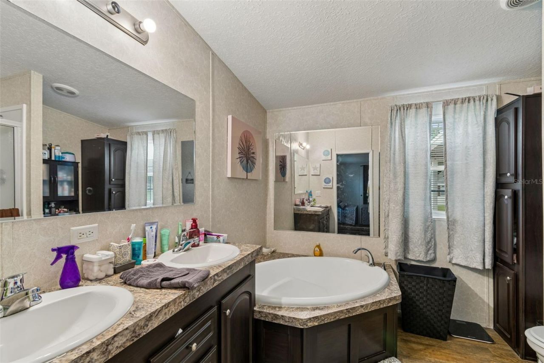
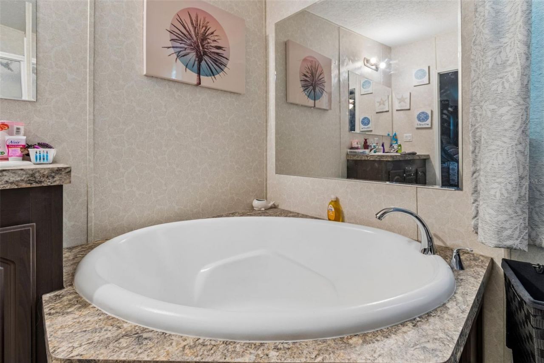
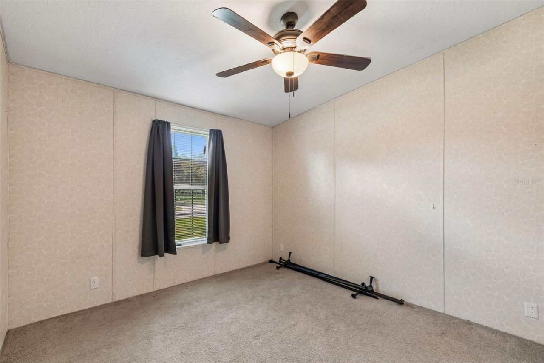
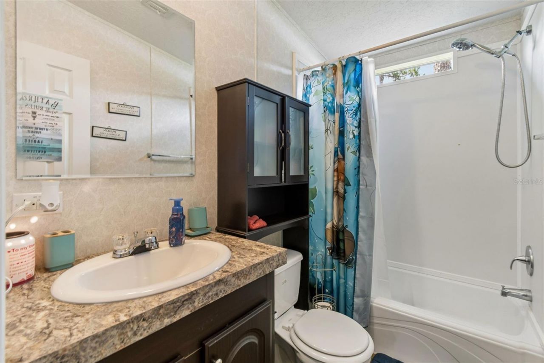
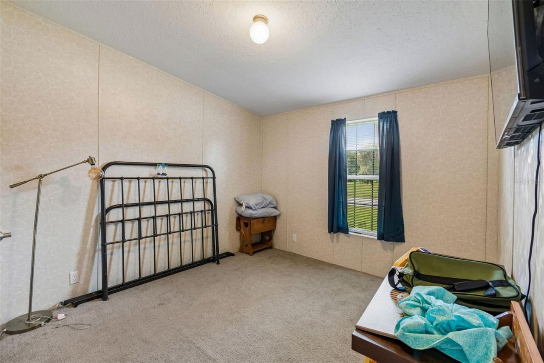
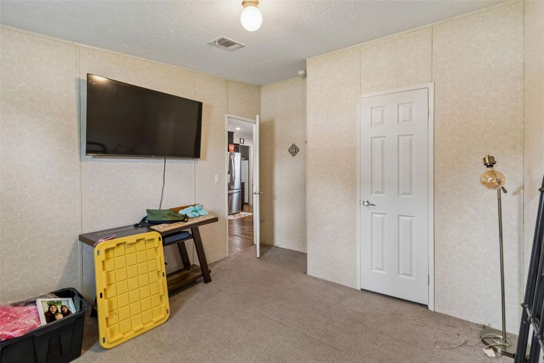
PRICE BELOW APPRAISED VALUE!!! BEAUTIFUL 2018 DOUBLEWIDE MANUFACTURED Nobility HOME on OVER 1/3 ACRE on a quiet cul-de-sac in Auburndale. There is a CONCRETE DRIVEWAY that leads to COVERED PARKING as well as a COVERED PATIO to the front door. Upon entering thehome, you'll immediately notice the SPACIOUS LIVING ROOM with VAULTED CEILINGS. This is a true SPLIT PLAN where the large MASTERBEDROOM includes an ENSUITE BATHROOM with DUAL SINKS, a STAND-UP SHOWER and GARDEN TUB. The KITCHEN has room for...

View More

Property Summary

MLS Number: P4939190
Status: Active
Days on Market: 13
Subdivision: HERNDON WOODS
County: Polk
Bedrooms: 3
Total Square Feet: 1,512
Price Per Sq. Ft.: $172
Style: Traditional
New Constuction: No
Waterfront: No
Property Type: Residential - Mobile Home
Cooling: Central Air
Fenced: Yes
Heating: Central
Lot Size: 0.35 Acres
Roof Type: Shingle
Stories: 1.0
Year Built: 2018
Taxes: $2,867

Featured Amenities

Crown Molding
Eat-in Kitchen
Primary Bedroom Main Floor
Split Bedroom
Vaulted Ceiling(s)
Walk-In Closet(s)

Property Details

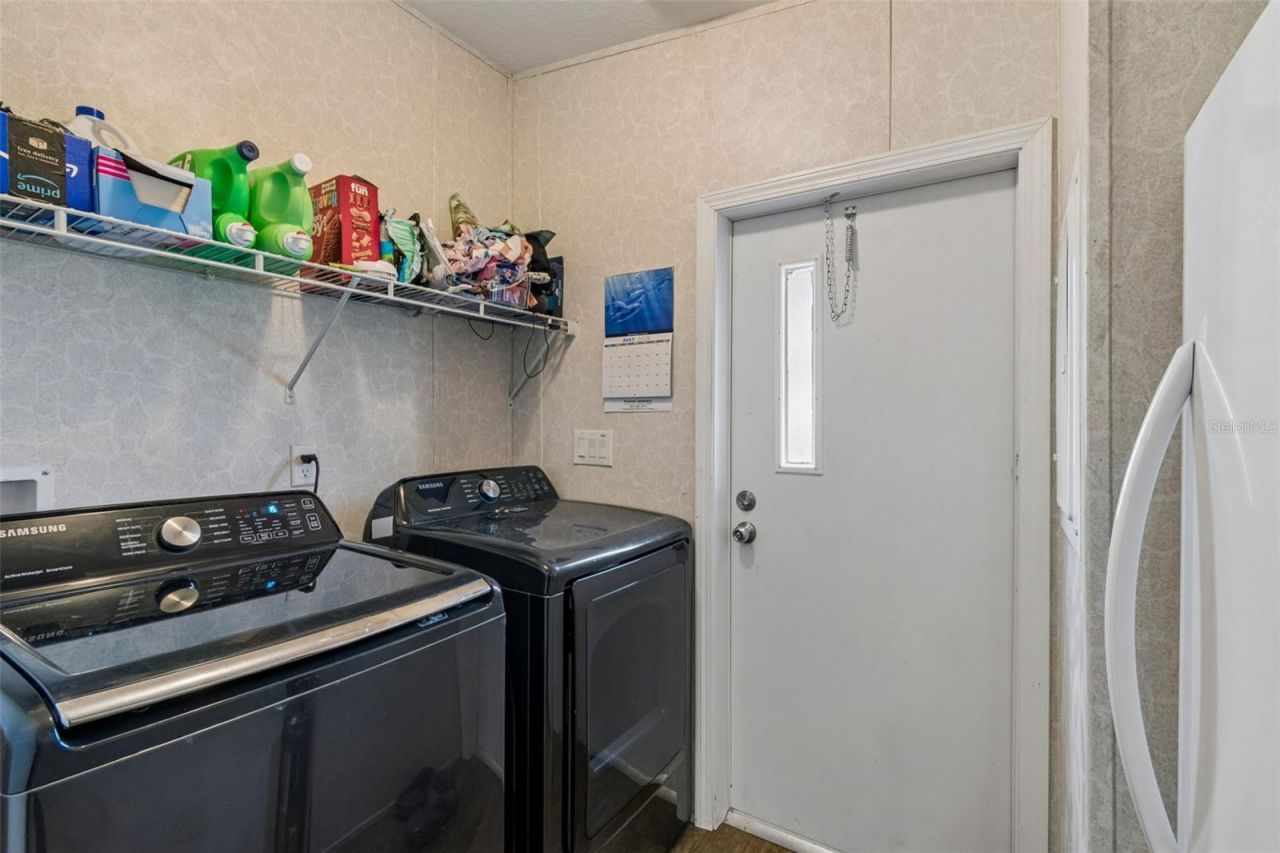
Additional Rooms: Inside Utility
Appliances: Dishwasher, Electric Water Heater, Microwave, Range, Refrigerator
Days on Site: 13
Directions: From Hwy 92 (Memorial Blvd), take Old Dixie Hwy north. Turn LEFT onto Herndon Dr. Turn RIGHT onto Herndon Way. Homeis on your RIGHT.
Exterior: Vinyl Siding
Outdoor Features: Rain Gutters
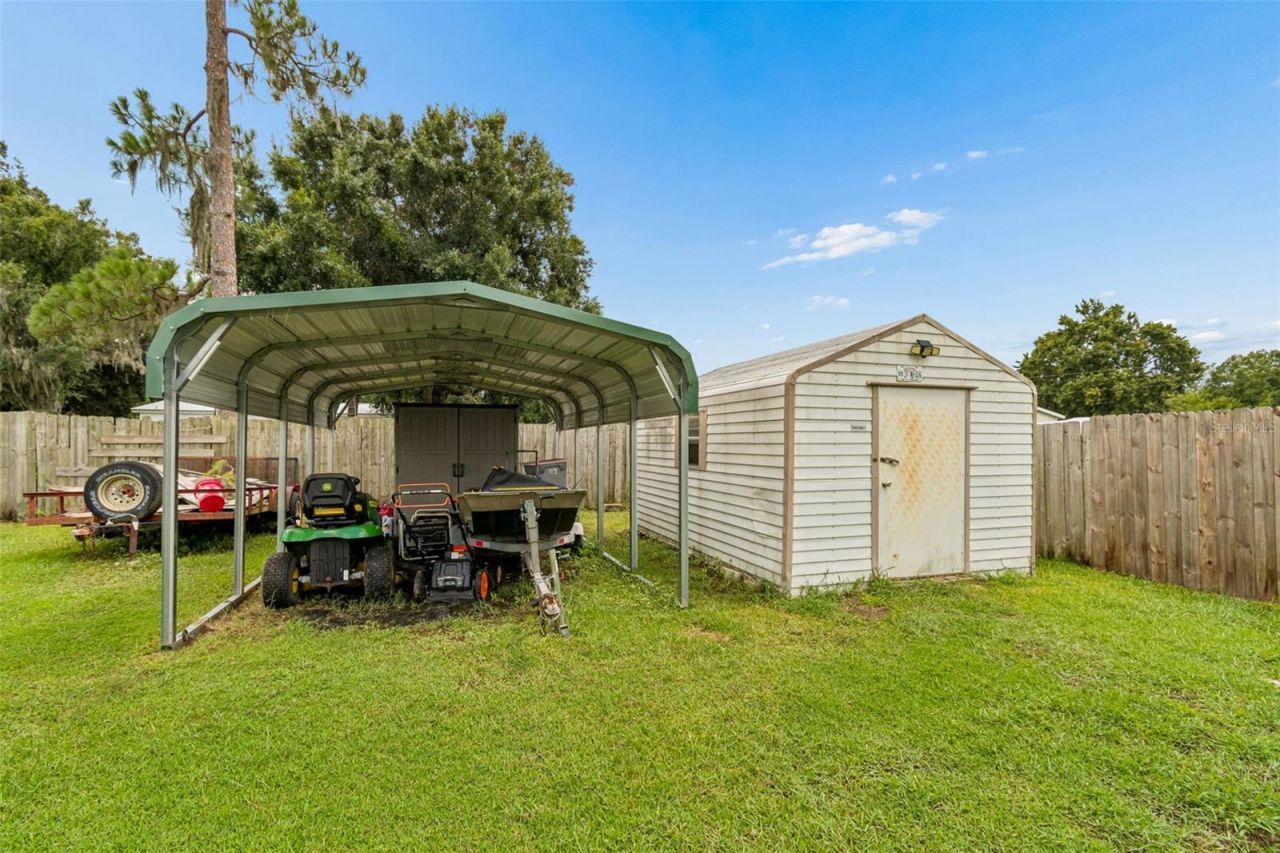
Fencing: Fenced, Wood
Flood Zone Code: X
Flooring: Carpet, Vinyl
Foundation: Crawlspace
Home Style: Traditional
Home Warranty Y/N: No
Listing Terms: Cash, Conventional, FHA, VA Loan
Lot: Cul-De-Sac, In County, Oversized Lot, Paved, Unincorporated
Lot Dimensions: 0.35
Number of Septics: 1
Other Structures: Shed(s)
Ownership: Fee Simple
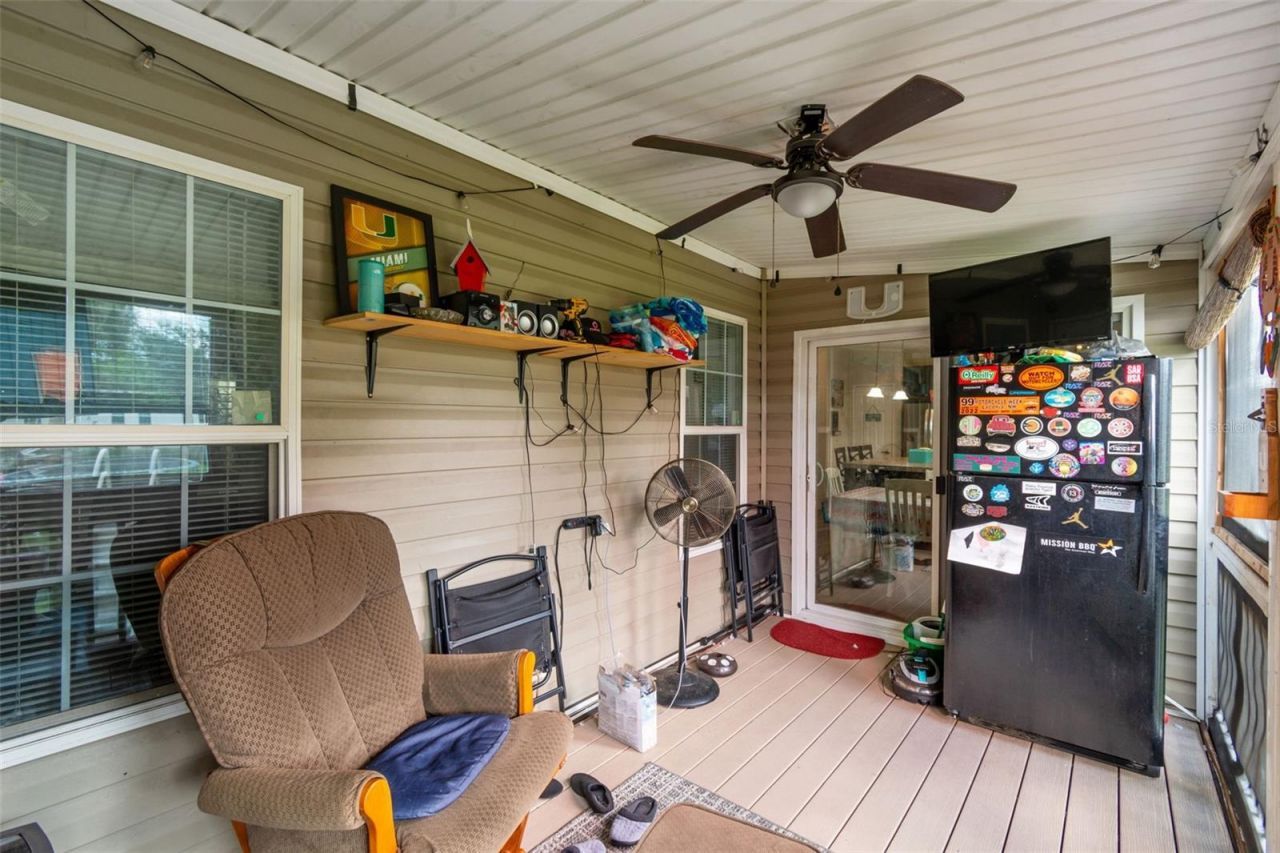
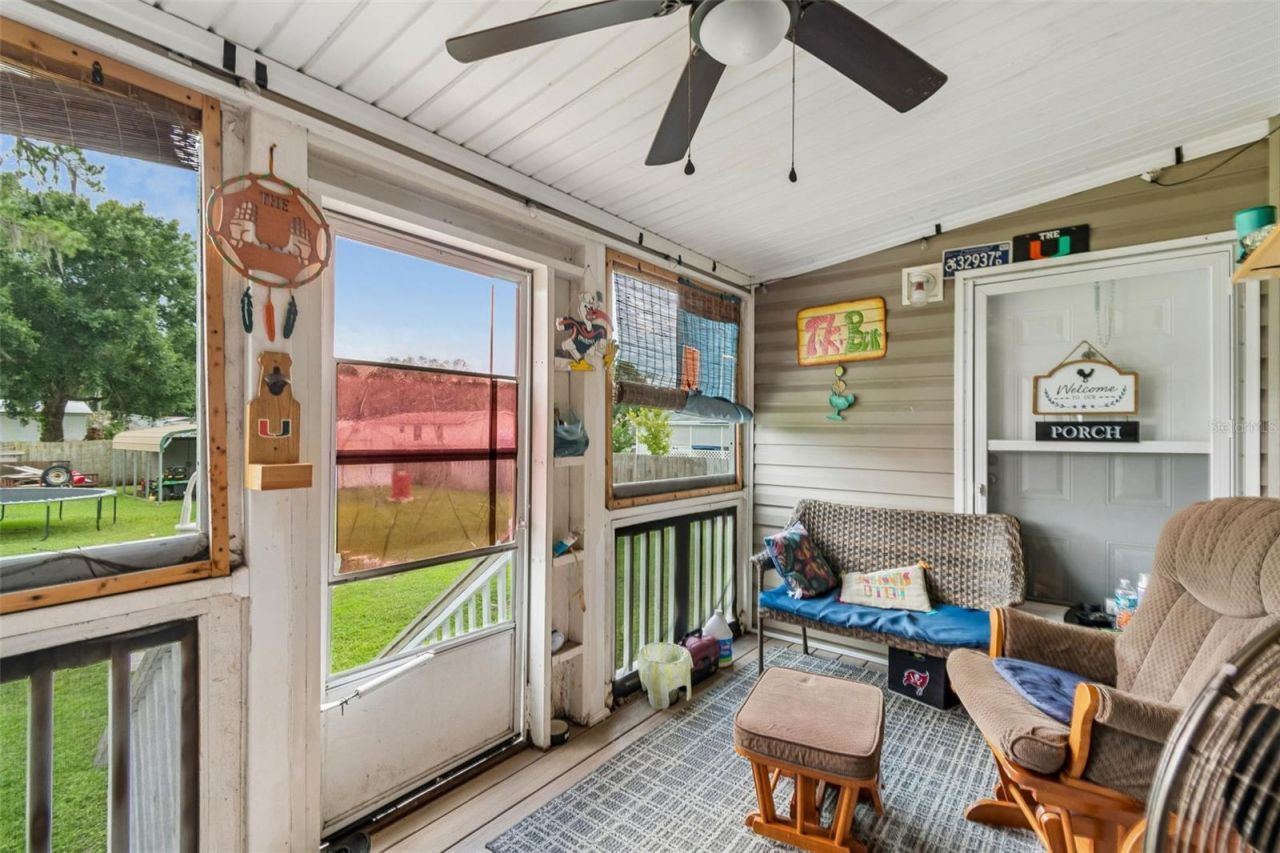
Patio/Porch: Covered, Front Porch, Rear Porch, Screened
Pets Allowed: Yes
Pets Restrictions: Buyer & buyers agent to confirm pet restrictions with Polk County.
Property Attached Y/N: No
Property Sub-Type: Manufactured Home
Sewer: Septic Tank
Showing Instructions: Appointment Only, Call Before Showing, Call Listing Agent, Combination Lock Box, ShowingTime
Special Sale Provisions: None
Utilities: Electricity Connected, Water Connected
Water: Public
Water Access Y/N: No
Windows: Blinds
Construction: Vinyl Siding

Room Sizes

Living Room: 15x18
Kitchen: 12x14
Dinette: 7x12
Primary Bedroom: 13x16
Primary Bathroom: 7x9
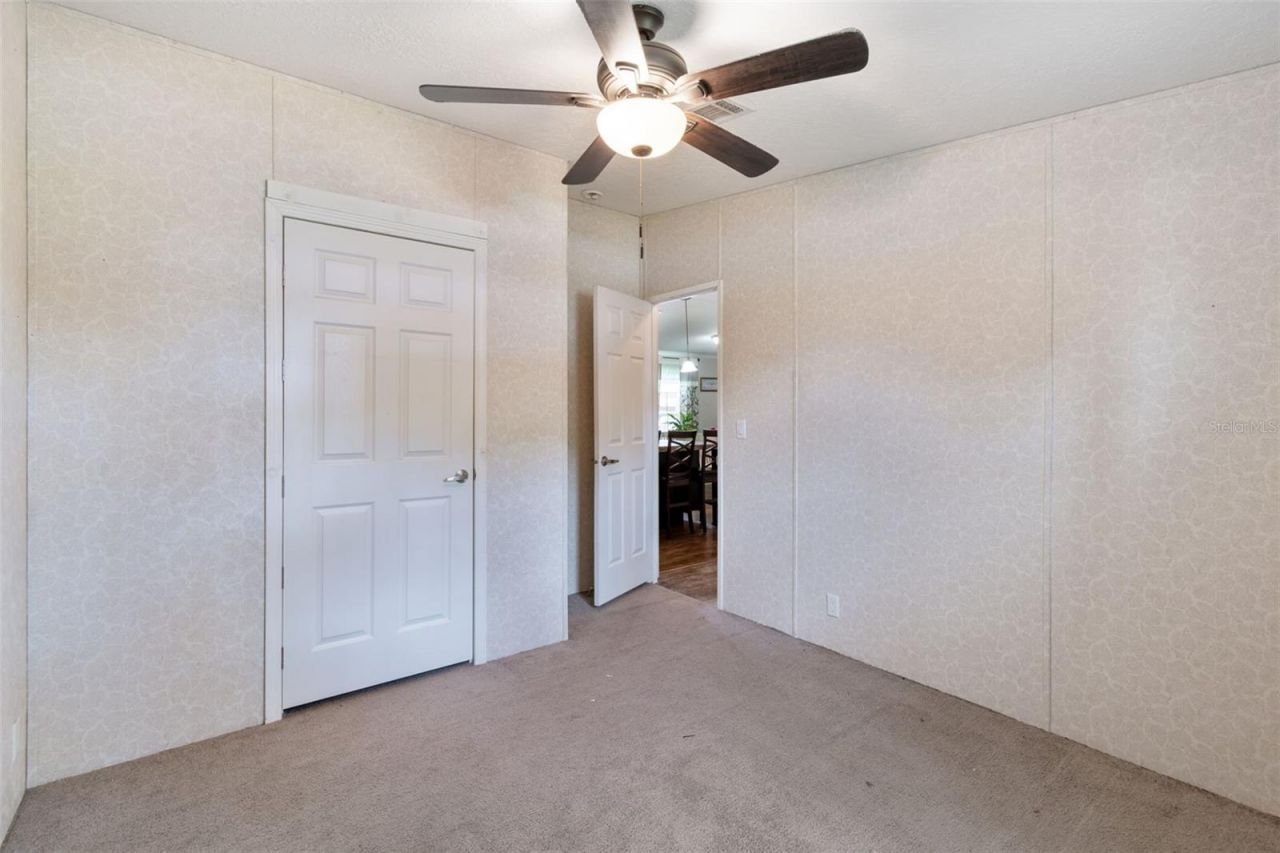
Bedroom 2: 10x12
Bedroom 3: 10x12
Bathroom 2: 4x7
Laundry: 5x8
Balcony/Porch/Lanai: 7x13

Local Schools

High School: Tenoroc Senior
Middle School: Stambaugh Middle
Elementary School: Lena Vista Elem

Neighborhood Information

Neighborhood Map

Neighborhood Hero

Neighborhood Highlights

Neighborhood Characteristics

Neighborhood Market Trend

Neighborhood Schools

Courtesy of

Agency Name: TRUE FLORIDA REALTY LLC
Agency Contact: 863-337-9667
Agent Name: Misty McTeer

Presented by

Agency Title: The Keyes Company
Agency Phone:
Request Info

IDX logo

Sara Miller
keyes.com
Agent Cell:
954.477.7001

Mortgage Calculator

%
years/fixed
yearly
yearly (est.)

Estimated Payment

$ 1,590.87 Principal & Interest $1,276.15 Property Tax $238.92 Homeowner's Insurance $75.80
Mortgage Logo

Success starts with the right partner

Login to My Keyes Account

Pixel


