
100 Keyes, 1926 - 2026
501 31st Avenue N, Saint Petersburg, FL 33703 Photo
Pending
501 31st Avenue N, Saint Petersburg, FL 33703 Photo
Pending
501 31st Avenue N, Saint Petersburg, FL 33703 Photo

3 Total Photos [Click to View All]

501 31st Avenue N St Petersburg, FL 33703
$1,944,000
  • Beds
    4
  • Baths
    4 full
  • Total Square Feet
    3,511
  • Lot Size
    0.15 acre(s)

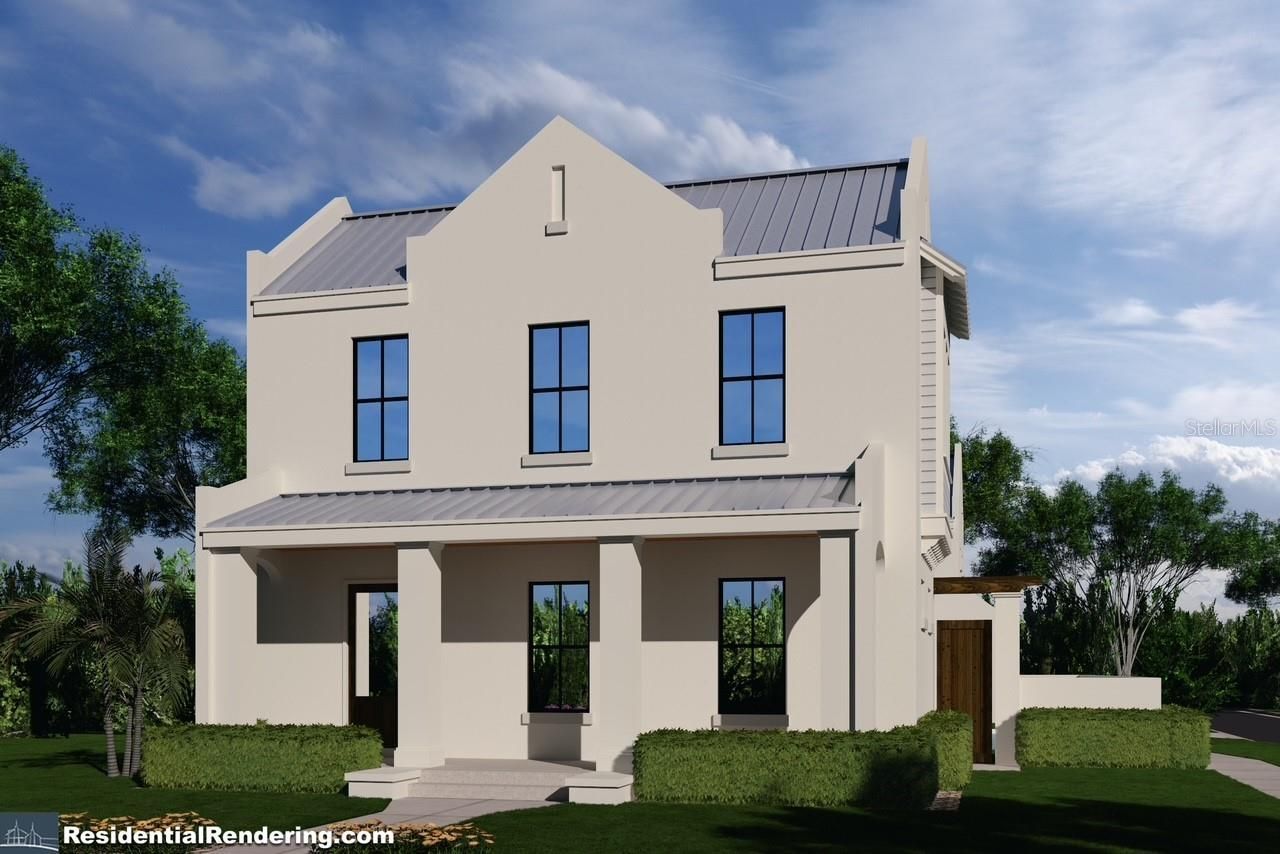
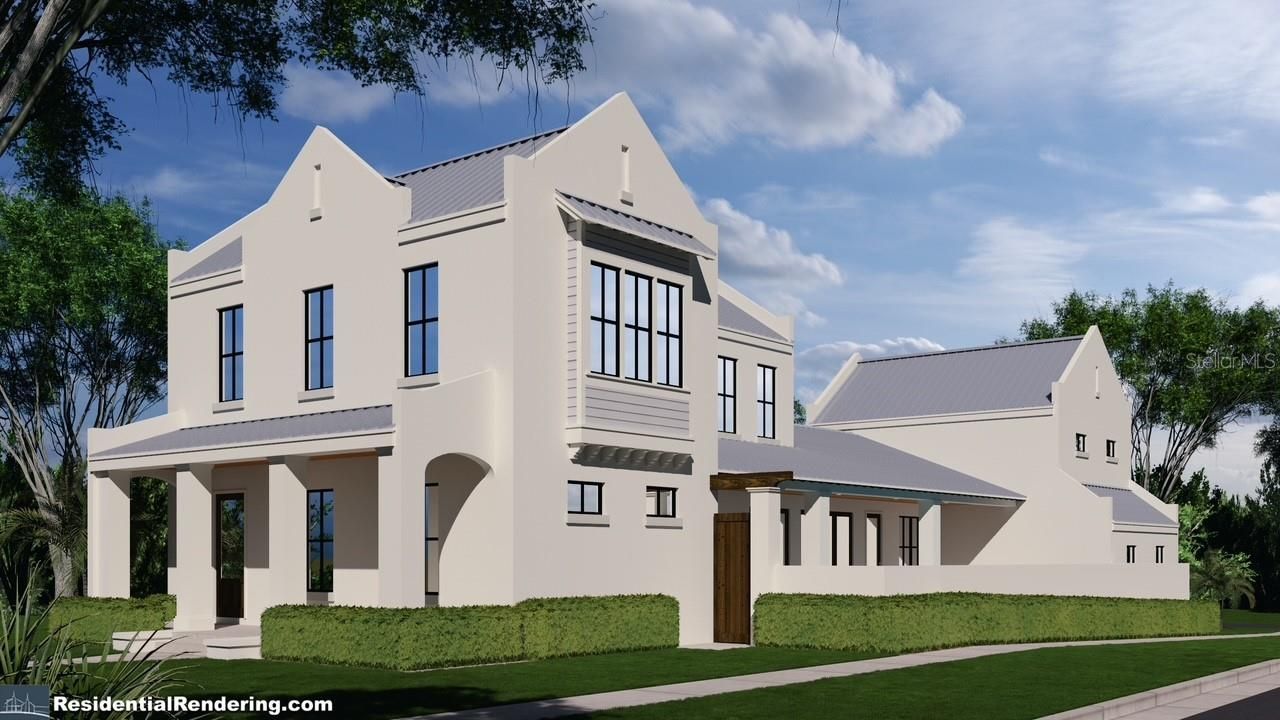
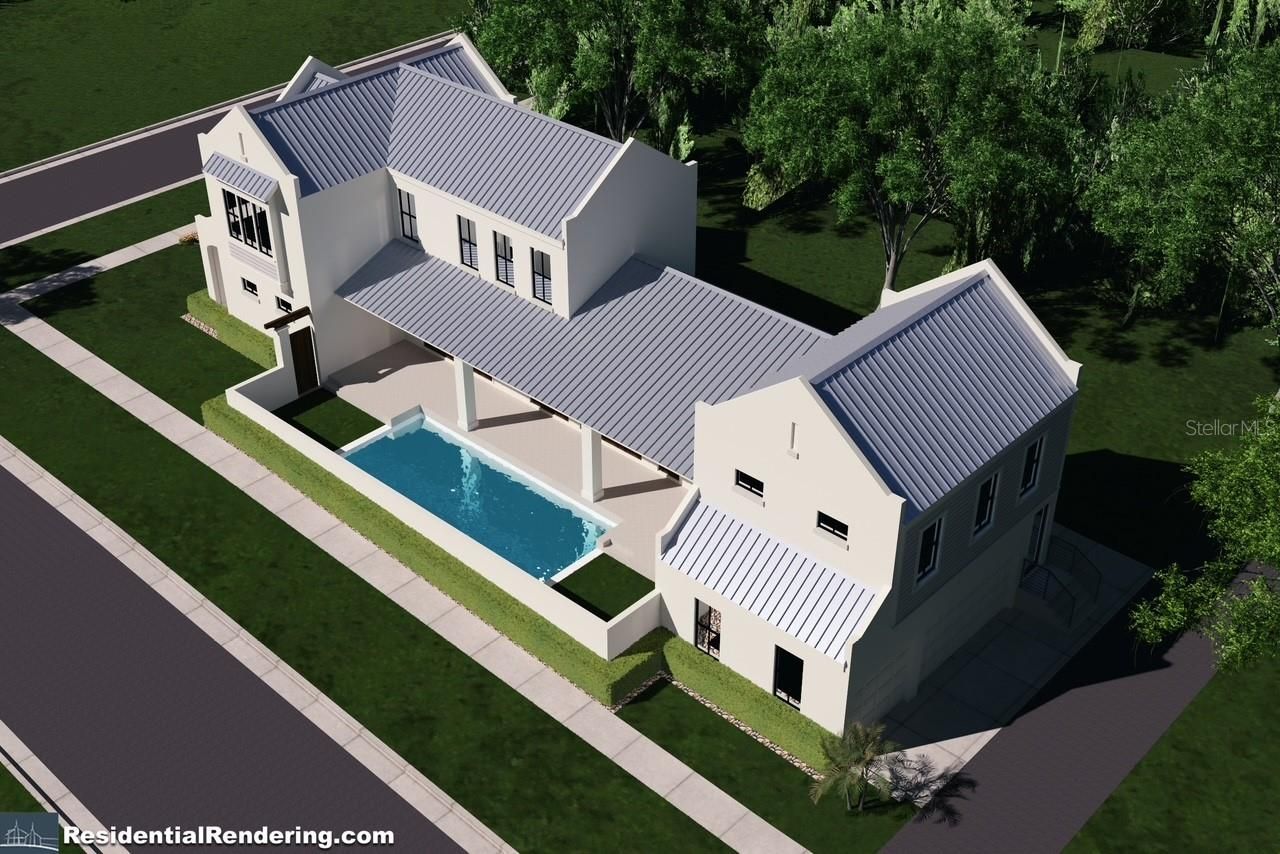
Under contract-accepting backup offers. Under Construction. Experience exceptional craftsmanship in this brand-new custom home by Bluewater Builders of St. Pete, ideally located at 501 31st Ave N in St. Petersburg. Thoughtfully designed for today's lifestyle, this stunning residence offers 4 spacious bedrooms, 4 full bathrooms, and an exceptional detached 1-bedroom, 1-bathroom accessory dwelling unit (ADU)-perfect for guests, extended family, a private home office, or potential rental income. Th...

View More

Property Summary

MLS Number: TB8527055
Status: Pending
Days on Market: 8
Subdivision: BARNARDS
County: Pinellas
Bedrooms: 4
Total Square Feet: 3,511
Price Per Sq. Ft.: $554
New Constuction: Yes
Waterfront: No
Property Type: Residential - Single Family
Cooling: Central Air
Garage: 3 car attached
Heating: Central
Lot Size: 0.15 Acres
Roof Type: Metal
Stories: 2.0
Year Built: 1950
Taxes: $934

Featured Amenities

High Ceilings
Open Floorplan
Primary Bedroom Main Floor
Thermostat
Walk-In Closet(s)

Property Details

Additional Rooms: Garage Apartment, Loft
Appliances: Dishwasher, Disposal, Freezer, Range, Range Hood, Refrigerator
Builder: Bluewater Builders of St Pete
Days on Site: 8
Directions: 4th St N to 31st Ave N and head west. home at the corner of 5th St N and 31st Ave N.
Exterior: Block, Stucco
Outdoor Features: Lighting, Private Mailbox
Flood Zone Code: X
Flooring: Hardwood, Tile
Foundation: Slab, Stem Wall
Garage Dimensions: 20x30
Home Warranty Y/N: No
Listing Terms: Cash, Conventional
Lot: City Limits, Landscaped
Lot Dimensions: 0.15
Model: Custom
Other Equipment: Irrigation Equipment
Ownership: Fee Simple
Parking: Garage Door Opener, Garage Faces Rear, On Street
Parking Notes: Garage Door Opener, Garage Faces Rear, On Street
Patio/Porch: Front Porch, Side Porch
Pool: Salt Water
Property Attached Y/N: No
Property Sub-Type: Single Family Residence
Sewer: Public Sewer
Showing Instructions: Call Listing Agent
Spa: In Ground
Special Sale Provisions: None
Swimming Pool: Yes
Utilities: Electricity Connected, Sewer Connected, Water Connected
Vegetation: Trees/Landscaped
Water: Public
Water Access Y/N: No
Construction: Block,Stucco

Room Sizes

Great Room: 18x20
Kitchen: 18x9
Primary Bedroom: 16x13

Neighborhood Information

Neighborhood Map

Neighborhood Hero

Neighborhood Highlights

Neighborhood Characteristics

Neighborhood Market Trend

Neighborhood Schools

Courtesy of

Agency Name: PARK PROPERTY GROUP
Agency Contact: 727-216-6591
Agent Name: Nathanael Brown

Presented by

Agency Title: The Keyes Company
Agency Phone:
Request Info

IDX logo

Sara Miller
keyes.com
Agent Cell:
954.477.7001

Mortgage Calculator

%
years/fixed
yearly
yearly (est.)

Estimated Payment

$ 10,190.14 Principal & Interest $9,545.31 Property Tax $77.83 Homeowner's Insurance $567.00
Mortgage Logo

Success starts with the right partner

Login to My Keyes Account

Pixel


