

100 Keyes, 1926 - 2026
504 Bedminster Way, The Villages, FL 34762 Photo
New - 39 Hours Ago
504 Bedminster Way, The Villages, FL 34762 Photo
New - 39 Hours Ago
504 Bedminster Way, The Villages, FL 34762 Photo

54 Photos

504 Bedminster Way The Villages, FL 34762
$1,450,000
  • Beds
    3
  • Baths
    3 full
  • Total Square Feet
    2,248
  • Lot Size
    0.24 acre(s)

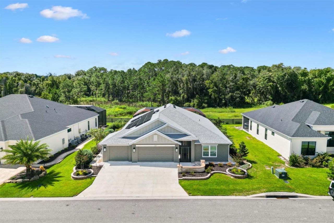
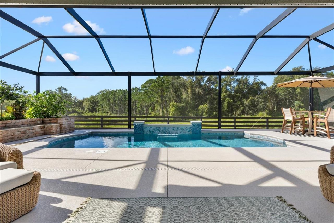
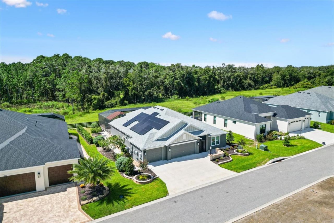
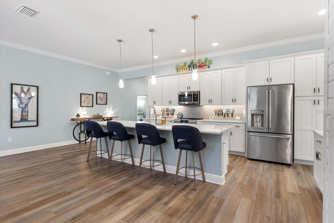
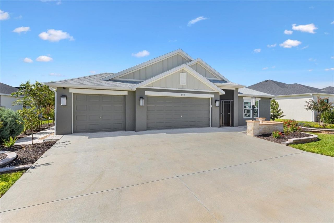
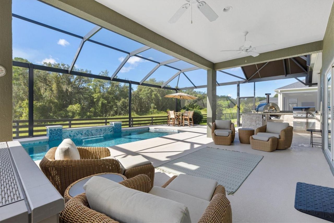
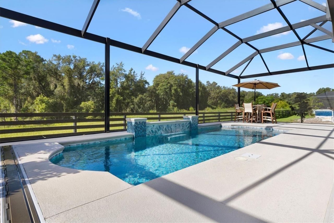
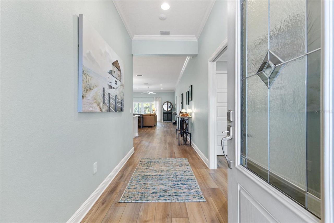
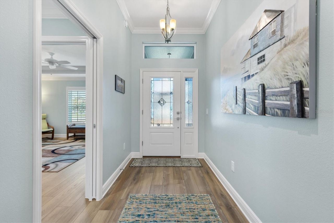
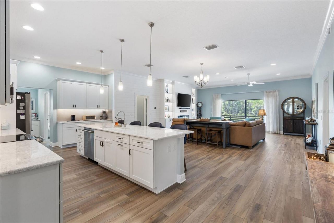
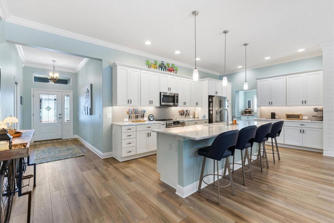
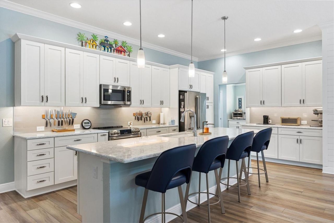
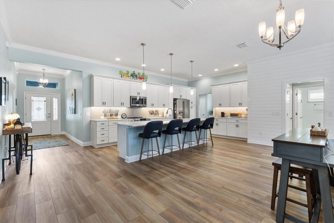
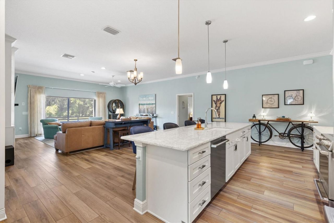
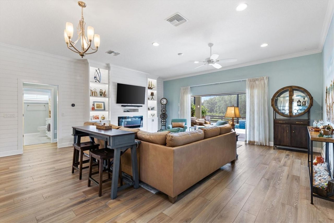
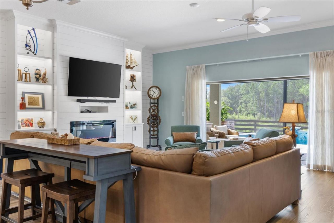
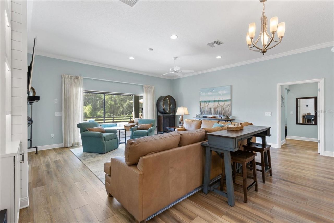
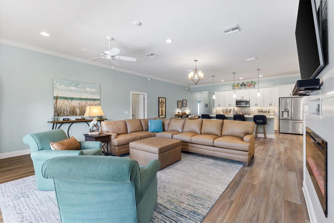
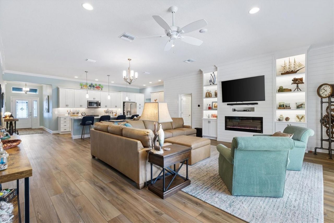
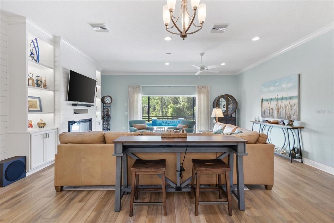
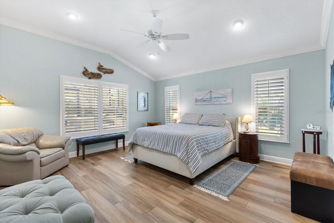
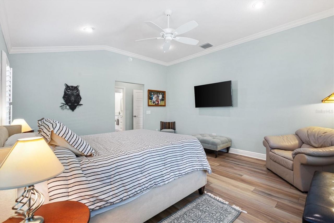
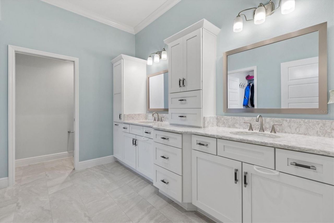
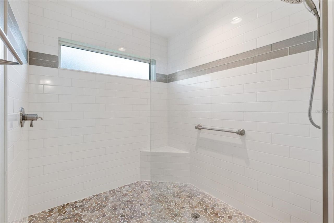
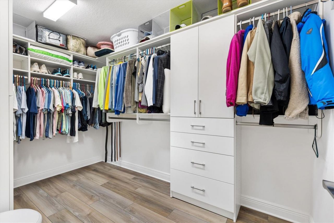
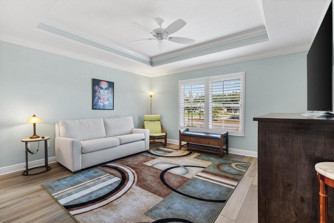
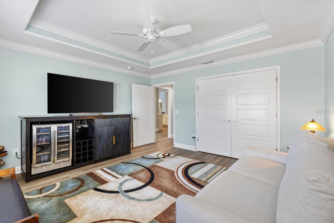
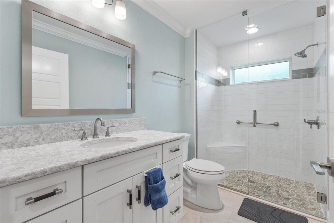
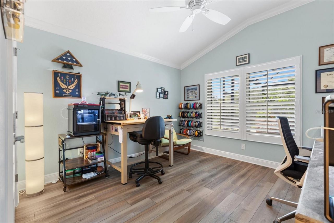
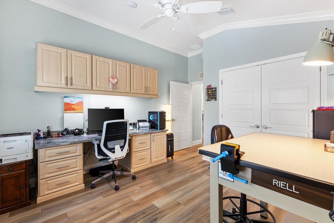
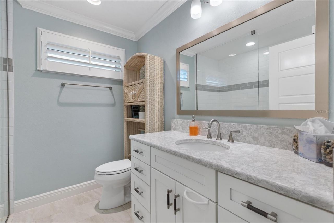
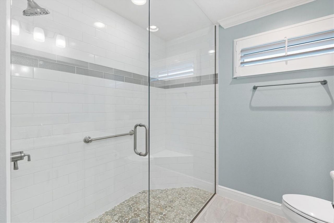
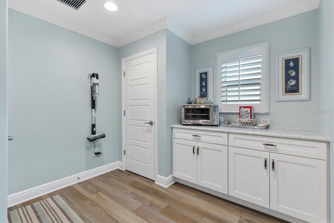
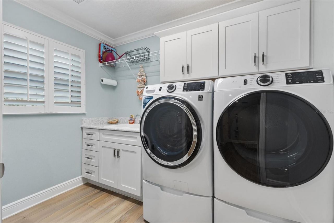
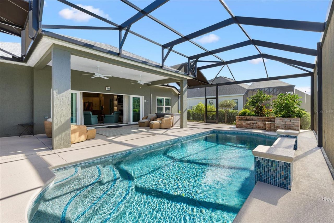
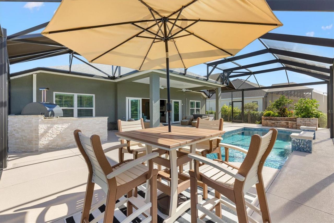
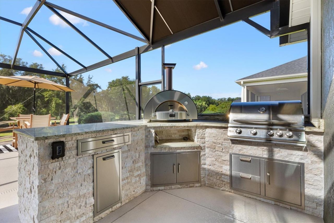
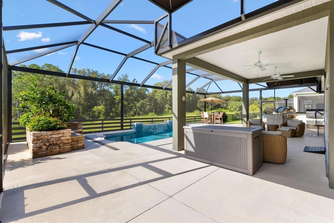
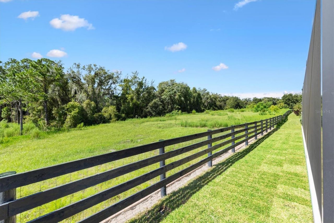
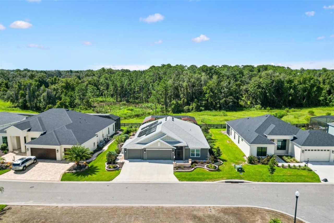
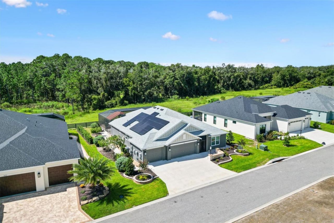
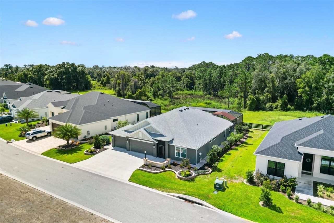
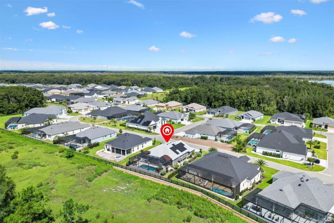
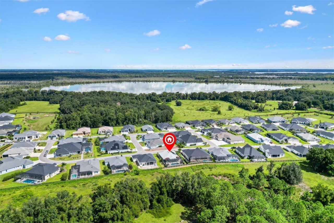
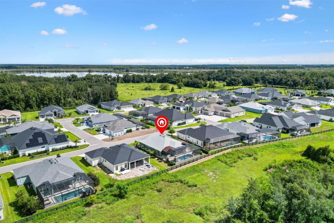
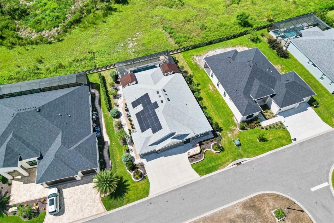
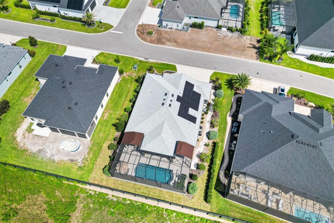
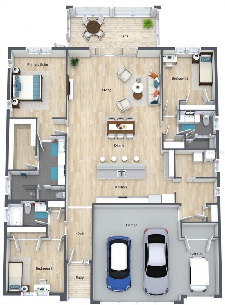
My BOND IS PAID IN FULL! I am an expanded 2,248-square-foot, 3-BEDROOM, 3-BATH BURROWING OWL located in THE ENCLAVE, an exclusive neighborhood of PREMIER AND DESIGNER HOMES in the Village of Dabney. From the moment you enter, I draw your eye through my bright, open interior to a stunning, PEACEFUL PRESERVE and POOL VIEW with NO HOMES DIRECTLY BEHIND ME.I was designed for owners who appreciate quality, privacy and attention to detail. Inside, you will find PLANTATION SHUTTERS, CROWN MOLDING, QUAR...

View More

Property Summary

MLS Number: G5116800
Status: Active
Days on Market: 1
Subdivision: THE ENCLAVE AT DABNEY
County: Lake
Bedrooms: 3
Total Square Feet: 2,248
Price Per Sq. Ft.: $645
New Constuction: No
Waterfront: No
Property Type: Residential - Single Family
Cooling: Central Air, Attic Fan
Fenced: Yes
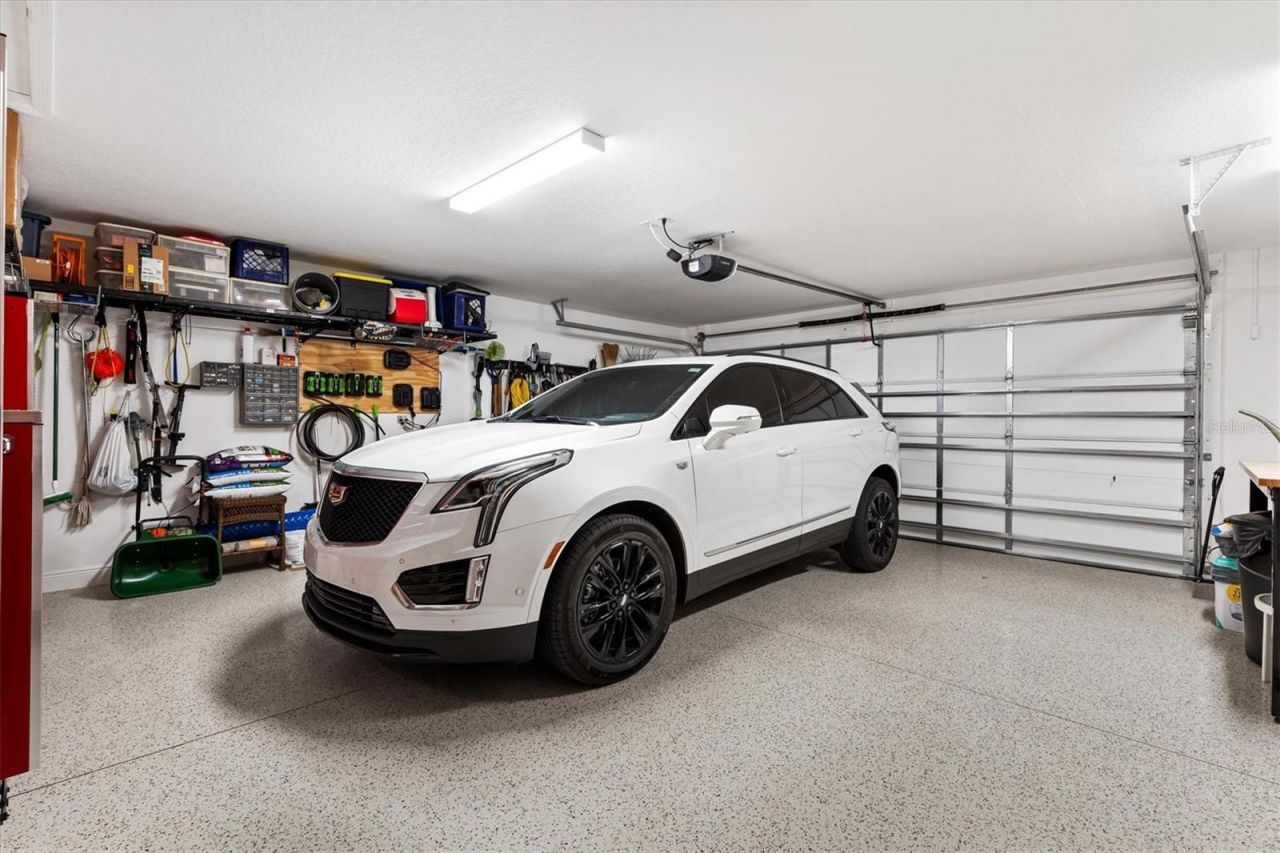
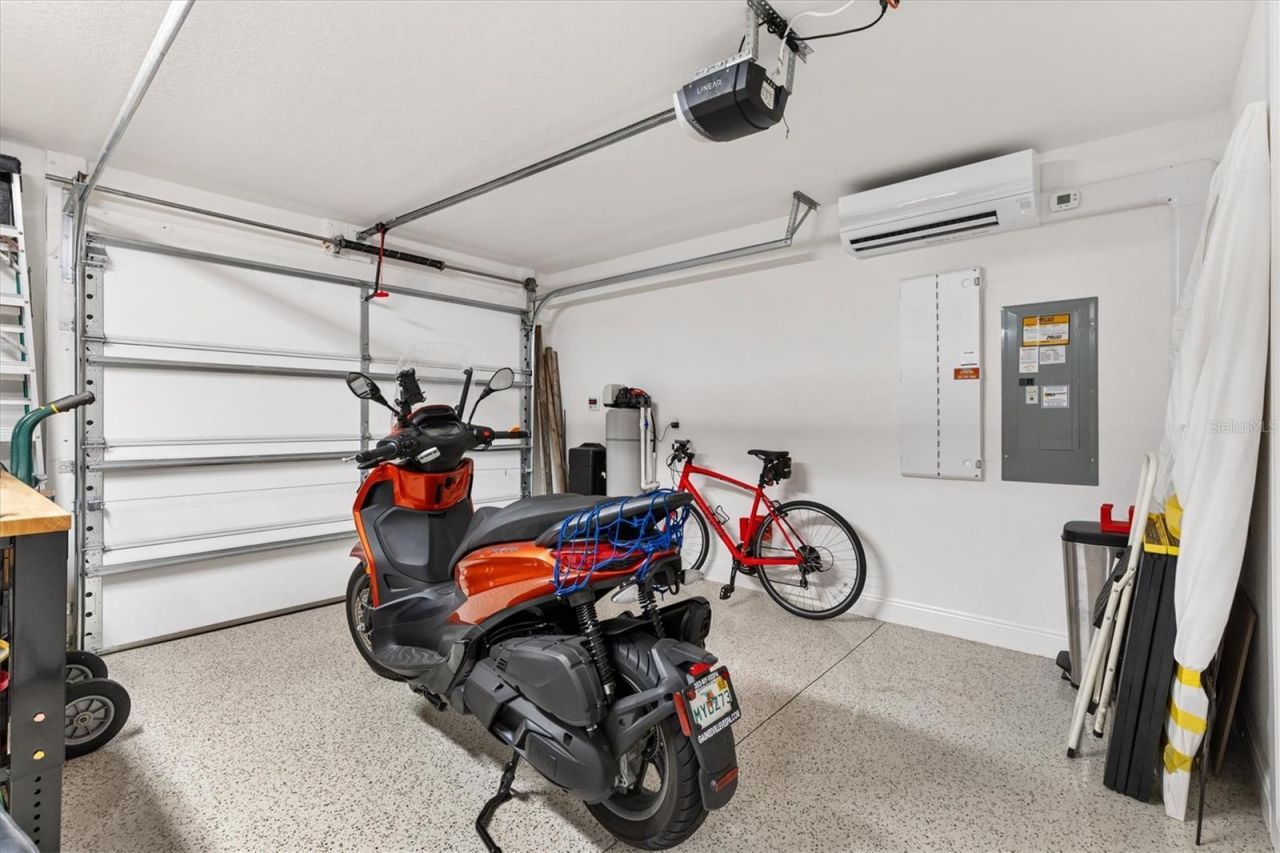
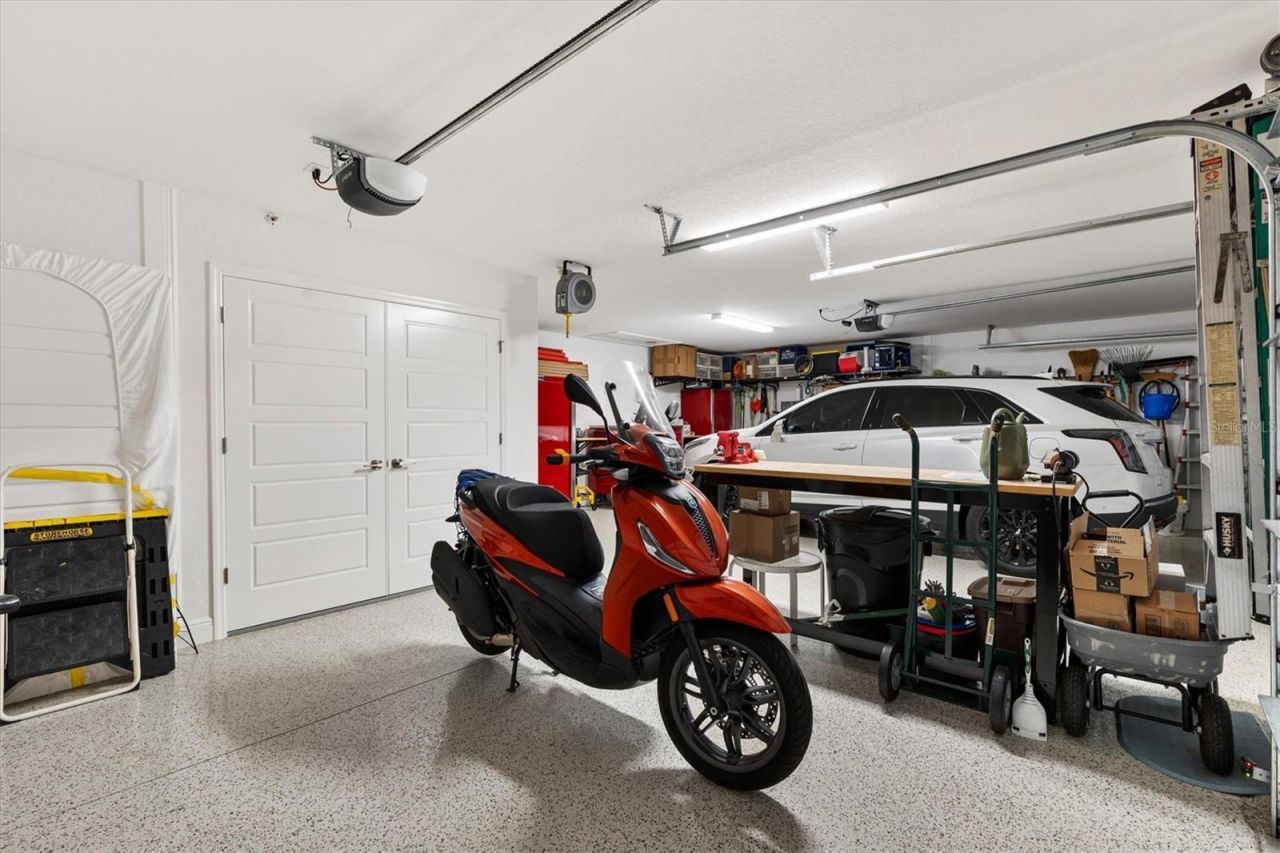
Garage: 3 car attached
Heating: Central
Lot Size: 0.24 Acres
Roof Type: Shingle
Stories: 1.0
Year Built: 2024
Taxes: $1,389

Featured Amenities

Attic Ventilator
Built-in Features
Ceiling Fans(s)
Crown Molding
High Ceilings
Kitchen/Family Room Combo
Open Floorplan
Solid Surface Counters
Solid Wood Cabinets
Split Bedroom
Vaulted Ceiling(s)
Walk-In Closet(s)

Property Details

Appliances: Dishwasher, Disposal, Dryer, Ice Maker, Microwave, Range, Range Hood, Refrigerator, Tankless Water Heater, Washer, Water Filtration System, Water Softener
Community Features: Community Mailbox, Deed Restrictions, Dog Park, Fitness Center, Golf, Irrigation-Reclaimed Water, Playground, Pool, Restaurant, Tennis Court(s), Street Lights
Days on Site: 1
Directions: Meggison Road, turn north onto Chandler Drive. Turn left onto Lake Denham Drive, then turn left onto Bedminster Way. Continue to 504 Bedminster Way.
Exterior: Tilt up Walls
Outdoor Features: Lighting, Outdoor Kitchen, Rain Gutters
Fencing: Fenced
Fireplace: Decorative
Fireplace Y/N: Yes
Flood Zone Code: X
Flooring: Tile
Foundation: Slab
Garage Dimensions: 33x25
Home Warranty Y/N: No
Listing Terms: Cash, Conventional, FHA, VA Loan
Lot: Landscaped, Paved
Lot Dimensions: 0.24
Model: Burrowing Owl
Number of Pets: 2
Other Equipment: Irrigation Equipment
Ownership: Fee Simple
Parking: Garage Door Opener, Golf Cart Garage
Parking Notes: Garage Door Opener, Golf Cart Garage
Patio/Porch: Covered, Front Porch, Screened
Pets Allowed: Number Limit
Pool: Deck, Heated, In Ground, Screen Enclosure
Property Attached Y/N: No
Property Sub-Type: Single Family Residence
Senior Community: Yes
Sewer: Public Sewer
Showing Instructions: Lockbox, ShowingTime
Special Sale Provisions: None
Swimming Pool: Yes
Utilities: BB/HS Internet Available, Cable Available, Electricity Connected, Natural Gas Connected, Sewer Connected, Sprinkler Recycled, Underground Utilities, Water Connected
Vegetation: Trees/Landscaped
Water: Public
Water Access Y/N: No
Construction: Tilt up Walls

Room Sizes

Primary Bedroom: 12.8x15.1
Kitchen: 18x12
Living Room: 21.6x12.1
Bedroom 2: 12.8x11.1
Bedroom 3: 11.1x11.9

Neighborhood Information

Neighborhood Map

Neighborhood Hero

Neighborhood Highlights

Neighborhood Characteristics

Neighborhood Market Trend

Neighborhood Schools

Courtesy of

Agency Name: FLORIDA REALTY INVESTMENTS
Agency Contact: 407-207-2220
Agent Name: Robyn Cavallaro

Presented by

Agency Title: The Keyes Company
Agency Phone:
Request Info

IDX logo

Sara Miller
keyes.com
Agent Cell:
954.477.7001

Mortgage Calculator

%
years/fixed
yearly
yearly (est.)

Estimated Payment

$ 7,658.37 Principal & Interest $7,119.70 Property Tax $115.75 Homeowner's Insurance $422.92
Mortgage Logo

Success starts with the right partner

Login to My Keyes Account


