
100 Keyes, 1926 - 2026
5141 Oxford Point Dr , Fort Myers, FL 33905 Photo
New
5141 Oxford Point Dr , Fort Myers, FL 33905 Photo
New
5141 Oxford Point Dr , Fort Myers, FL 33905 Photo

23 Total Photos [Click to View All]

5141 Oxford Point Dr Fort Myers, FL 33905
$349,999
  • Beds
    4
  • Baths
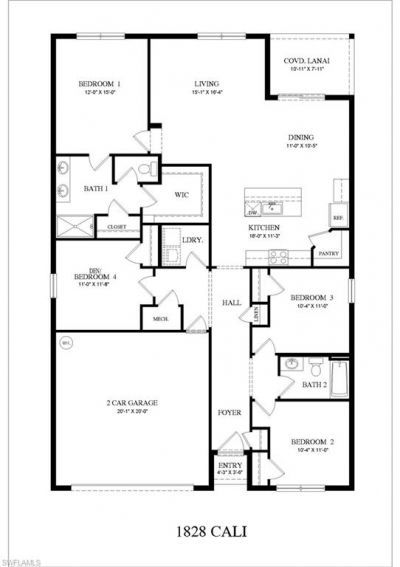
    2 full
  • Total Square Feet
    1,828
  • Lot Size
    0.14 acre(s)

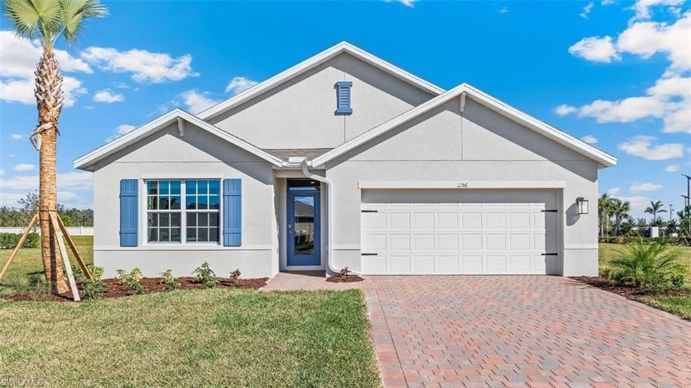
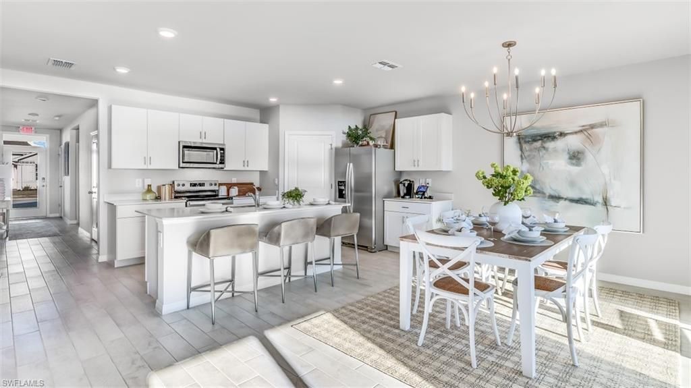
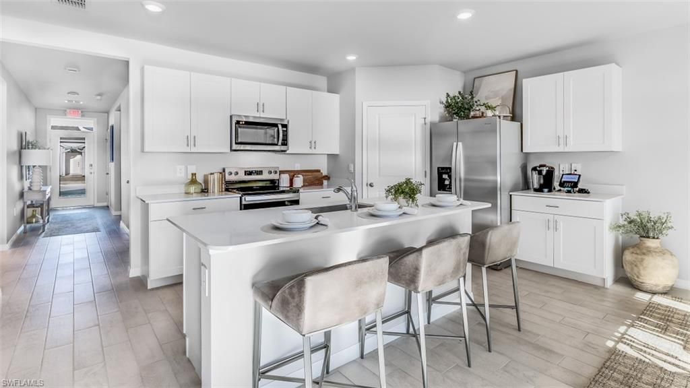
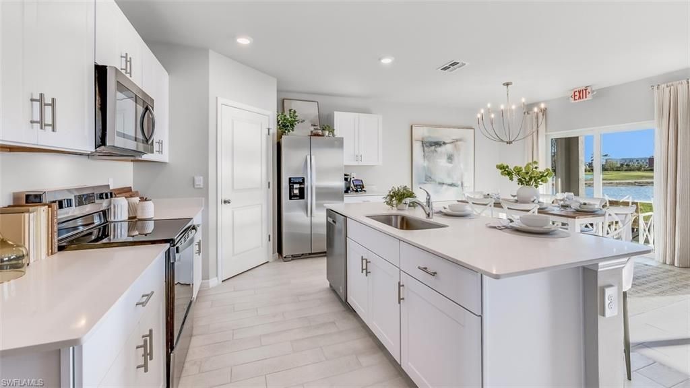
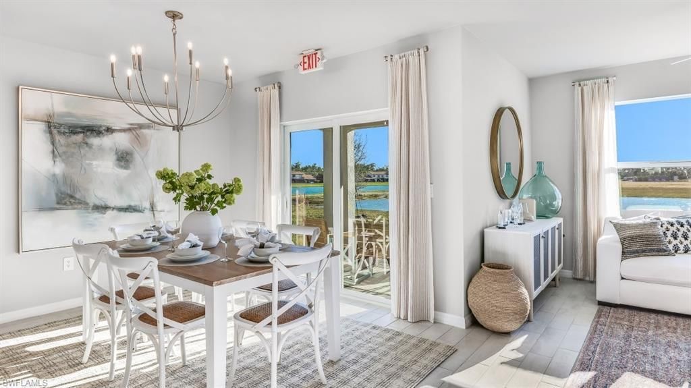
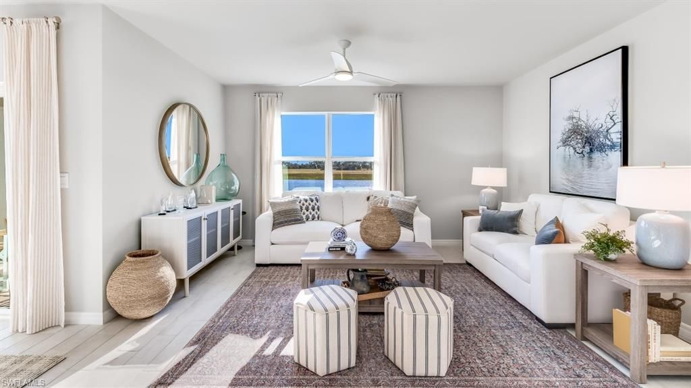
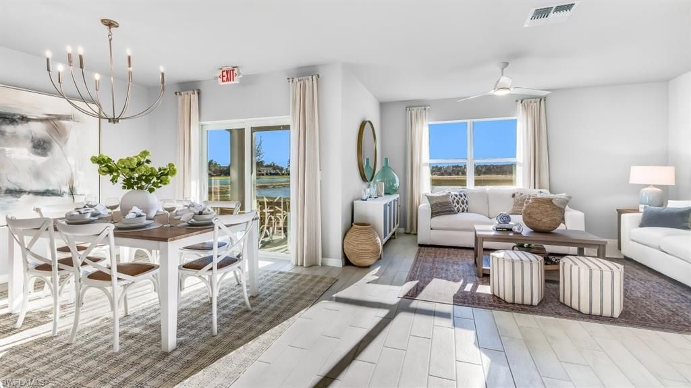
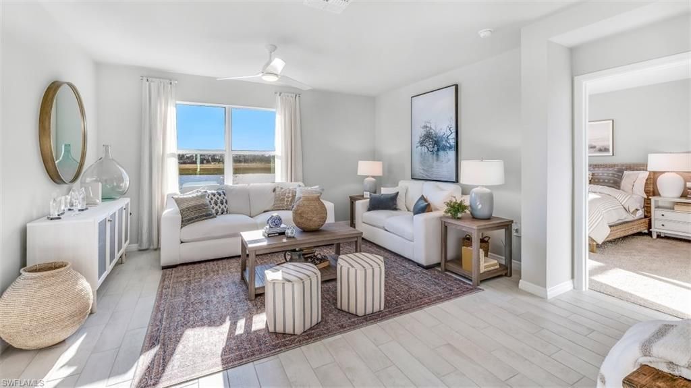
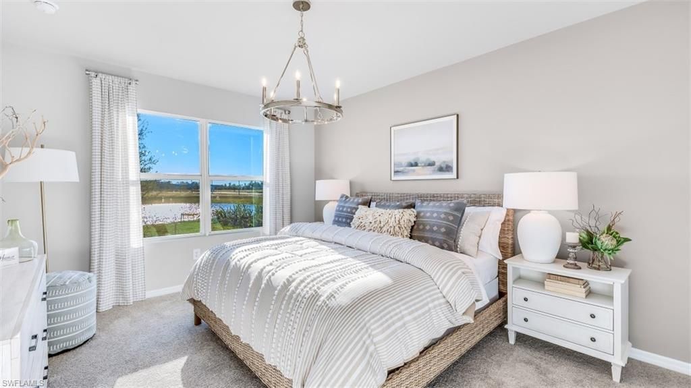
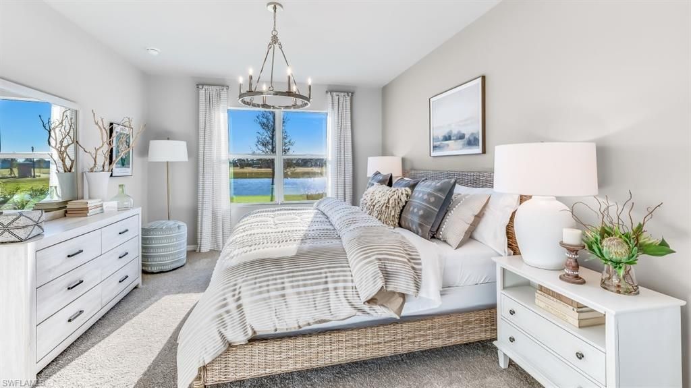
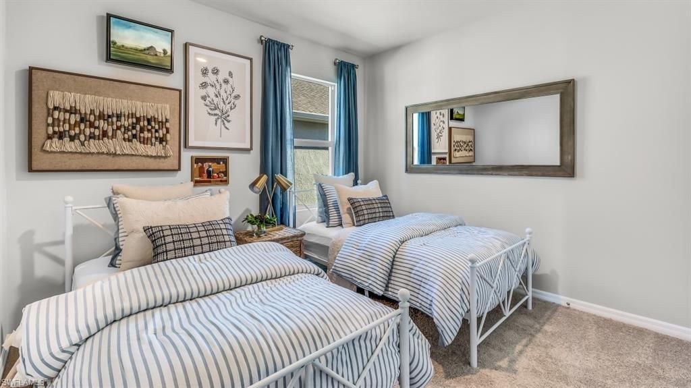
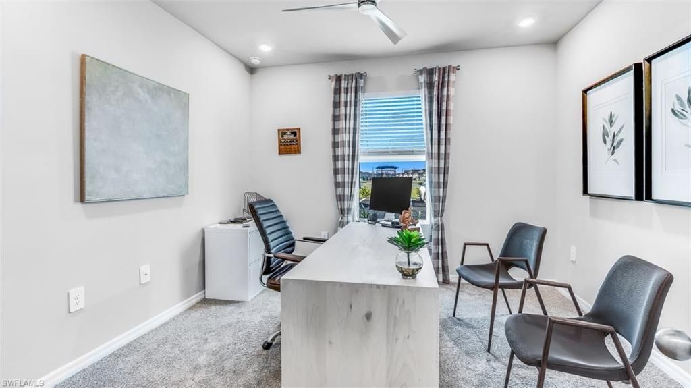
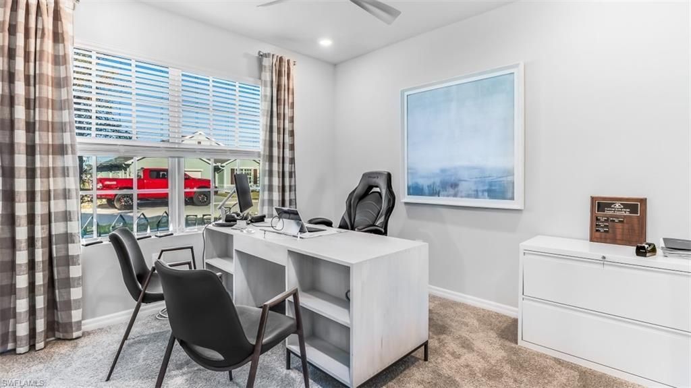
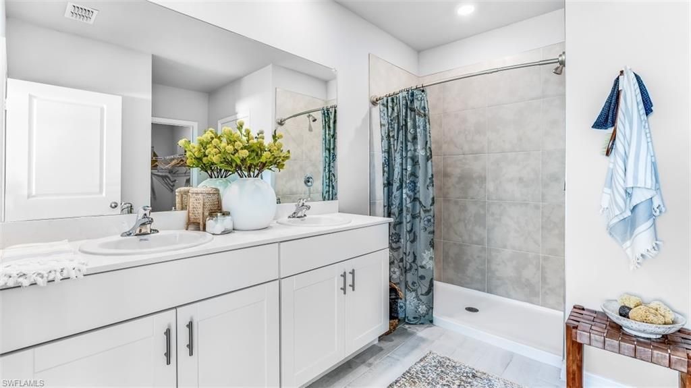
The Cali floorplan at Bentley Crossing is a 1,828 square foot home with 4 bedrooms, 2 bathrooms, and a two-car garage. One of our most popular floorplans, this one-story home features an open-concept design to enhance the modern feel of this home. In the kitchen, the quartz countertops and kitchen island are ideal for preparing meals or sharing meals at barstool area on the peninsula. Positioned at the back of the home, the primary bedroom offers a grand bedroom adorned with an en suite bathroom...

View More

Property Summary

MLS Number: 226026071
Status: Active
Days on Market: 2
Subdivision: BENTLEY CROSSING
County: Lee
Bedrooms: 4
Total Square Feet: 1,828
Price Per Sq. Ft.: $191
Style: Ranch, Single Family
New Constuction: No
Waterfront: No
Property Type: Residential - Single Family
Cooling: Central Electric
Garage: 2 car attached
Heating: Heat Pump
Lot Size: 0.14 Acres
Road Surface: Paved
Roof Type: Shingle
Stories: 1.0
Year Built: 2026
Taxes: $711
Hoa Fee: $2832

Property Details

Bedroom: 4 Bed
Construction: Concrete Block, Stucco
Days on Site: 2
Dining: Breakfast Bar, Dining - Family
Exterior: Concrete Block, Stucco
Flooring: Carpet, Tile
Furnished: Unfurnished
GEO Area: BENTLEY CROSSING
Home Style: Ranch, Single Family
Interior: Foyer, Smoke Detectors, Walk-In Closet(s)
Irrigation: Reclaimed
Laundry: Washer/Dryer Hookup, Laundry in Residence
Lot: Regular
Management: Professional
Minimum Lease Days: 30
Parcel #: 21-44-26-L1-10000.0060
Parking: Driveway Paved, Attached
Pet Limit Max #: 3
Pets: Limits
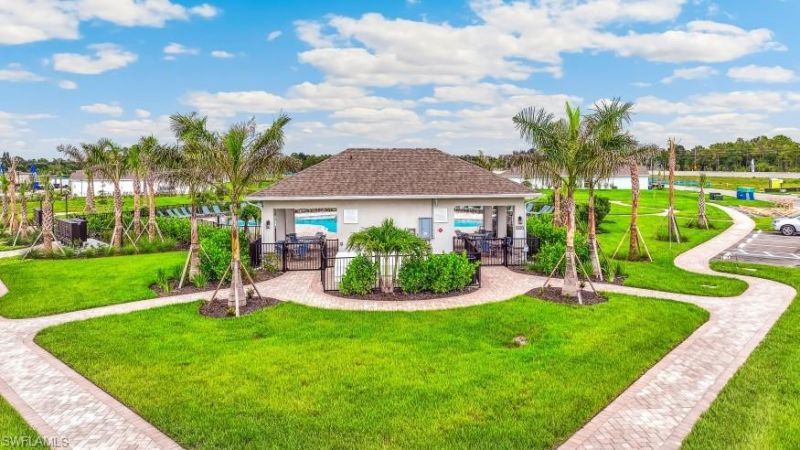
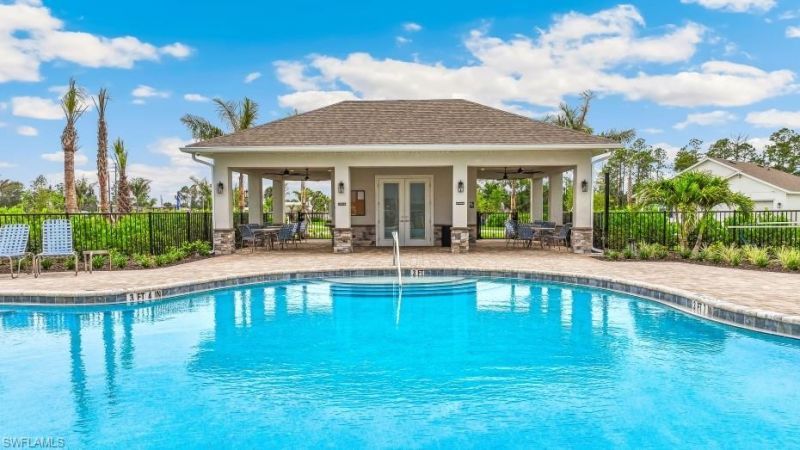
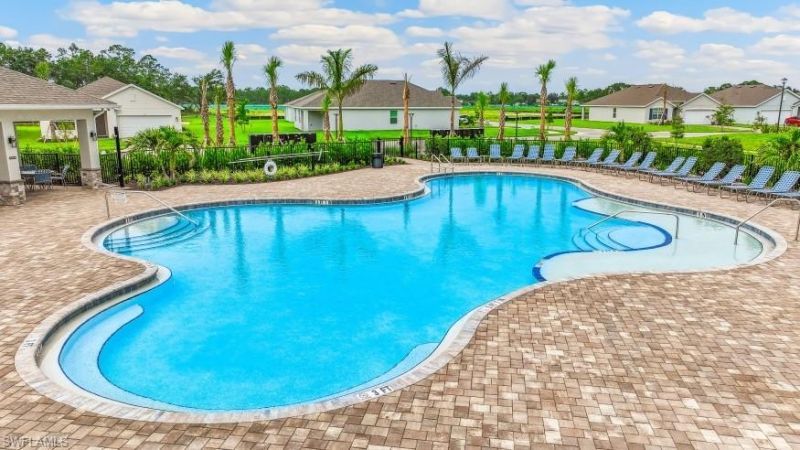
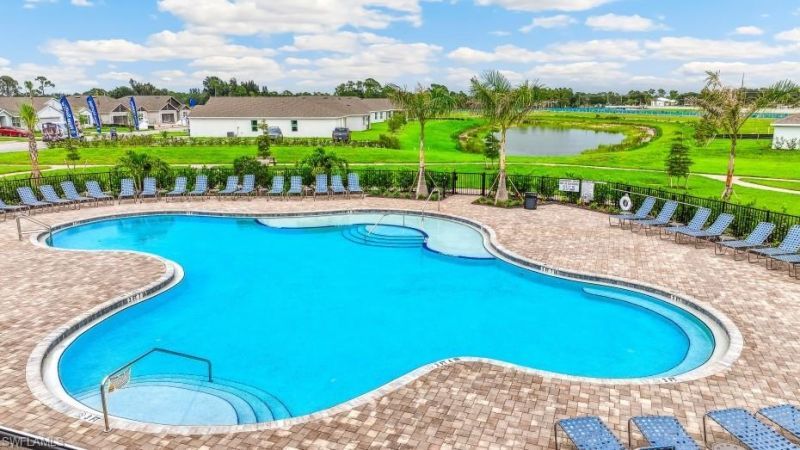
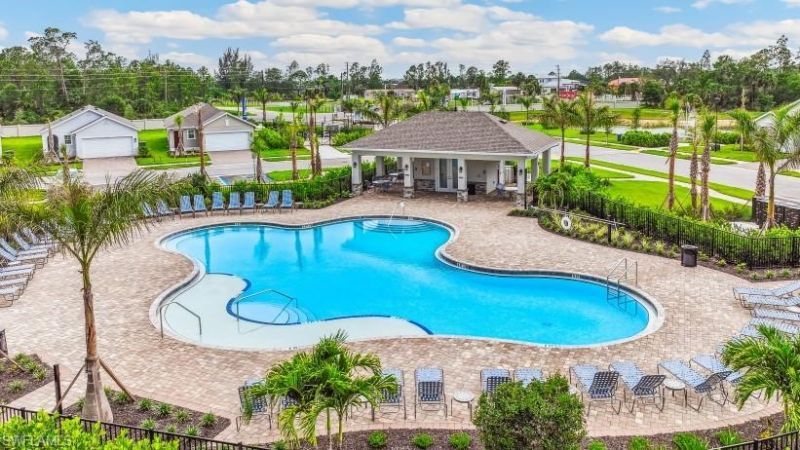
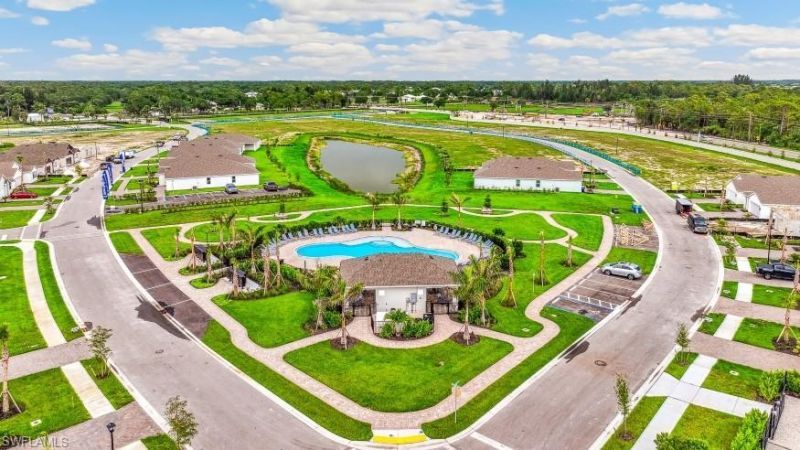
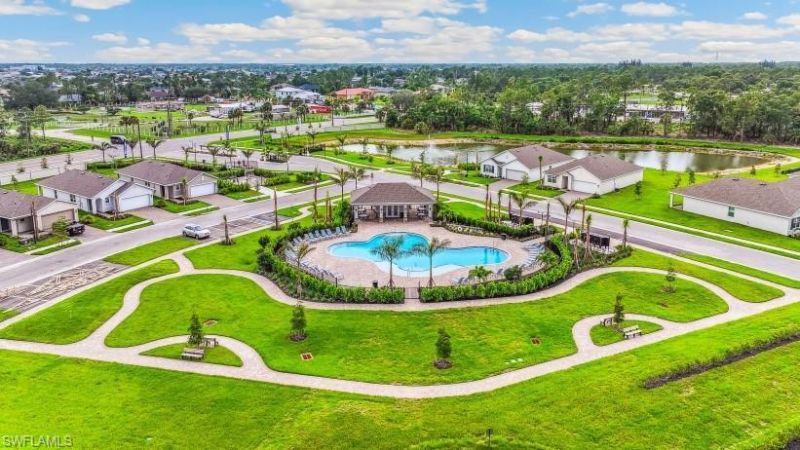
Pool: Community
Room Count: 9
SQFT Total: 2317
Transfer Fee: 0
Units: 1
Units in Building: Square Feet
Water: Central
Construction: Concrete Block,Stucco

Local Schools

High School: LEHIGH SENIOR HIGH SCHOOL
Middle School: VARSITY LAKES MIDDLE SCHOOL
Elementary School: SUNSHINE ELEMENTARY

Neighborhood Information

Neighborhood Map

Neighborhood Hero

Neighborhood Highlights

Neighborhood Characteristics

Neighborhood Market Trend

Neighborhood Schools

Courtesy of

Agency Name: DR Horton Realty SW FL LLC
Agent Name: Corey Wayland
Agency Phone: 239-488-4766

Presented by

Agency Title: The Keyes Company
Agency Phone:
Request Info

IDX logo

Sara Miller
keyes.com
Agent Cell:
954.477.7001

Mortgage Calculator

%
years/fixed
yearly
yearly (est.)

Estimated Payment

$ 1,879.88 Principal & Interest $1,718.55 Property Tax $59.25 Homeowner's Insurance $102.08
Mortgage Logo

Success starts with the right partner

Login to My Keyes Account

Pixel


