
100 Keyes, 1926 - 2026
5151 Delacroix Drive , Brooksville, FL 34604 Photo

49 Total Photos [Click to View All]

5151 Delacroix Drive Brooksville, FL 34604
$575,000
  • Beds
    3
  • Baths
    3 full
  • Total Square Feet
    2,712
  • Lot Size
    0.25 acre(s)

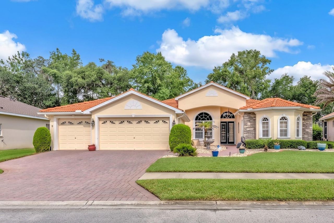
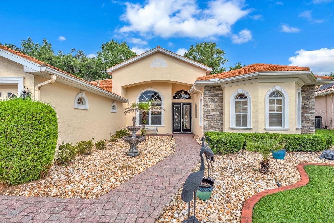
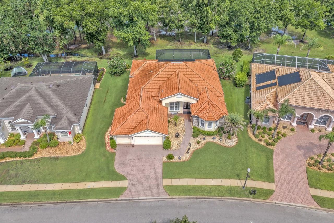
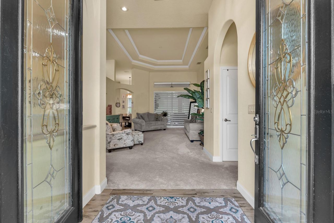
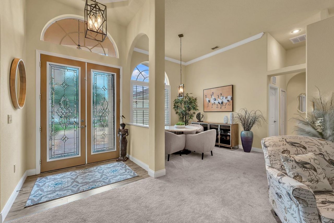
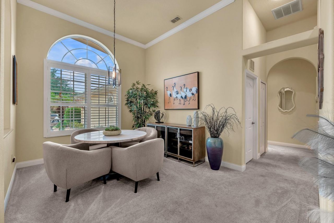
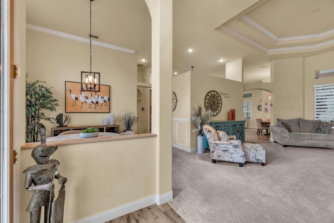
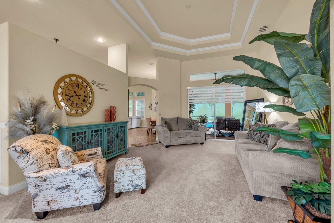
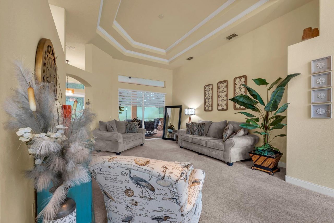
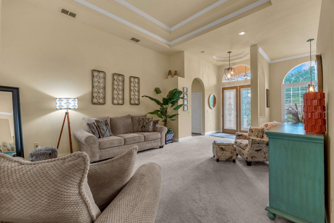
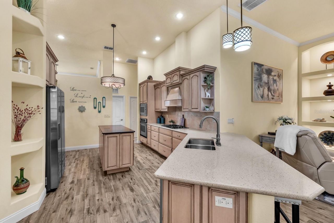
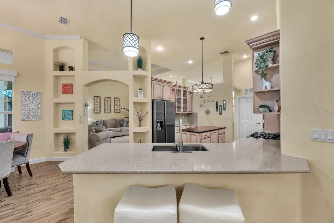
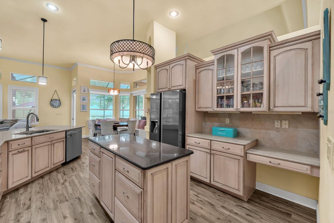
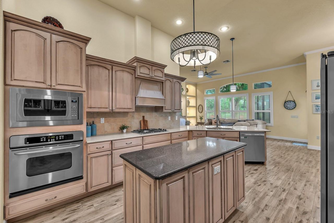
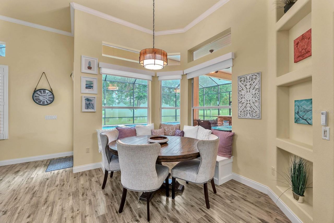
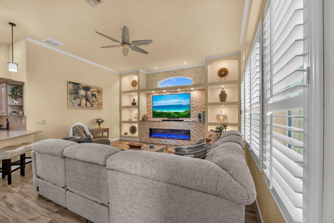
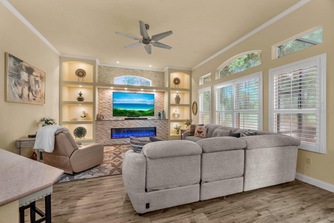
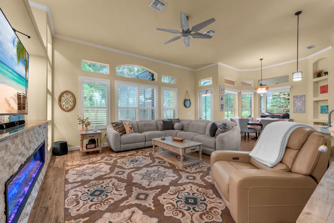
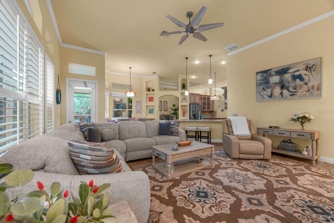
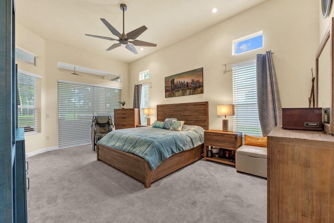
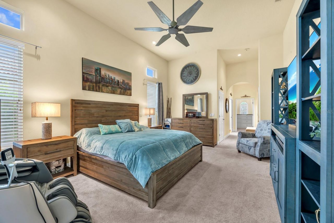
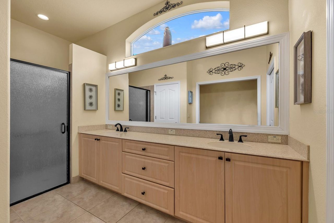
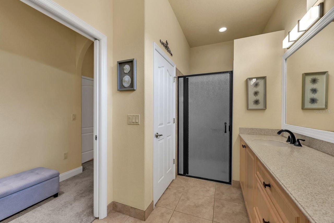
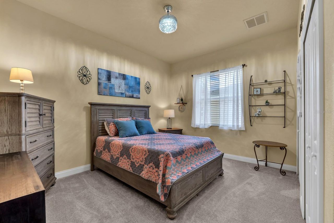
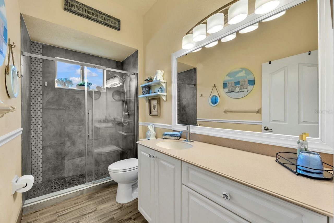
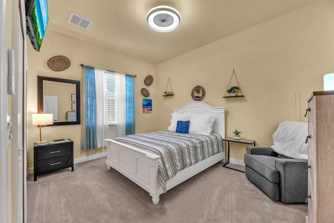
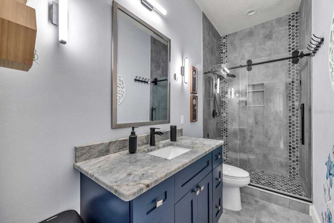
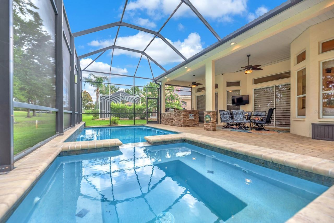
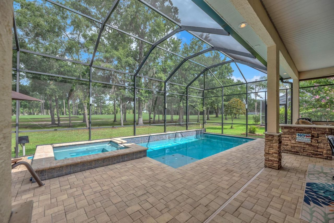
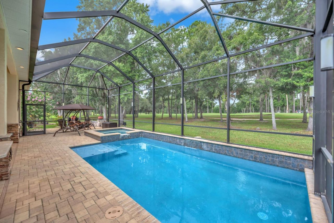
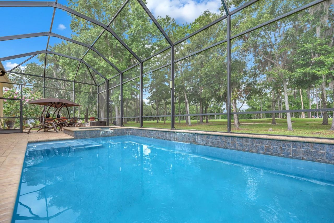
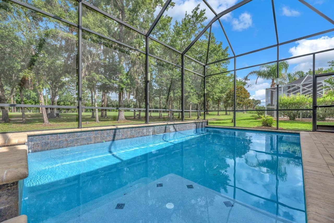
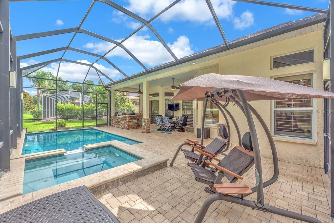
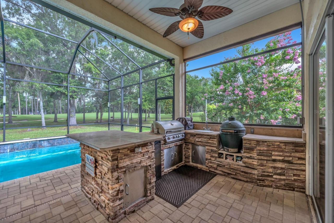
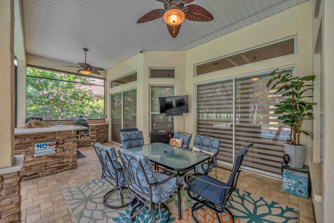
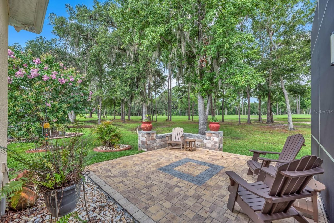
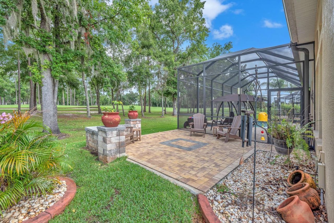
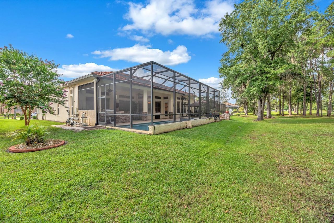
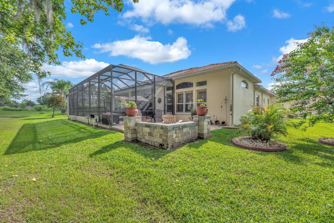
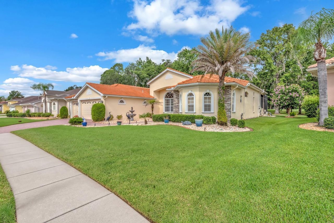
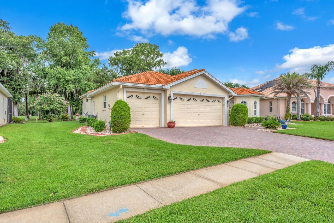
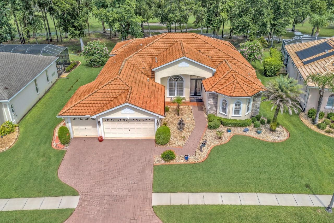
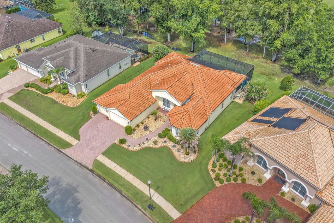
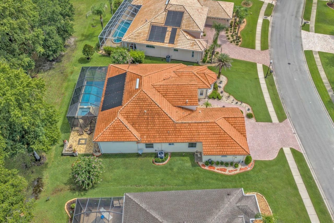
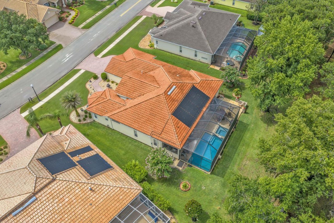
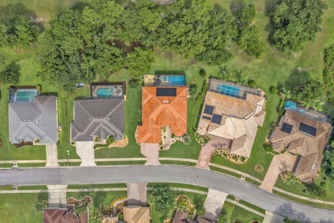
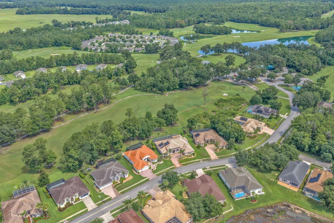
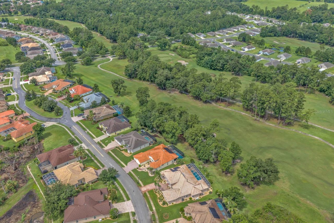
Located in the gated Hernando Oaks community, this 3-bedroom, 3-bath pool home offers 2,712 square feet of living space, a 3-car garage, and a quarter-acre homesite backing to the golf course with no rear neighbors. Expansive outdoor living, peaceful views, and a thoughtful single-story layout create a home that feels spacious, functional, and ready for everyday living.Inside, the layout is open and comfortable, with volume ceilings, double tray and coffered ceiling details, crown molding, trans...

View More

Property Summary

MLS Number: TB8524229
Status: Active
Days on Market: 7
Subdivision: HERNANDO OAKS
County: Hernando
Bedrooms: 3
Total Square Feet: 2,712
Price Per Sq. Ft.: $212
New Constuction: No
Waterfront: No
Property Type: Residential - Single Family
Cooling: Central Air
Garage: 3 car attached
Heating: Central
Lot Size: 0.25 Acres
Roof Type: Tile
Stories: 1.0
Year Built: 2006
Taxes: $6,928
HOA Y/N: Yes

Featured Amenities

Built-in Features
Ceiling Fans(s)
Crown Molding
Eat-in Kitchen
High Ceilings
In Wall Pest System
Kitchen/Family Room Combo
Living Room/Dining Room Combo
Open Floorplan
Primary Bedroom Main Floor
Stone Counters
Thermostat
Tray Ceiling(s)
Walk-In Closet(s)
Window Treatments
Gated

Property Details

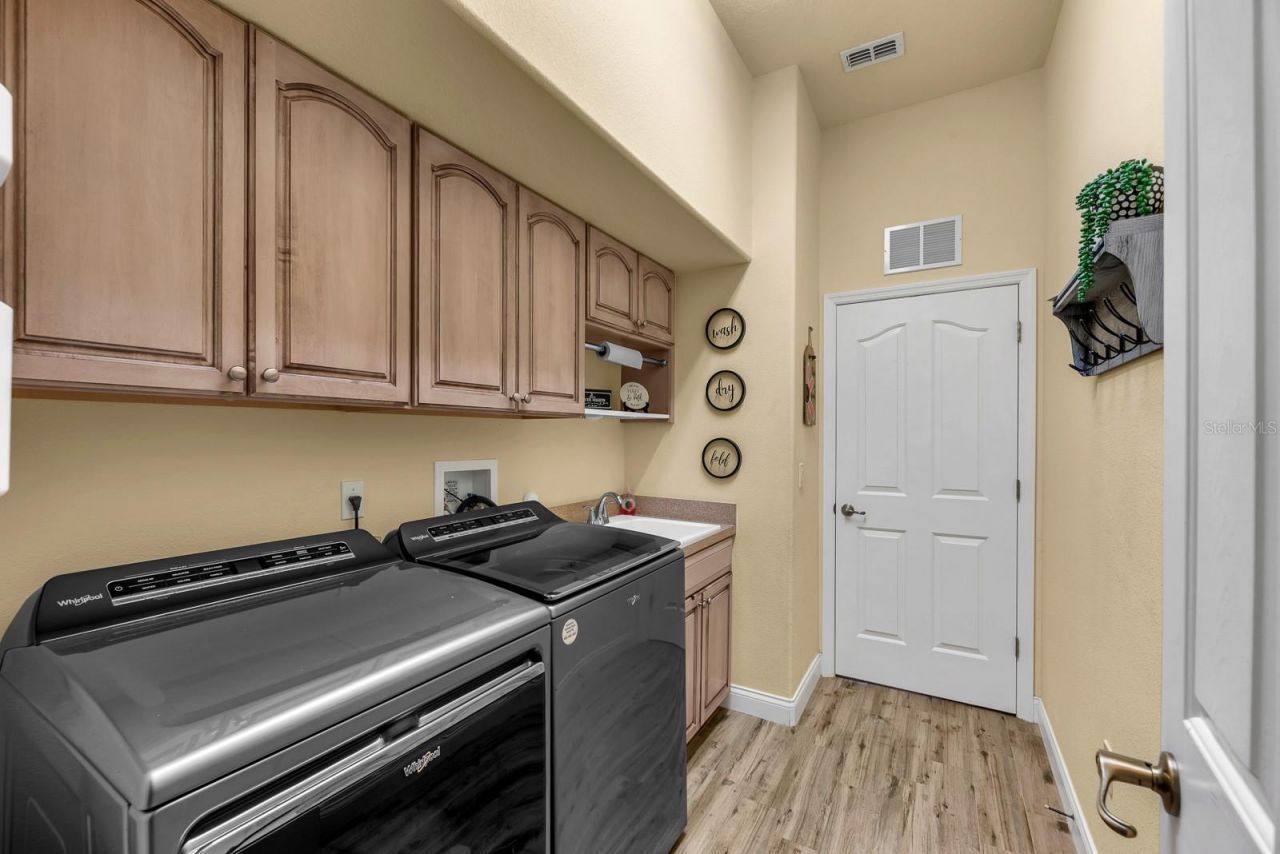
Additional Rooms: Formal Dining Room Separate, Formal Living Room Separate, Inside Utility
Appliances: Dishwasher, Disposal, Gas Water Heater, Microwave, Range, Refrigerator
Community Features: Clubhouse, Deed Restrictions, Gated Community - No Guard, Golf Carts OK, Sidewalks
Days on Site: 7
Directions: From US 41 turn onto Grand Entrada Blvd. Turn right on Delacroix Dr
Energy Efficient: Pool
Exterior: Block, Stucco
Outdoor Features: Outdoor Kitchen, Rain Gutters, Sidewalk, Sliding Doors, Sprinkler Metered
Fireplace: Electric
Fireplace Y/N: Yes
Flood Zone Code: X
Flooring: Carpet, Ceramic Tile
Foundation: Slab
Home Warranty Y/N: No
Listing Terms: Cash, Conventional, FHA, VA Loan
Lot: In County, On Golf Course, Sidewalk, Paved
Lot Dimensions: 0.25
Other Equipment: Irrigation Equipment
Other Fees: $50/ Monthly
Ownership: Fee Simple
Parking: Driveway, Garage Door Opener, Ground Level, Off Street
Parking Notes: Driveway, Garage Door Opener, Ground Level, Off Stree
Patio/Porch: Covered, Front Porch, Rear Porch, Screened
Pets Allowed: Yes
Pets Restrictions: Buyer or buyer's agent to confirm and verify HOA/CDD fees and regulations.
Pool: Heated, In Ground, Salt Water, Solar Power Pump
Property Attached Y/N: No
Property Sub-Type: Single Family Residence
Security: Smoke Detector(s)
Sewer: Public Sewer
Showing Instructions: ShowingTime
Spa: Heated
Special Sale Provisions: None
Swimming Pool: Yes
Utilities: BB/HS Internet Available, Cable Available, Electricity Connected, Natural Gas Connected, Public, Sewer Connected, Underground Utilities, Water Connected
Vegetation: Mature Landscaping, Trees/Landscaped
Water: Public
Water Access Y/N: No
Windows: Blinds
Zoning: PDP
Construction: Block,Stucco

Local Schools

High School: Hernando High
Middle School: D.S. Parrot Middle
Elementary School: Moton Elementary School

Neighborhood Information

Neighborhood Map

Neighborhood Hero

Neighborhood Highlights

Neighborhood Characteristics

Neighborhood Market Trend

Neighborhood Schools

Courtesy of

Agency Name: EATON REALTY
Agency Contact: 813-672-8022
Agent Name: Leah Johnson

Presented by

Agency Title: The Keyes Company
Agency Phone:
Request Info

IDX logo

Sara Miller
keyes.com
Agent Cell:
954.477.7001

Mortgage Calculator

%
years/fixed
yearly
yearly (est.)

Estimated Payment

$ 3,568.37 Principal & Interest $2,823.33 Property Tax $577.33 Homeowner's Insurance $167.71
Mortgage Logo

Success starts with the right partner

Login to My Keyes Account

Pixel


