
100 Keyes, 1926 - 2026
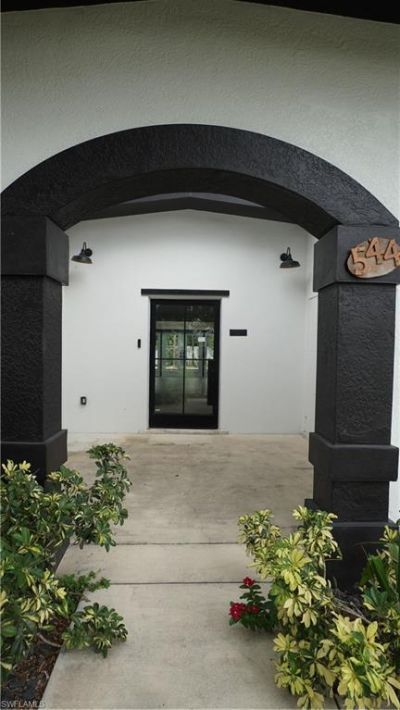
544 Bayside Dr, Fort Myers, FL 33919 Photo

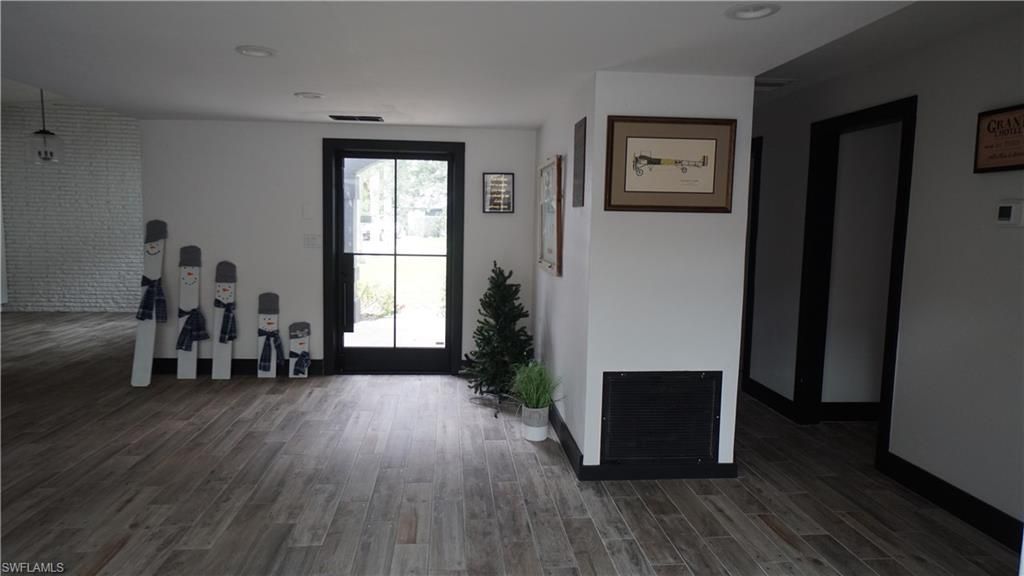
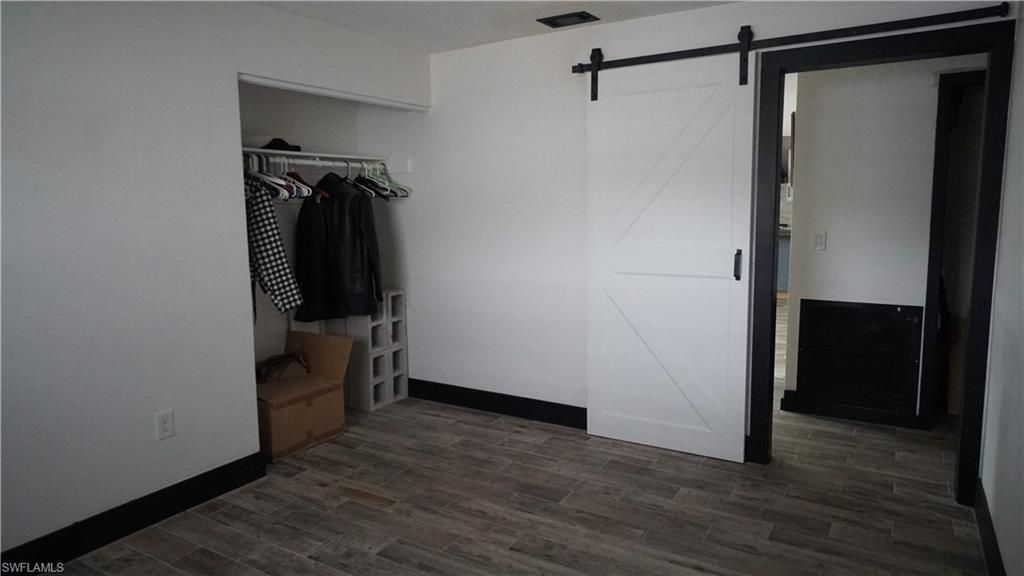
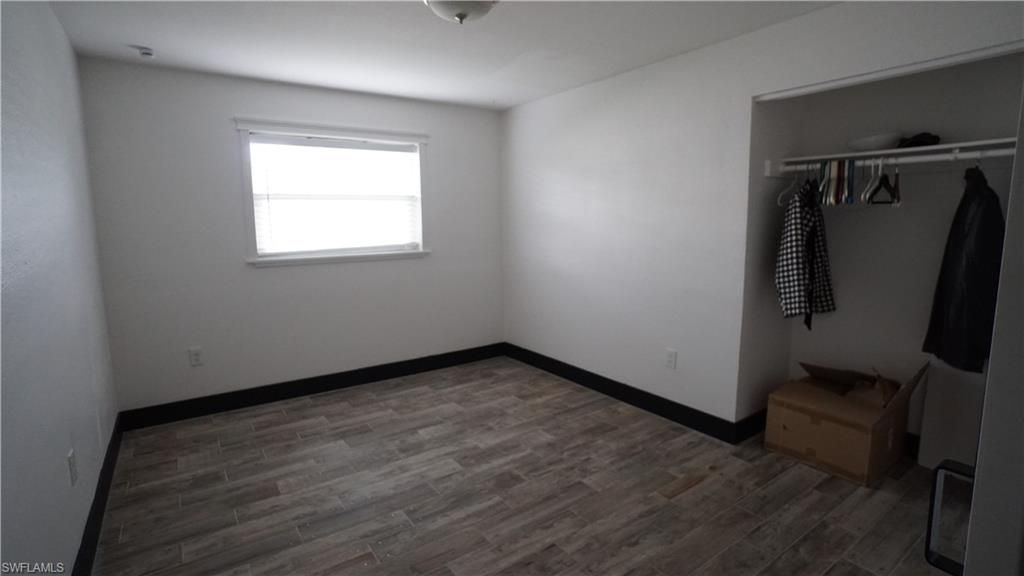
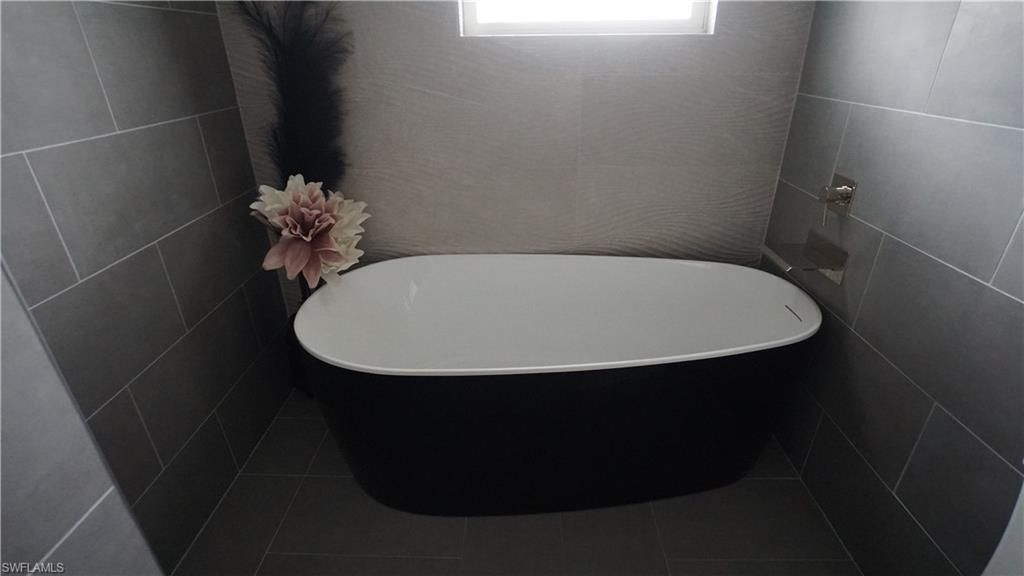
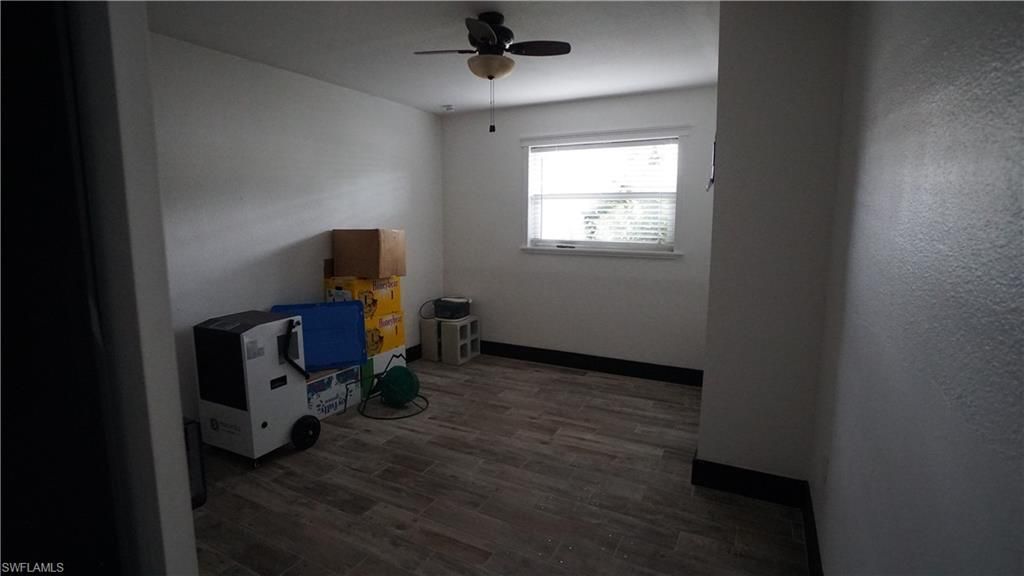
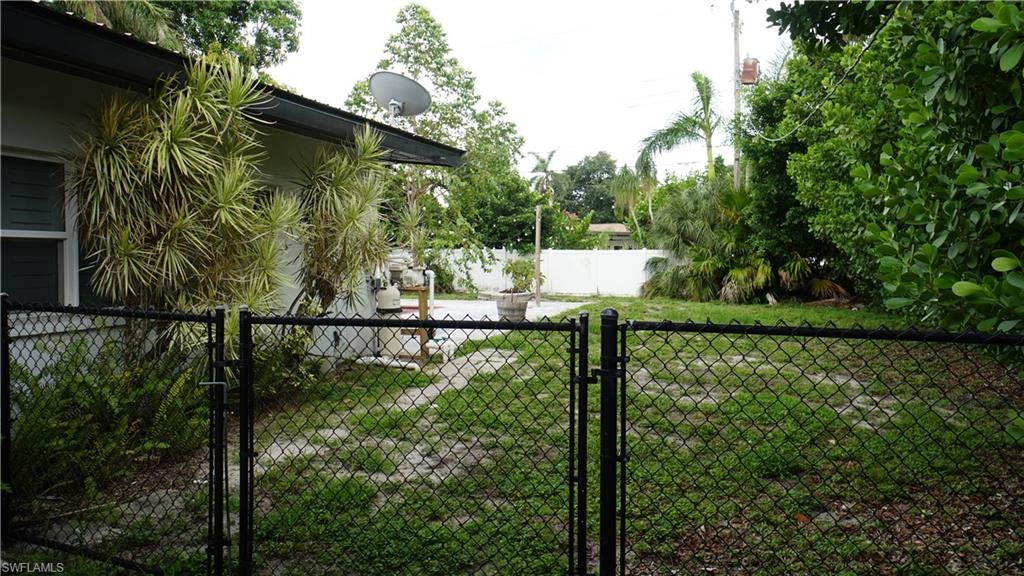
34 Total Photos [Click to View All]

544 Bayside Dr Fort Myers, FL 33919
$410,000
  • Beds
    3
  • Baths
    2 full
  • Total Square Feet
    1,854
  • Lot Size
    0.36 acre(s)

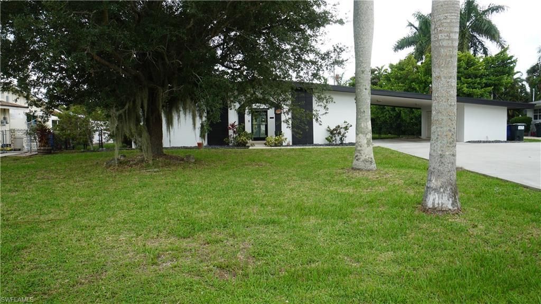
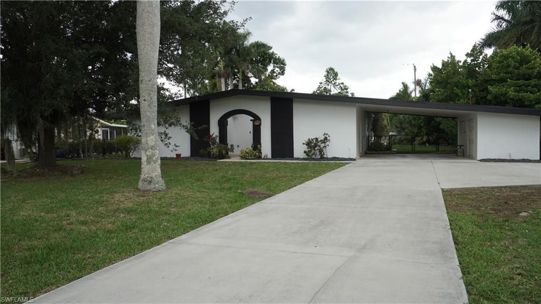
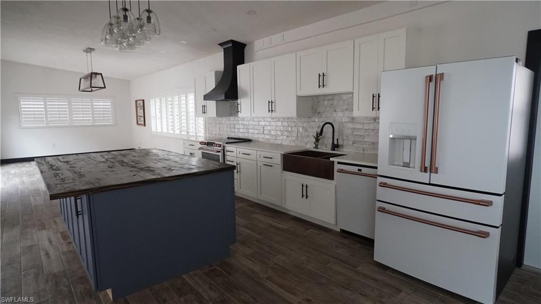
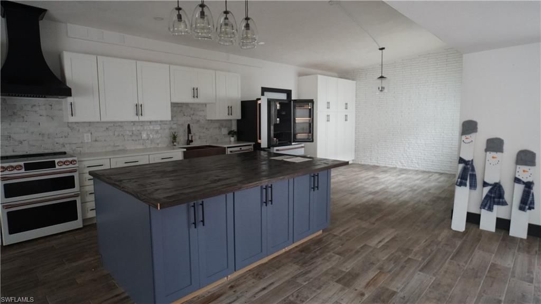
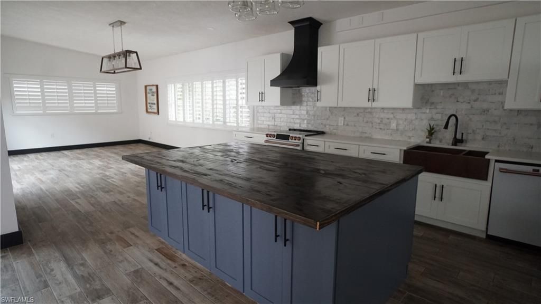
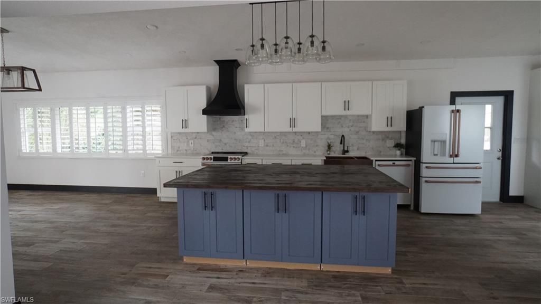
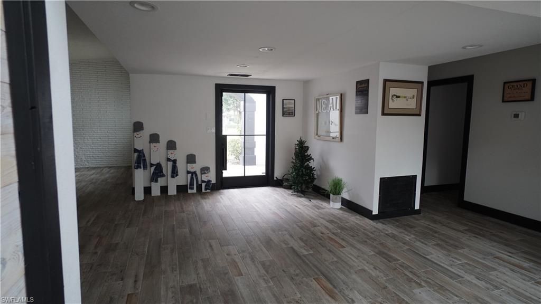
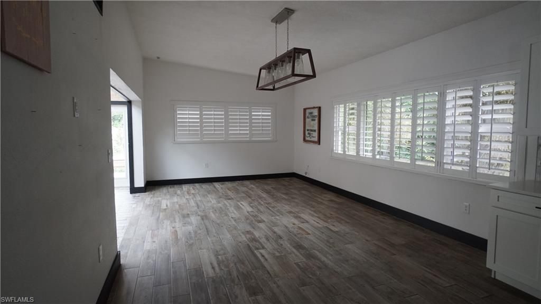
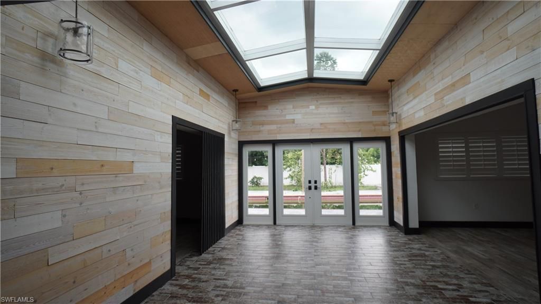
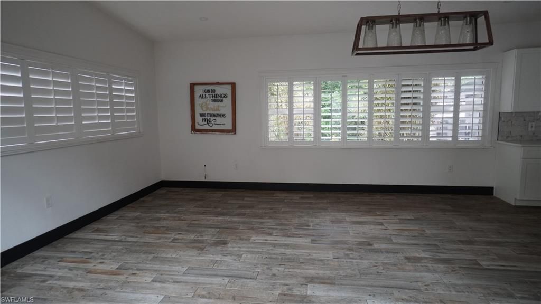
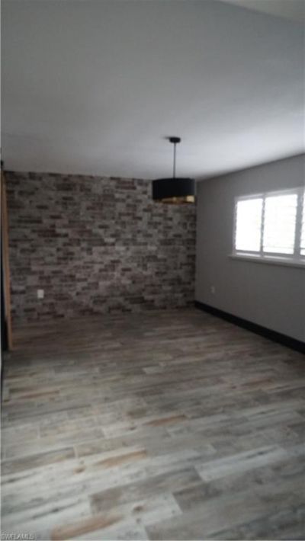
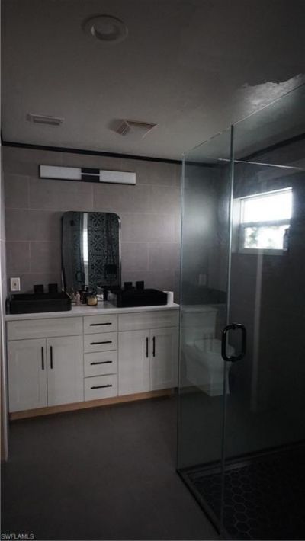
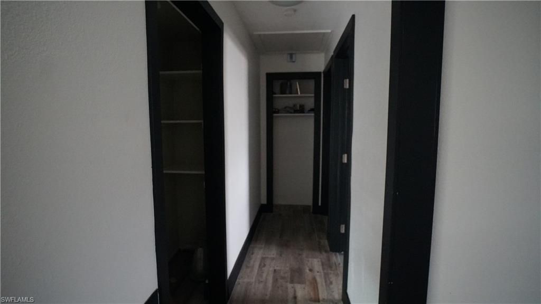
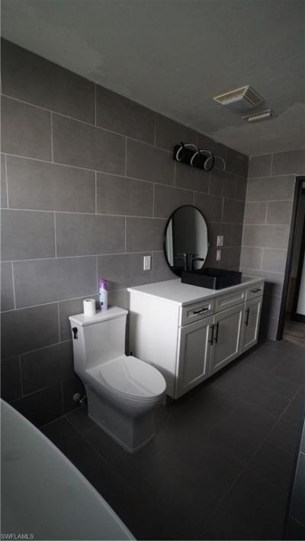
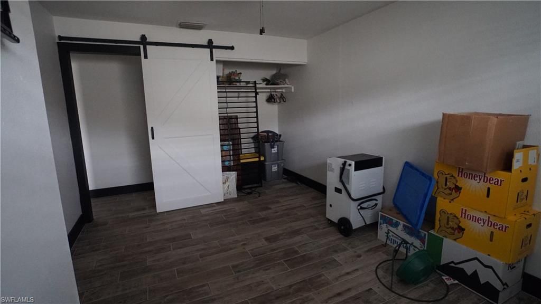
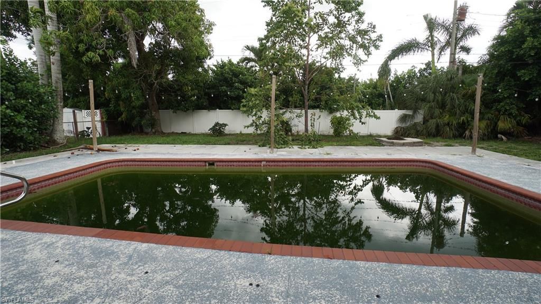
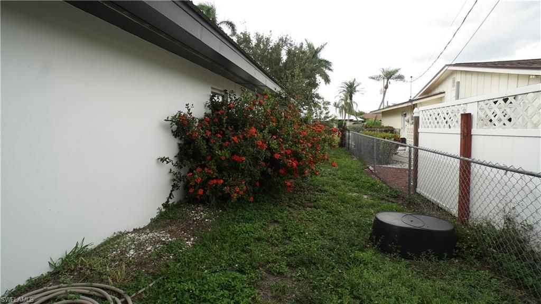
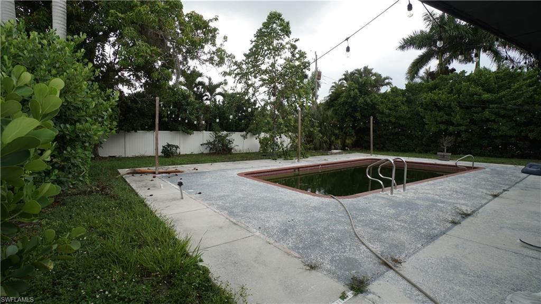
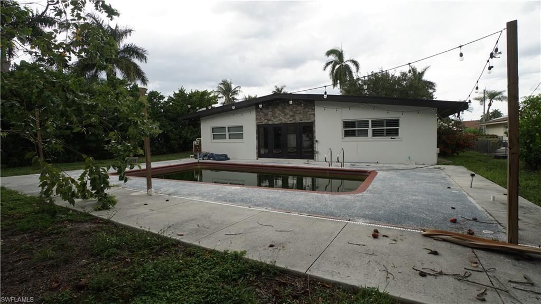
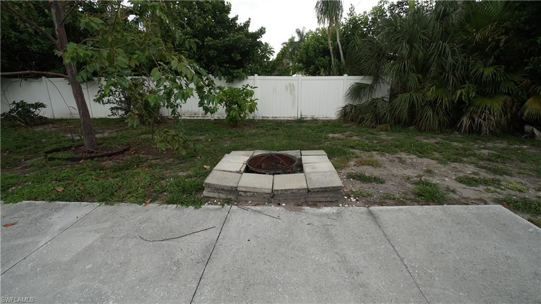
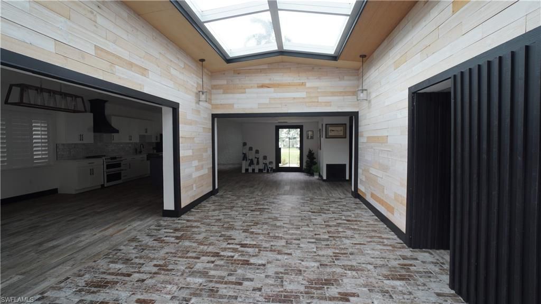
Short Sale: Situated on approximately .36 acres, this 3-bedroom, 2-bath home offers over 2,100 square feet of living space with a functional layout designed for both everyday living and entertaining. The property features an open floor plan, spacious living areas, and abundant natural light throughout.The kitchen includes a large center island, farmhouse-style sink, and ample cabinetry and workspace. The primary suite offers a walk-in closet, dual vanities, and a spacious shower, while two addit...

View More

Property Summary

MLS Number: 226021775
Status: Active
Days on Market: 34
Subdivision: SUNSET COVE
County: Lee
Bedrooms: 3
Total Square Feet: 1,854
Price Per Sq. Ft.: $221
Style: Ranch, Single Family
New Constuction: No
Waterfront: No
Property Type: Residential - Single Family
Cooling: Central Electric
Heating: Central Electric
Lot Size: 0.36 Acres
Roof Type: Metal
Stories: 1.0
Year Built: 1961
Taxes: $3,275

Property Details

Bedroom: 3 Bed
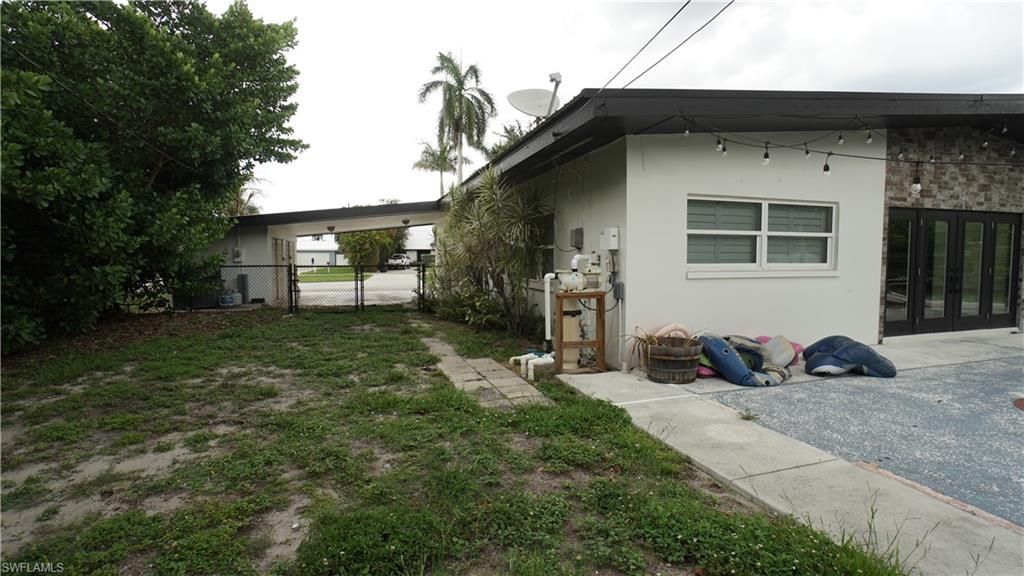
Carport: 2
Construction: Concrete Block, Stucco
Days on Site: 34
Dining: Dining - Living, Eat-in Kitchen
Exterior: Concrete Block, Stucco
Outdoor Features: Open Porch/Lanai, Storage
Flooring: Tile
Furnished: Unfurnished
GEO Area: SUNSET COVE
Home Style: Ranch, Single Family
Interior: Smoke Detectors
Irrigation: Central
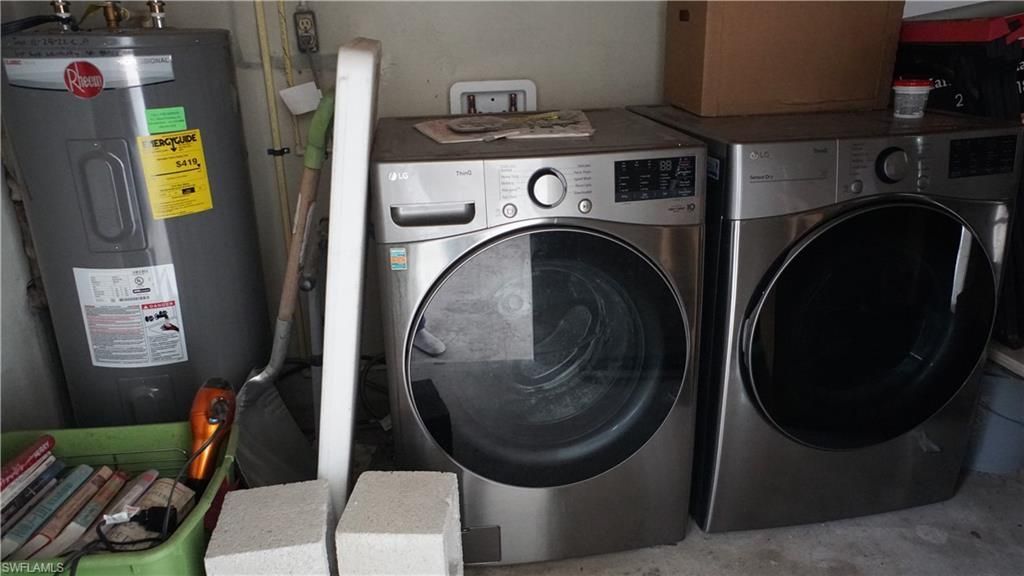
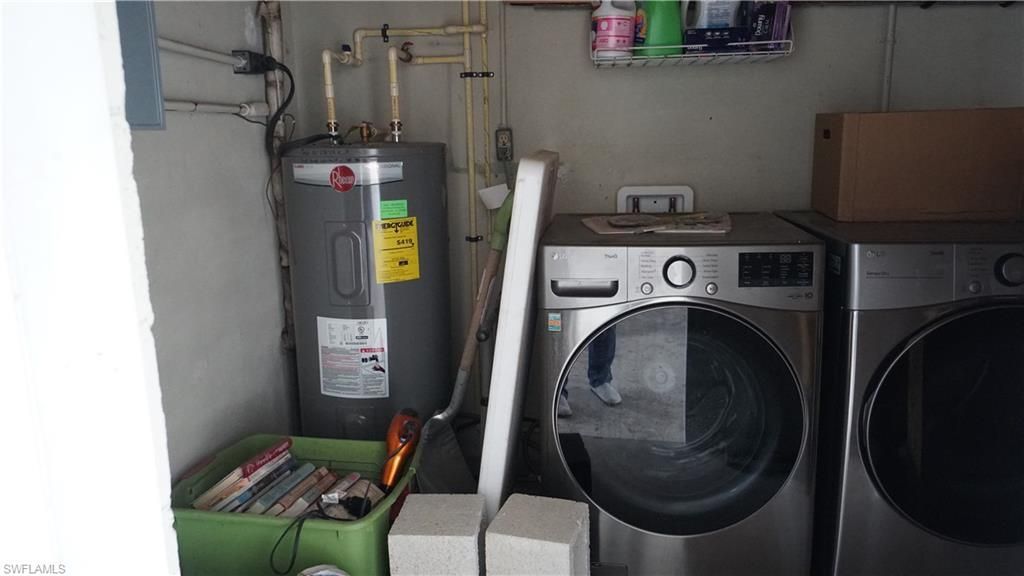
Laundry: In Garage
Lot: Regular
Parcel #: 16-45-24-08-00000.0140
Parking: Attached Carport
Pets: Yes
Pool: Below Ground, Concrete, Salt Water
SQFT Total: 1854
Swimming Pool: Yes
Transfer Fee: 0
Units: 1
Units in Building: Square Feet
View: City
Water: Central
Construction: Concrete Block,Stucco

Neighborhood Information

Neighborhood Map

Neighborhood Hero

Neighborhood Highlights

Neighborhood Characteristics

Neighborhood Market Trend

Neighborhood Schools

Courtesy of

Agency Name: Keller Williams Elite Realty
Agent Name: Jon McLeod, PA
Agency Phone: 239-949-8338

Presented by

Agency Title: The Keyes Company
Agency Phone:
Request Info

IDX logo

Sara Miller
keyes.com
Agent Cell:
954.477.7001

Mortgage Calculator

%
years/fixed
yearly
yearly (est.)

Estimated Payment

$ 2,405.66 Principal & Interest $2,013.16 Property Tax $272.92 Homeowner's Insurance $119.58
Mortgage Logo

Success starts with the right partner

Login to My Keyes Account

Pixel


