
100 Keyes, 1926 - 2026

50 Photos

5640 Williams Dr Fort Myers Beach, FL 33931
$4,900,000
  • Beds
    5
  • Baths
    4 full 1 partial
  • Total Square Feet
    3,417
  • Lot Size
    0.33 acre(s)

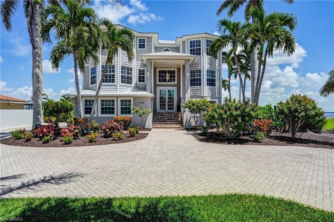
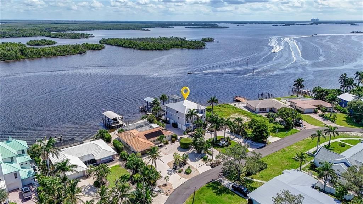
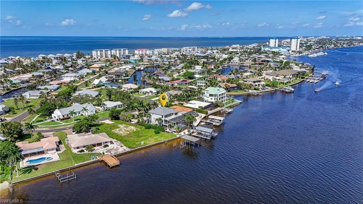
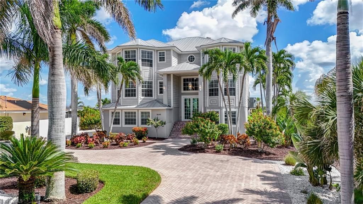
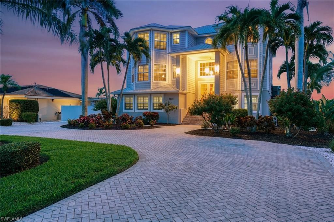
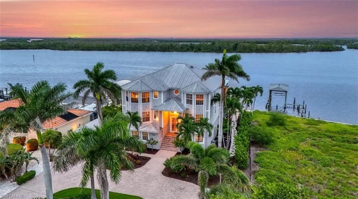
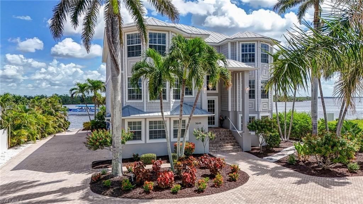
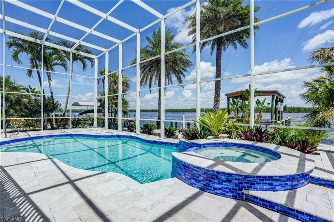
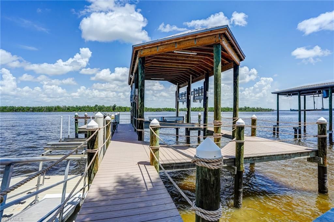
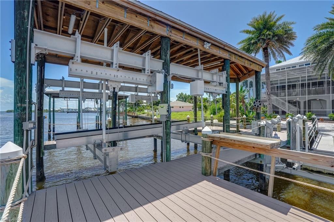
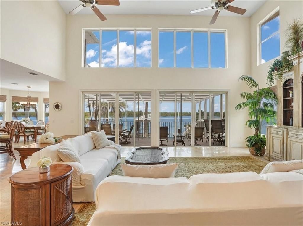
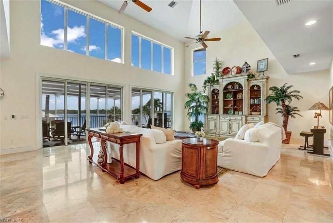
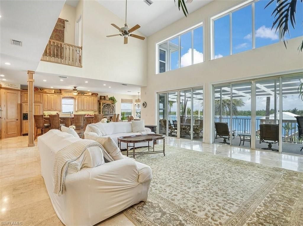
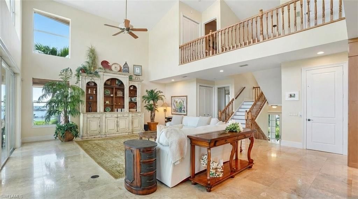
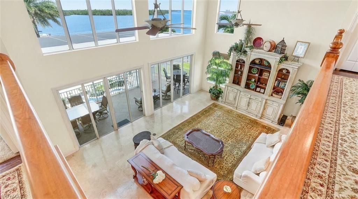
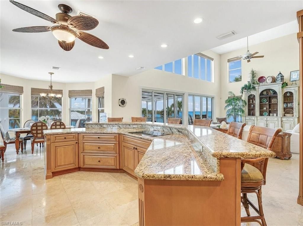
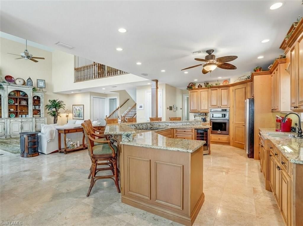
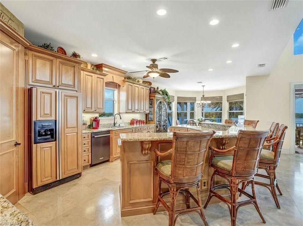
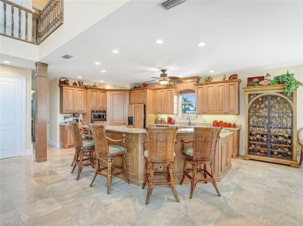
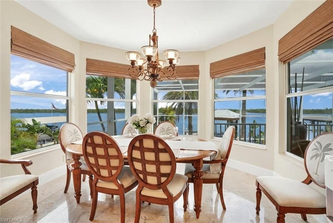
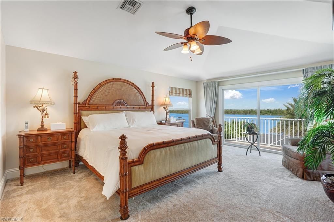
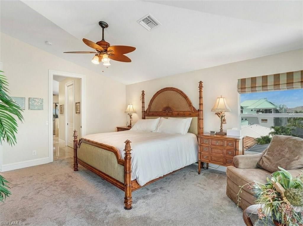
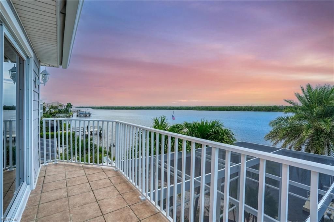
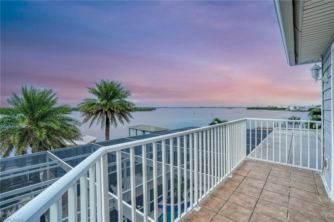
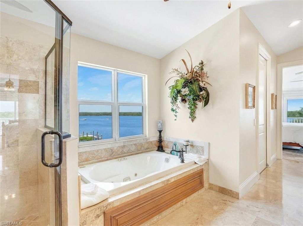
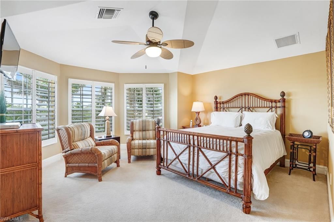
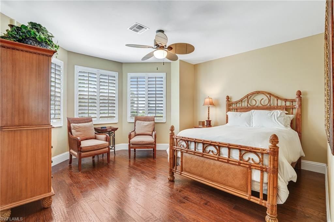
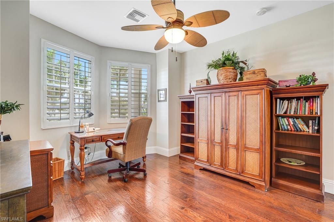
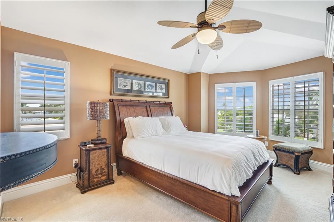
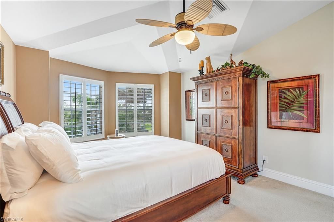
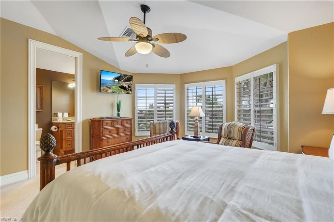
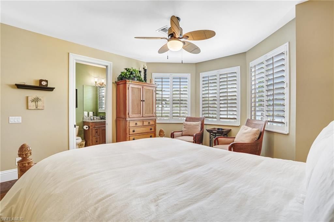
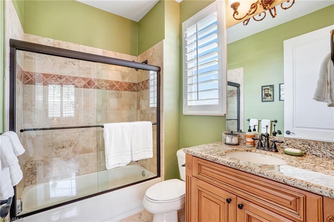
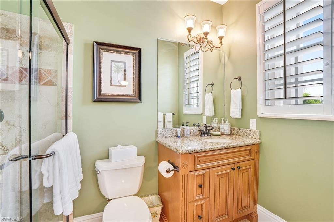
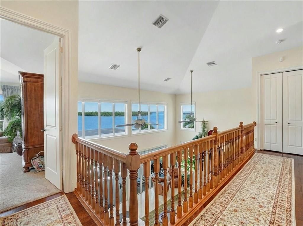
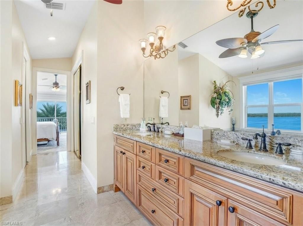
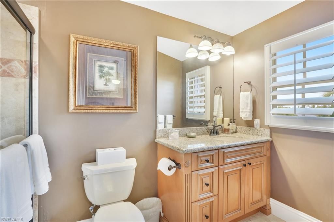
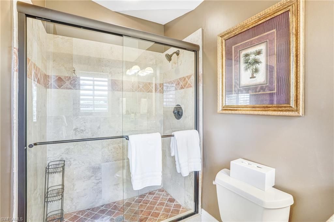
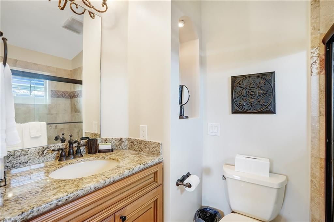
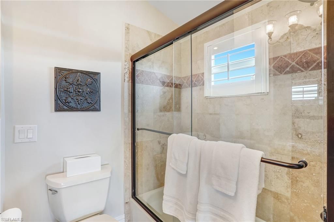
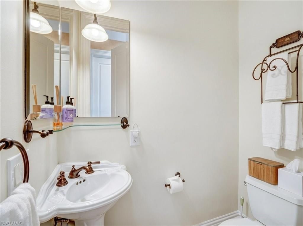
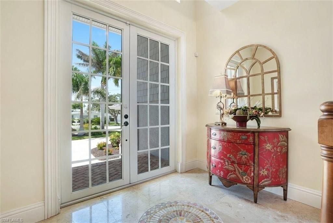
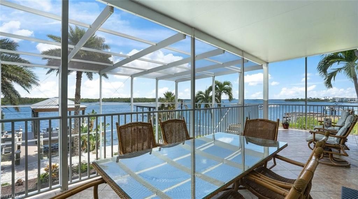
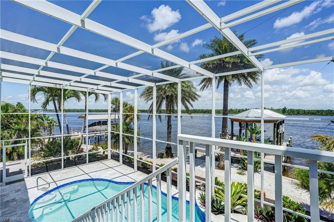
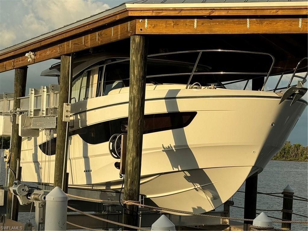
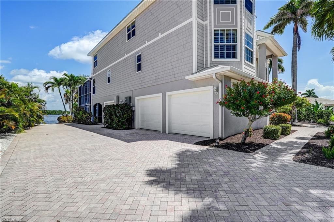
Luxury Bayfront Estate | Expansive Bay Views & Resort-Style Living! Imagine waking up each morning to panoramic 180° Bay Views, where the sun rises gracefully over the bay and sets in a blaze of color on the horizon. 30,000 lb Synergy Boatlift, 5 ensuites, elevator, 3+ car garage. Nearly every room in this home captures breathtaking views, immersing you in the beauty of coastal living. After sunset, retreat to the dock, the lanai, or your private master deck to watch the stars emerge—...

View More

Property Summary

MLS Number: 226012044
Status: Active
Days on Market: 165
Subdivision: HOLIDAY HEIGHTS
County: Lee
Bedrooms: 5
Total Square Feet: 3,417
Price Per Sq. Ft.: $1,434
New Constuction: No
Waterfront: Yes
Property Type: Residential - Single Family
Cooling: Ceiling Fans, Central Electric
Garage: 3
Garage: Attached
Heating: Central Electric
Lot Size: 0.33 Acres
Roof Type: Metal
Stories: 3.0
Year Built: 2004
Taxes: $23,406

Property Details

Additional Rooms: Balcony, Family Room, Great Room, Guest Bath, Guest Room, Home Office, Laundry in Residence, Screened Lanai/Porch
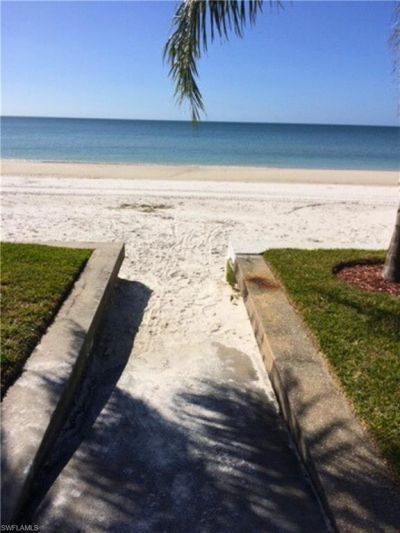
Amenities: Beach Access
Bedroom: Split Bedrooms
Boat Access: Boat Lift, Captains Walk, Elec Avail at dock, Jet Ski Lift
Building Design: Single Family
Community Type: Boating, Non-Gated
Construction: Concrete Block, Elevated, Piling, Wood Frame
Days on Site: 165
Dining: Breakfast Bar, Dining - Family
Elevator: Yes
Equipment: Auto Garage Door, Cooktop - Electric, Dishwasher, Disposal, Dryer, Microwave, Range, Refrigerator/Freezer, Smoke Detector, Wall Oven, Washer, Wine Cooler
Exterior: Stucco, Vinyl Siding
Outdoor Features: Deck, Fruit Trees, Outdoor Shower, Sprinkler Auto
Flooring: Tile
Furnished: Furnished
GEO Area: FB03 - Gulf Beach Road to Avenid
Golf Type: No Golf Available
Gulf Access Type: No Bridge(s)/Water Direct
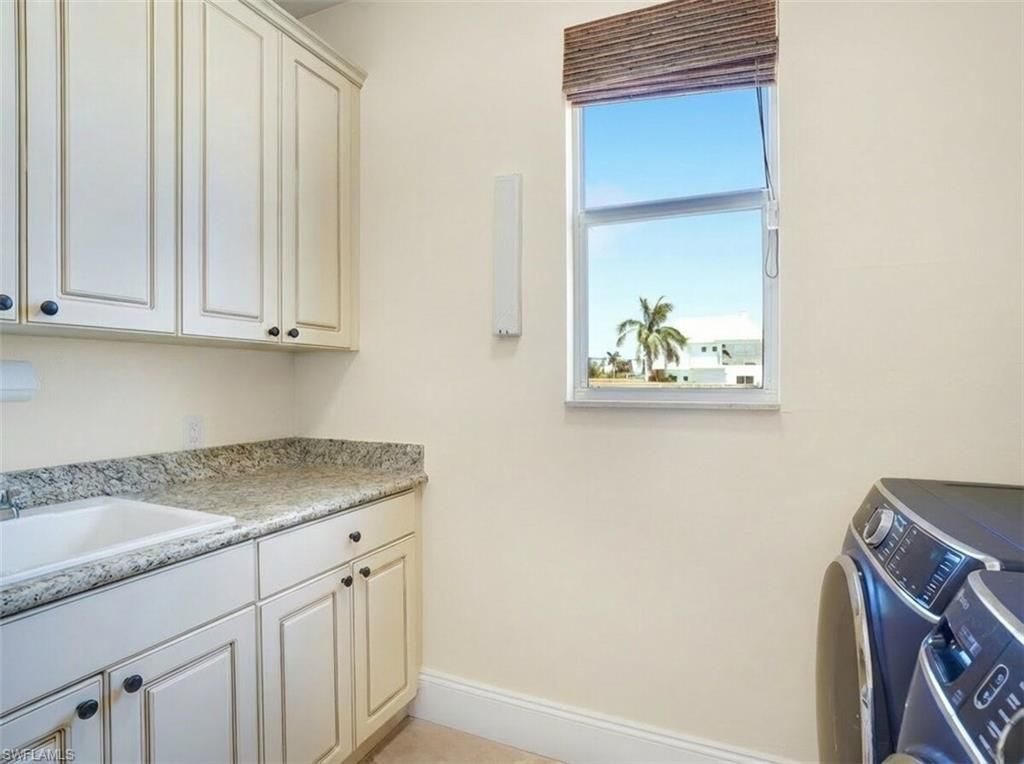
Interior: Built-In Cabinets, Cathedral Ceiling, Laundry Tub, Pantry, Vaulted Ceiling, Walk-In Closet, Window Coverings
Irrigation: Central
Kitchen: Island, Pantry, Walk-In Pantry
Lot: Oversize
Lot Frontage: 80
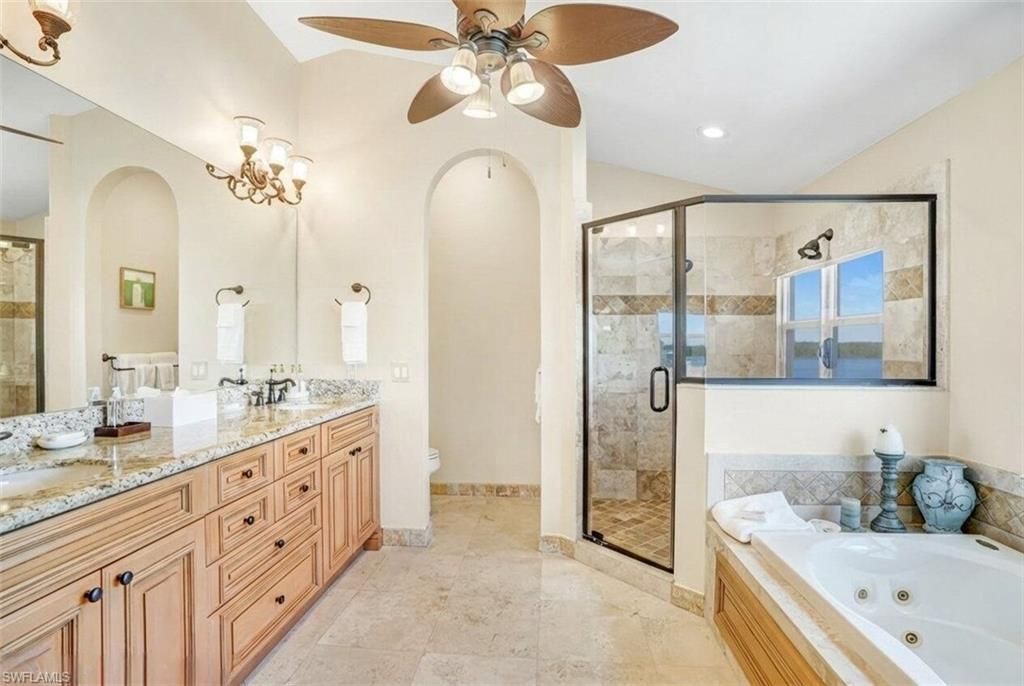
Master Bath: Dual Sinks, Jetted Tub, Multiple Shower Heads, Separate Tub And Shower
Parcel #: 28-46-24-W3-0020B.0410
Parking: 2+ Spaces, Driveway Paved
Pets: No Approval Needed
Pool: Below Ground, Concrete, Heated Electric
Rear Exposure: NE
Restrictions: Deeded
Road: Public Road
Sewer: Central
Spa: Yes
Spa: Below Ground, Concrete, Heated Electric
Special View Info: Bay, Water
SQFT Total: 4473
Storm Protection: Impact Resistant Doors, Impact Resistant Windows
Swimming Pool: Yes
Units in Building: 1
View: Bay, Water
Water: Central
Waterfront: Bay, Navigable
Windows: Double Hung, Impact Resistant, Single Hung, Sliding
Construction: Stucco,Vinyl Siding

Neighborhood Information

Neighborhood Map

Neighborhood Hero

Neighborhood Highlights

Neighborhood Characteristics

Neighborhood Market Trend

Neighborhood Schools

Courtesy of

Agency Name: Premiere Plus Realty Company
Agent Name: J Alex King
Agency Phone: (239) 732-7837

Presented by

Agency Title: The Keyes Company
Agency Phone:
Request Info

IDX logo

Sara Miller
keyes.com
Agent Cell:
954.477.7001

Mortgage Calculator

%
years/fixed
yearly
yearly (est.)

Estimated Payment

$ 27,439.35 Principal & Interest $24,059.68 Property Tax $1,950.50 Homeowner's Insurance $1,429.17
Mortgage Logo

Success starts with the right partner

Login to My Keyes Account


