
100 Keyes, 1926 - 2026
565 Commonwealth Place, Sarasota, FL 34242 Photo

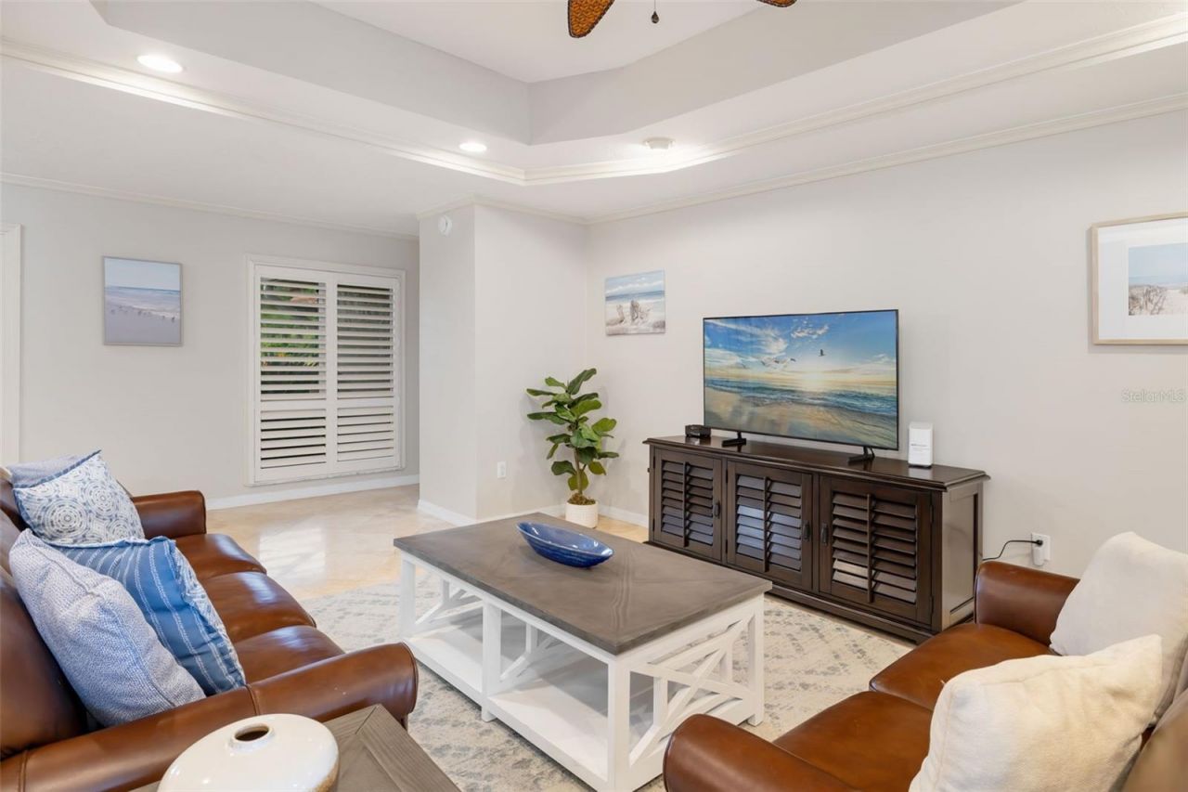
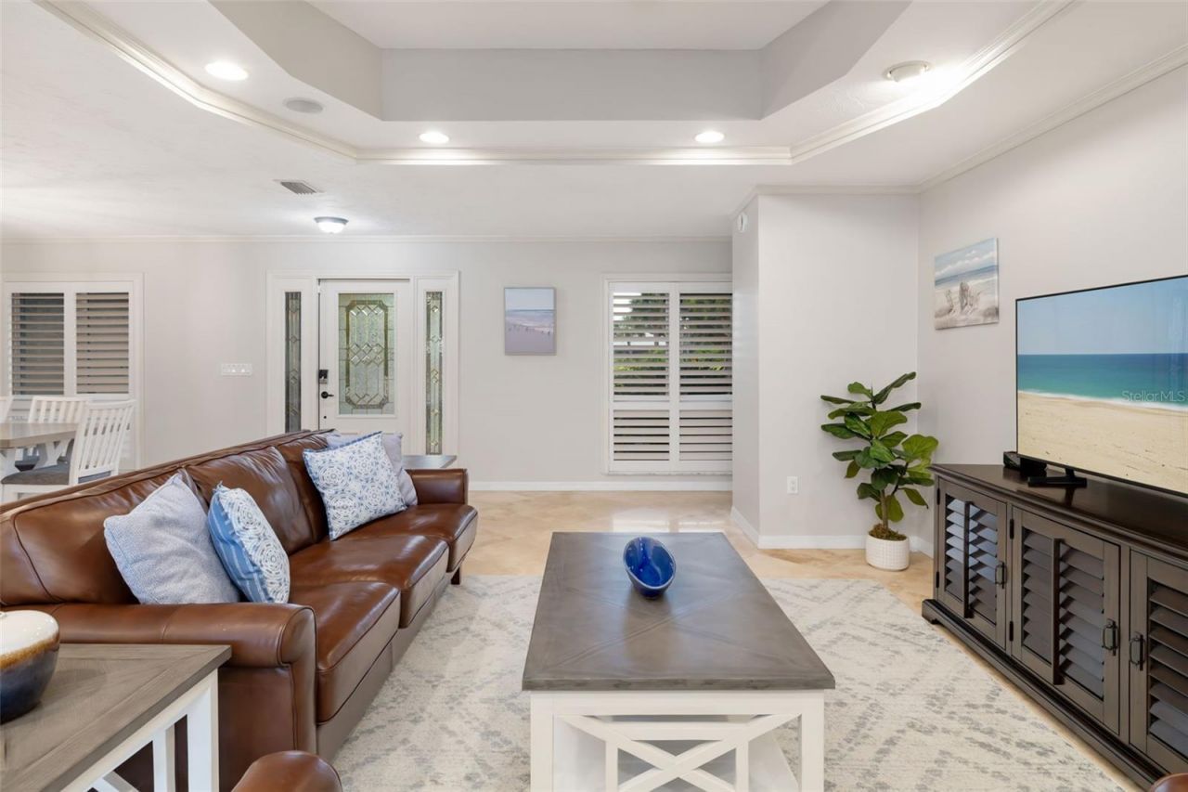
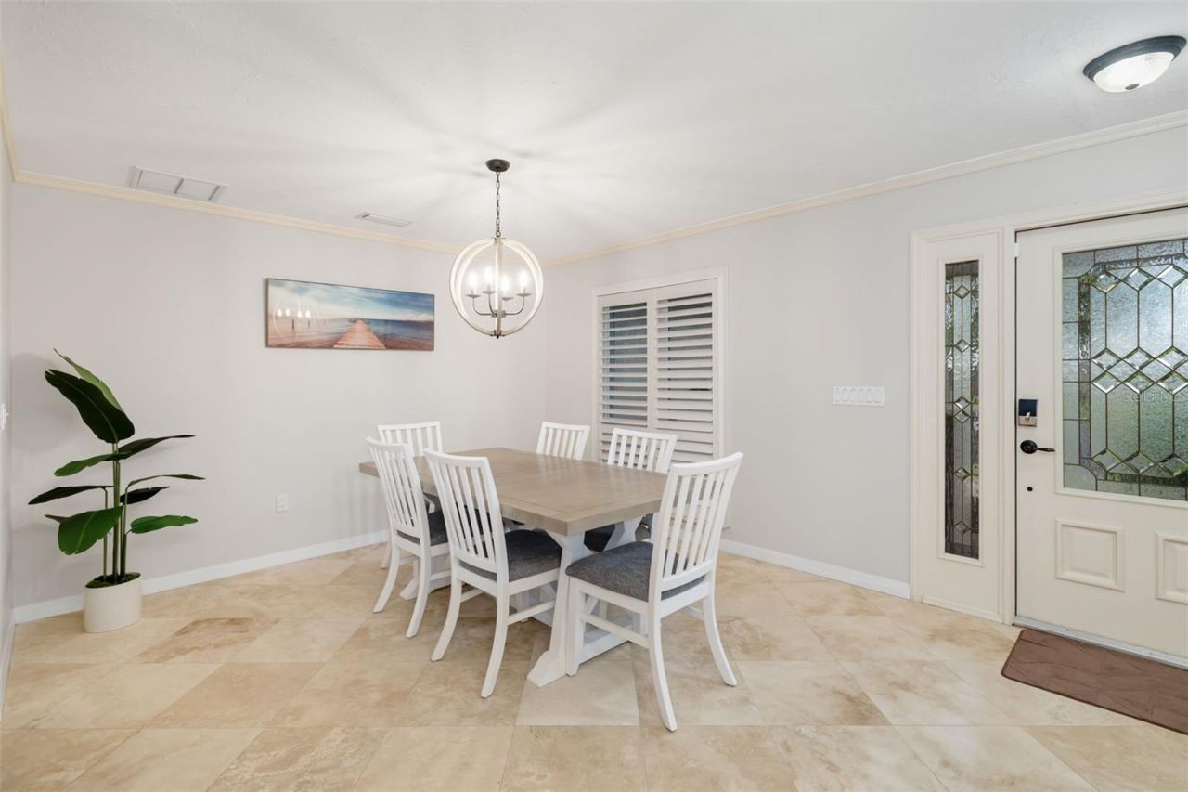
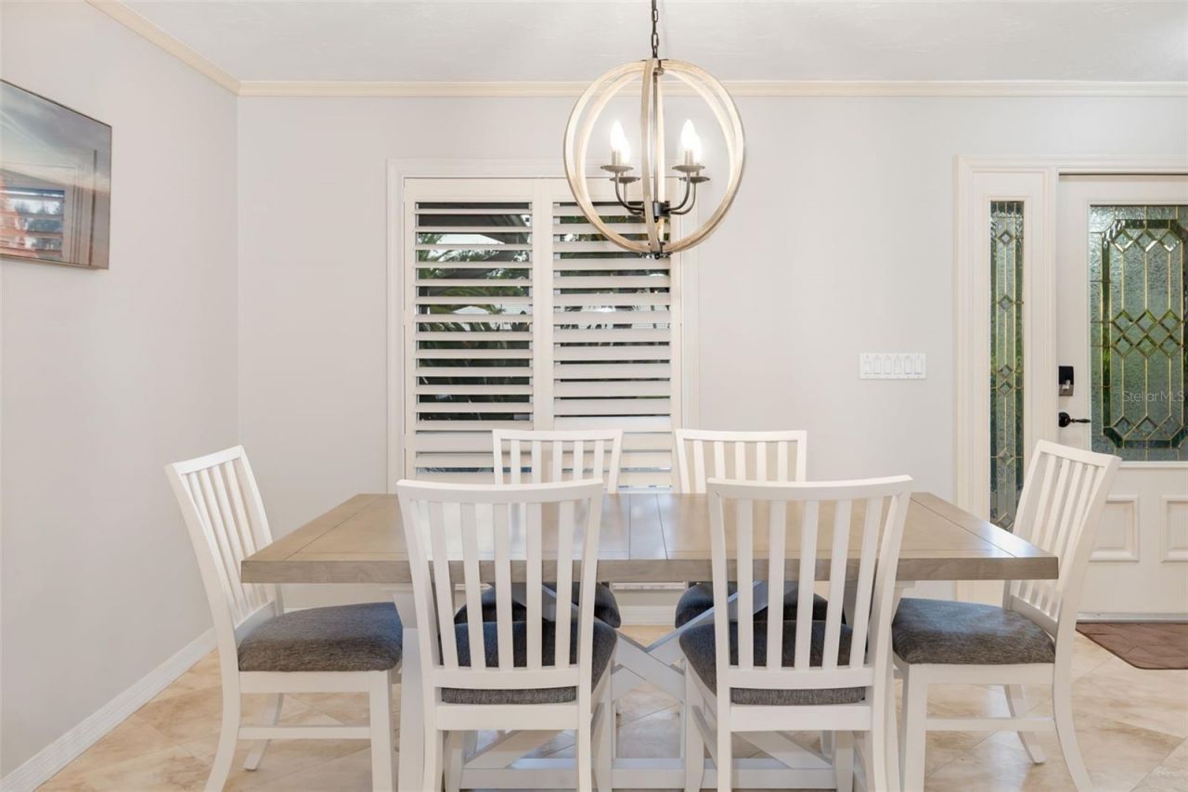
47 Total Photos [Click to View All]

565 Commonwealth Place Sarasota, FL 34242
$1,895,000
  • Beds
    3
  • Baths
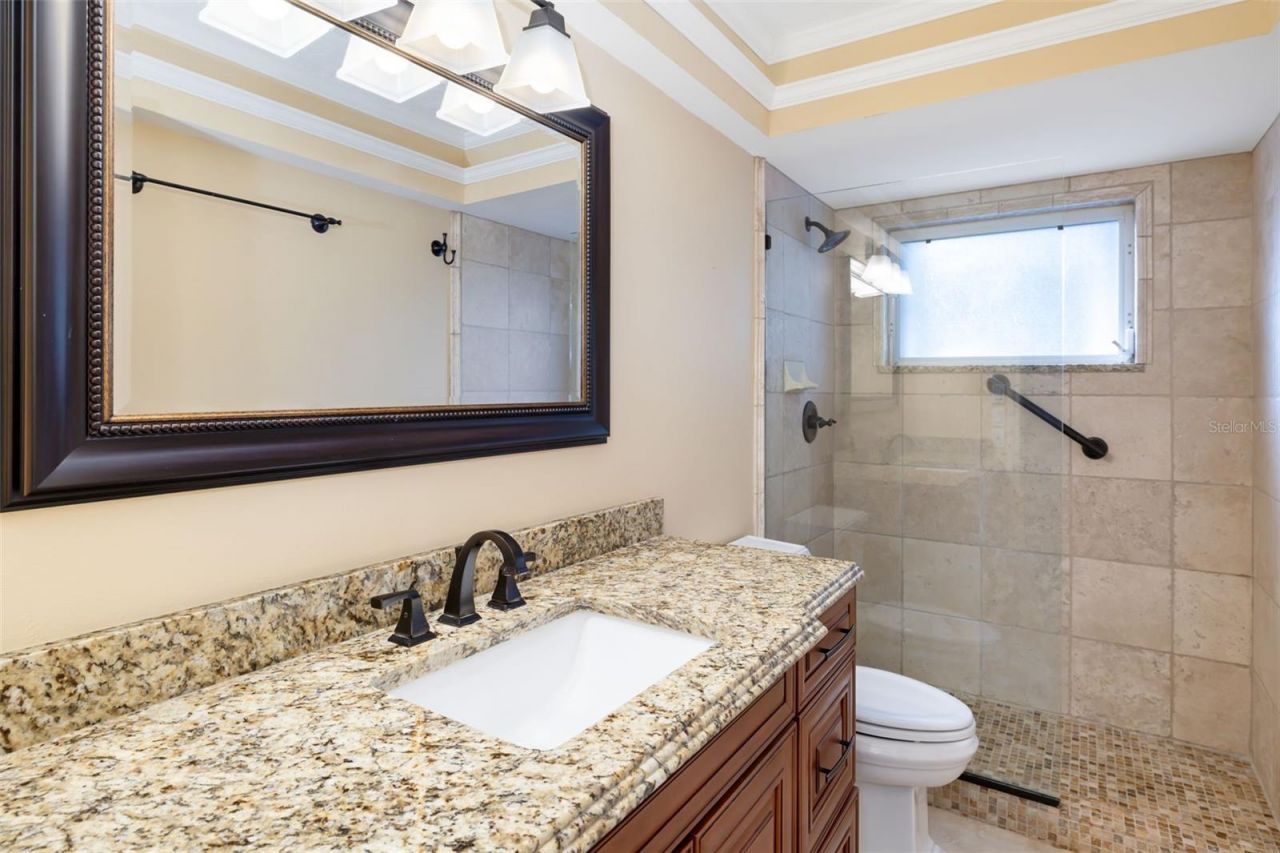
    2 full
  • Total Square Feet
    1,849
  • Lot Size
    0.22 acre(s)

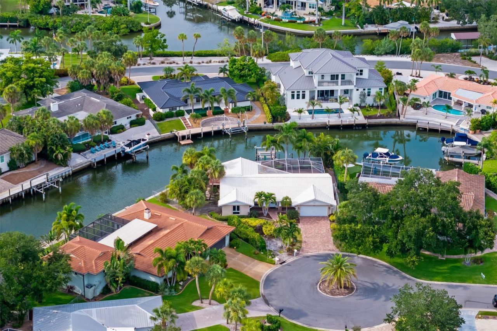
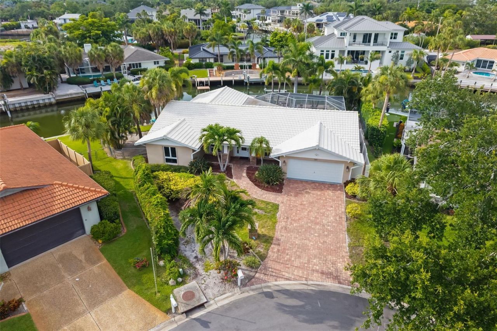
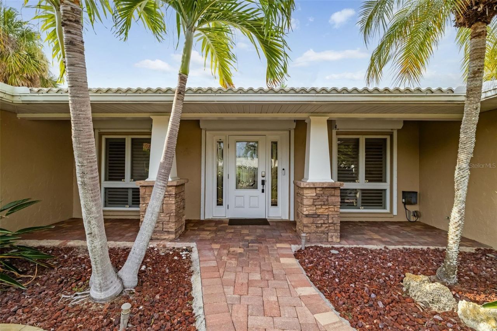
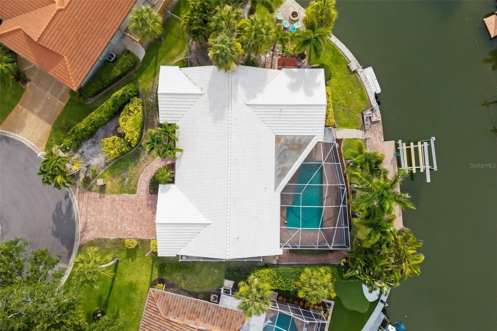
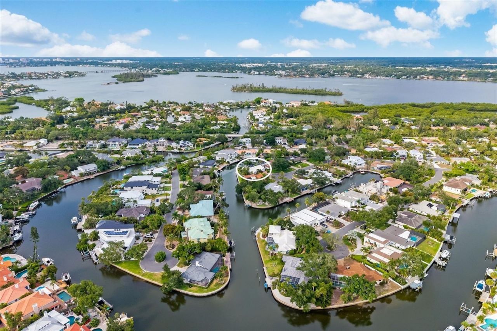
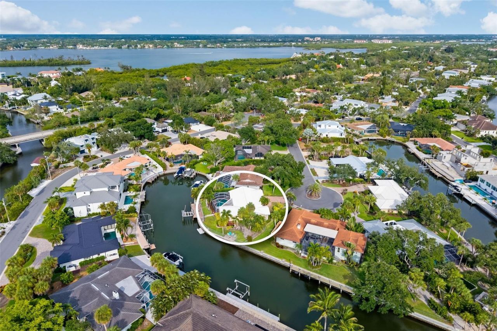
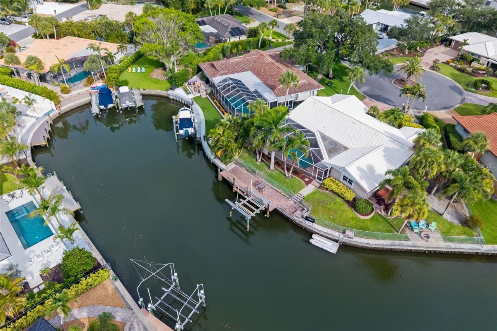
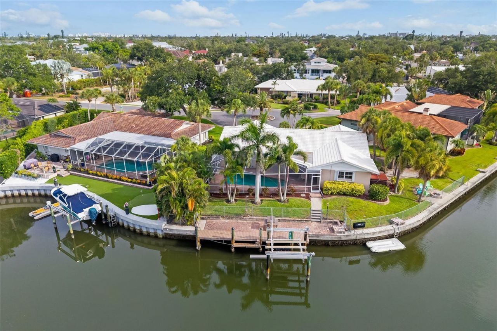
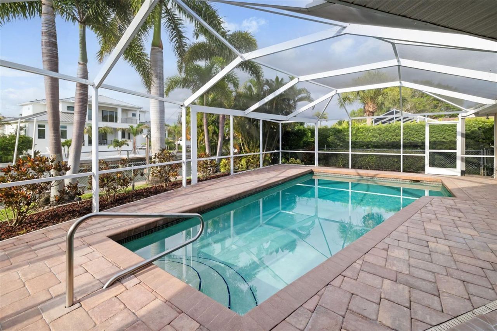
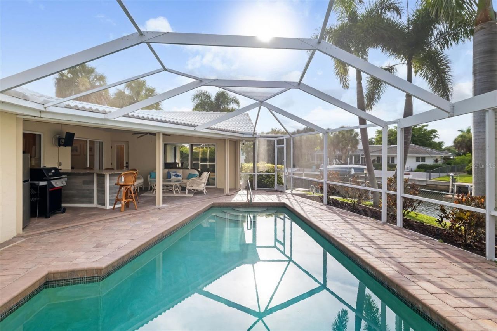
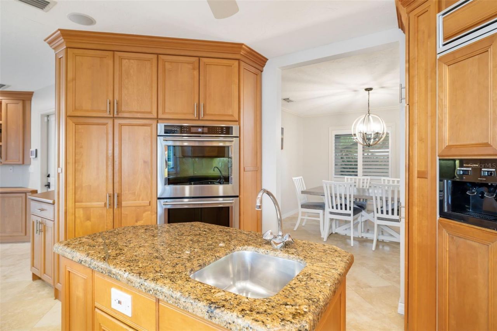
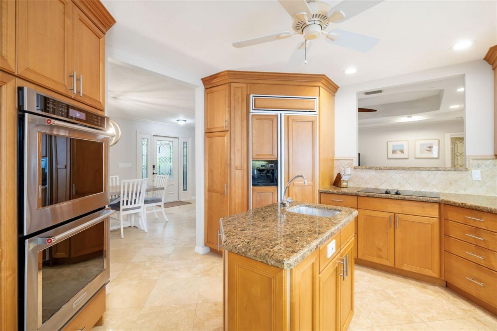
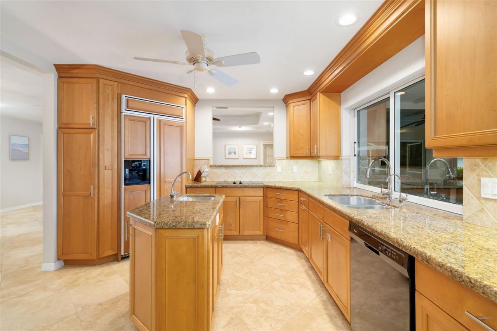
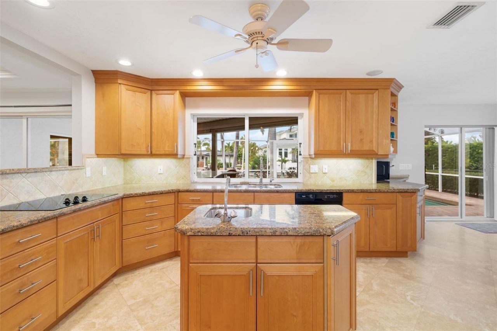
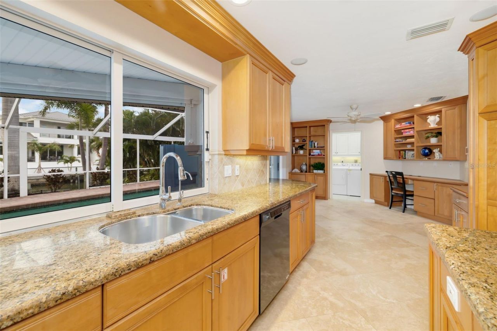
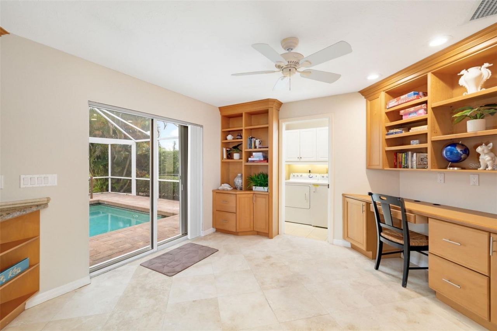
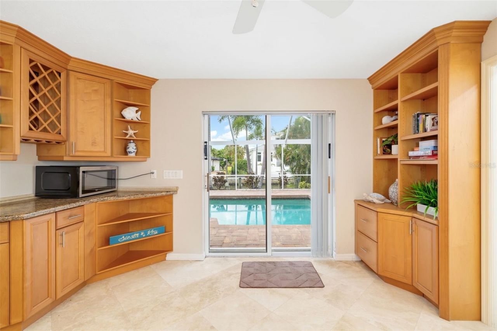
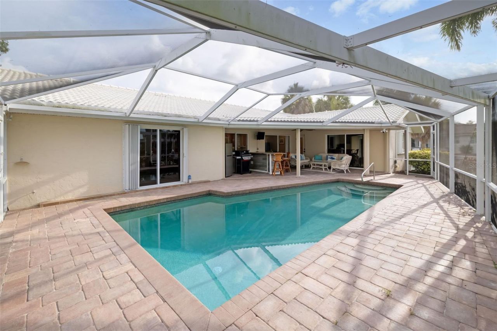
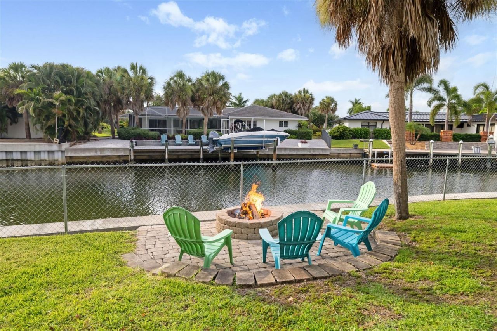
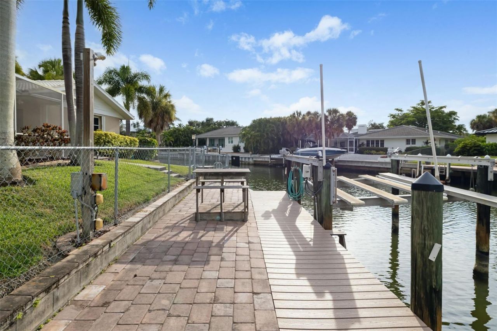
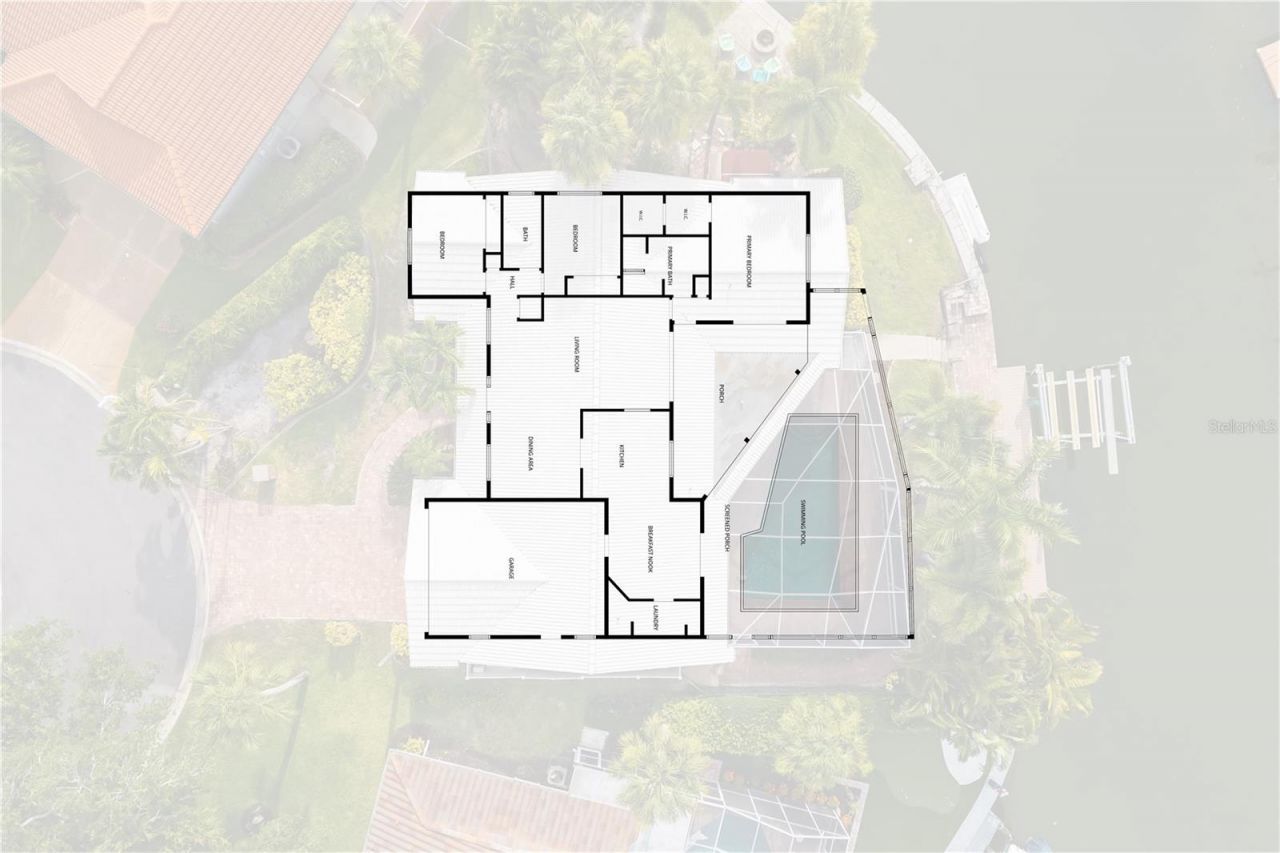
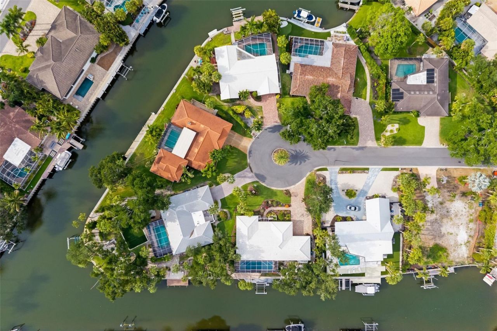
Tucked away on a quiet cul-de-sac in one of Siesta Key's most desirable waterfront neighborhoods, this beautifully maintained canal-front residence offers the kind of island lifestyle buyers dream about. Set on an exceptional pie-shaped homesite with 129 feet of waterfront and recapped seawall, this low-wake arm of the Grand Canal offers quick access to Roberts Bay while its calm, protected basin provides a peaceful, private setting for both boating and everyday waterfront living. Designed for e...

View More

Property Summary

MLS Number: A4698496
Status: Active
Days on Market: 10
Subdivision: SIESTAS BAYSIDE WATERSIDE EAST REP LTS 18 & 19
County: Sarasota
Bedrooms: 3
Total Square Feet: 1,849
Price Per Sq. Ft.: $1,025
Style: Florida, Ranch
New Constuction: No
Waterfront: Yes
Property Type: Residential - Single Family
Cooling: Central Air
Fenced: Yes
Garage: 2 car attached
Heating: Central, Electric
Lot Size: 0.22 Acres
Roof Type: Tile
Stories: 1.0
Year Built: 1973
Taxes: $14,976
HOA Y/N: Yes

Featured Amenities

Ceiling Fans(s)
Crown Molding
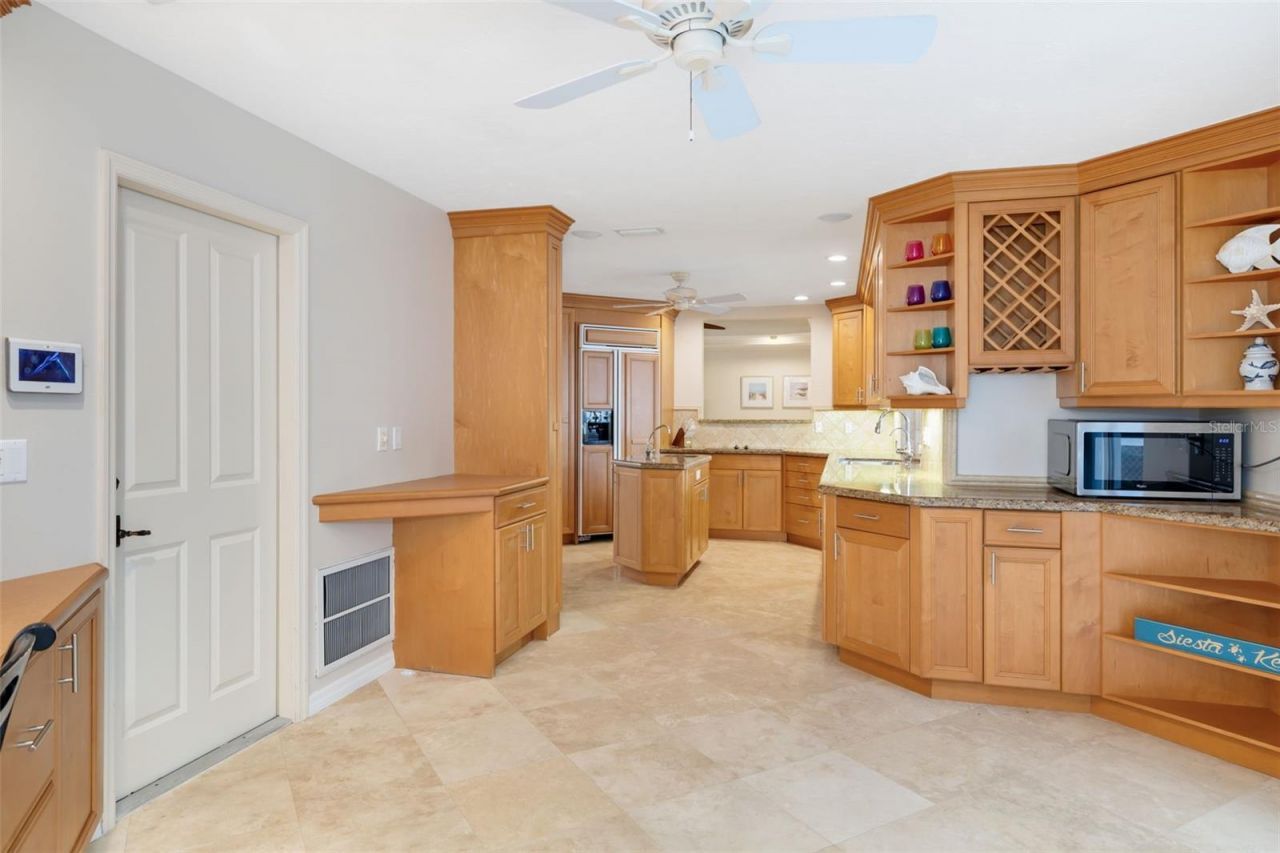
Eat-in Kitchen
Open Floorplan
Primary Bedroom Main Floor
Solid Wood Cabinets
Stone Counters
Tray Ceiling(s)
Walk-In Closet(s)
Window Treatments

Property Details

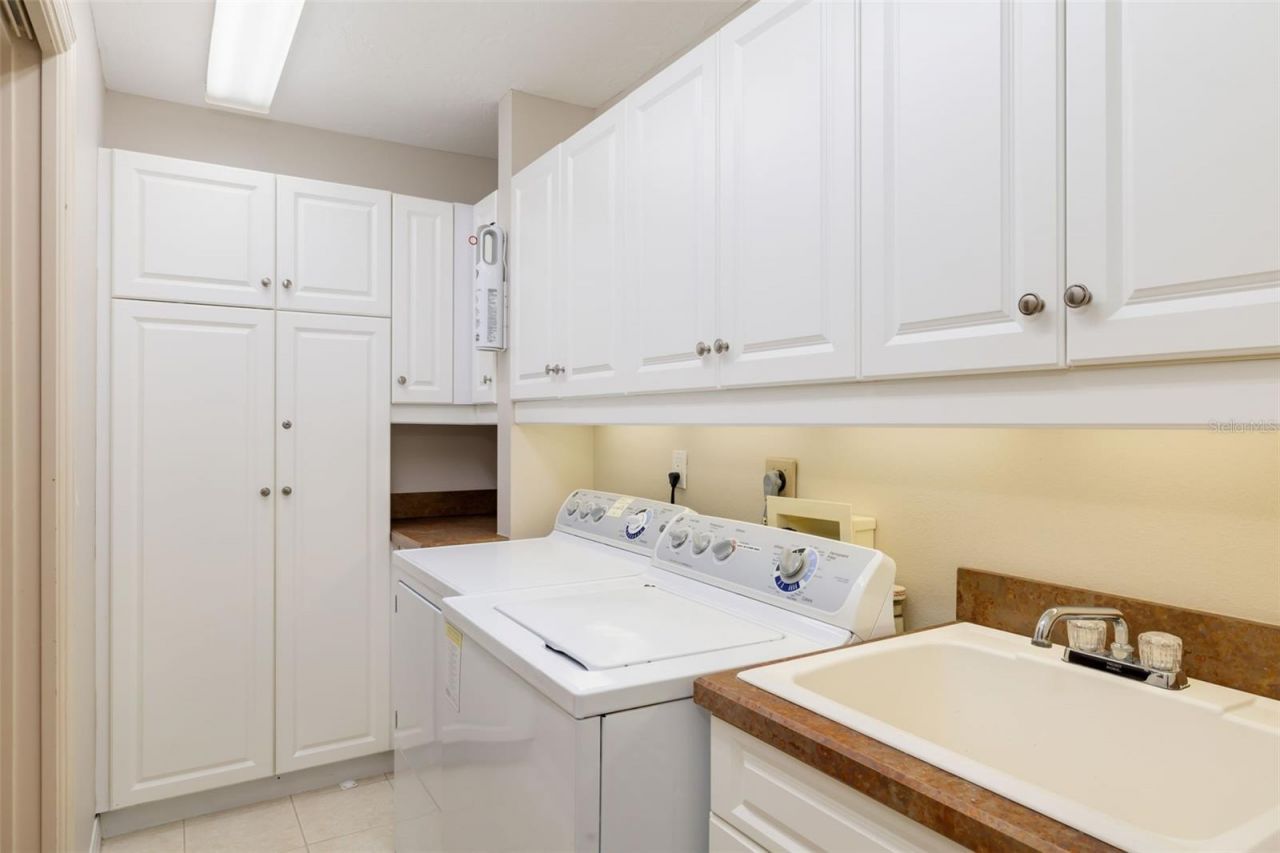
Appliances: Built-In Oven, Cooktop, Dishwasher, Disposal, Dryer, Electric Water Heater, Exhaust Fan, Refrigerator, Washer
Days on Site: 10
Directions: From the Stickney Point Bridge to Siesta Key, turn right onto Midnight Pass Road, follow Midnight Pass, turn right at traffic light. Turn left onto Commonwealth Dr then right onto Commonwealth Pl. Go to cul-de-sac, property is on the right.
Exterior: Block, Stucco
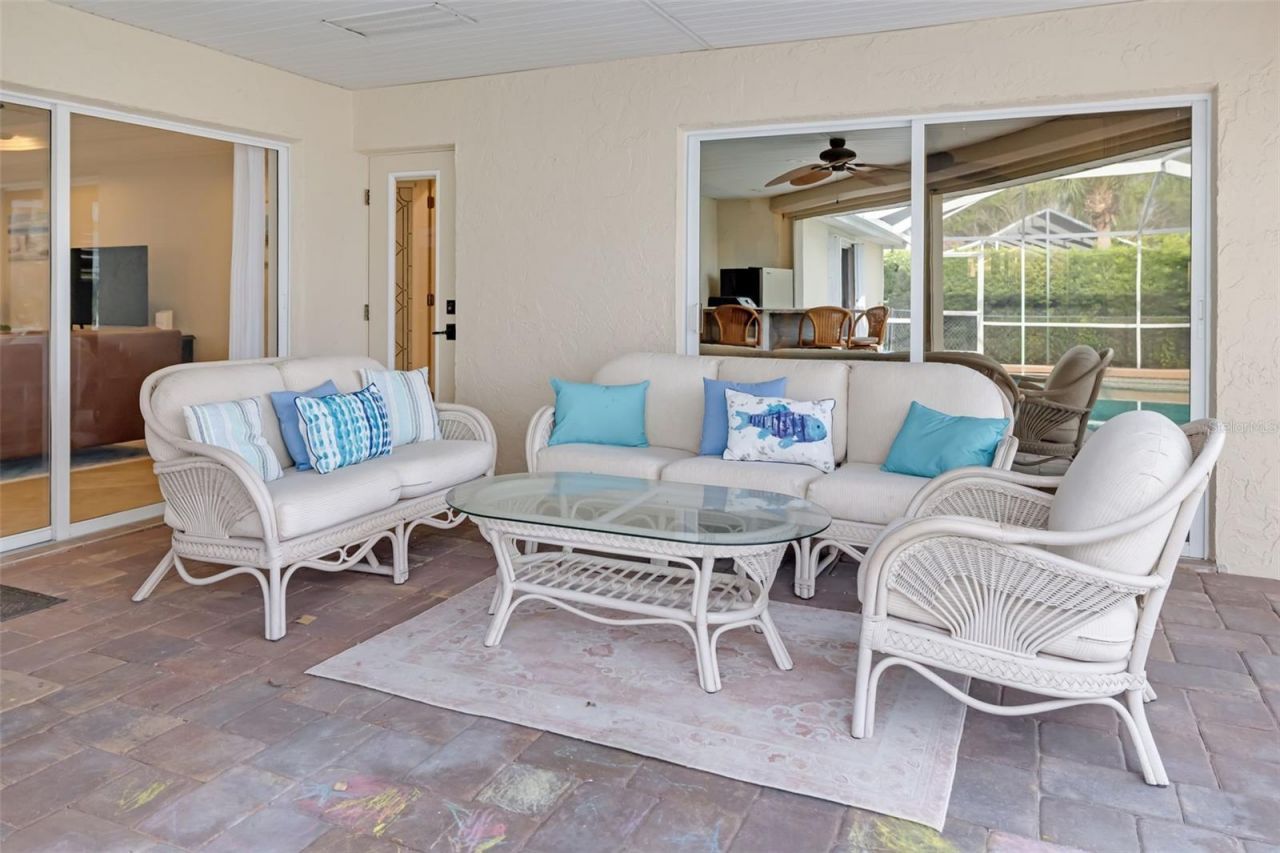
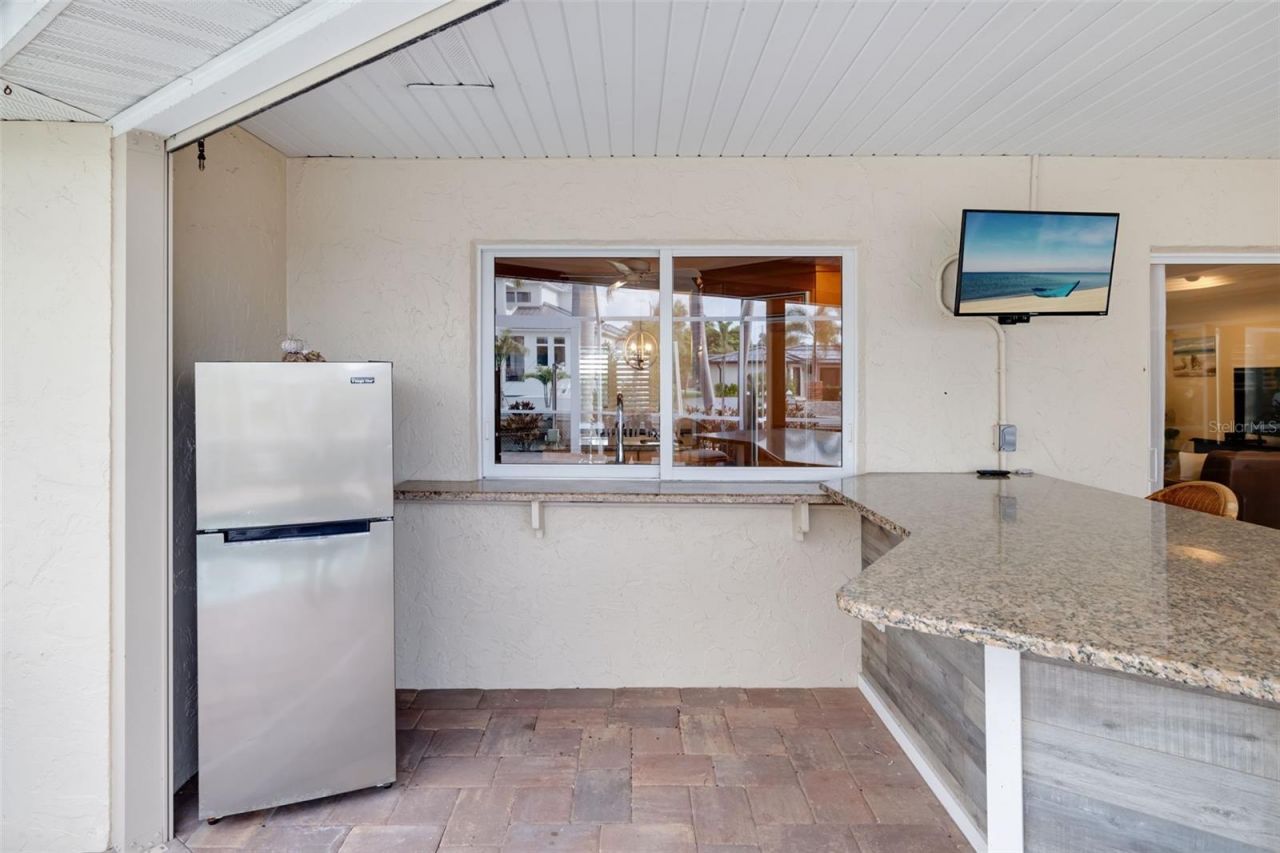
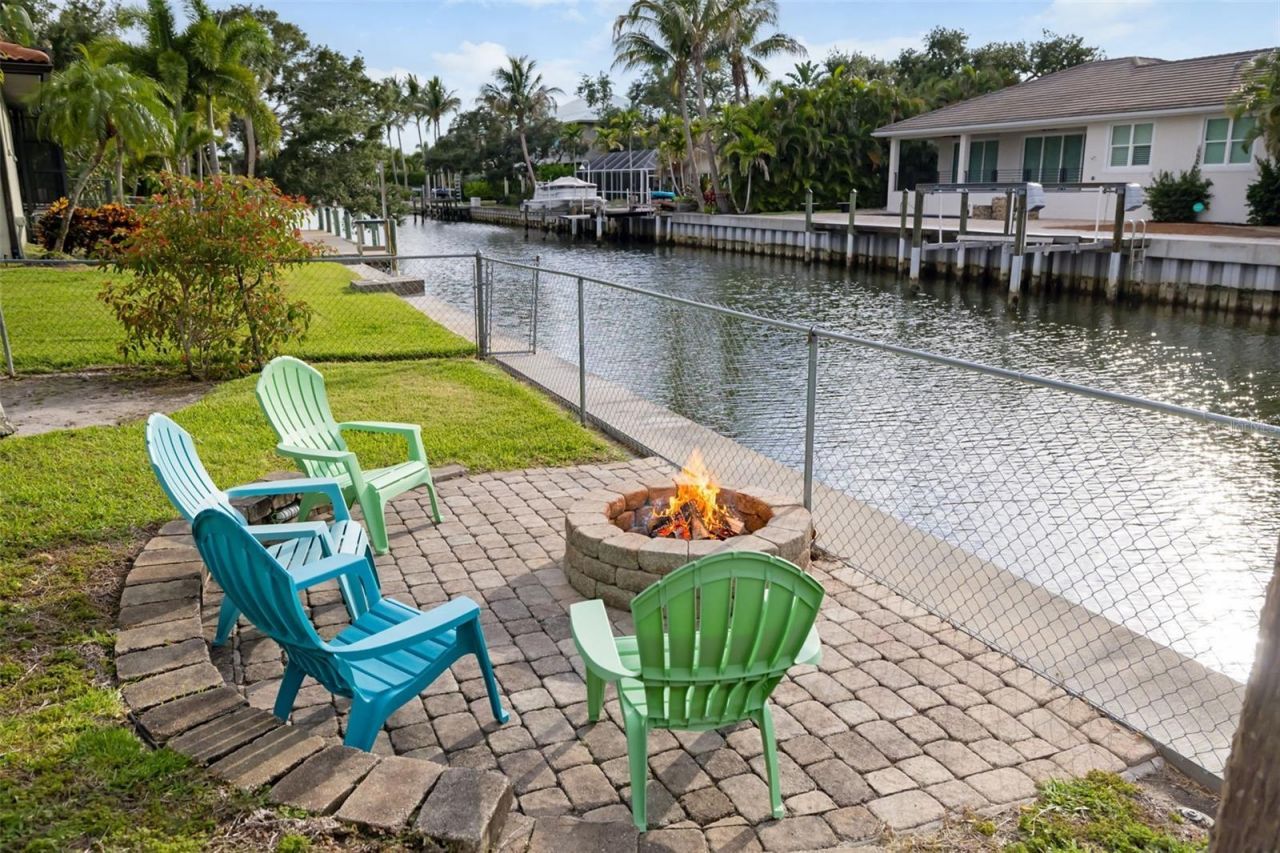
Outdoor Features: Fire Pit, Garden, Hurricane Shutters, Outdoor Grill, Private Yard, Rain Gutters, Sliding Doors
Fencing: Chain Link
Flood Zone Code: AE
Flooring: Tile, Travertine
Foundation: Slab
Frontage Canal Salt: 133
Home Style: Florida, Ranch
Home Warranty Y/N: No
Listing Terms: Cash, Conventional
Lot: Cul-De-Sac, FloodZone, In County, Landscaped, Paved
Lot Dimensions: 0.22
Other Equipment: Fire Pit, Irrigation Equipment, Private Yard
Ownership: Fee Simple
Parking: Driveway, Garage Door Opener
Parking Notes: Driveway, Garage Door Opener
Patio/Porch: Covered, Deck, Front Porch, Rear Porch, Screened
Pets Allowed: Yes
Pool: Gunite, Heated, In Ground
Property Attached Y/N: No
Property Sub-Type: Single Family Residence
Sewer: Public Sewer
Showing Instructions: 24 Hour Notice, Appointment Only, Call Before Showing, Call Listing Agent, Listing Agent Must Accompany
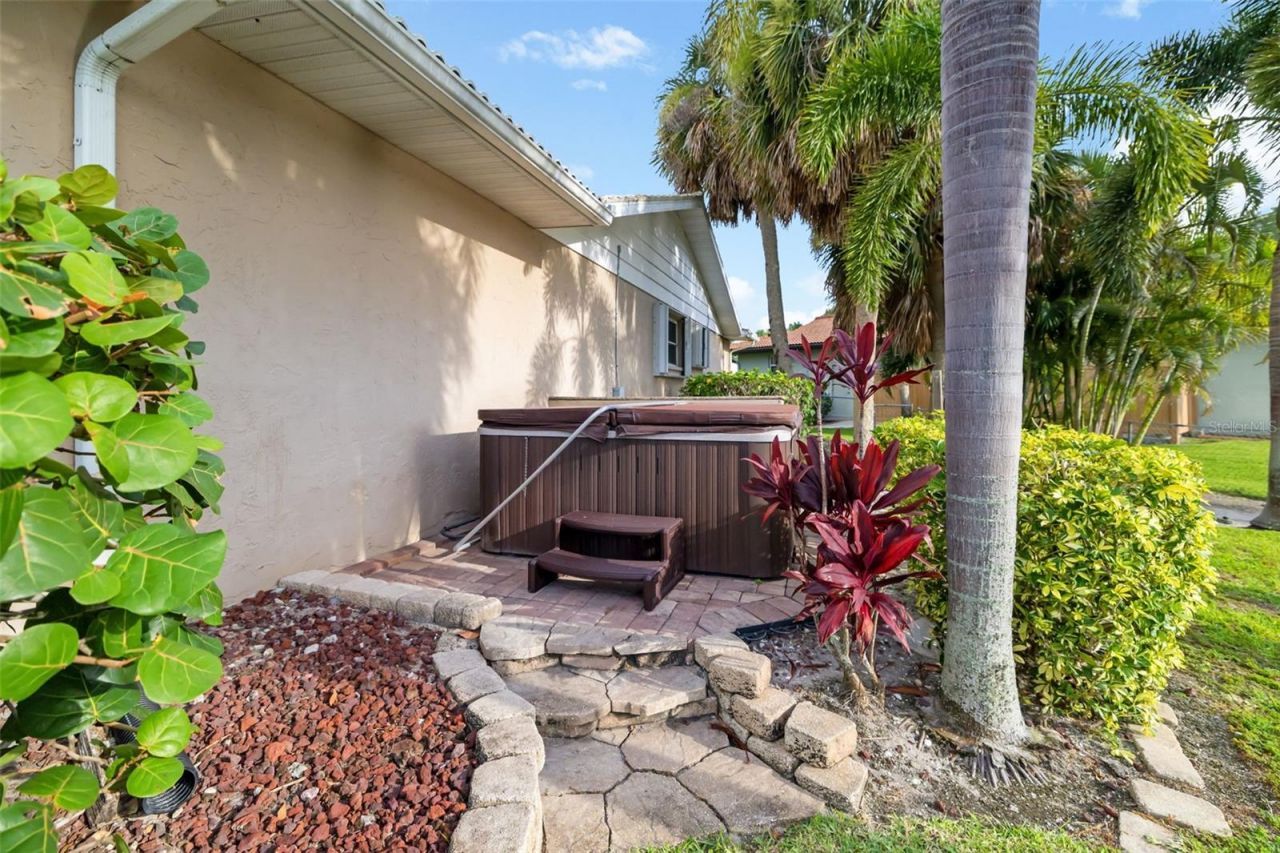
Spa: Above Ground, Heated
Special Sale Provisions: None
Special View Info: Water
Swimming Pool: Yes
Utilities: Cable Connected, Electricity Connected, Public, Sewer Connected, Water Connected
Vegetation: Trees/Landscaped
Water: Public
Water Access: Canal - Saltwater
Water Access Y/N: Yes
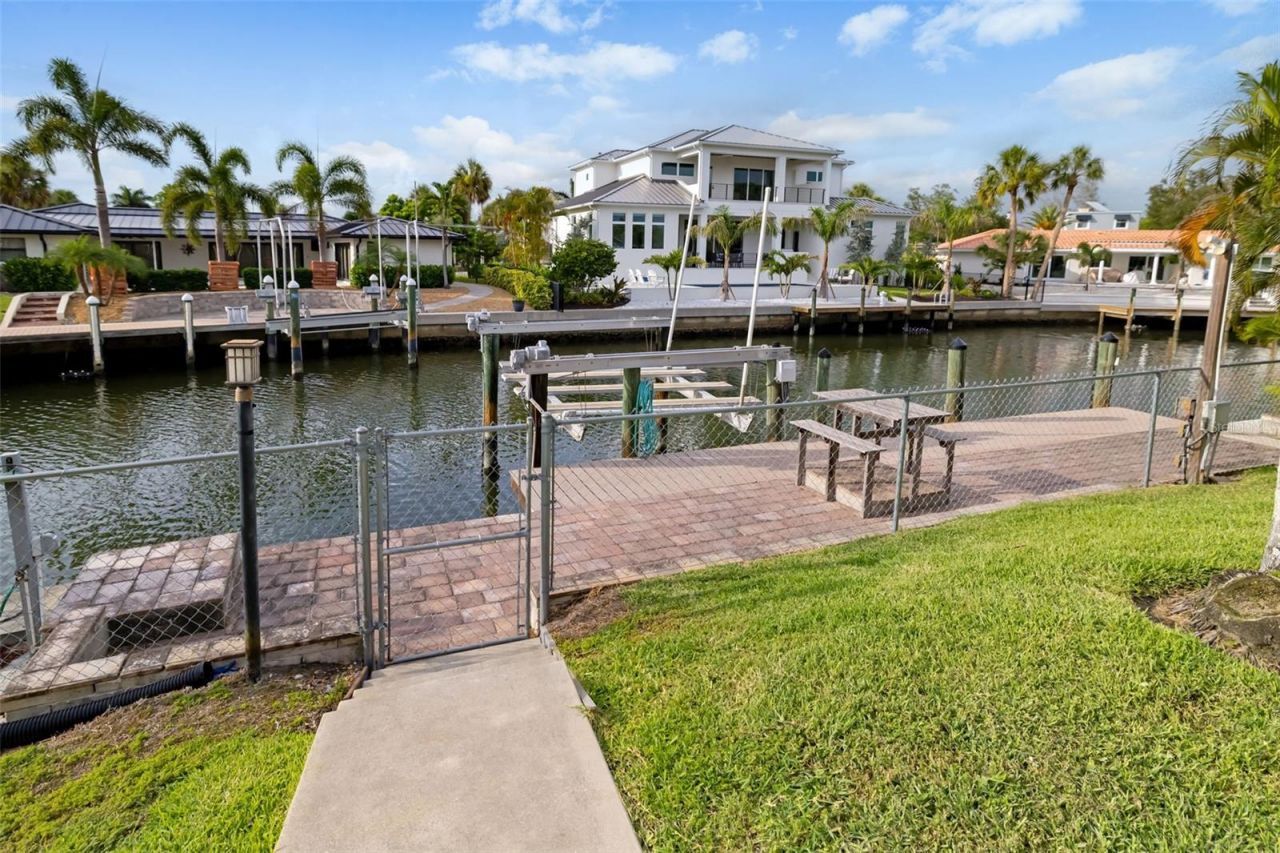
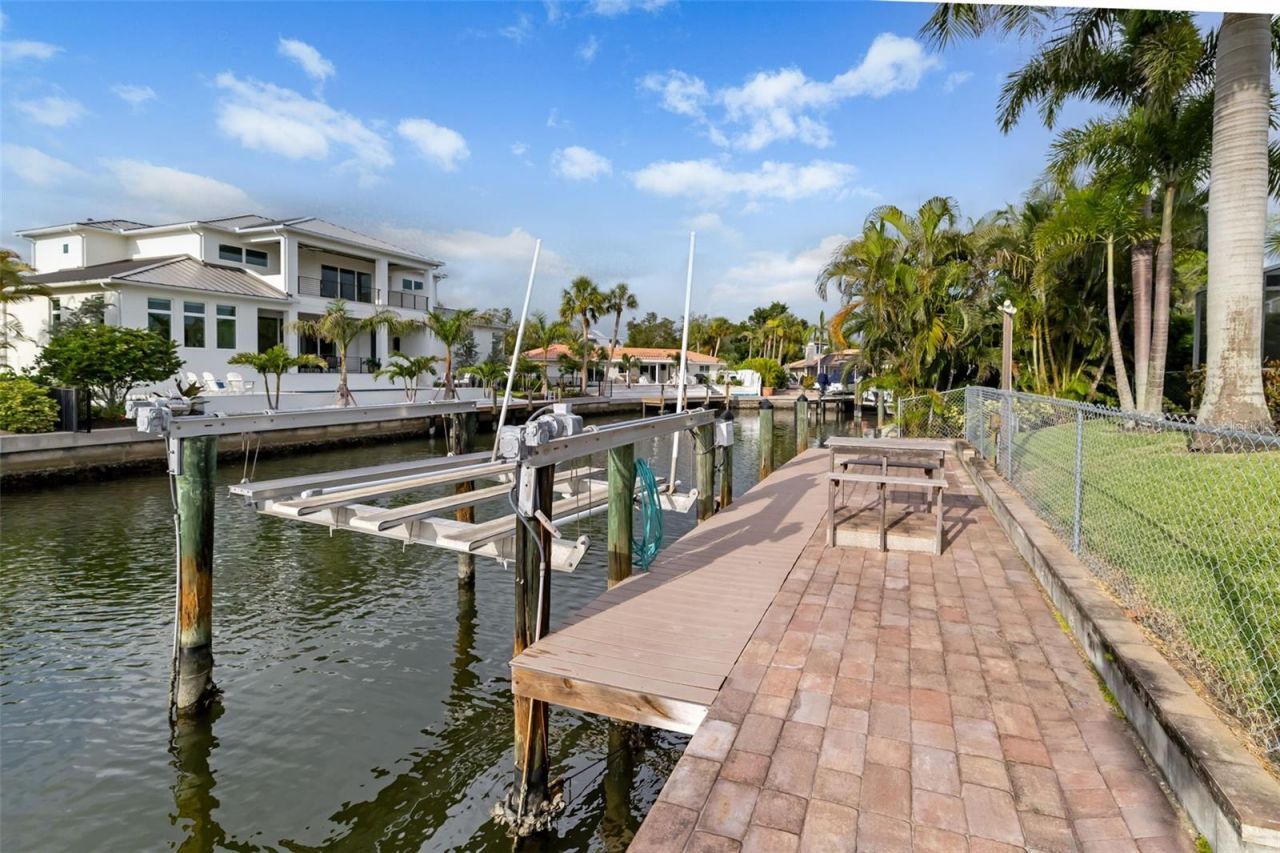
Waterfront Features: Canal - Saltwater, Bridges - Fixed, Lift, Minimum Wake Zone, Seawall - Concrete
Water View: Canal
Zoning: RSF2
Construction: Block,Stucco

Room Sizes

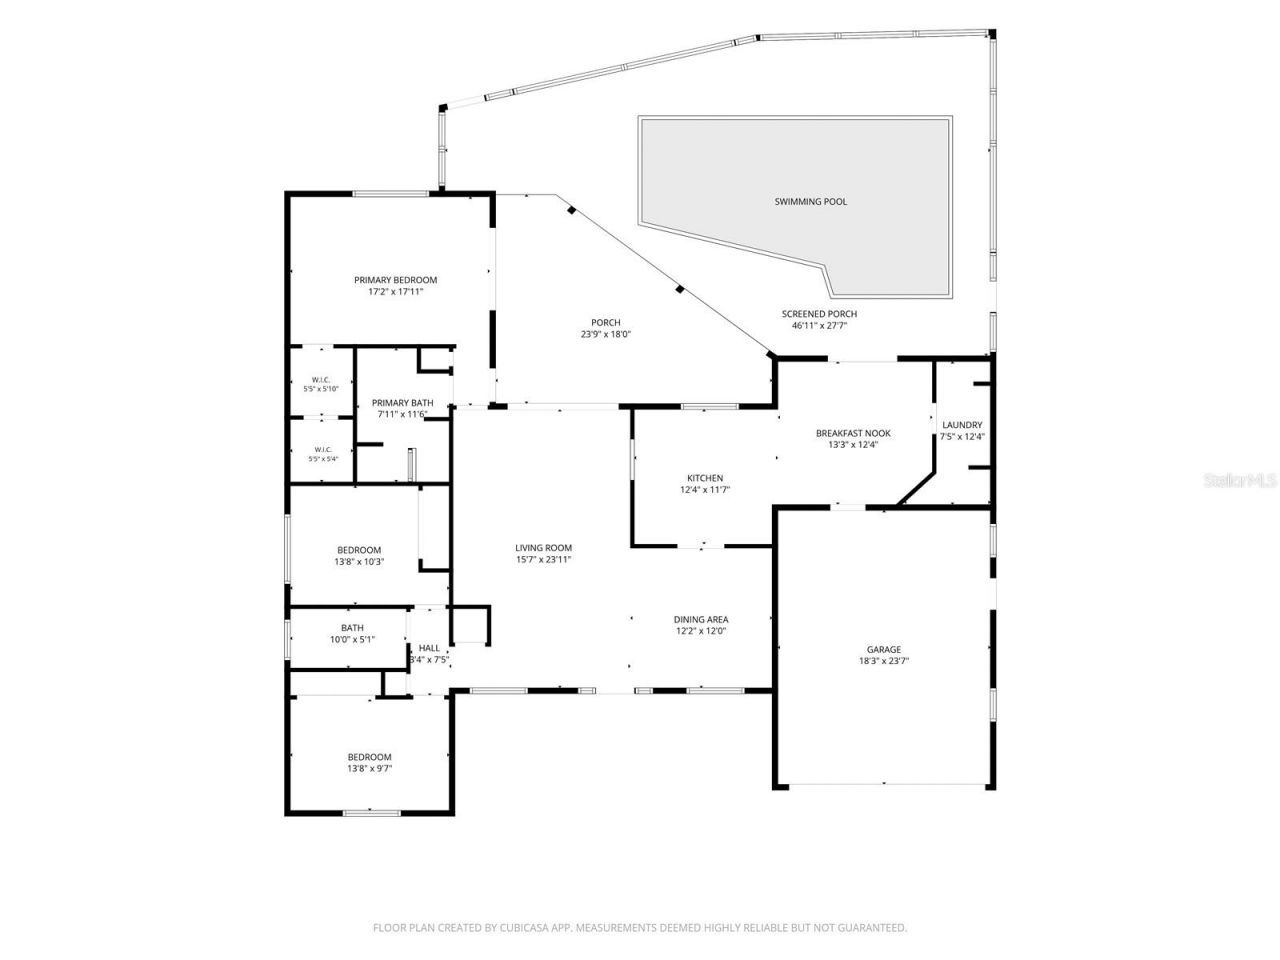
Kitchen: 27x12.5
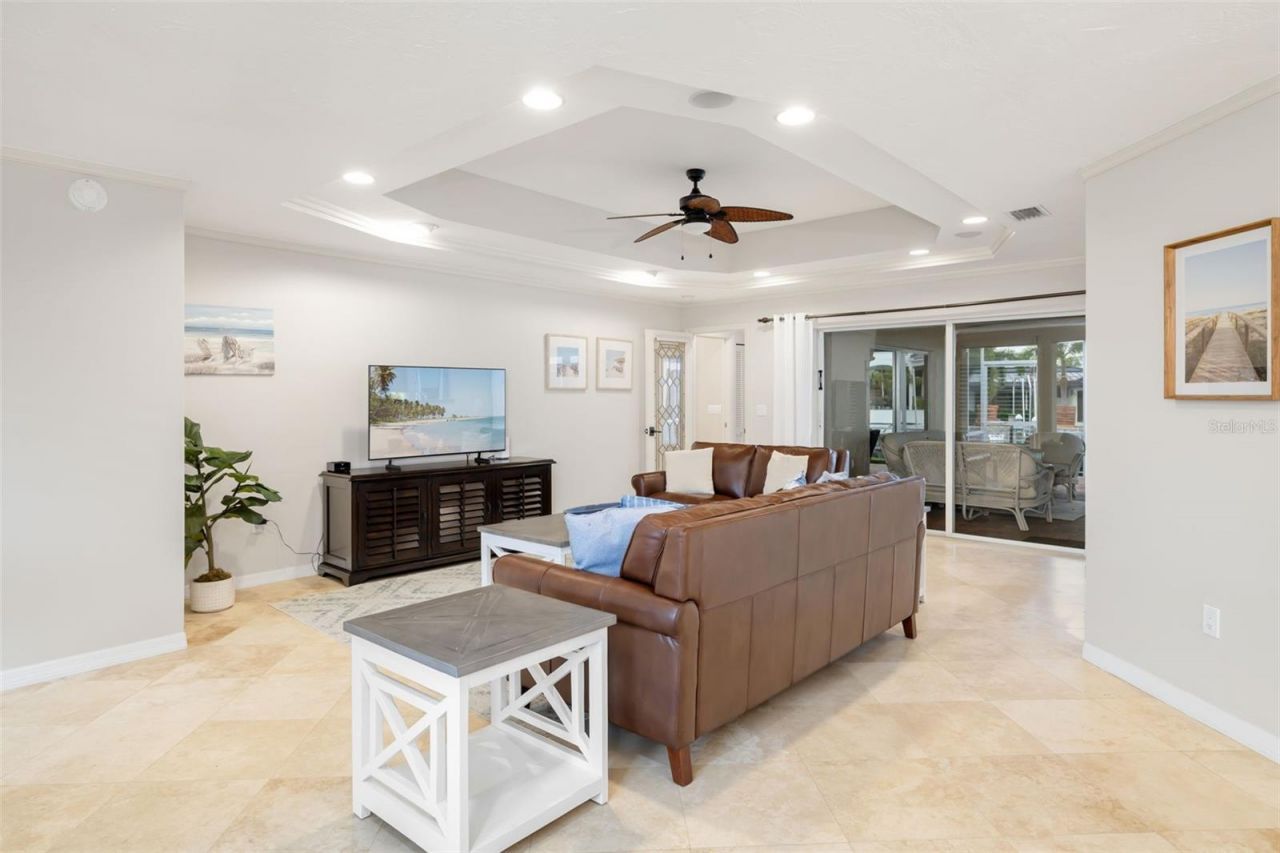
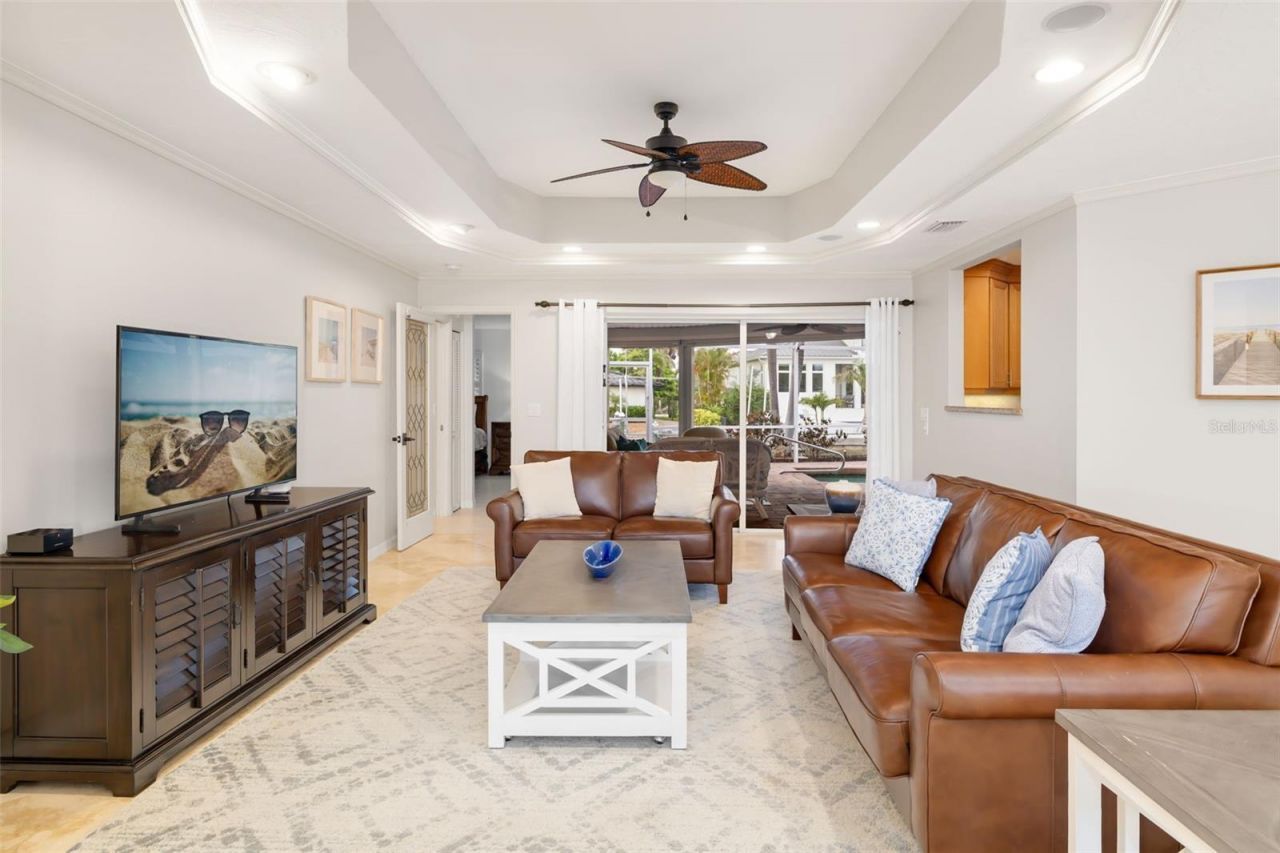
Living Room: 24.5x18
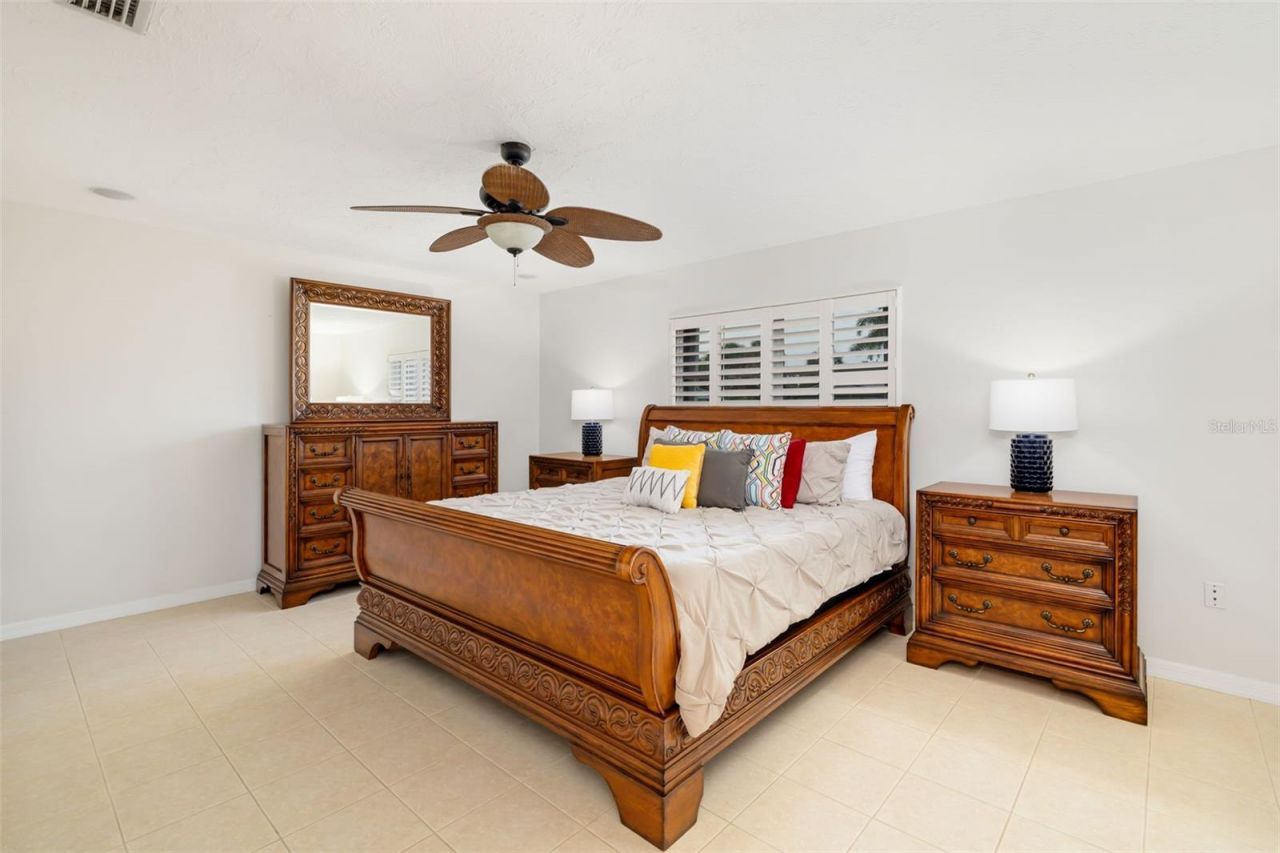
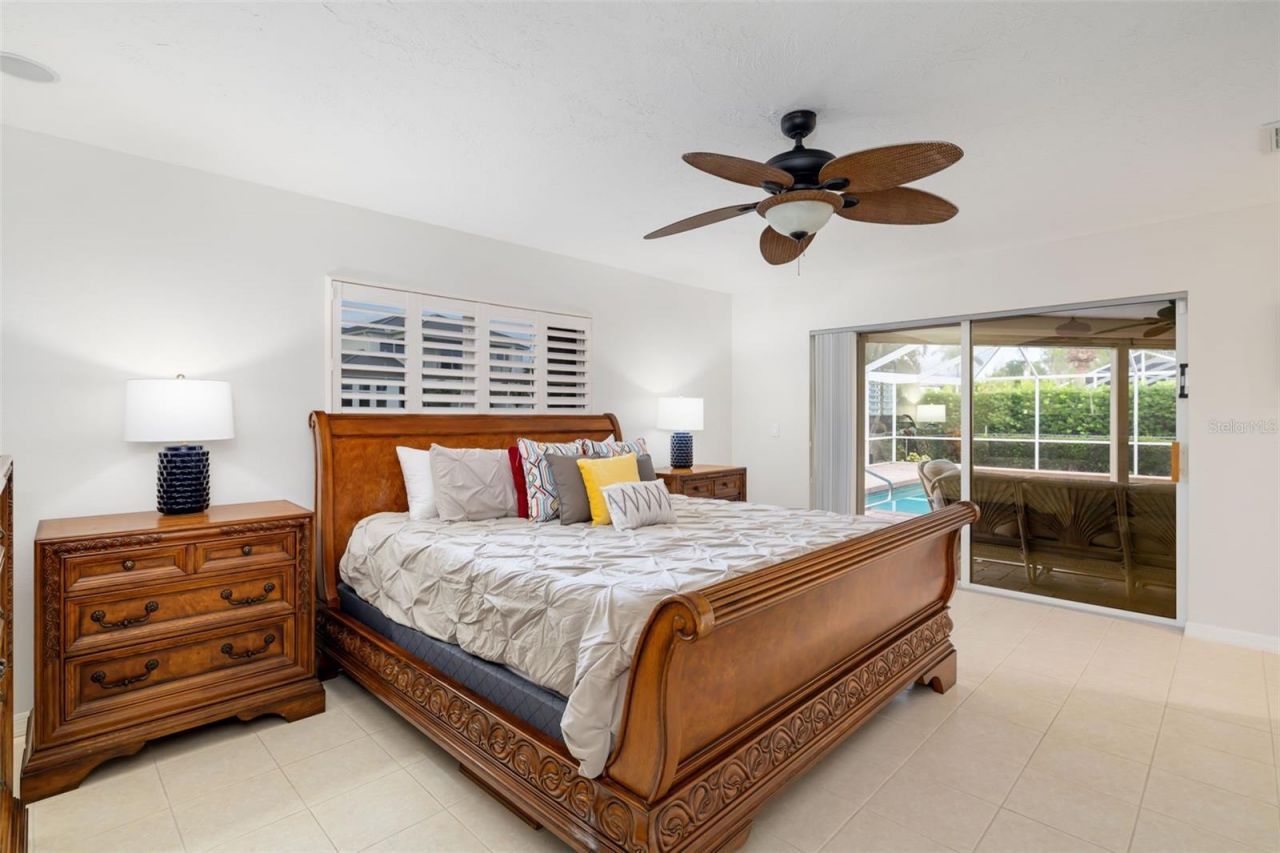
Primary Bedroom: 18.5x17.5
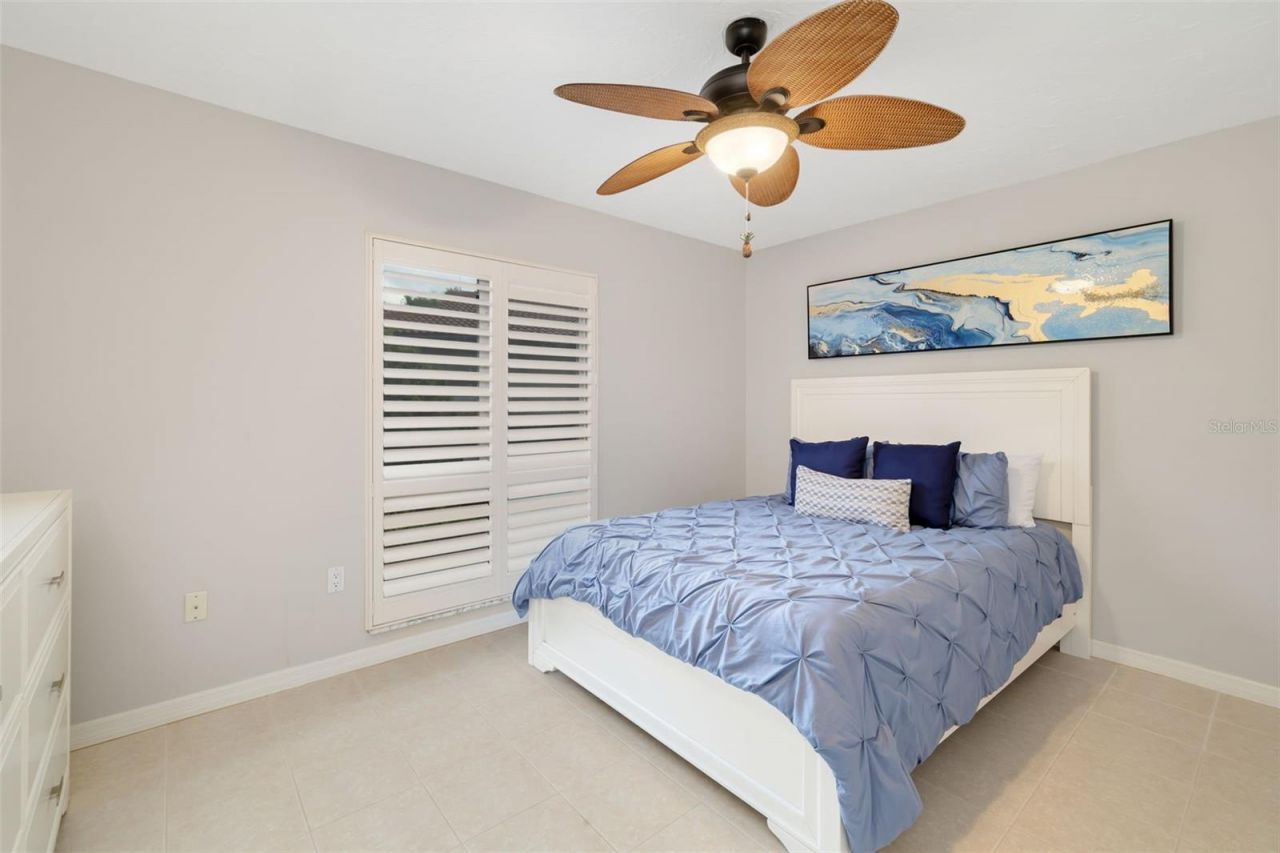
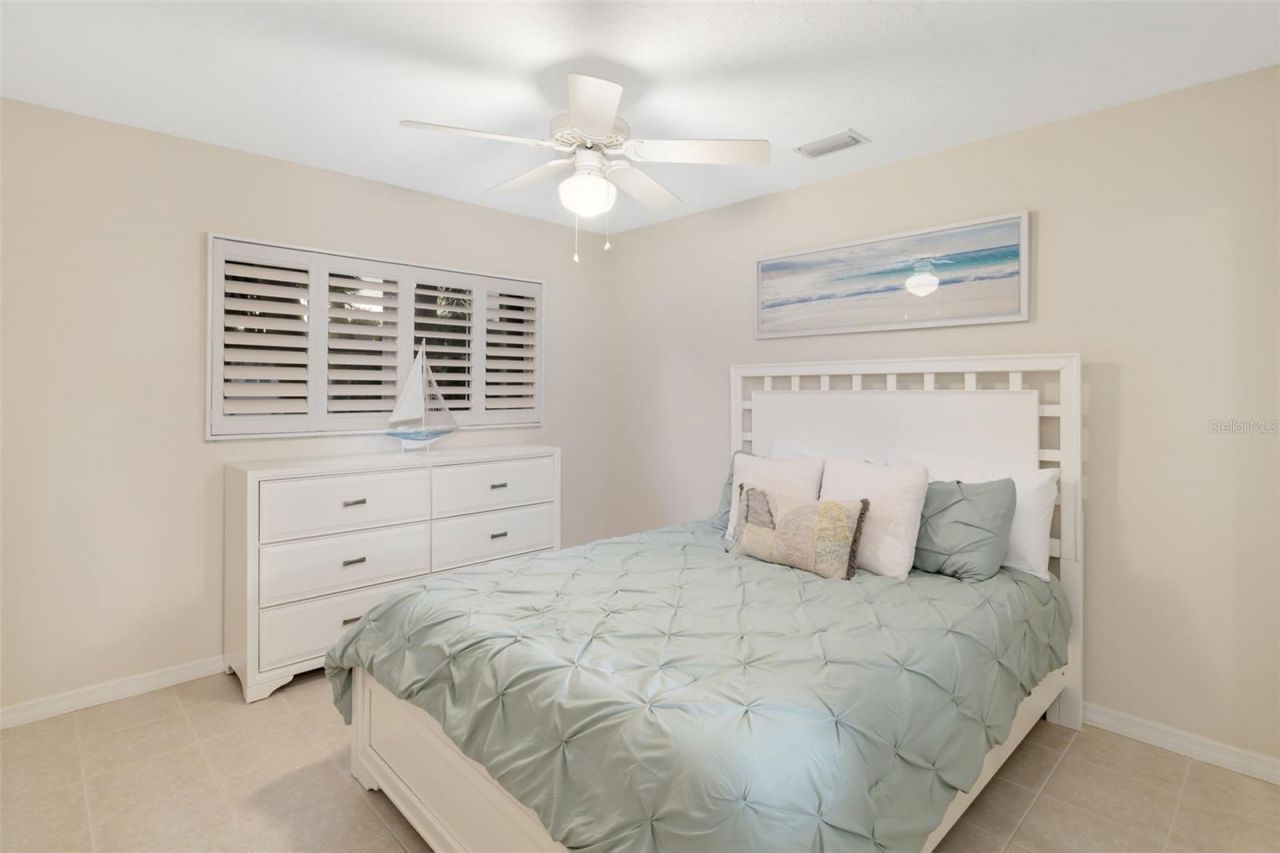
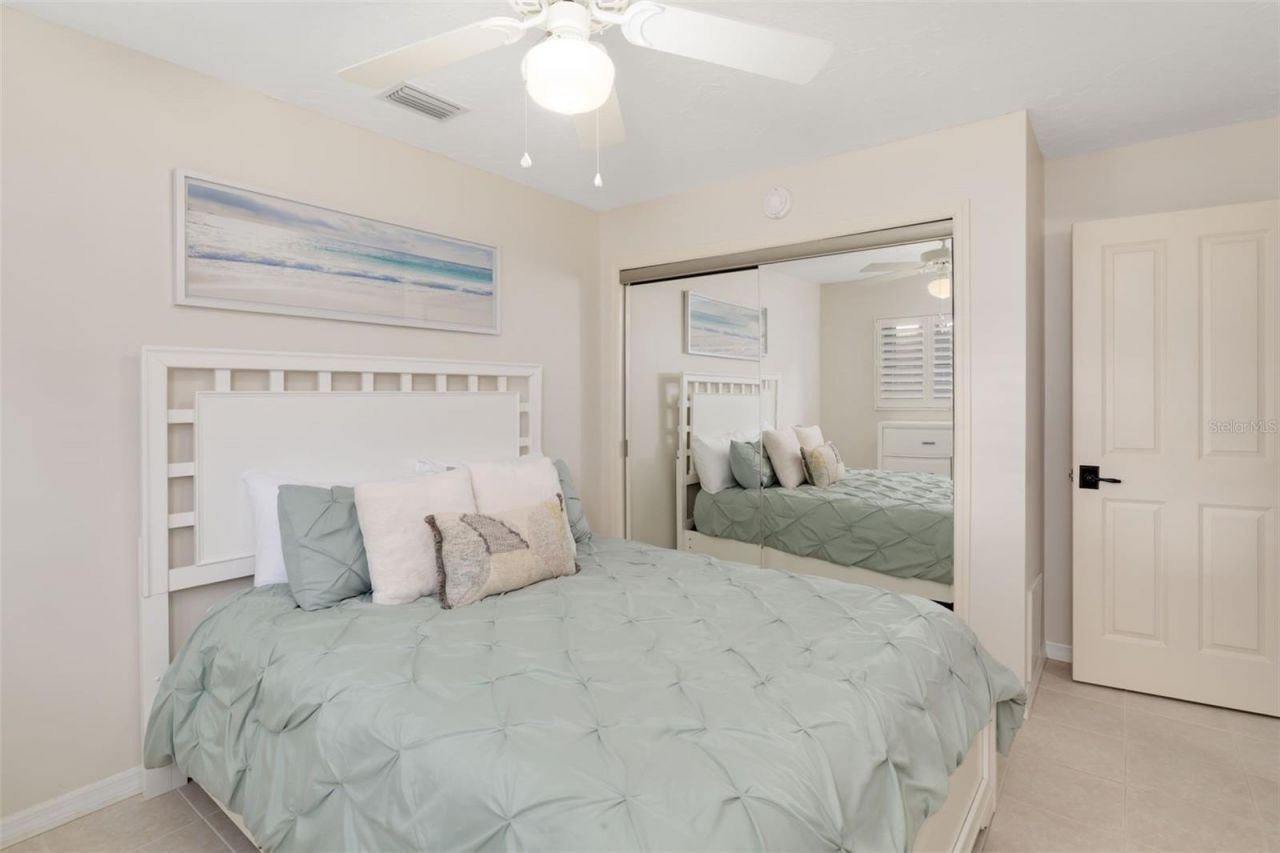
Bedroom 2: 14x10
Bedroom 3: 12x10

Local Schools

High School: Sarasota High
Middle School: Brookside Middle
Elementary School: Phillippi Shores Elementary

Neighborhood Information

Neighborhood Map

Neighborhood Hero

Neighborhood Highlights

Neighborhood Characteristics

Neighborhood Market Trend

Neighborhood Schools

Courtesy of

Agency Name: MICHAEL SAUNDERS & COMPANY
Agency Contact: 941-349-3444
Agent Name: Rudy Dudon

Presented by

Agency Title: The Keyes Company
Agency Phone:
Request Info

IDX logo

Sara Miller
keyes.com
Agent Cell:
954.477.7001

Mortgage Calculator

%
years/fixed
yearly
yearly (est.)

Estimated Payment

$ 11,105.42 Principal & Interest $9,304.71 Property Tax $1,248.00 Homeowner's Insurance $552.71
Mortgage Logo

Success starts with the right partner

Login to My Keyes Account

Pixel


