
100 Keyes, 1926 - 2026
5791 SW 62nd Court, Jasper, FL 32052 Photo

22 Photos

5791 SW 62nd Court Jasper, FL 32052
$190,000
  • Beds
    3
  • Baths
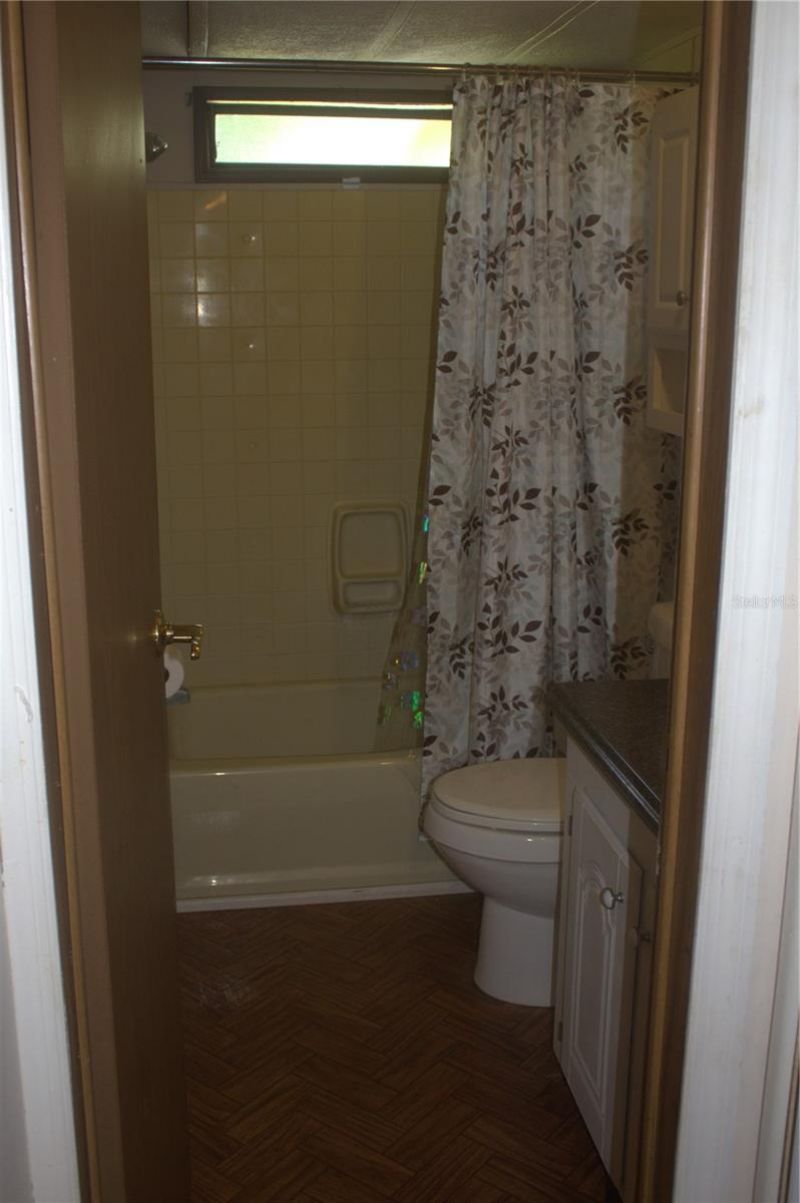
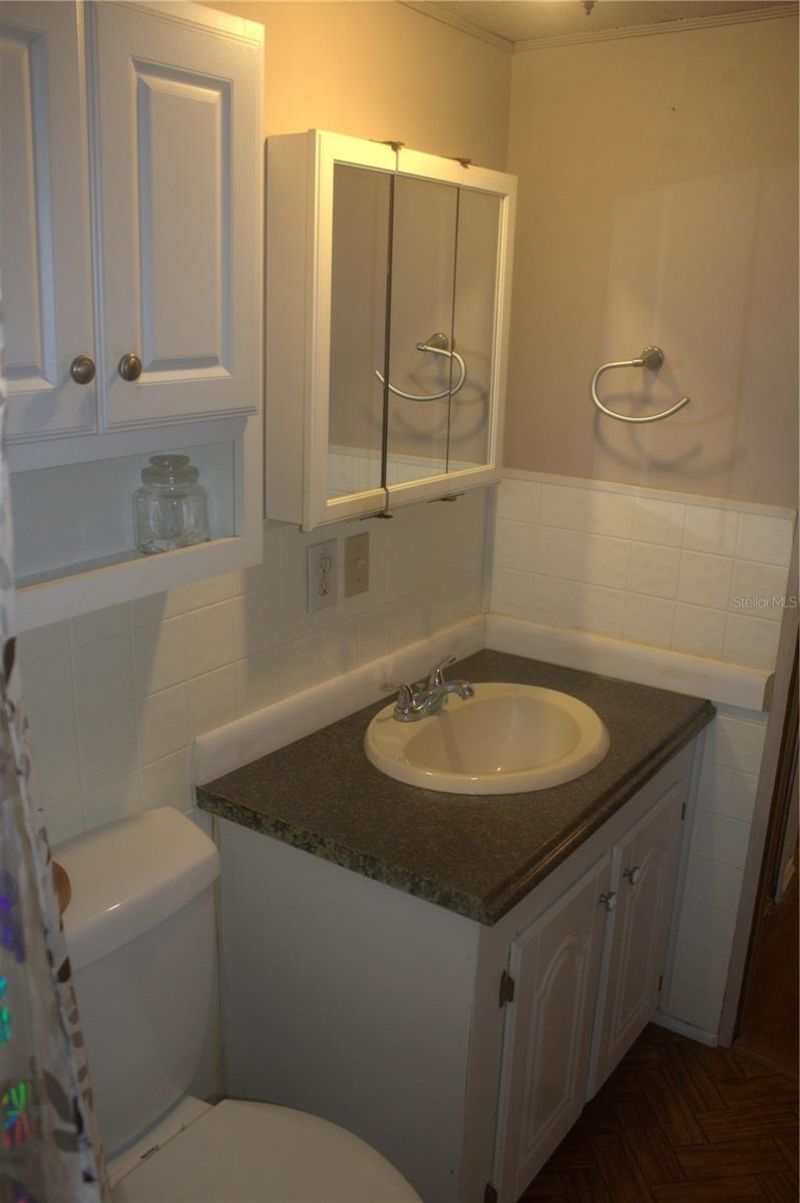
    2 full
  • Total Square Feet
    1,626
  • Lot Size
    0.86 acre(s)

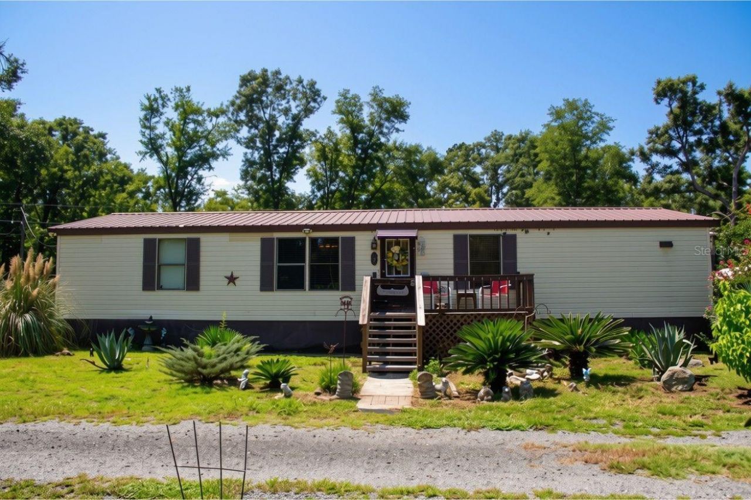
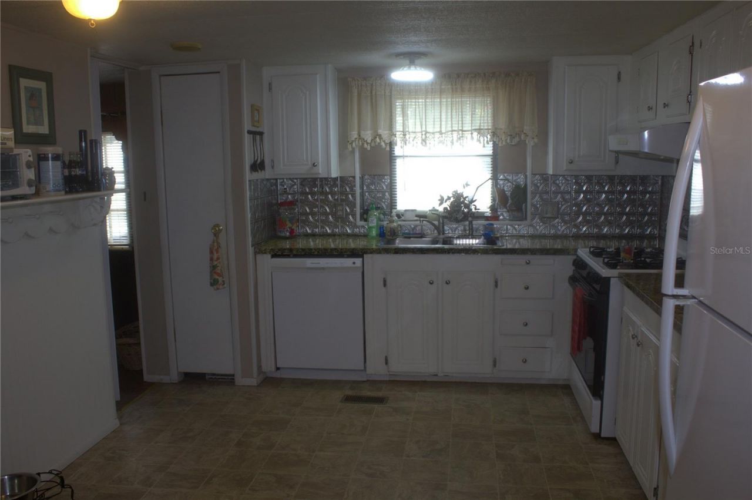
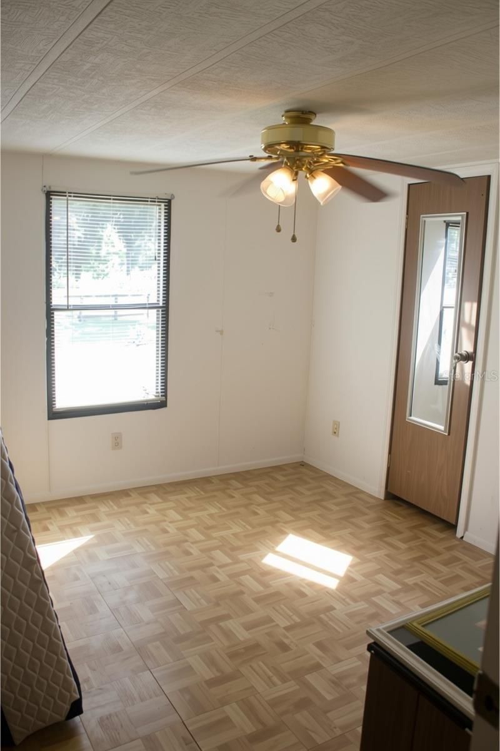
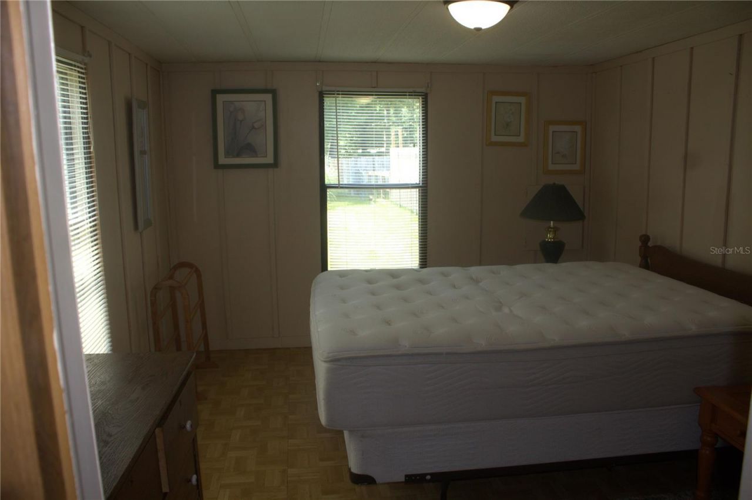
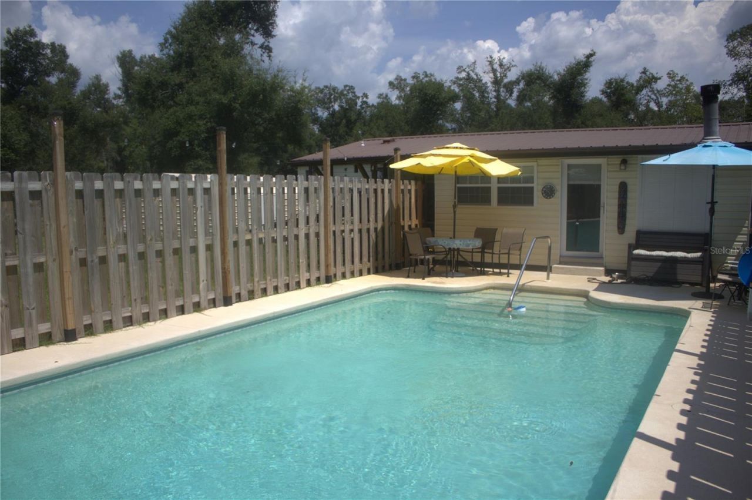
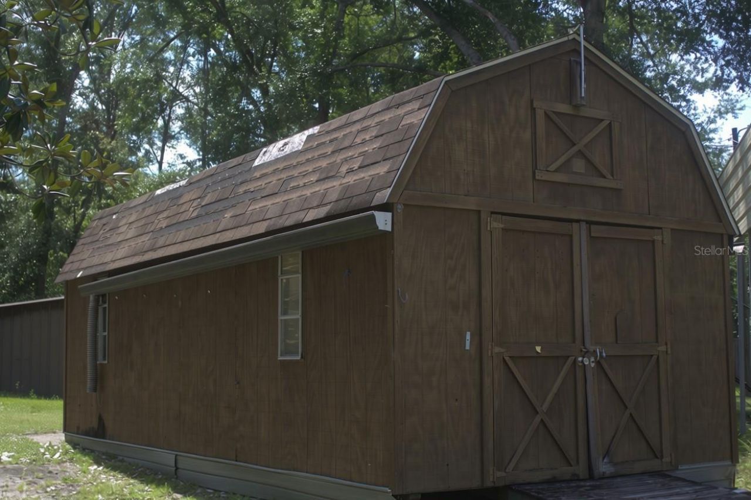
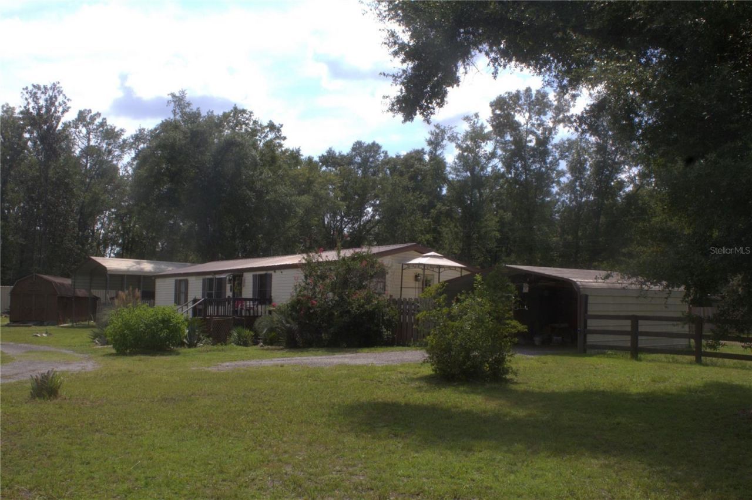
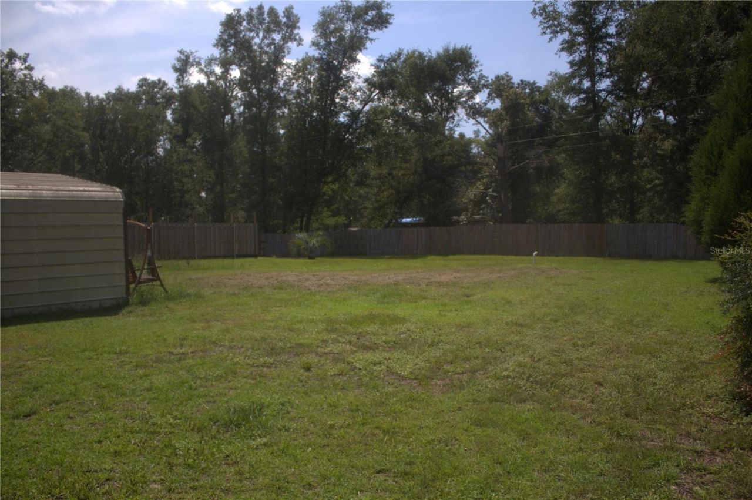
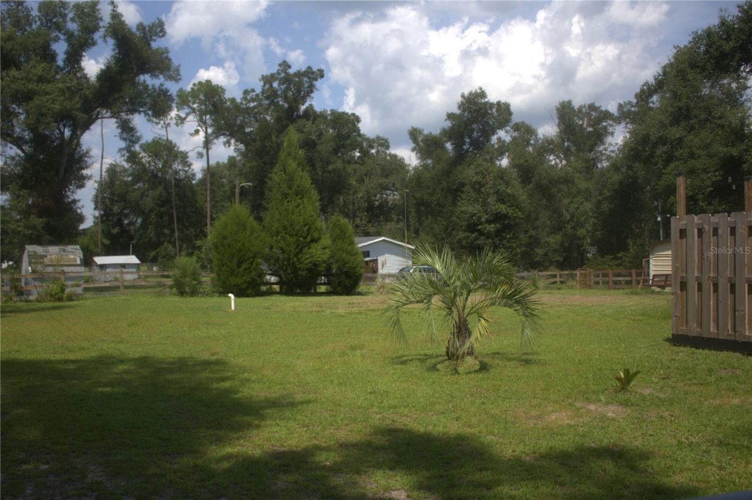
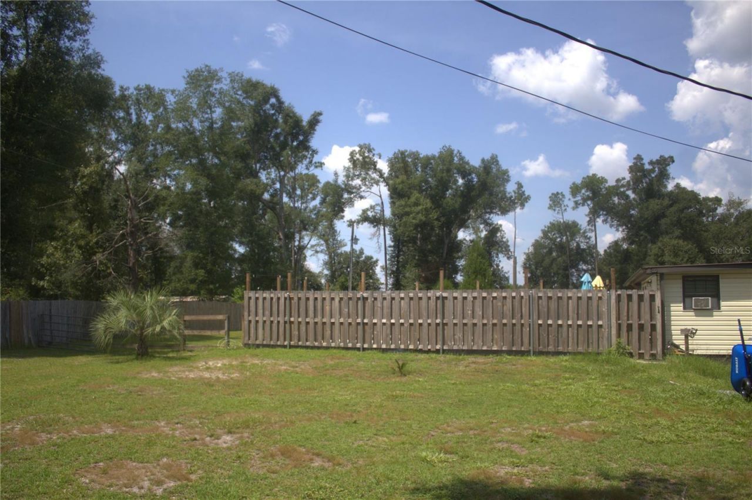
Welcome to peaceful country living in Jasper! This charming property offers plenty of space, privacy, and outdoor amenities while being conveniently located near the Suwannee River State Park and Gibson County Park. The home features two covered carports, with one conveniently located on each side of the house, providing ample covered parking and storage options. Enjoy the convenience of an 11' x 16' outdoor storage building plus an additional 11' x 26' storage building-perfect for equipment, ho...

View More

Property Summary

MLS Number: O6435951
Status: Active
Days on Market: 8
Subdivision: HAMILTON COUNTY
County: Hamilton
Bedrooms: 3
Total Square Feet: 1,626
Price Per Sq. Ft.: $117
New Constuction: No
Waterfront: No
Property Type: Residential - Mobile Home
Cooling: Central Air, Wall/Window Unit(s)
Fenced: Yes
Heating: Central, Ductless
Lot Size: 0.86 Acres
Roof Type: Metal
Stories: 1.0
Year Built: 1986
Taxes: $339

Featured Amenities

Ceiling Fans(s)
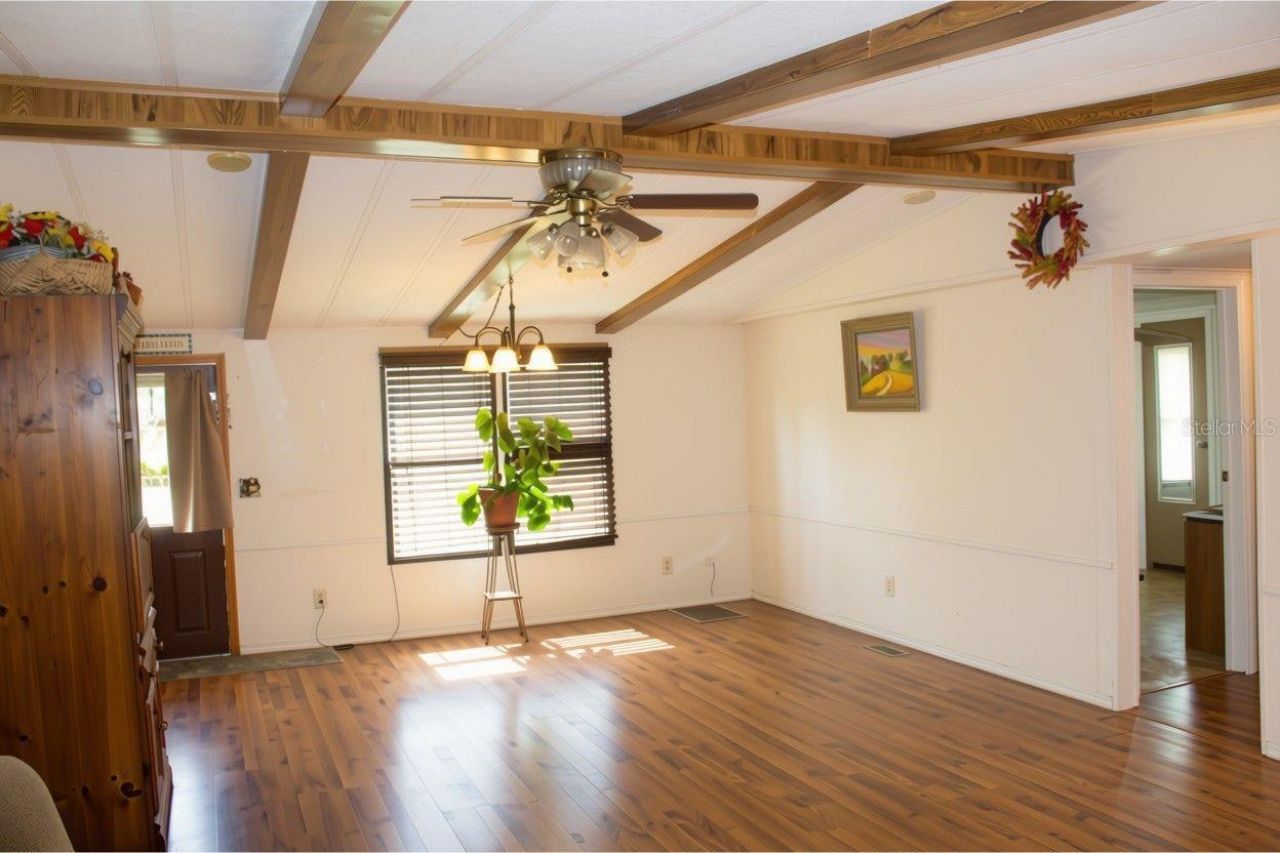
Living Room/Dining Room Combo
Primary Bedroom Main Floor
Split Bedroom
Walk-In Closet(s)

Property Details

Additional Rooms: Bonus Room
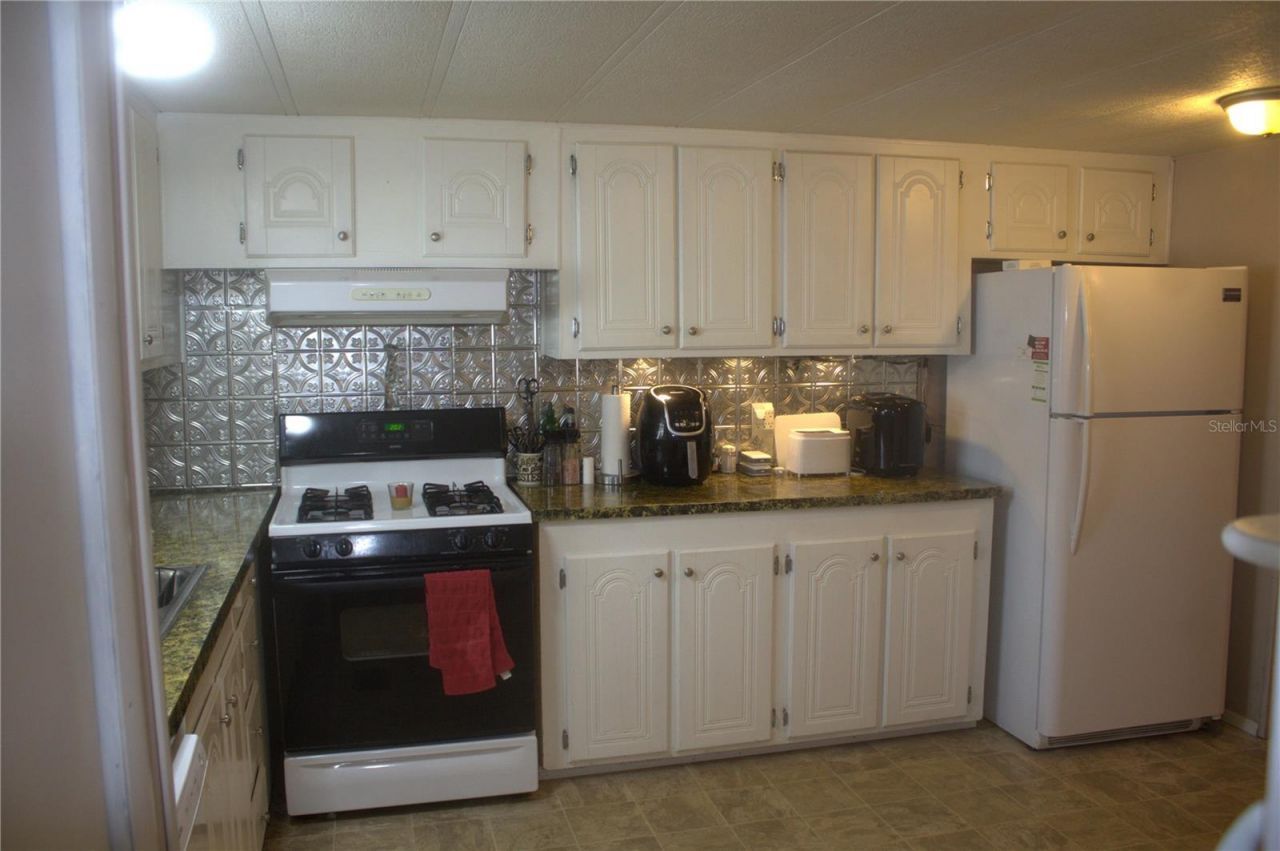
Appliances: Convection Oven, Dishwasher, Dryer, Microwave, Range, Refrigerator, Washer
Days on Site: 8
Directions: Driving North on I75, take exit 460. Turn left onto SR6 toward Madison. Turn left onto 751. Drive about 0.5 miles and turn right onto 57th St. 62nd Ct will be about 0.25 miles on your right. House will be 2nd on your left.
Exterior: Vinyl Siding
Outdoor Features: Private Mailbox, Private Yard, Storage
Fencing: Fenced, Wood
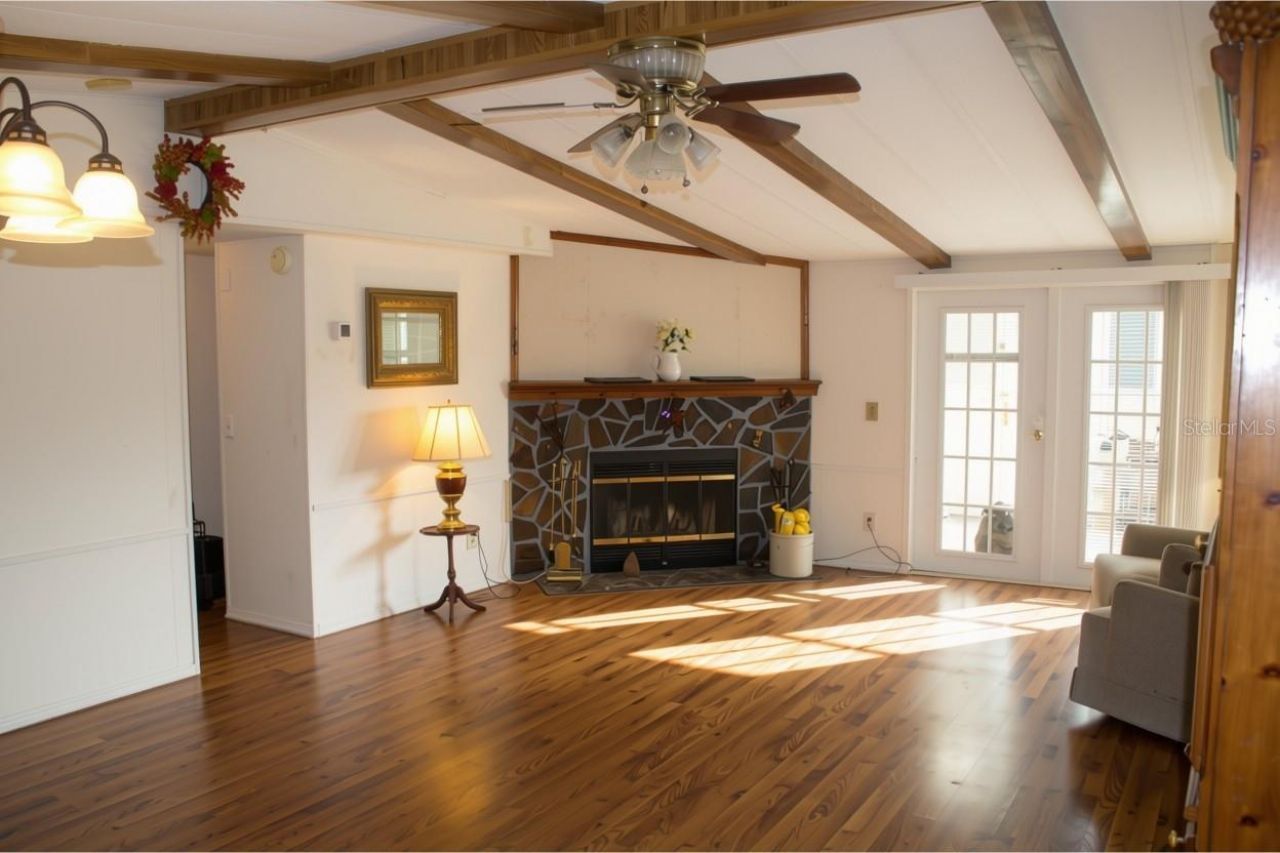
Fireplace: Living Room, Wood Burning
Fireplace Y/N: Yes
Flood Zone Code: X500
Flooring: Parquet, Vinyl, Wood
Foundation: Crawlspace
Home Warranty Y/N: No
Listing Terms: Cash, Conventional, VA Loan
Lot Dimensions: 0.86
Number of Septics: 1
Number of Wells: 1
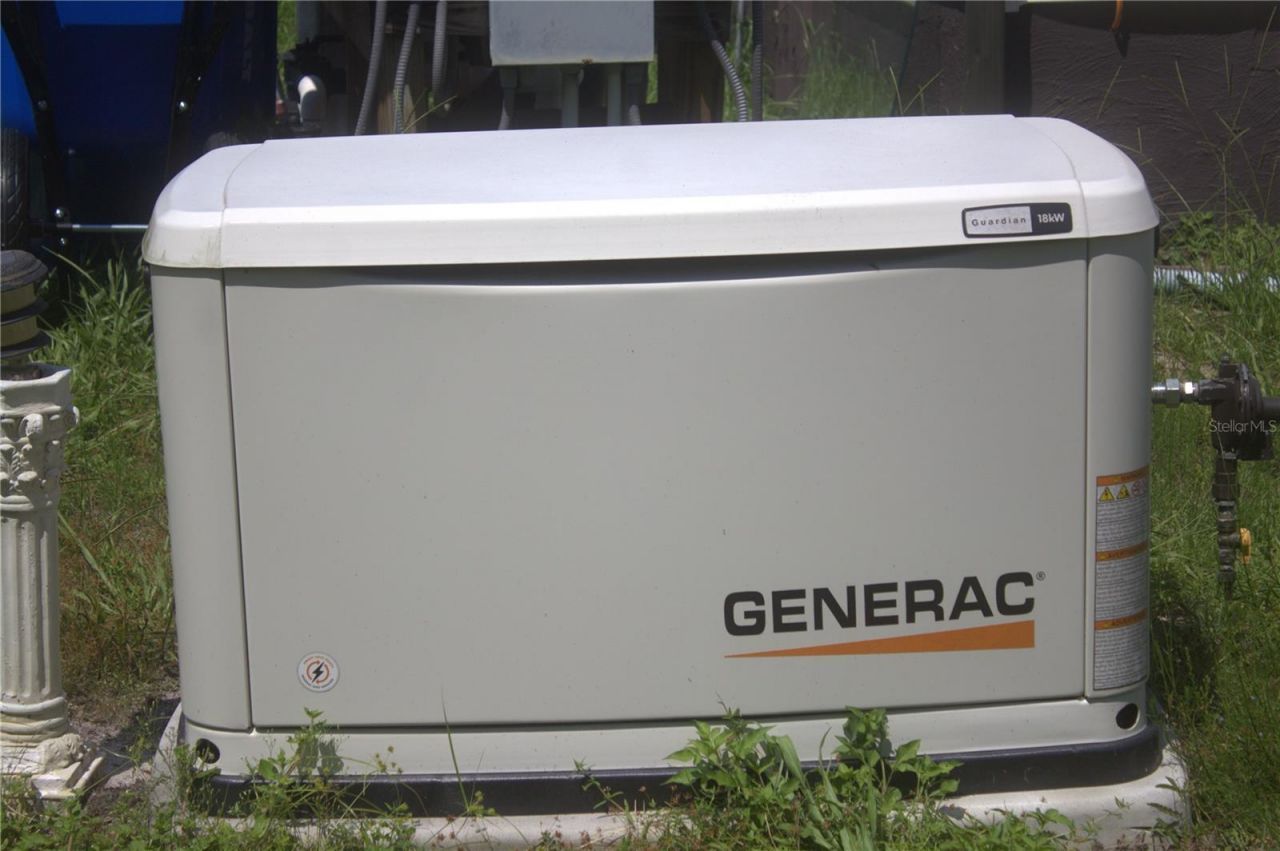
Other Equipment: Private Yard, Generator
Other Structures: Other, Shed(s), Storage
Ownership: Fee Simple
Parking: Boat, Circular Driveway, Covered
Parking Notes: Boat, Circular Driveway, Covered
Patio/Porch: Enclosed, Front Porch, Rear Porch, Side Porch
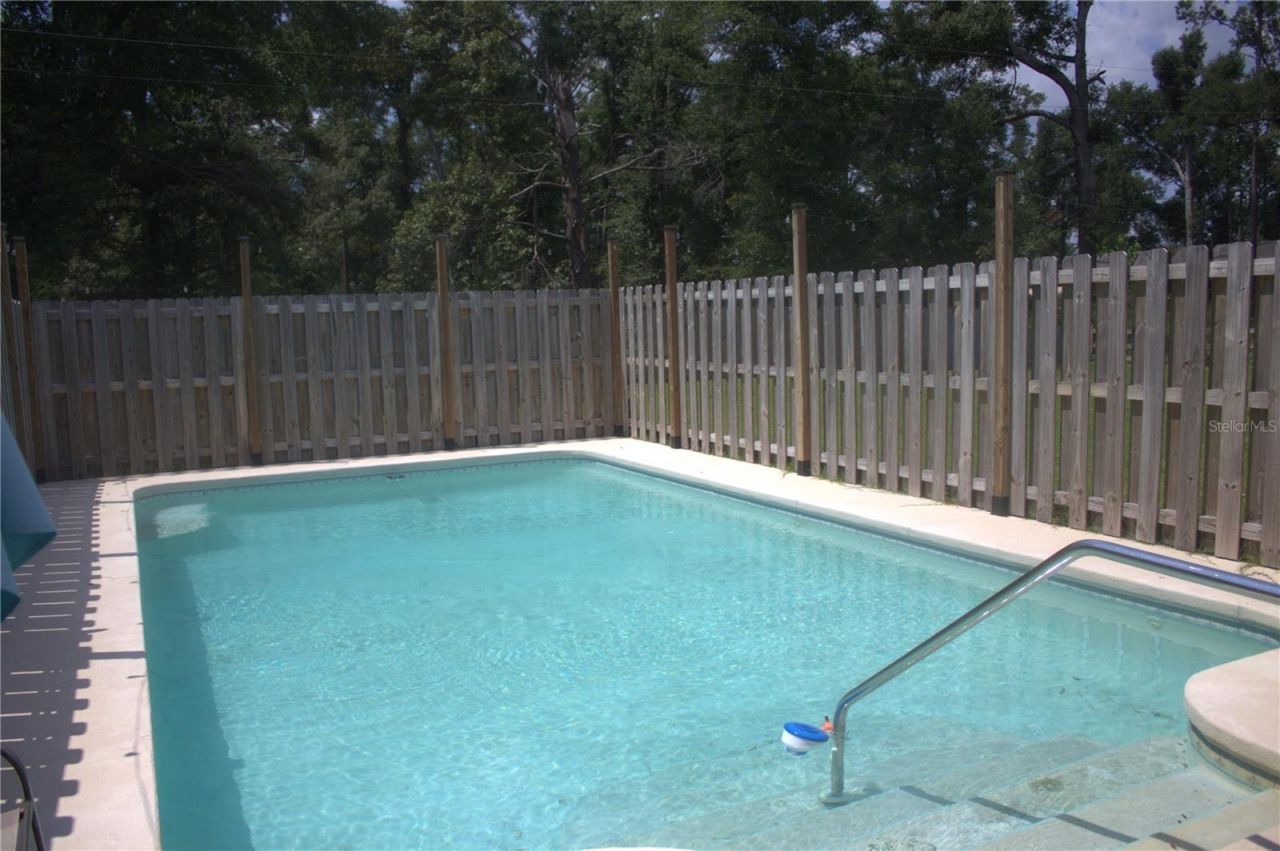
Pool: Child Safety Fence, In Ground
Property Attached Y/N: Yes
Property Sub-Type: Manufactured Home
Sewer: Septic Tank
Showing Instructions: Appointment Only, Combination Lock Box, See Remarks, ShowingTime
Special Sale Provisions: None
Swimming Pool: Yes
Utilities: Electricity Connected, Propane
Vegetation: Trees/Landscaped
Water: Well
Water Access Y/N: No
Windows: Blinds
Zoning: 0
Construction: Vinyl Siding

Room Sizes

Living Room: 15x24
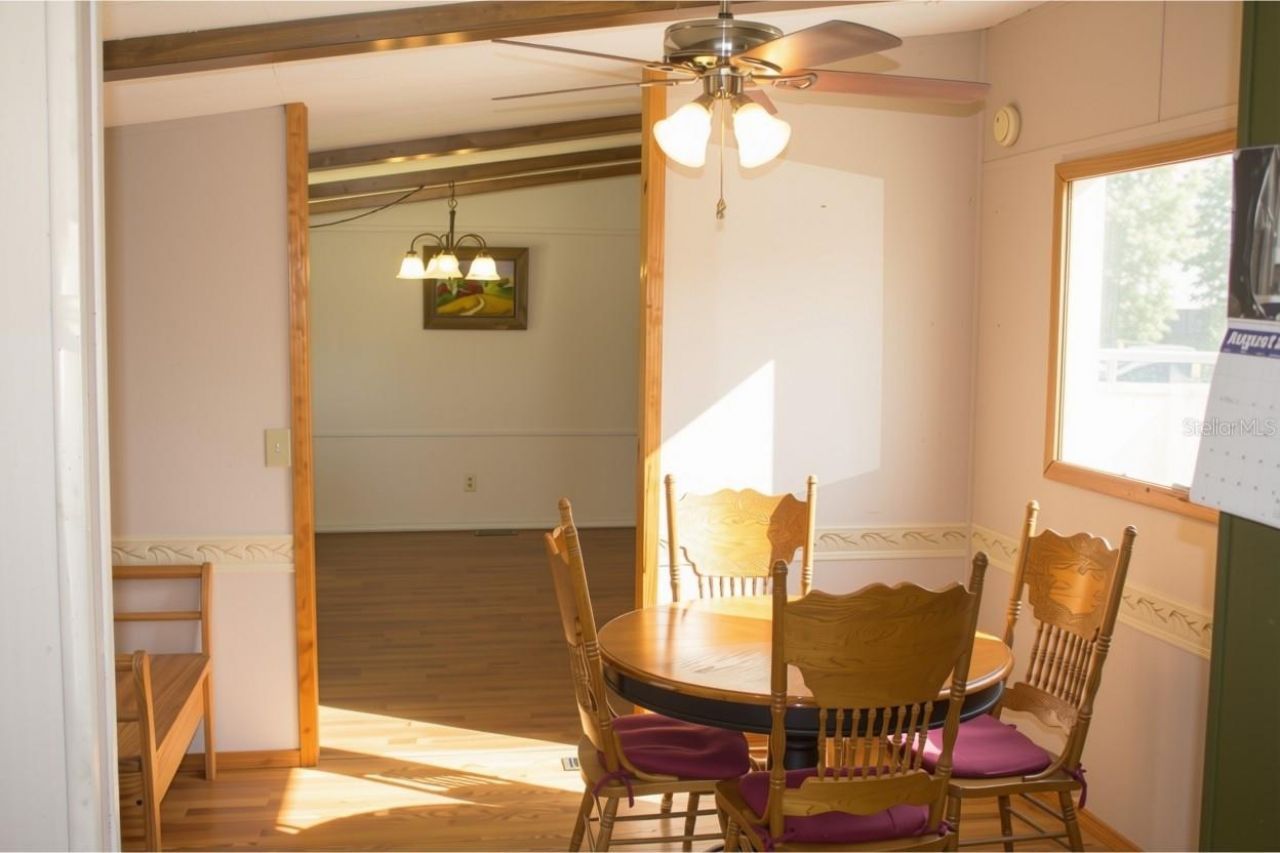
Dinette: 10x11
Kitchen: 13x11
Laundry: 5x7
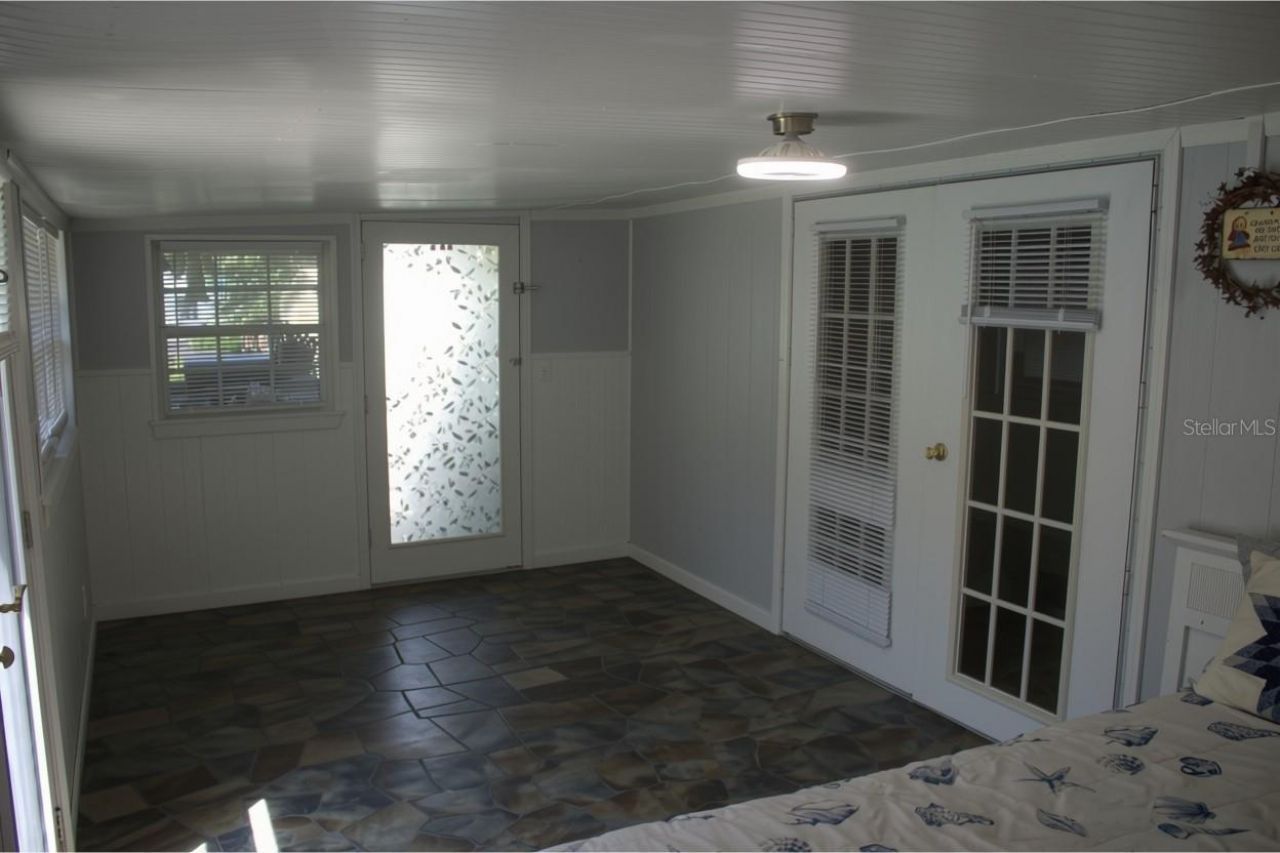
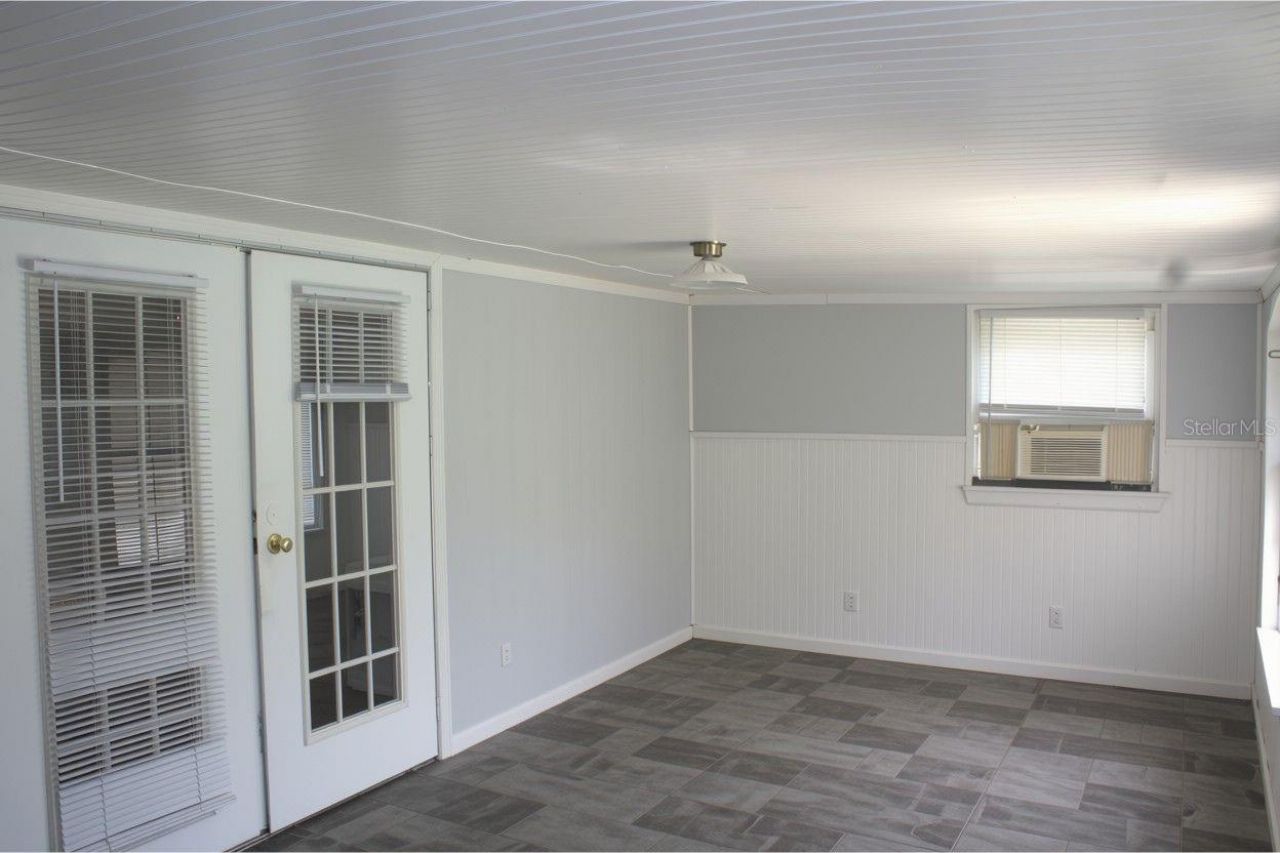
Bonus Room: 27x16
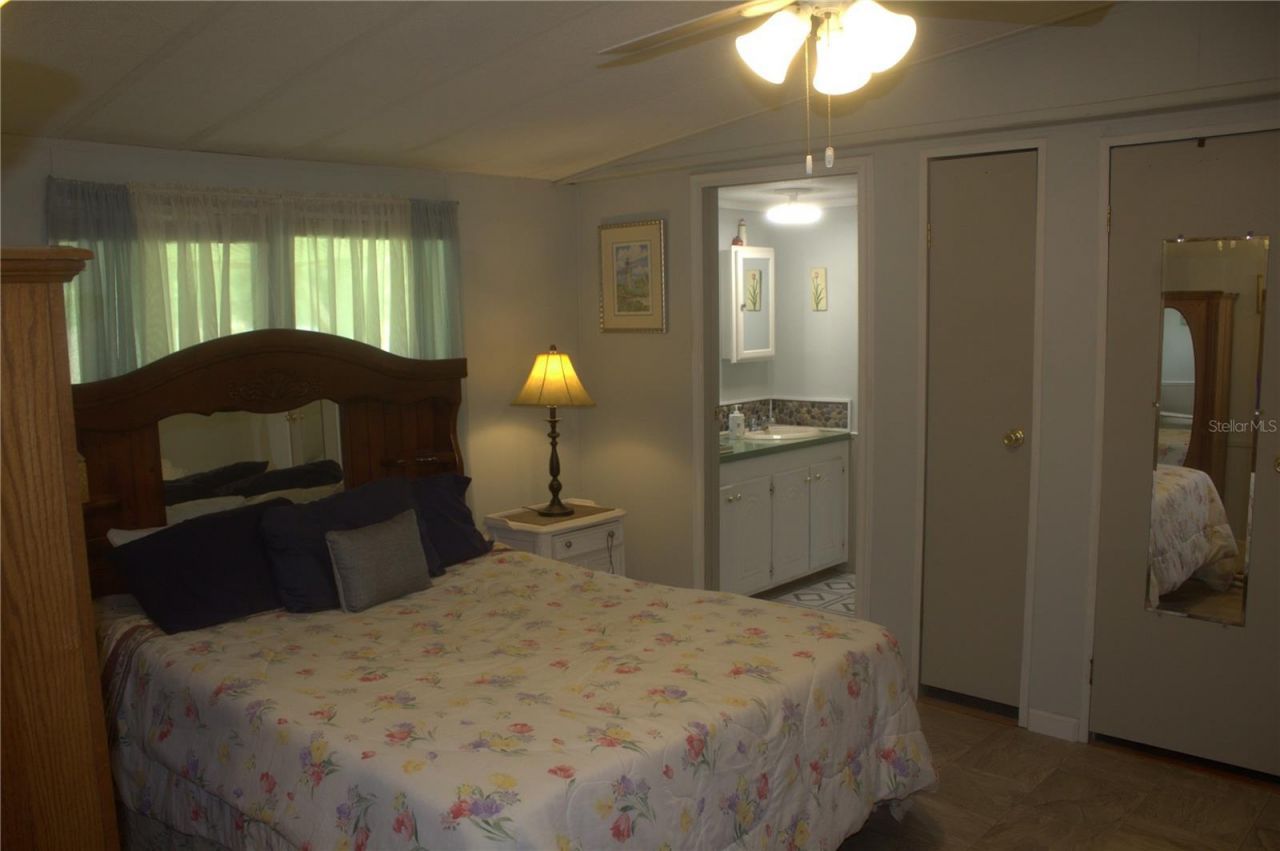
Primary Bedroom: 12x13
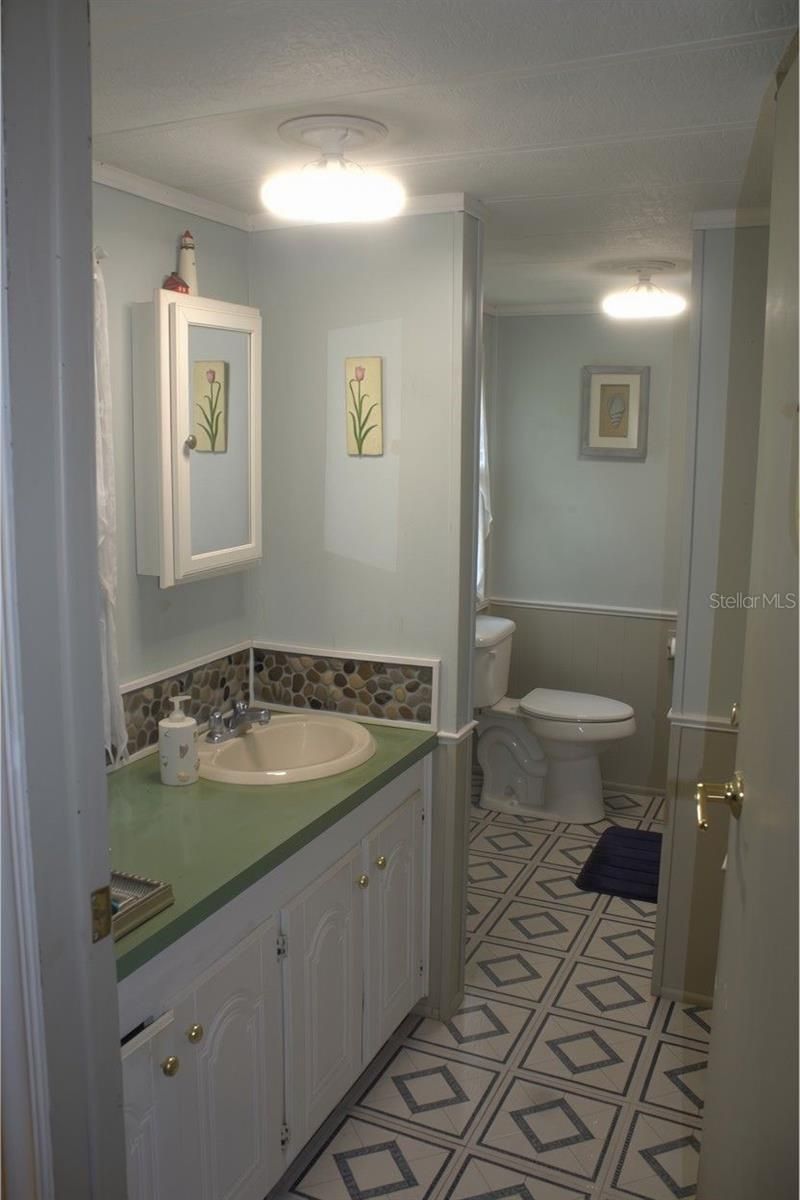
Primary Bathroom: 5x12
Bedroom 2: 11x10
Bedroom 3: 11x14
Bathroom 2: 4x8

Neighborhood Information

Neighborhood Map

Neighborhood Hero

Neighborhood Highlights

Neighborhood Characteristics

Neighborhood Market Trend

Neighborhood Schools

Courtesy of

Agency Name: SHAWFIELD REALTY GROUP
Agency Contact: 407-963-7749
Agent Name: Tara Schwartz

Presented by

Agency Title: The Keyes Company
Agency Phone:
Request Info

IDX logo

Sara Miller
keyes.com
Agent Cell:
954.477.7001

Mortgage Calculator

%
years/fixed
yearly
yearly (est.)

Estimated Payment

$ 1,016.59 Principal & Interest $932.93 Property Tax $28.25 Homeowner's Insurance $55.42
Mortgage Logo

Success starts with the right partner

Login to My Keyes Account


