
100 Keyes, 1926 - 2026
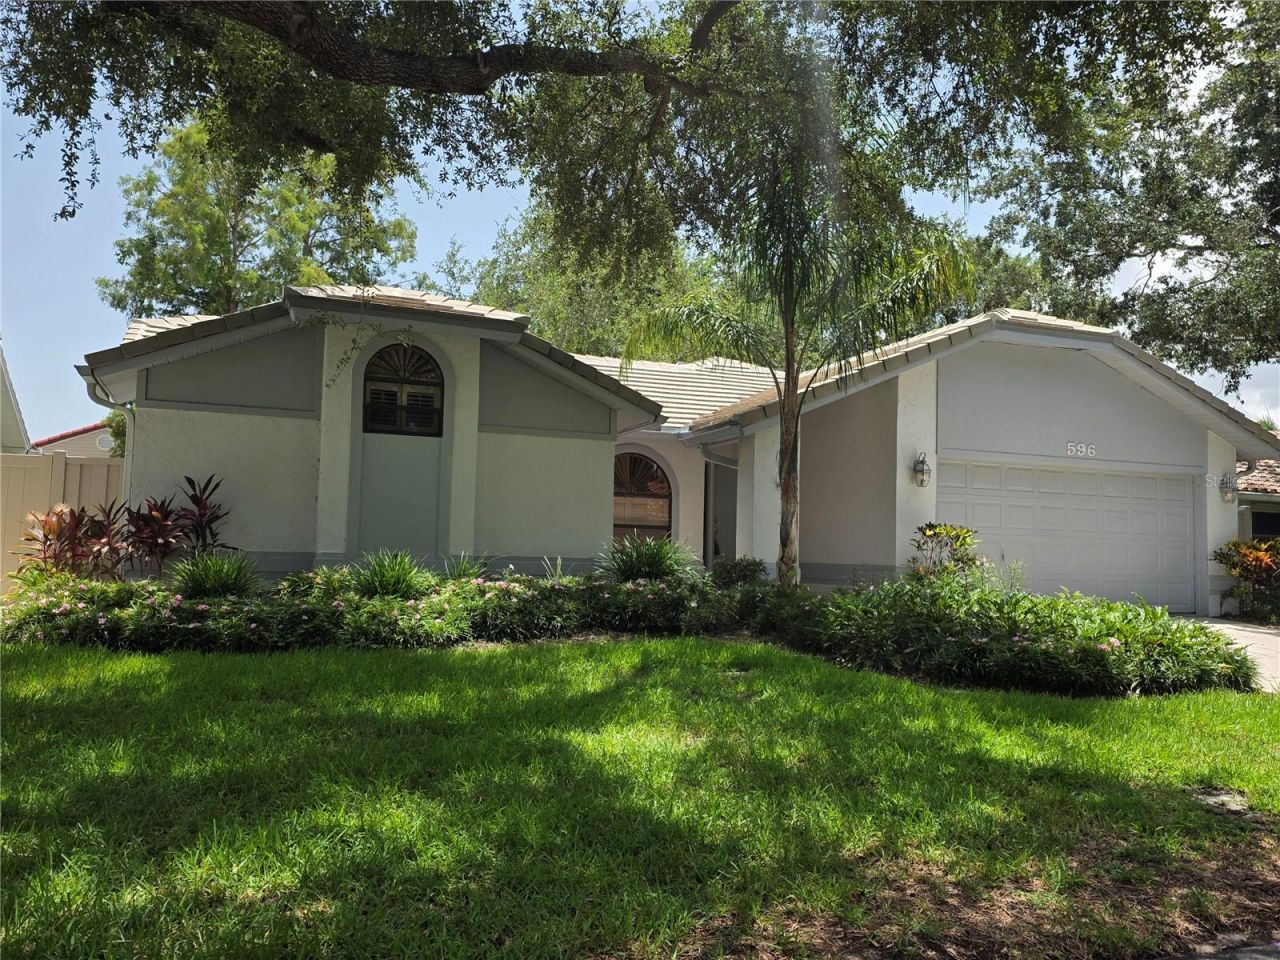
596 Quintana Place Ne, Saint Petersburg, FL 33703 Photo
New
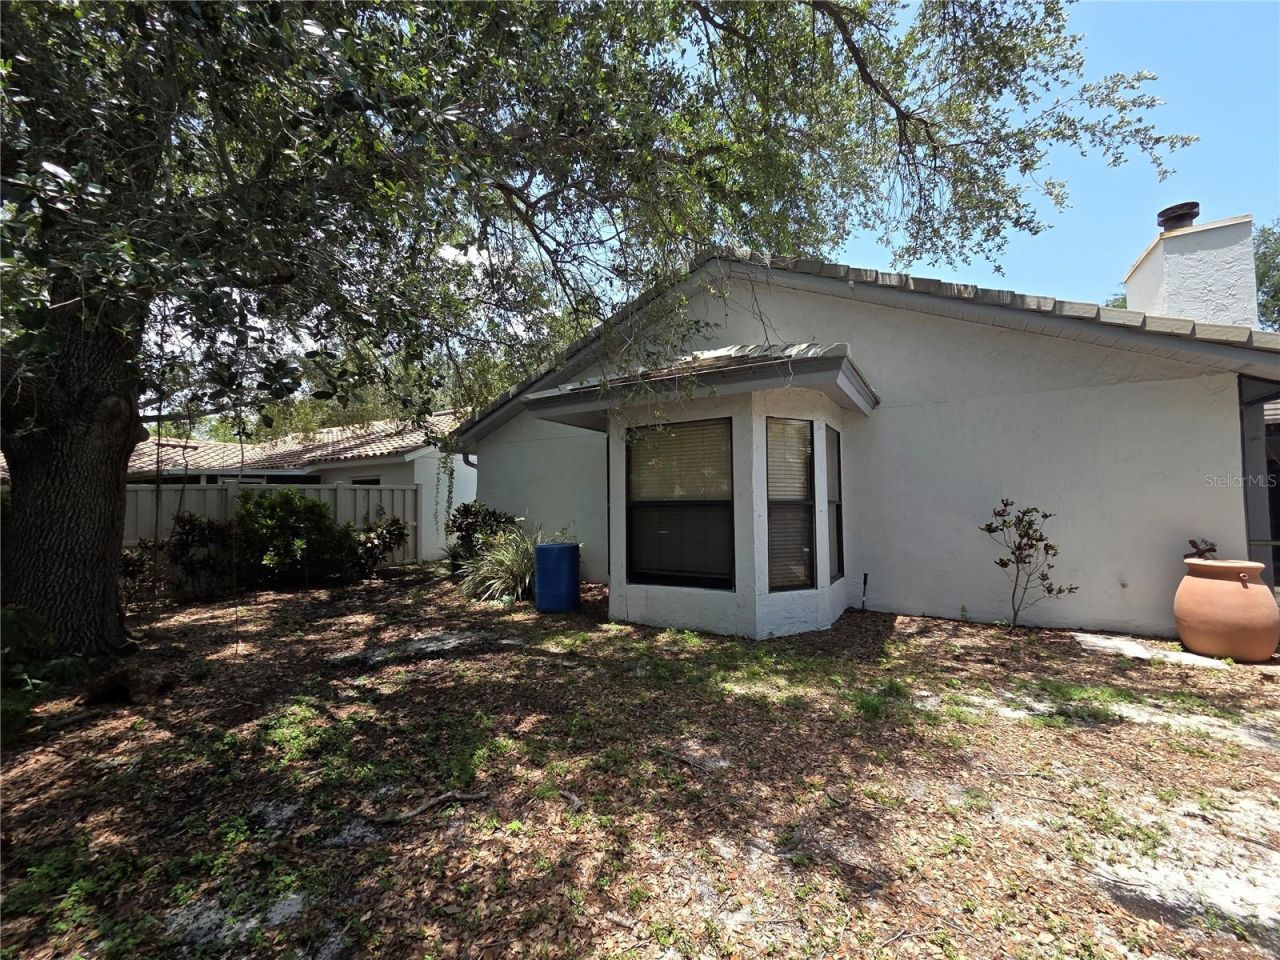
596 Quintana Place Ne, Saint Petersburg, FL 33703 Photo
New
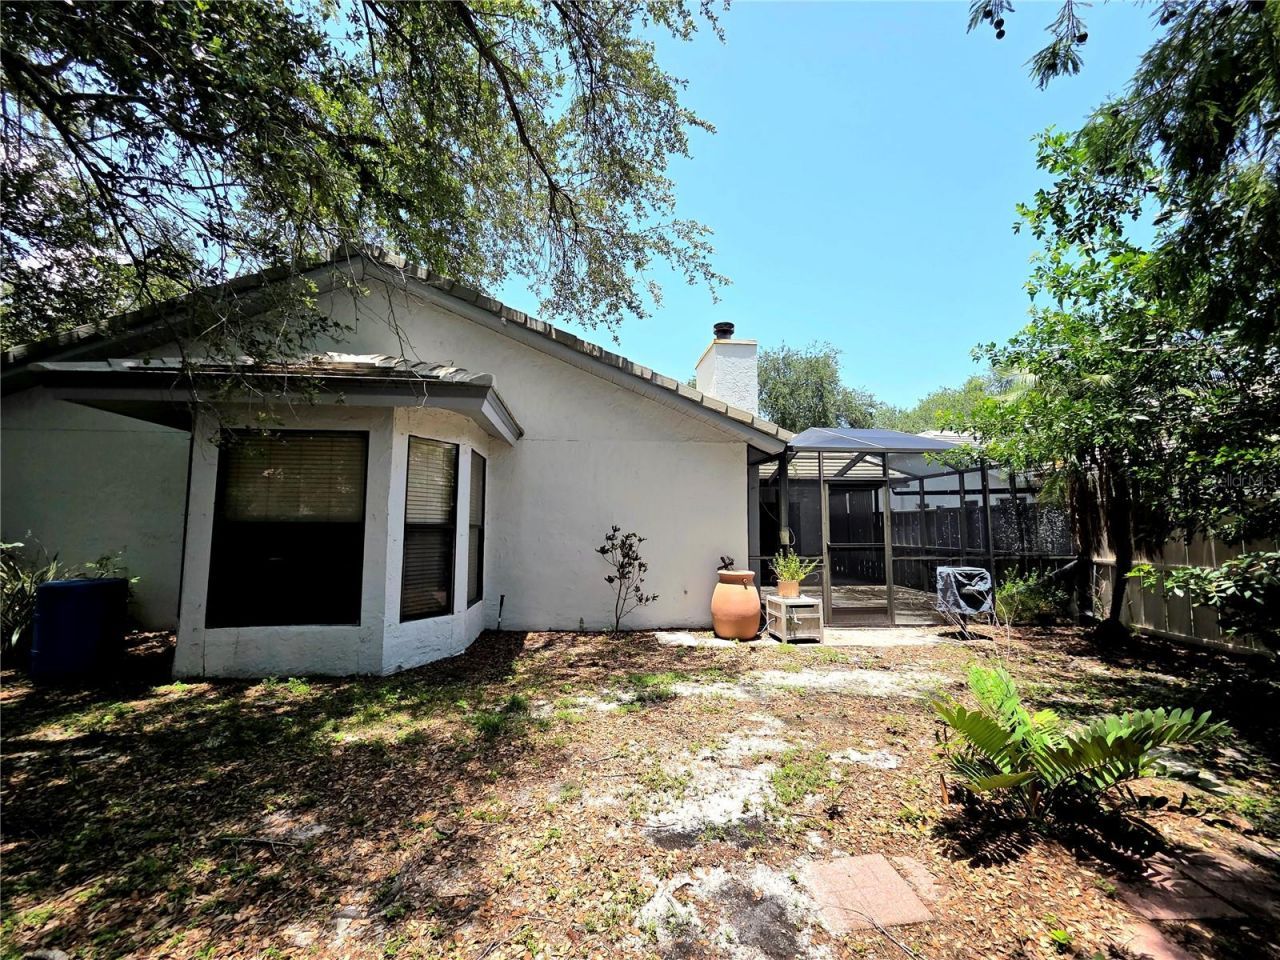
596 Quintana Place Ne, Saint Petersburg, FL 33703 Photo

3 Total Photos [Click to View All]

596 Quintana Place Ne St Petersburg, FL 33703
$455,000
  • Beds
    3
  • Baths
    2 full
  • Total Square Feet
    1,625
  • Lot Size
    0.15 acre(s)

Opportunity Knocks in the Gated Community of Placido Bayou!Priced to sell, this well-designed 3-bedroom, 2-bath, 2-car garage block home offers an excellent opportunity to create your dream home in one of Northeast St. Petersburg's most desirable gated communities. The popular split-bedroom floor plan provides privacy and functionality, while the spacious open-concept kitchen and family room create an inviting space for everyday living and entertaining. A separate breakfast nook with a charming ...

View More

Property Summary

MLS Number: TB8527495
Status: Active
Days on Market: 6
Subdivision: PLACIDO BAYOU
County: Pinellas
Bedrooms: 3
Total Square Feet: 1,625
Price Per Sq. Ft.: $280
New Constuction: No
Waterfront: No
Property Type: Residential - Single Family
Cooling: Central Air
Fenced: Yes
Garage: 2 car attached
Heating: Central
Lot Size: 0.15 Acres
Roof Type: Tile
Stories: 1.0
Year Built: 1987
Taxes: $10,345
HOA Y/N: Yes

Featured Amenities

Primary Bedroom Main Floor
Vaulted Ceiling(s)

Property Details

Additional Rooms: Inside Utility
Appliances: None
Days on Site: 6
Directions: Take 47th Ave to Placido Bayou Guard Gate. Turn left at 4-way stop. Turn left onto Corsica Dr NE. go to end turn right on Quintana Pl house is on your right.
Exterior: Frame
Fencing: Vinyl
Fireplace: Wood Burning
Fireplace Y/N: Yes
Flood Zone Code: AE
Flooring: Concrete
Foundation: Slab
Garage Dimensions: 21x22
Home Warranty Y/N: No
Listing Terms: Cash, Conventional
Lot Dimensions: 0.15
Other Equipment: Irrigation Equipment
Ownership: Fee Simple
Pets Allowed: Yes
Property Attached Y/N: No
Property Sub-Type: Single Family Residence
Sewer: Public Sewer
Showing Instructions: Call Before Showing, Call Listing Agent, Lock Box Electronic-CBS Code Required, See Remarks
Special Sale Provisions: None
Utilities: Public
Water: Public
Water Access Y/N: No
Construction: Frame

Room Sizes

Living Room: 18x25
Dining Room: 11x17
Primary Bedroom: 11x16
Bedroom 2: 11x12
Bedroom 3: 11x11
Kitchen: 10x14

Local Schools

High School: Northeast High-PN
Middle School: Meadowlawn Middle-PN
Elementary School: North Shore Elementary-PN

Neighborhood Information

Neighborhood Map

Neighborhood Hero

Neighborhood Highlights

Neighborhood Characteristics

Neighborhood Market Trend

Neighborhood Schools

Courtesy of

Agency Name: FUTURE HOME REALTY INC
Agency Contact: 813-855-4982
Agent Name: Tim Gorr

Presented by

Agency Title: The Keyes Company
Agency Phone:
Request Info

IDX logo

Sara Miller
keyes.com
Agent Cell:
954.477.7001

Mortgage Calculator

%
years/fixed
yearly
yearly (est.)

Estimated Payment

$ 3,228.90 Principal & Interest $2,234.11 Property Tax $862.08 Homeowner's Insurance $132.71
Mortgage Logo

Success starts with the right partner

Login to My Keyes Account

Pixel


