
100 Keyes, 1926 - 2026
6203 Forest Ct , Labelle, FL 33935 Photo
New - 24 Hours Ago
Virtual Tour
6203 Forest Ct , Labelle, FL 33935 Photo
New - 24 Hours Ago
Virtual Tour
6203 Forest Ct , Labelle, FL 33935 Photo

8 Total Photos [Click to View All]

6203 Forest Ct Labelle, FL 33935
$290,000
  • Beds
    3
  • Baths
    2 full
  • Total Square Feet
    1,900
  • Lot Size
    0.23 acre(s)

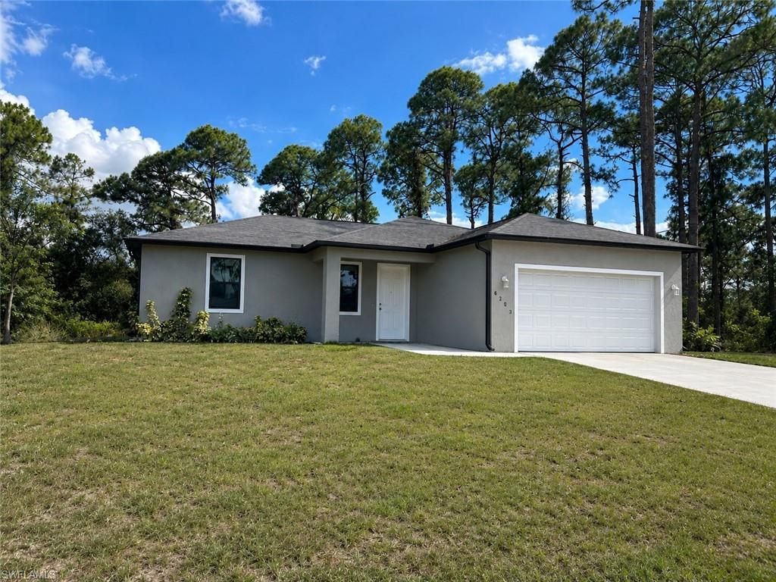
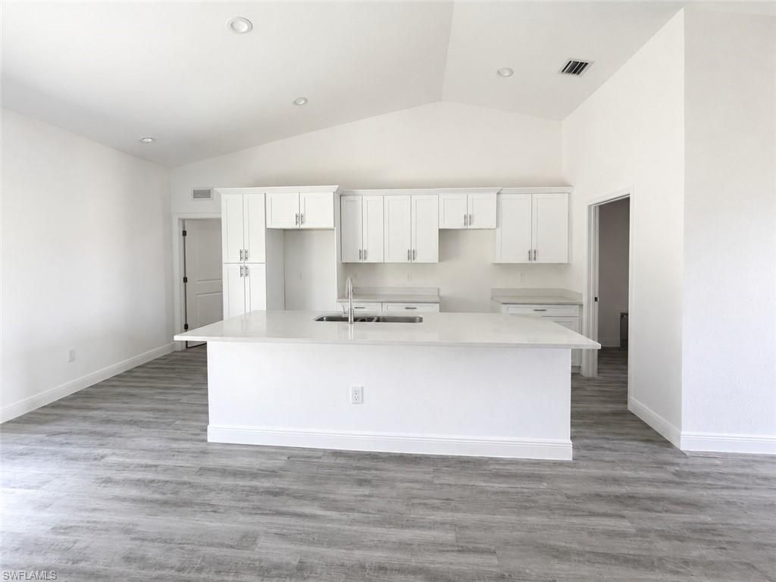
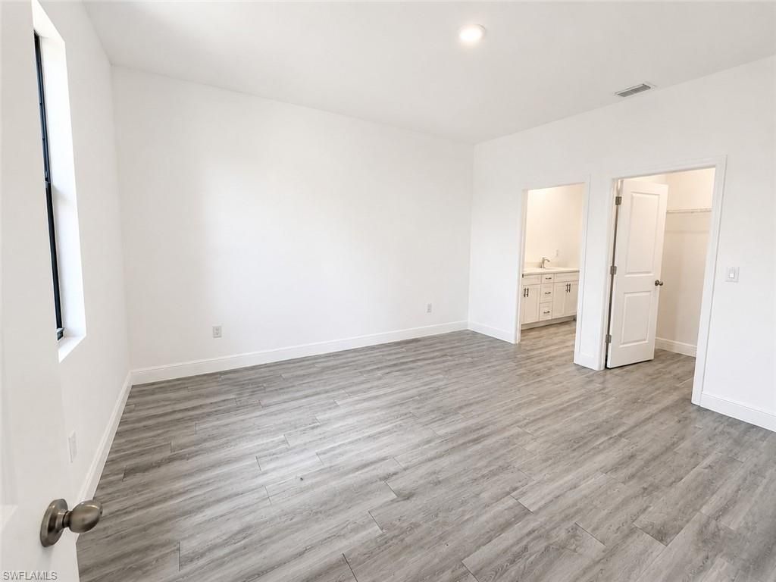
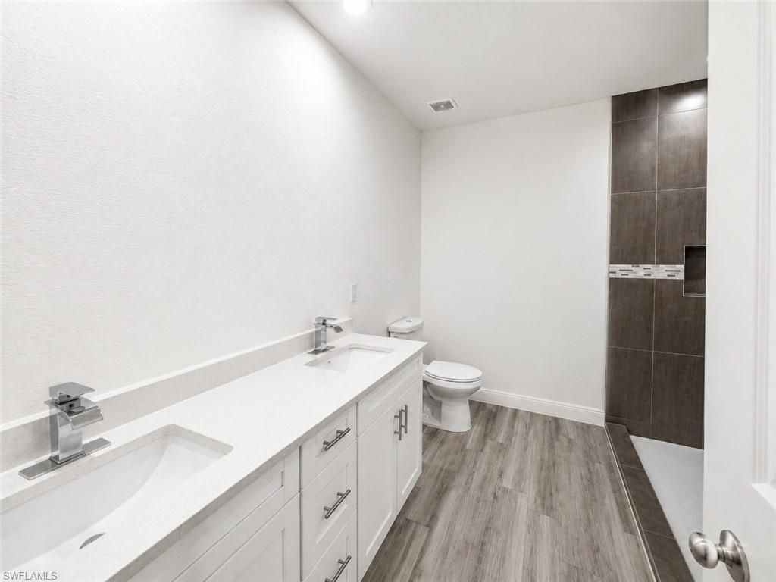
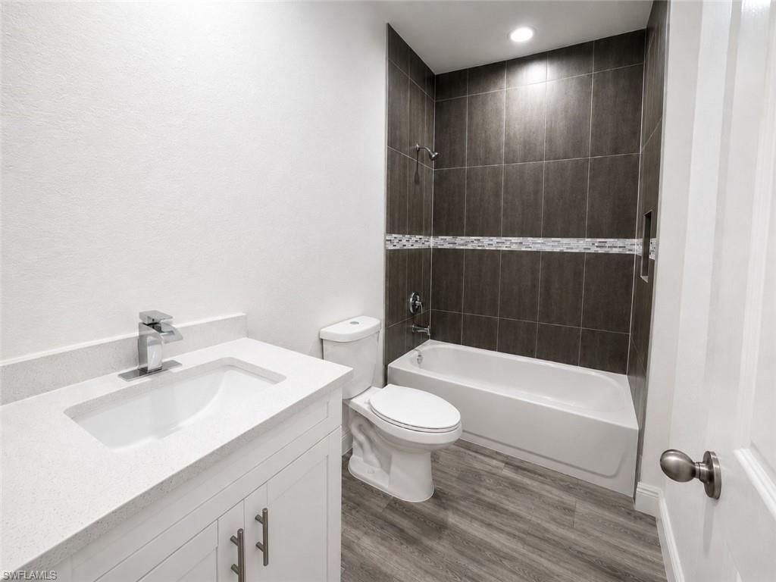
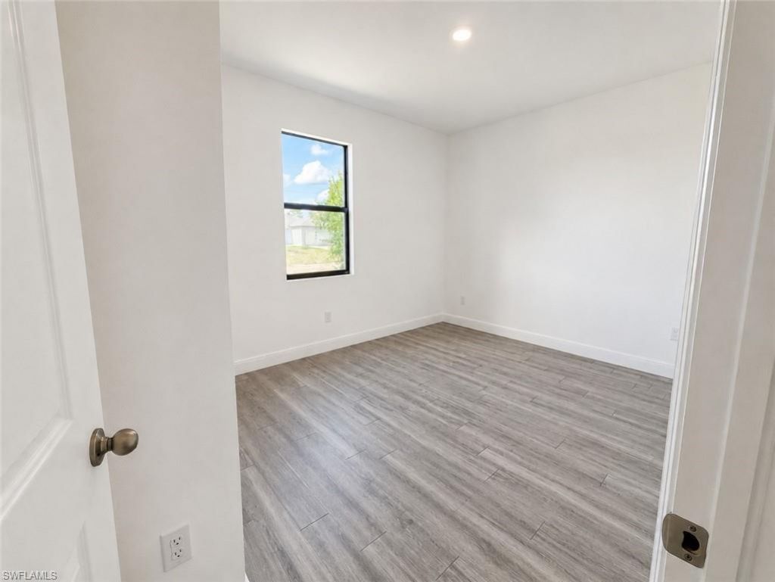
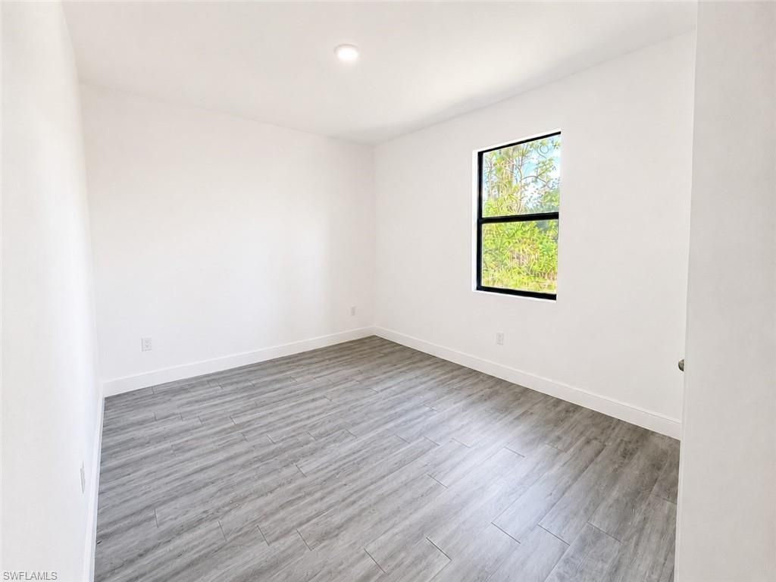
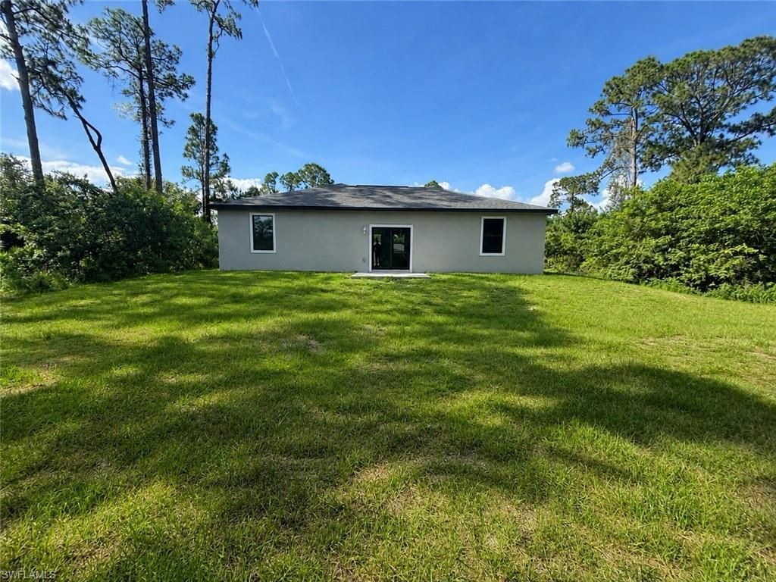
Welcome to this beautiful 2024 built home offering 3 bedrooms 2 bathrooms and a spacious 2 car garage in the growing community of Port LaBelle. This move in ready home features an open concept floor plan, high ceilings, abundant natural light and modern finishes throughout. The split bedroom layout provides added privacy. Situated on 0.23 acre lot with no HOA, you'll enjoy plenty of outdoor space and freedom to make it your own. Schedule your private showing today!

Property Summary

MLS Number: 2026030422
Status: Active
Days on Market: 1
Subdivision: PORT LABELLE
County: Hendry
Bedrooms: 3
Total Square Feet: 1,900
Price Per Sq. Ft.: $153
New Constuction: No
Waterfront: No
Property Type: Residential - Single Family
Cooling: Central Electric
Garage: 2 car attached
Heating: Central Electric
Lot Size: 0.23 Acres
Roof Type: Shingle
Stories: 1.0
Year Built: 2024
Taxes: $5,390

Property Details

Bedroom: 3 Bed
Construction: Concrete Block, Stucco
Days on Site: 1
Dining: Dining - Living
Directions: Follow GPS
Exterior: Concrete Block, Stucco
Flooring: Laminate
Furnished: Unfurnished
GEO Area: HD01 - Hendry County
Home Warranty Y/N: No
Interior: Split Bedrooms, Pantry, Vaulted Ceiling(s), Walk-In Closet(s)
Irrigation: Well
Laundry: Washer/Dryer Hookup, Inside
Lease Considered Y/N: No
Listing Terms: Buyer Finance/Cash, FHA, VA Loan
Ownership: Single Family
Parcel #: 4-29-43-10-060-2193-052.0
Parking: Attached
Pets: No Approval Needed
Property Attached Y/N: No
Property Sub-Type: Single Family Residence
Room Count: 7
Sewer: Septic Tank
SQFT Total: 1900
Transfer Fee: 0
Units in Building: Square Feet
View: None/Other
Water: Well
Windows: Other
Construction: Concrete Block,Stucco

Neighborhood Information

Neighborhood Map

Neighborhood Hero

Neighborhood Highlights

Neighborhood Characteristics

Neighborhood Market Trend

Neighborhood Schools

Courtesy of

Agency Name: DeWitt Commercial Group LLC
Agent Name: Evelyn Sanchez
Agency Phone: 561-932-4140

Presented by

Agency Title: The Keyes Company
Agency Phone:
Request Info

IDX logo

Sara Miller
keyes.com
Agent Cell:
954.477.7001

Mortgage Calculator

%
years/fixed
yearly
yearly (est.)

Estimated Payment

$ 1,957.69 Principal & Interest $1,423.94 Property Tax $449.17 Homeowner's Insurance $84.58
Mortgage Logo

Success starts with the right partner

Login to My Keyes Account

Pixel


