

100 Keyes, 1926 - 2026
623 SW 146th , Pembroke Pines, FL 33027 Photo
New - 19 Hours Ago
623 SW 146th , Pembroke Pines, FL 33027 Photo
New - 19 Hours Ago
623 SW 146th , Pembroke Pines, FL 33027 Photo

33 Photos

623 SW 146th Pembroke Pines, FL 33027
$610,000
  • Beds
    3
  • Baths
    3 full
  • Total Square Feet
    2,320

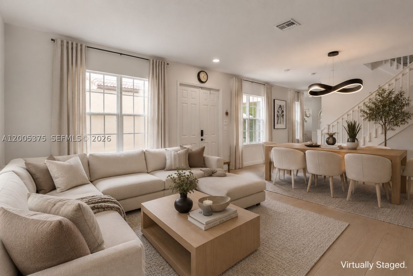
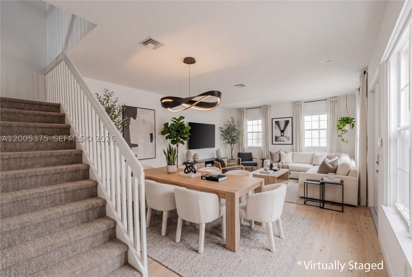
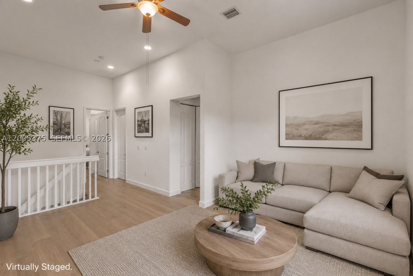
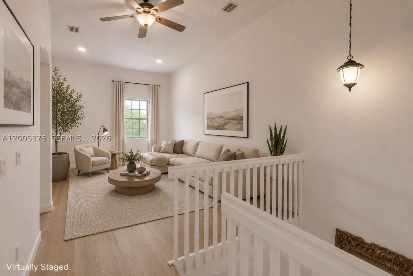
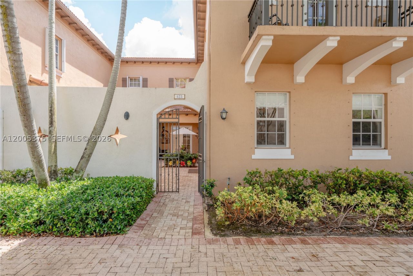
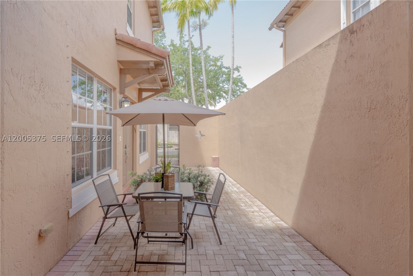
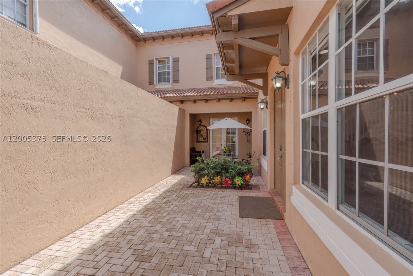
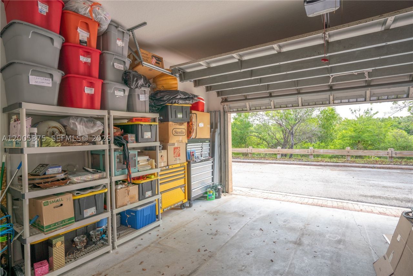
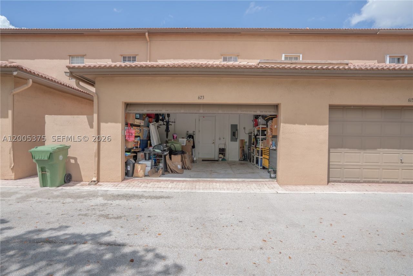
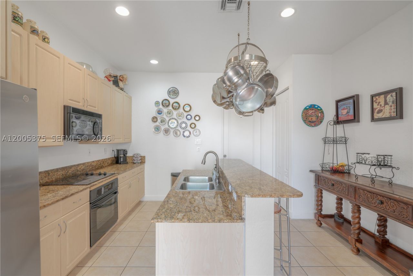
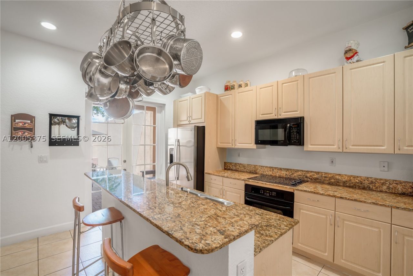
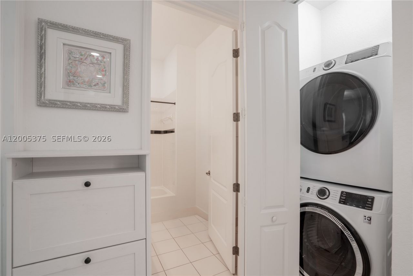
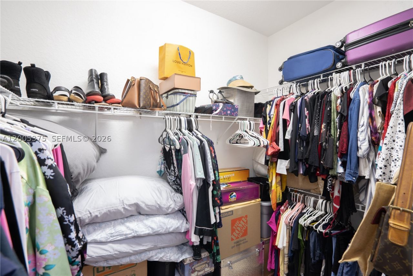
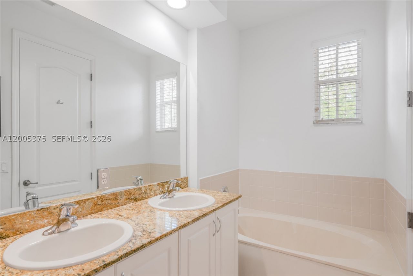
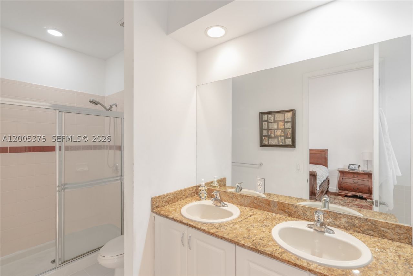
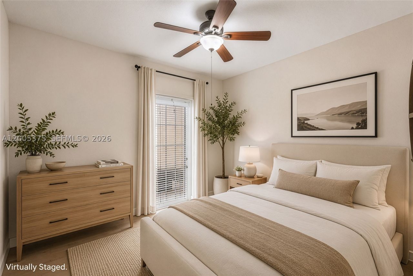
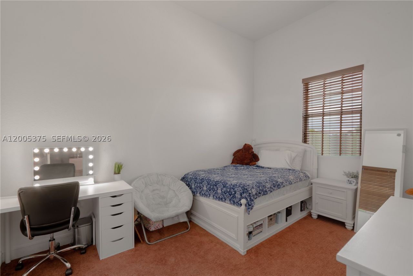
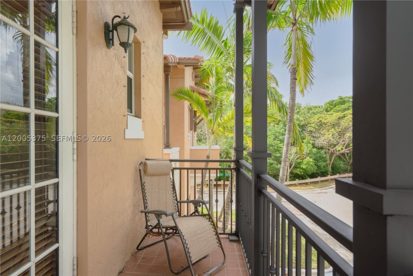
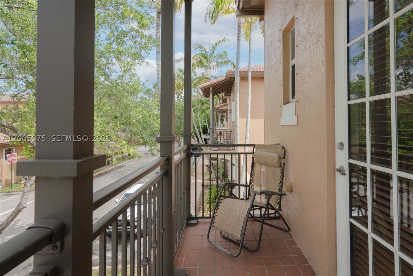
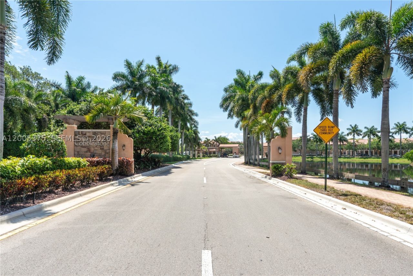
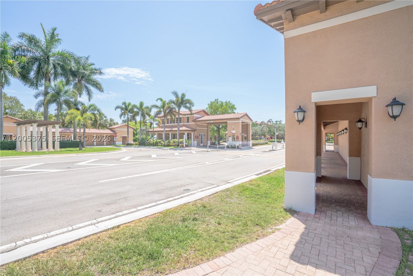
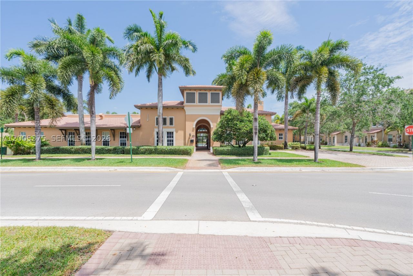
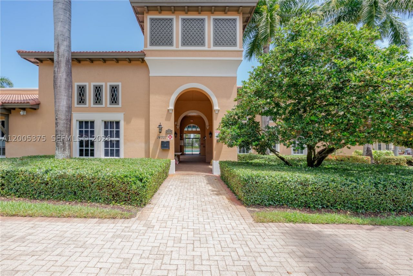
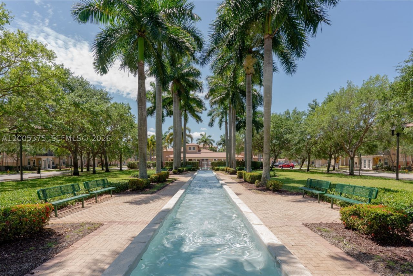
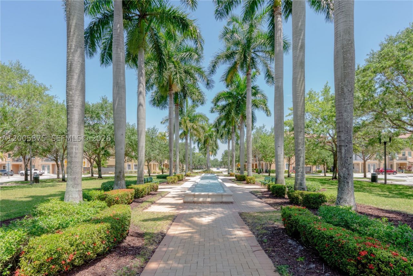
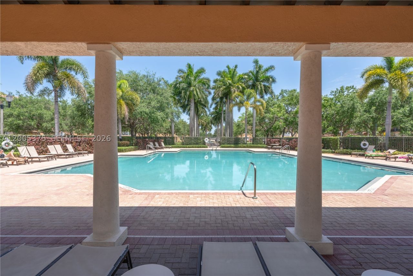
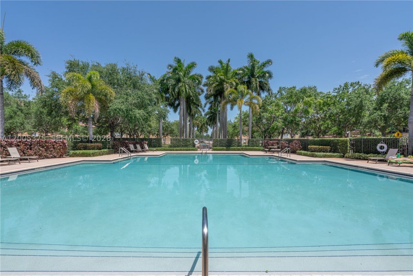
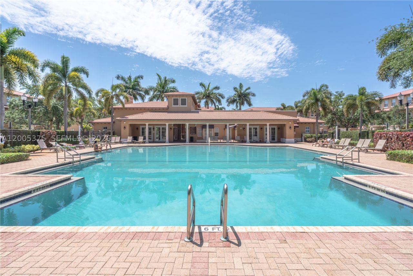
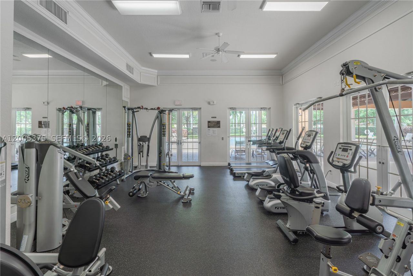
Discover the BIGGEST model in the highly sought-after gated community of Cobblestone in Pembroke Pines. This beautifully maintained townhouse offers 3 bedrooms with loft (can easily make a 4th bedroom), 3 bathrooms, and a 2-car garage, combining comfort, privacy, and modern living. The thoughtfully designed floor plan features a full bedroom and bathroom on the first floor-ideal for guests or multi-generational living. Enjoy a bright, open kitchen with stainless steel appliances, including a r...

View More

Property Summary

MLS Number: A12005375
Status: Active
Subdivision: Cobblestone
County: Broward
Bedrooms: 3
Total Square Feet: 2,320
Price Per Sq. Ft.: $263
New Constuction: No
Waterfront: Yes
Property Type: Residential - Townhouse
Cooling: Central Air, Electric
Heating: Central, Electric
Year Built: 2006
Taxes: $9,864
HOA Fee: 470

Featured Amenities

Eat-in Kitchen
French Door(s)/Atrium Door(s)
High Ceilings
Kitchen Island
Pantry
Walk-In Closet(s)

Property Details

Appliances: Dryer, Dishwasher, Electric Range, Microwave, Refrigerator, Washer
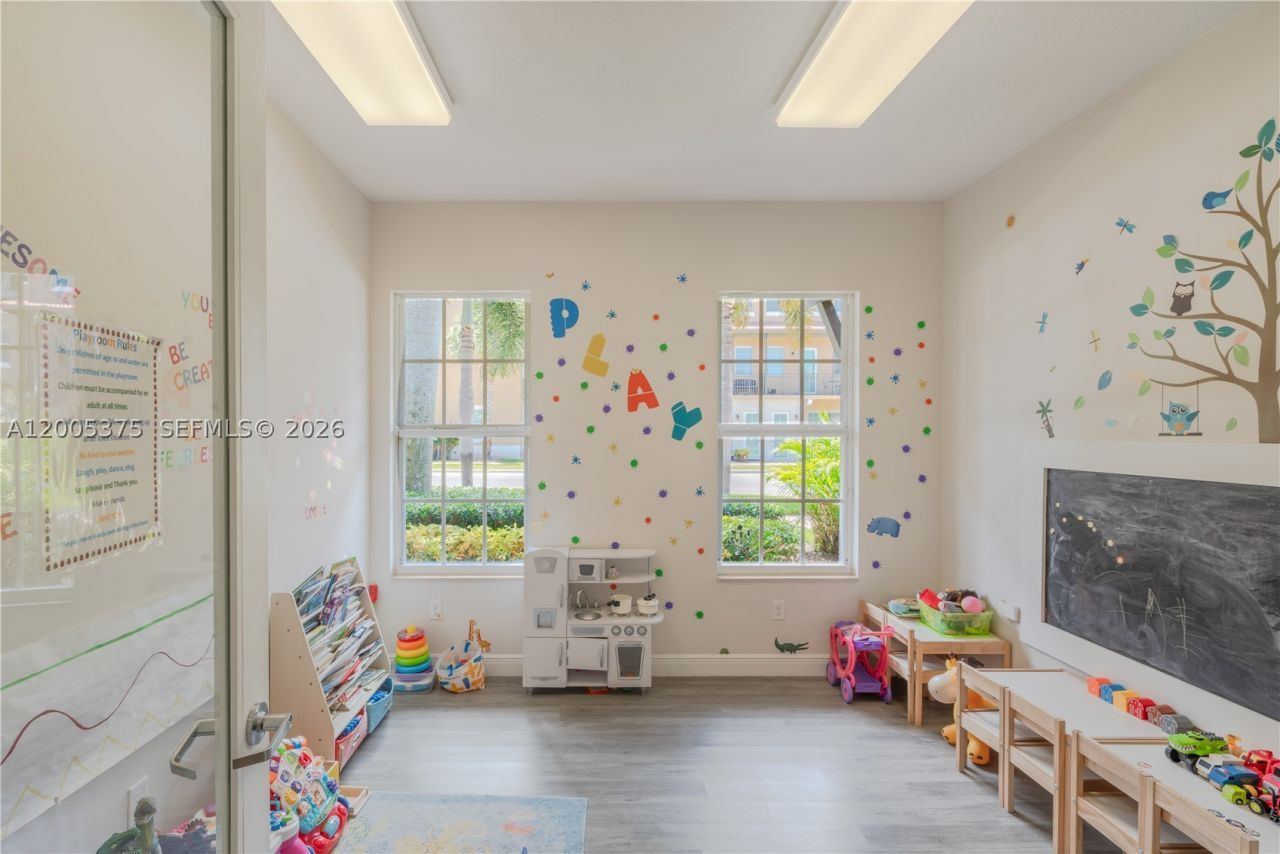
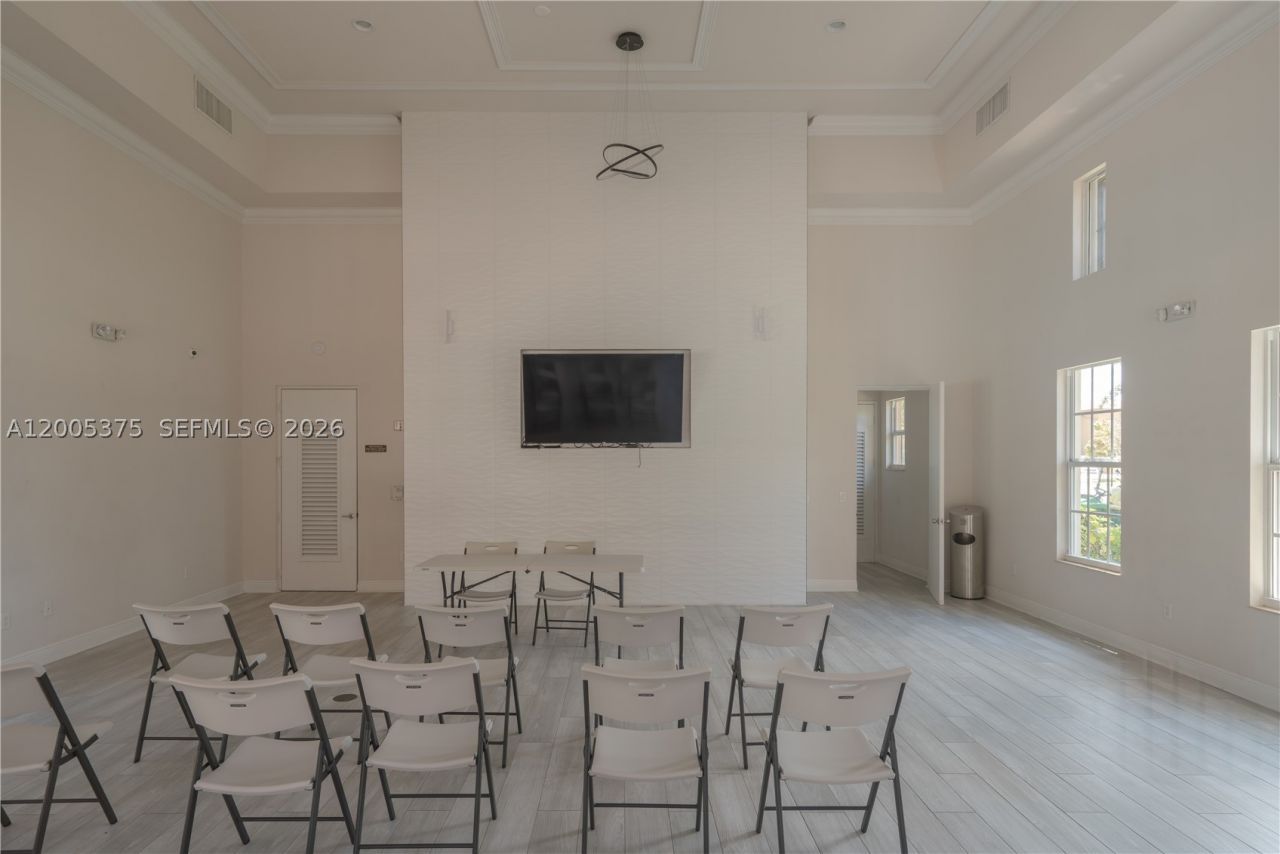
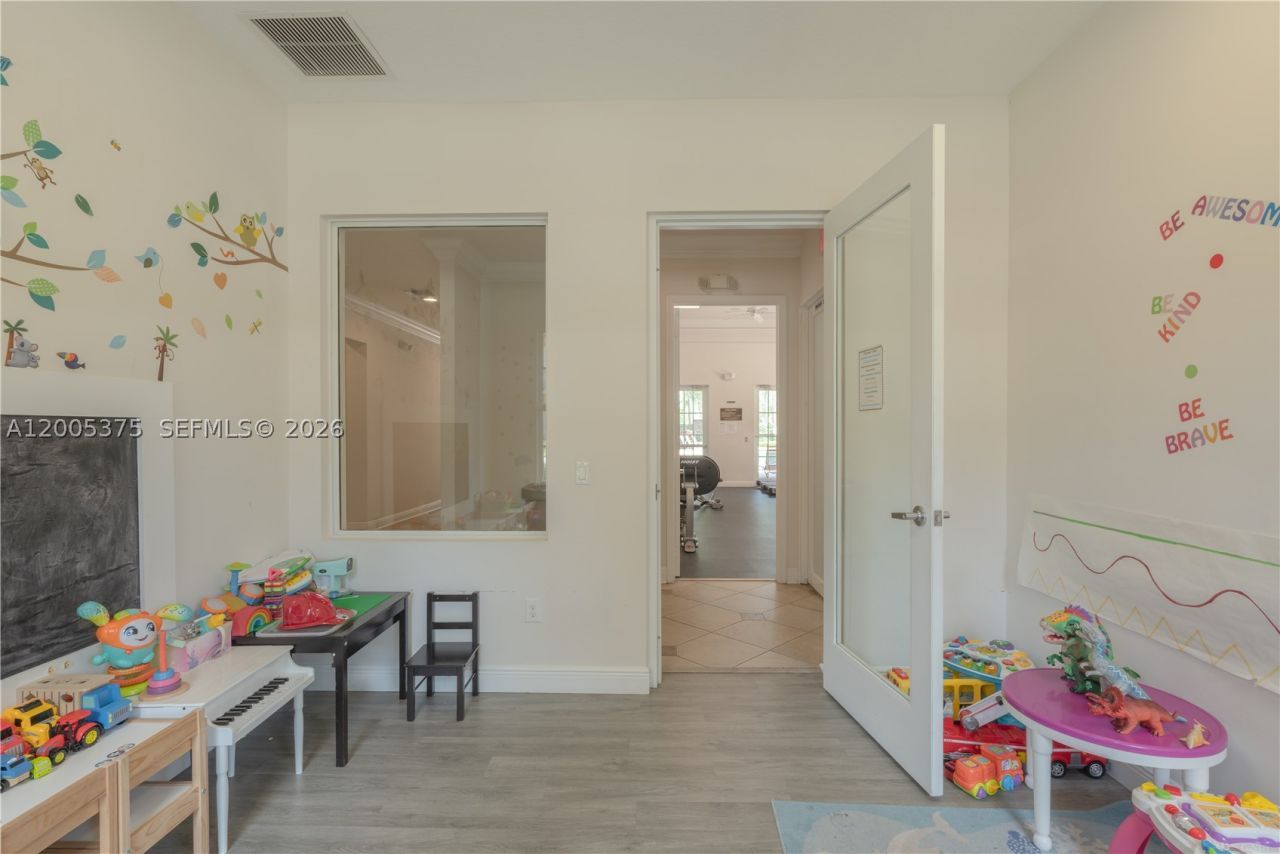
Community Features: Fitness Center, Playground, Pool
Crops Included Y/N: No
Exterior: Block, Concrete
Outdoor Features: Storm/Security Shutters
Fencing: Wall
Flooring: Carpet
Home Warranty Y/N: No
Lease Considered Y/N: No
Listing Terms: Cash, Conventional, VA Loan
Parcel#: 514015040490
Parking: Attached, Garage, Guest, Two Spaces, On Street, Garage Door Opener
Parking Notes: Attached, Garage, Guest, Two Spaces, On Street, Garage
Pets Allowed: Size Limit, Yes
Pool: Community
Property Attached Y/N: No
Property Sub-Type: Townhouse
Security: Security Guard
Special View Info: Other
Swimming Pool: Yes
Water Features: Creek
Construction: Block,Concrete

Local Schools

Elementary School: Silver Shores

Neighborhood Information

Neighborhood Map

Neighborhood Hero

Neighborhood Highlights

Neighborhood Characteristics

Neighborhood Market Trend

Neighborhood Schools

Courtesy of

Agency Name: Finite Real Estate Corp
Agent Name: Michelle Dentico
Agency Phone: 954-647-0910

Presented by

Agency Title: The Keyes Company
Agency Phone:
Request Info

IDX logo

Sara Miller
keyes.com
Agent Cell:
954.477.7001

Mortgage Calculator

%
years/fixed
yearly
yearly (est.)

Estimated Payment

$ 3,995.10 Principal & Interest $2,995.18 Property Tax $822.00 Homeowner's Insurance $177.92
Mortgage Logo

Success starts with the right partner

Login to My Keyes Account


