
100 Keyes, 1926 - 2026
6622 Sr 471, Bushnell, FL 33513 Photo
New - 15 Hours Ago
6622 Sr 471, Bushnell, FL 33513 Photo
New - 15 Hours Ago
6622 Sr 471, Bushnell, FL 33513 Photo

52 Photos

6622 Sr 471 Bushnell, FL 33513
$3,000,000
  • Beds
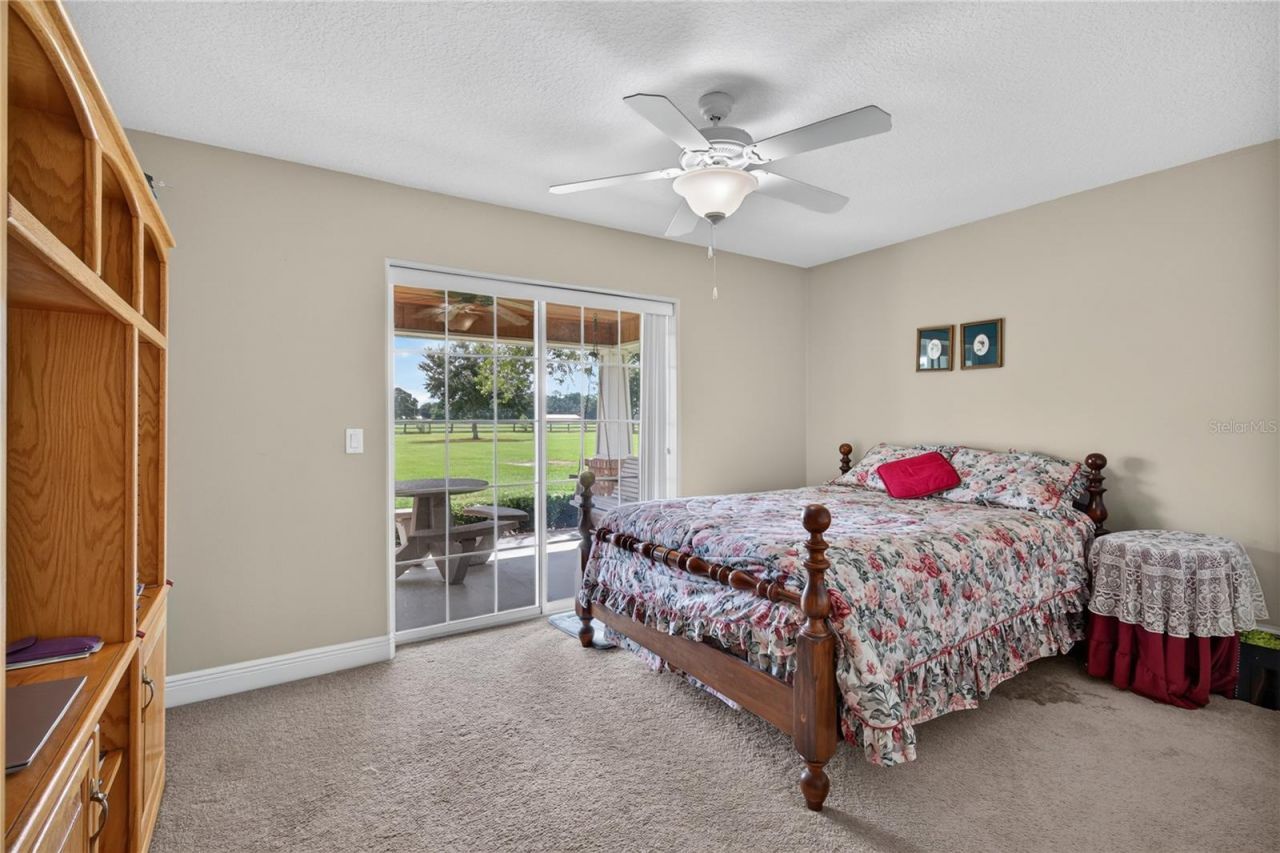
    3
  • Baths
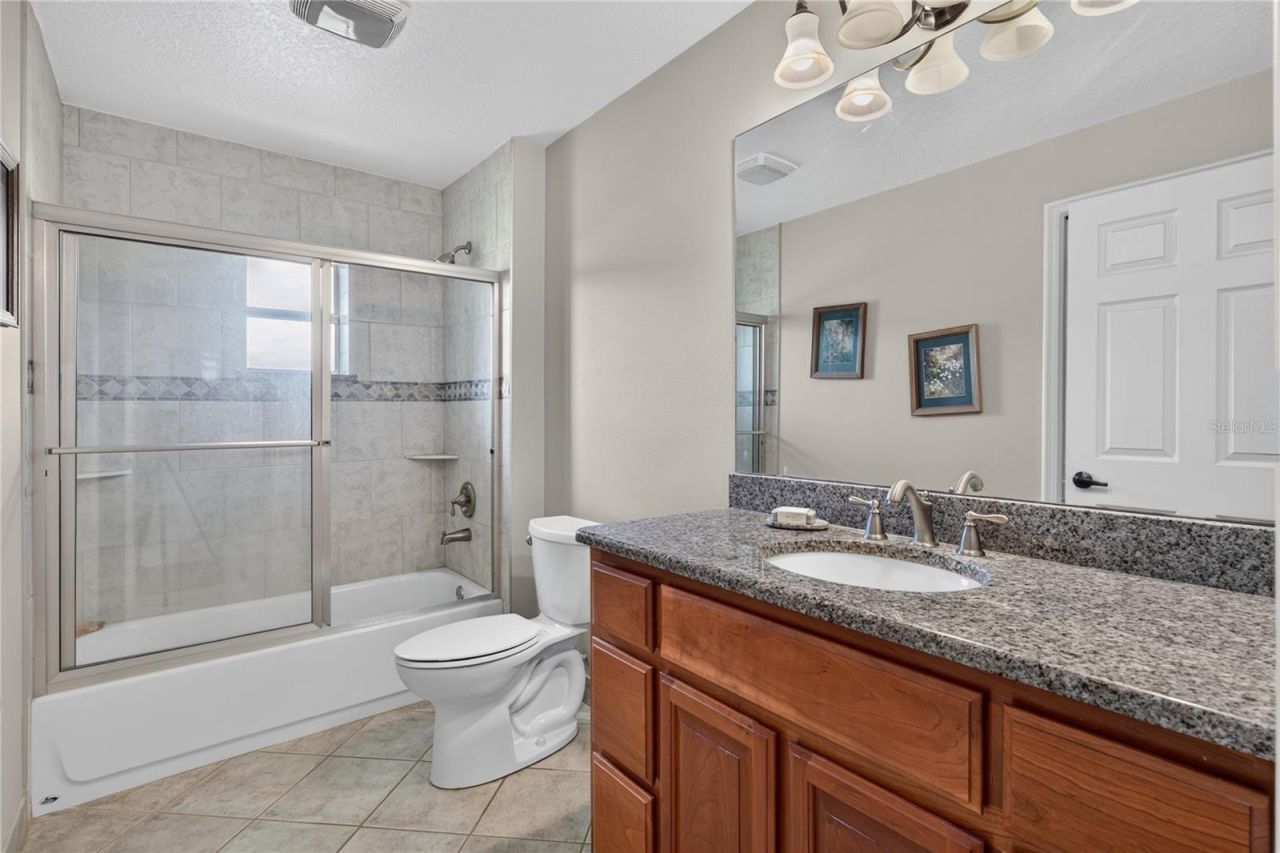
    2 full 1 partial
  • Total Square Feet
    2,673
  • Lot Size
    5.07 acre(s)

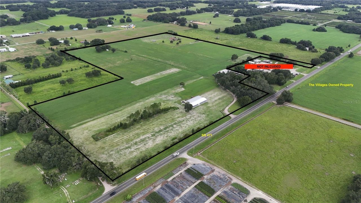
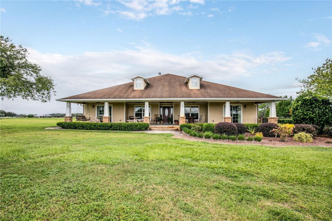
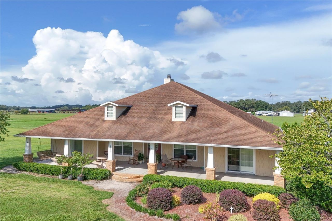
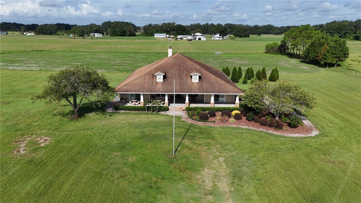
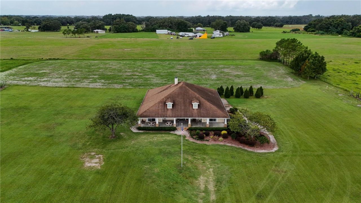
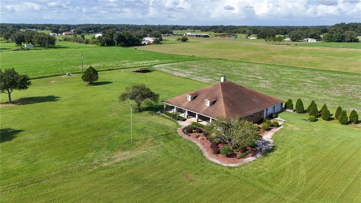
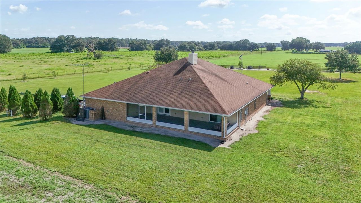
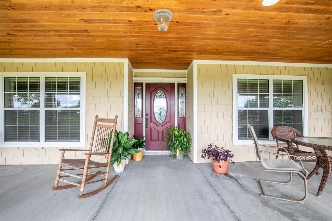
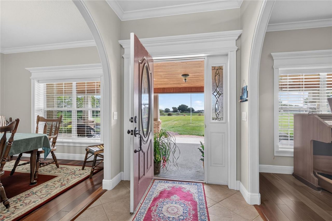
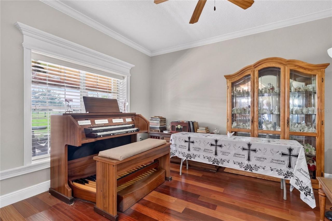
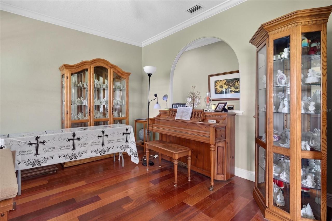
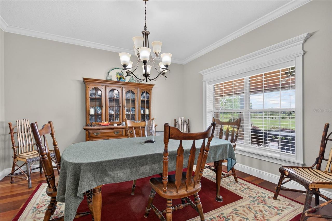
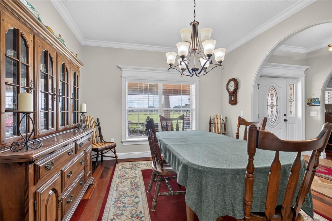
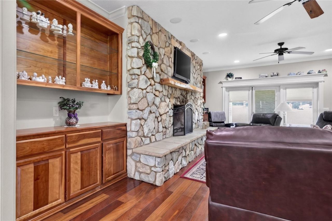
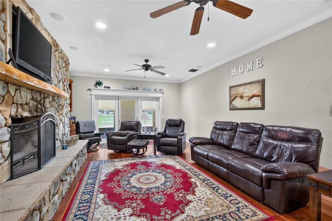
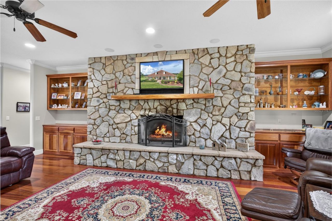
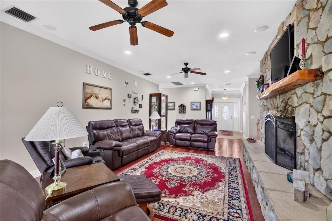
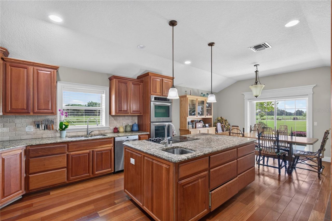
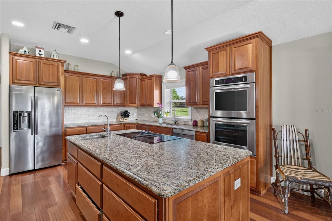
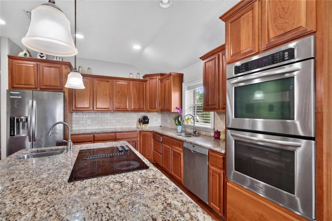
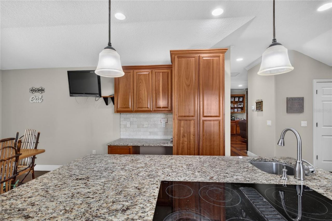
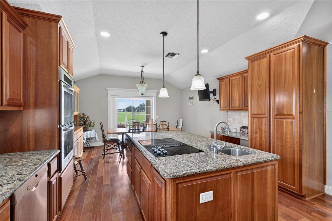
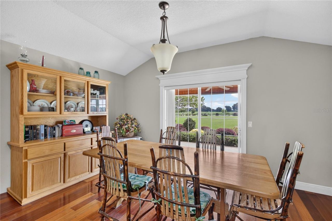
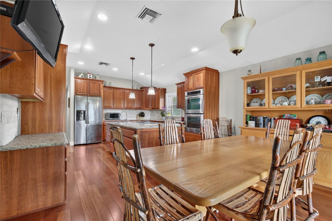
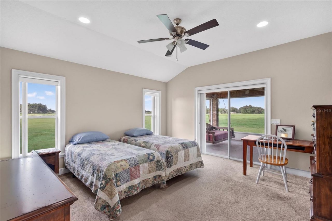
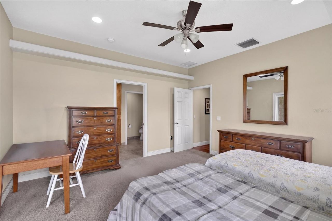
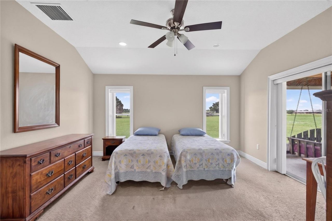
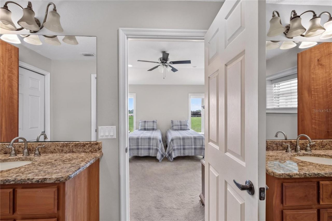
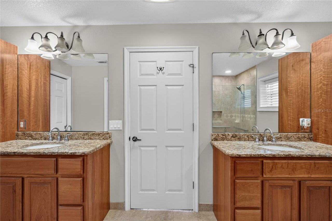
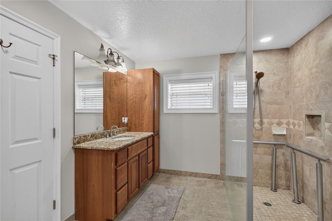
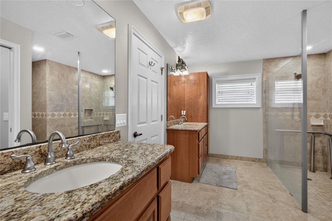
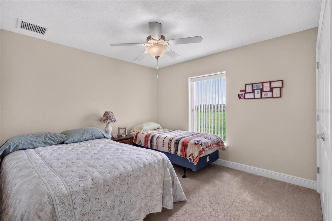
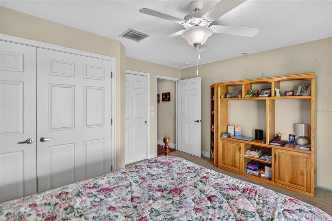
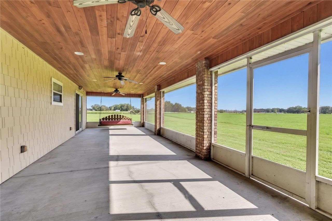
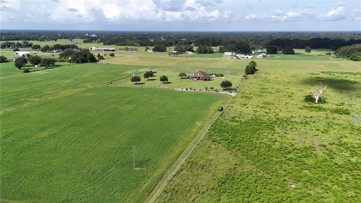
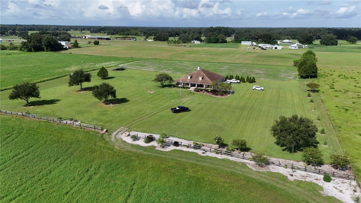
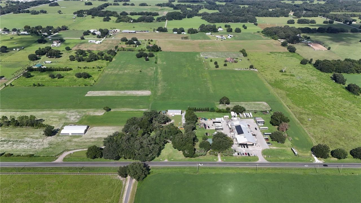
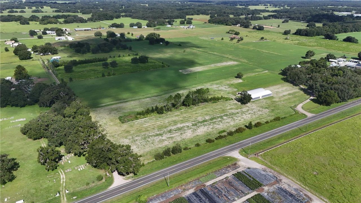
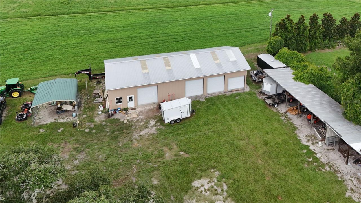
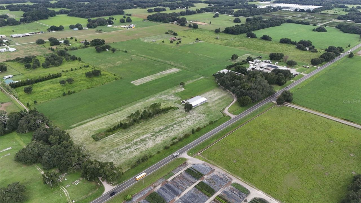
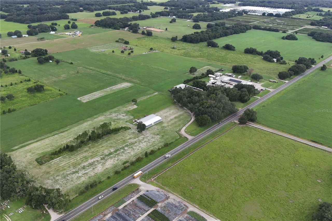
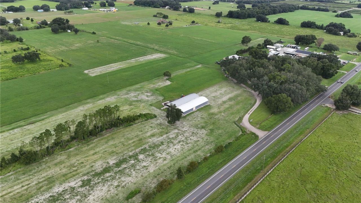
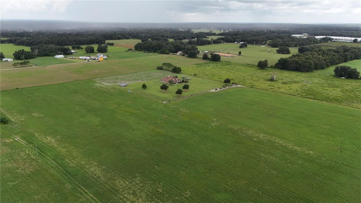
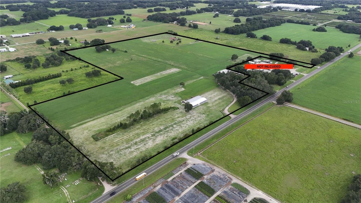
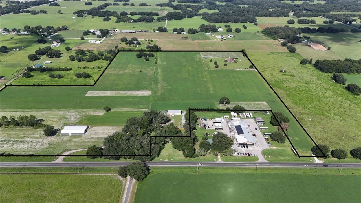
This beautifully maintained custom-built Brick home sits on 5.07 acres, plus an additional 44.66 acres spread across multiple parcels with multiple deeded access points to SR 471. Built in 2011, the custom home offers 2,673 SF, 3 bedrooms, 2.5 baths, wood flooring, granite countertops, an oversized fireplace, and quality construction. Enjoy an impressive 824 SF covered front porch and 574 SF screened rear porch, providing nearly 1,400 SF of outdoor living space. Both porches overlook the peacefu...

View More

Property Summary

MLS Number: G5116596
Status: Active
Subdivision:
County: Sumter
Bedrooms: 3
Total Square Feet: 2,673
Price Per Sq. Ft.: $1,122
Style: Custom
New Constuction: No
Waterfront: No
Property Type: Residential - Single Family
Cooling: Central Air
Fenced: Yes
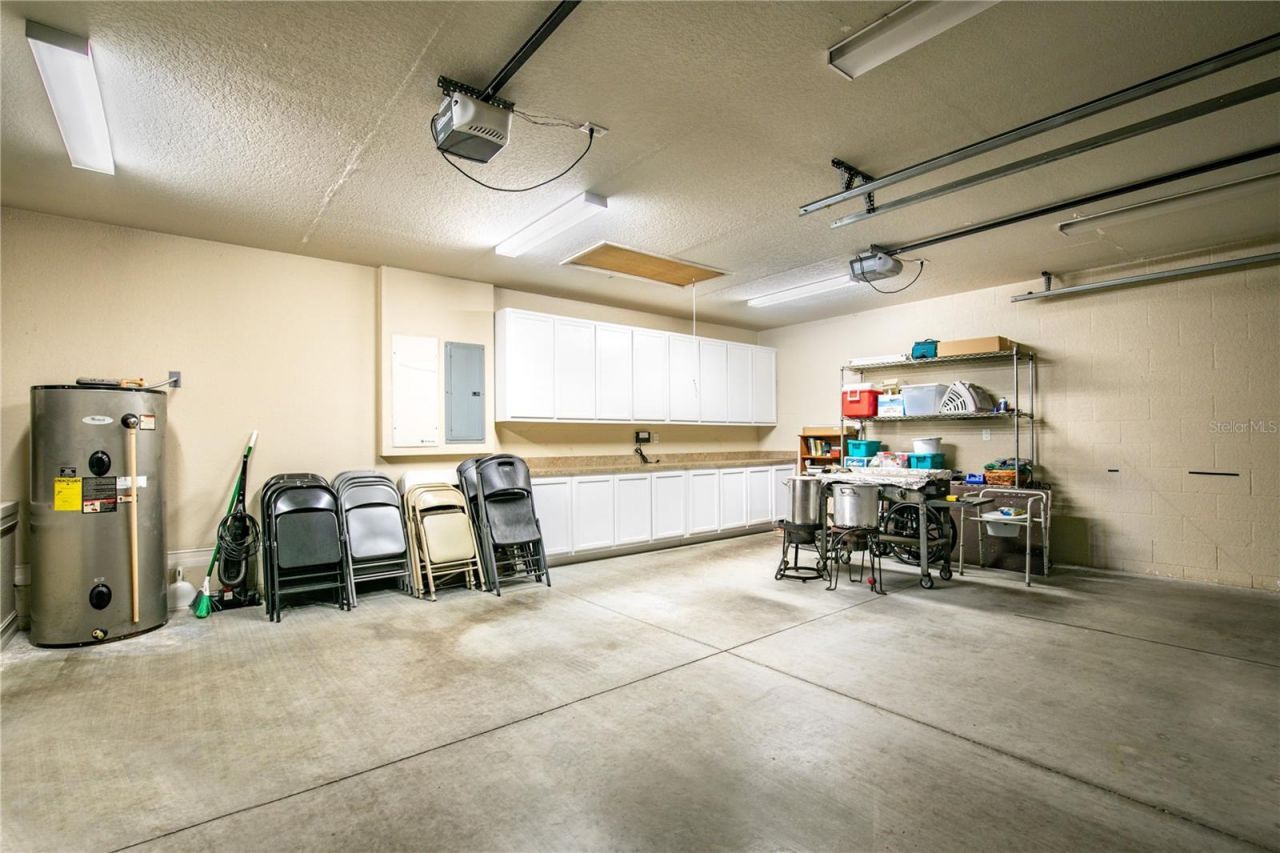
Garage: 2 car attached
Heating: Central, Solar
Lot Size: 5.07 Acres
Roof Type: Shingle
Stories: 1.0
Year Built: 2011
Taxes: $3,246

Featured Amenities

Accessibility Features
Ceiling Fans(s)
Crown Molding
Primary Bedroom Main Floor
Solid Surface Counters
Stone Counters
Thermostat
Walk-In Closet(s)

Property Details

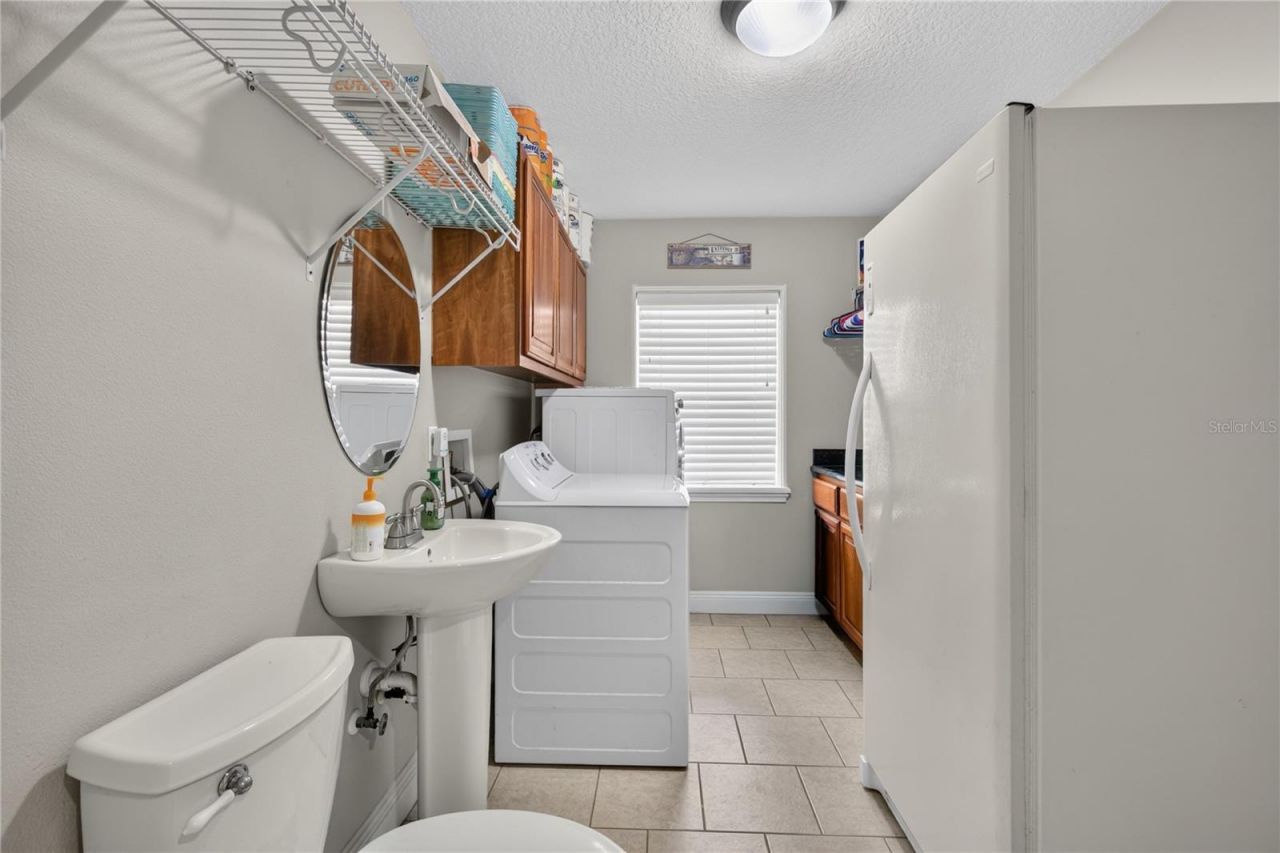
Appliances: Dishwasher, Disposal, Dryer, Microwave, Range, Refrigerator, Washer
Barn Features: Barn Office, Pole Barn
Directions: From the intersection of County Road 48 and State Road 471 head North on SR 471 3.8 miles. turn left, drive .3 miles through pasture to the home.
Exterior: Block, Brick
Outdoor Features: Private Yard
Fencing: Wood
Fireplace: Living Room, Stone, Wood Burning
Fireplace Y/N: Yes
Flood Zone Code: X
Flooring: Tile, Wood
Foundation: Slab
Home Style: Custom
Home Warranty Y/N: No
Listing Terms: Cash, Conventional, USDA Loan
Lot: Cleared, Farm, In County, Landscaped, Oversized Lot, Pasture, Zoned for Horses
Lot Dimensions: 5.07
Other Equipment: Irrigation Equipment, Private Yard
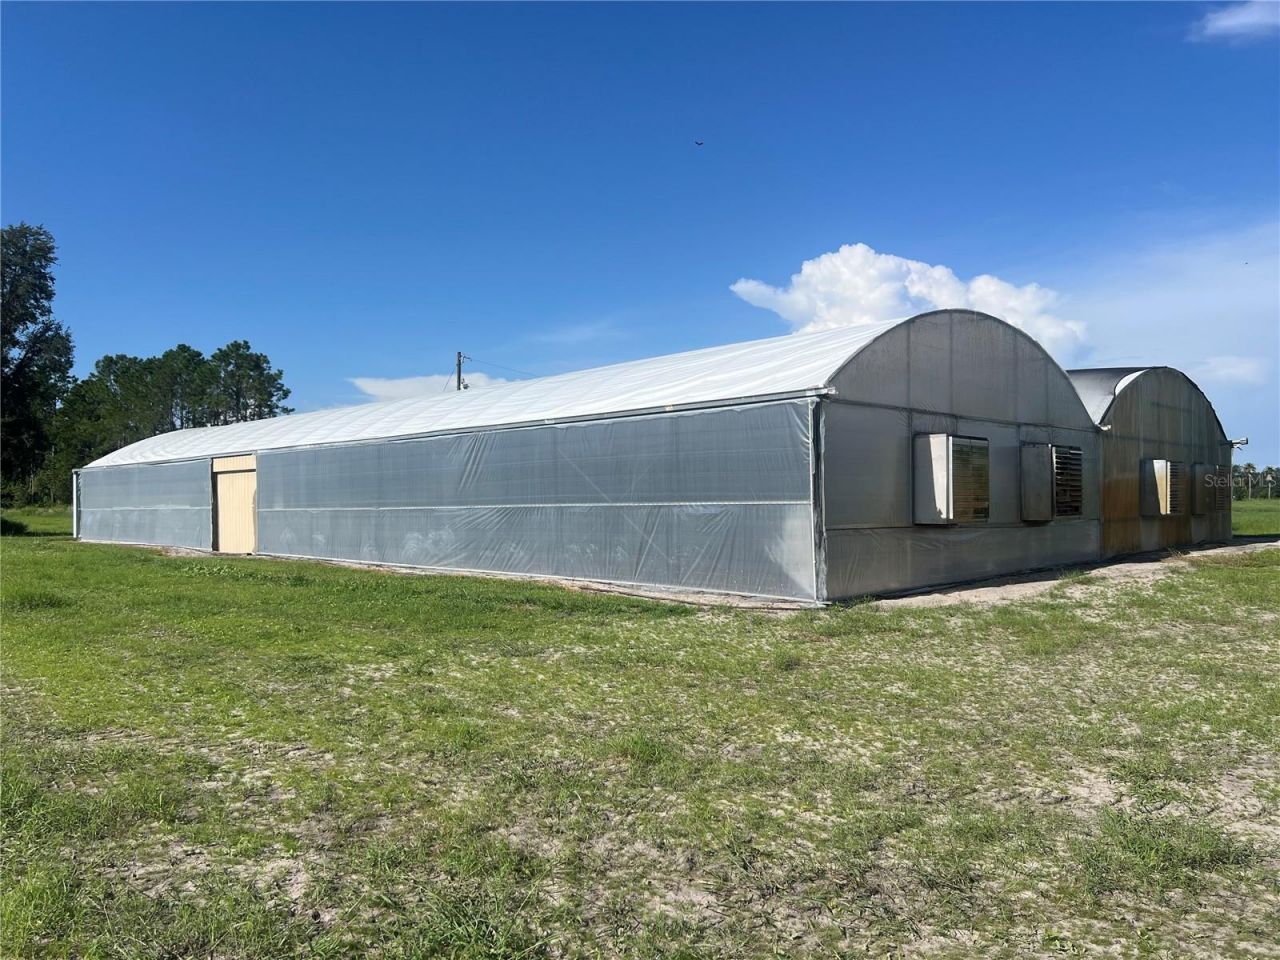
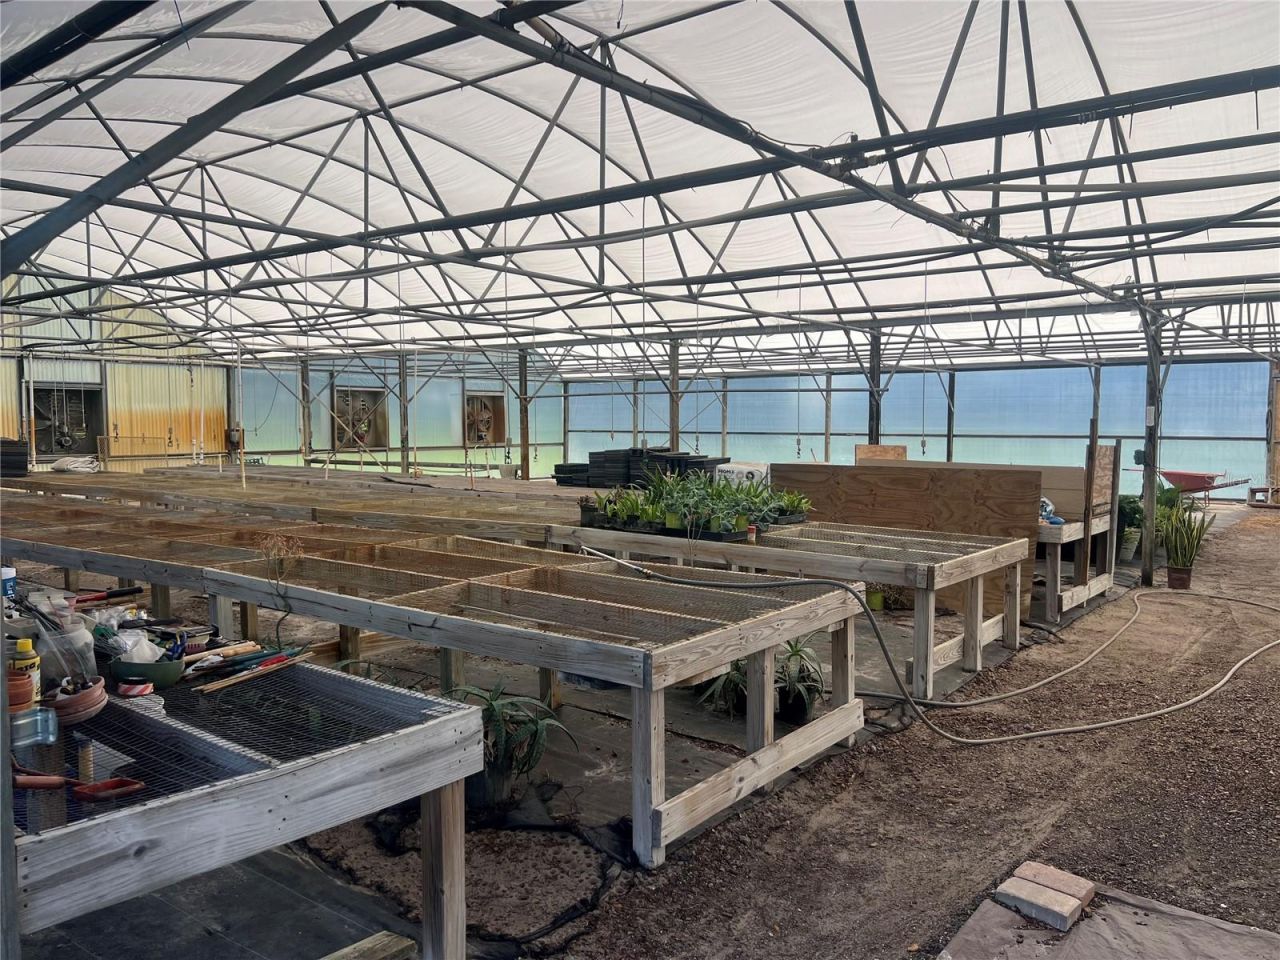
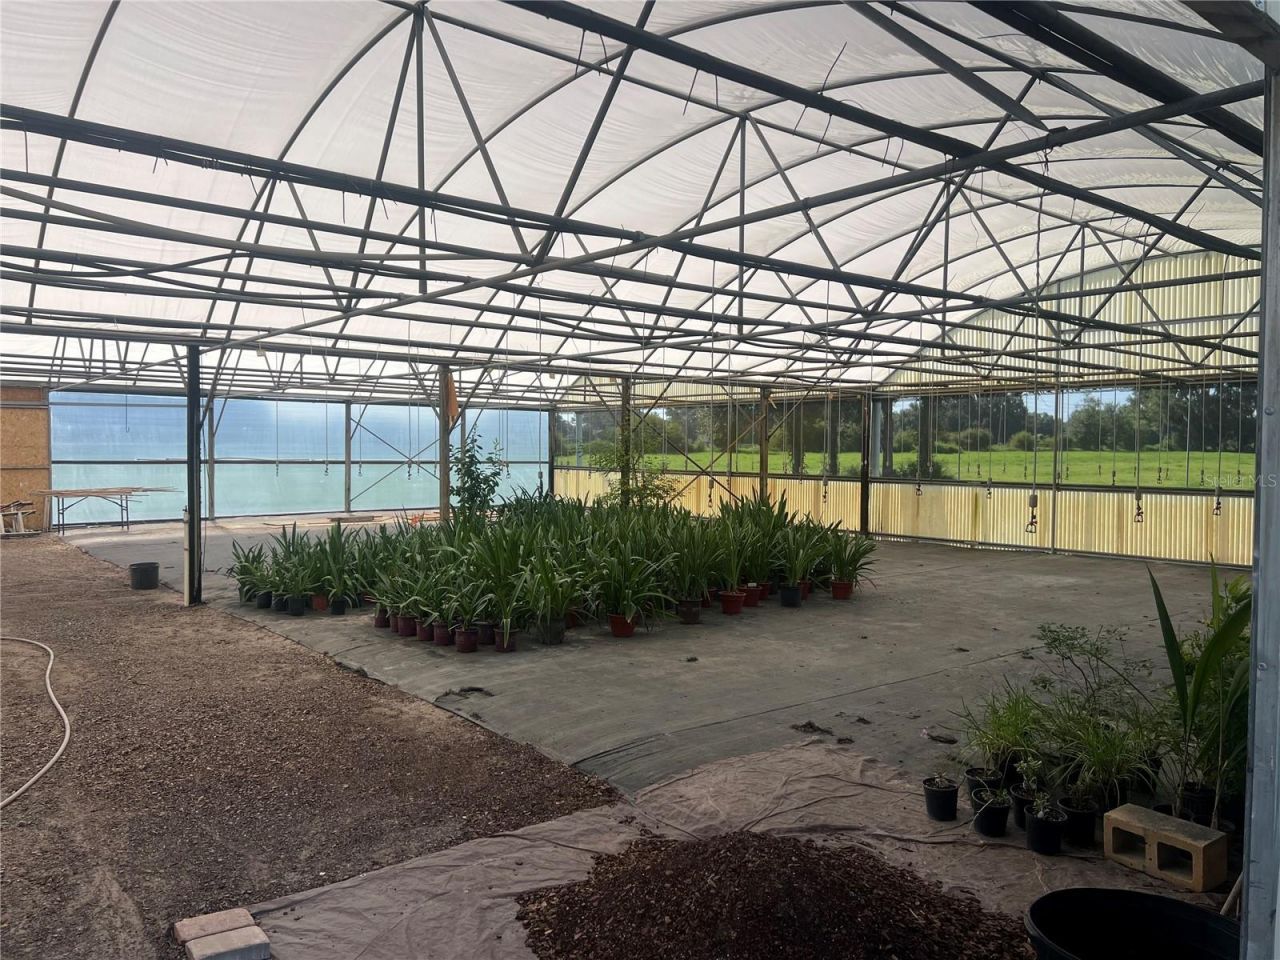
Other Structures: Barn(s), Greenhouse, Storage
Ownership: Fee Simple
Parking: Garage Faces Side, Oversized
Parking Notes: Garage Faces Side, Oversized
Patio/Porch: Covered, Front Porch, Rear Porch, Screened
Property Attached Y/N: No
Property Sub-Type: Single Family Residence
Sewer: Septic Tank
Showing Instructions: 24 Hour Notice, Appointment Only, Call Listing Agent, Combination Lock Box, See Remarks, ShowingTime
Special Sale Provisions: None
Utilities: Cable Connected, Electricity Connected, Water Connected
Vegetation: Oak Trees
Water: Well
Water Access Y/N: No
Zoning: AG IMP
Construction: Block,Brick

Neighborhood Information

Neighborhood Map

Neighborhood Hero

Neighborhood Highlights

Neighborhood Characteristics

Neighborhood Market Trend

Neighborhood Schools

Courtesy of

Agency Name: LOKATION
Agency Contact: 954-545-5583
Agent Name: Kirby Cartwright, IV

Presented by

Agency Title: The Keyes Company
Agency Phone:
Request Info

IDX logo

Sara Miller
keyes.com
Agent Cell:
954.477.7001

Mortgage Calculator

%
years/fixed
yearly
yearly (est.)

Estimated Payment

$ 15,875.92 Principal & Interest $14,730.42 Property Tax $270.50 Homeowner's Insurance $875.00
Mortgage Logo

Success starts with the right partner

Login to My Keyes Account


