
100 Keyes, 1926 - 2026
6708 Alder Rd, Harmony, FL 34773 Photo

19 Total Photos [Click to View All]

6708 Alder Rd Harmony, FL 34773
$420,000
  • Beds
    4
  • Baths
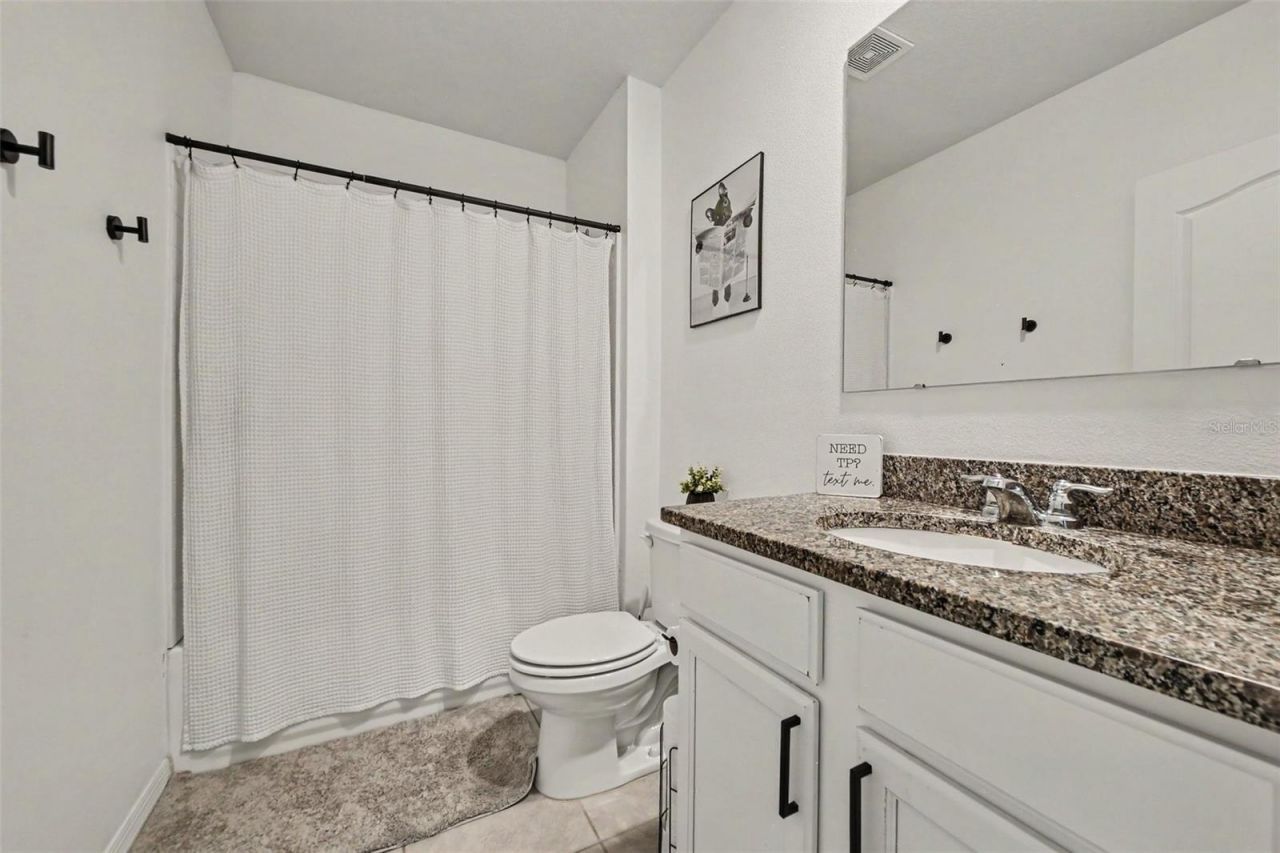
    2 full
  • Total Square Feet
    1,830
  • Lot Size
    0.17 acre(s)

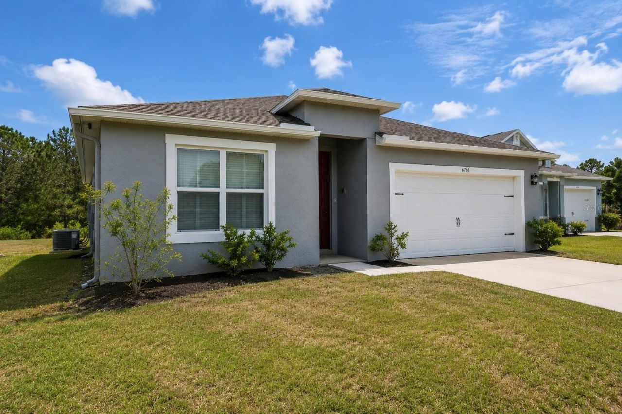
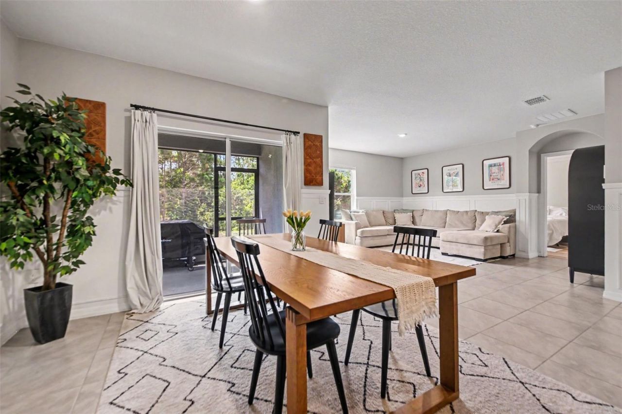
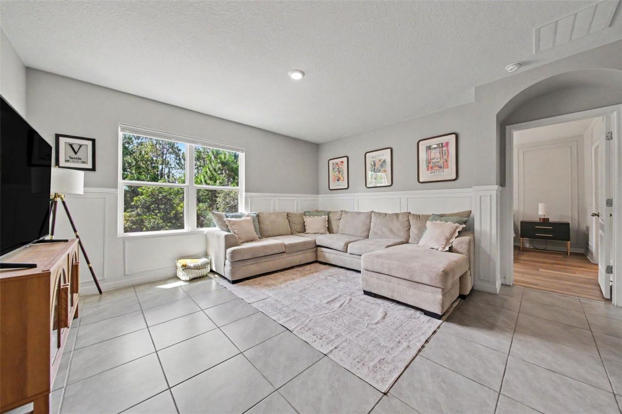
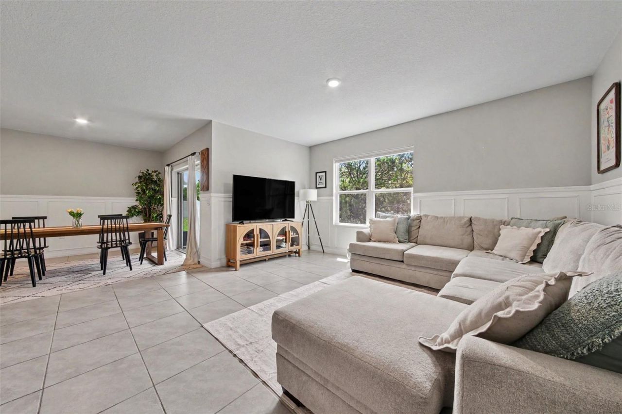
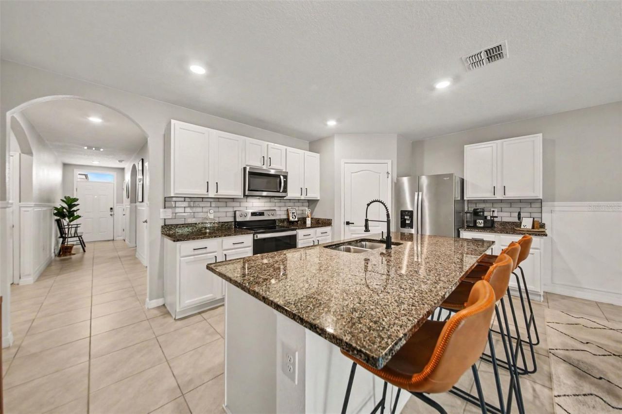
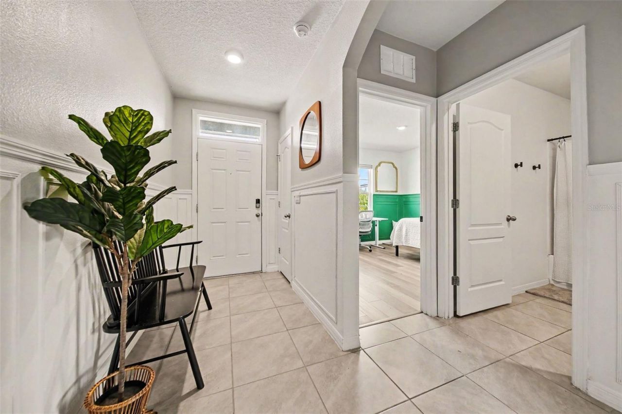
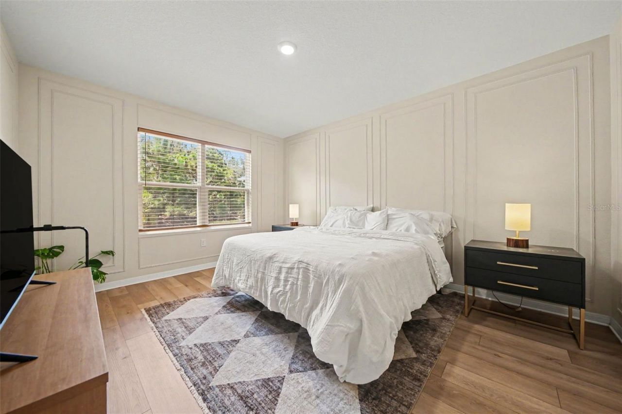
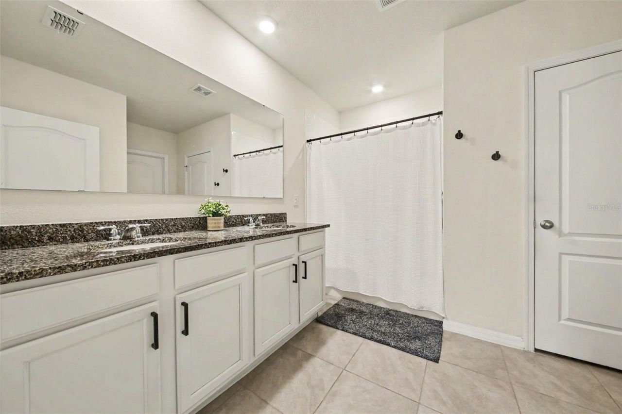
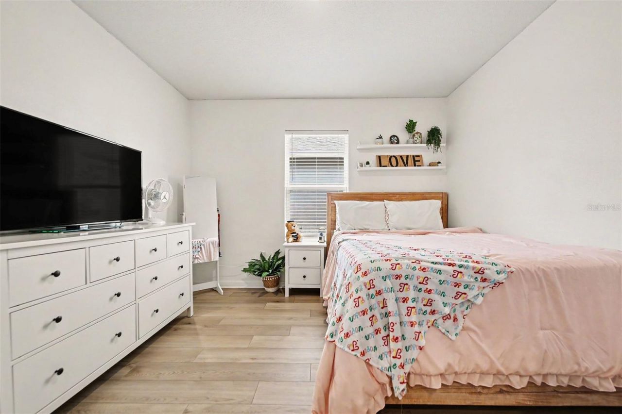
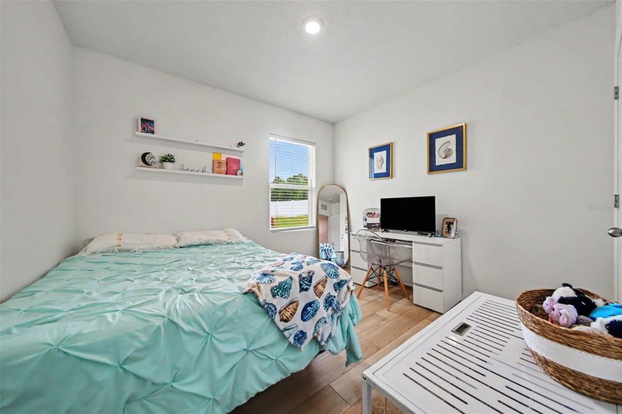
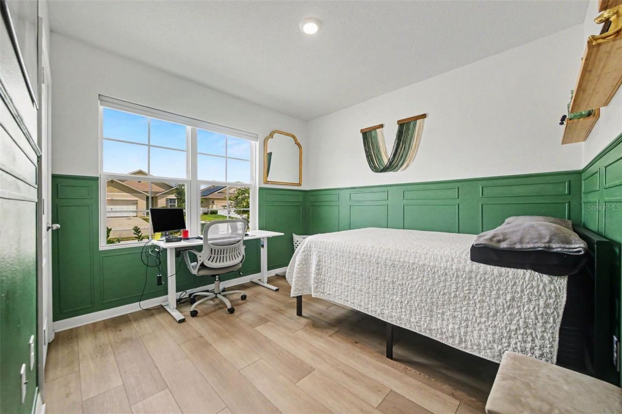
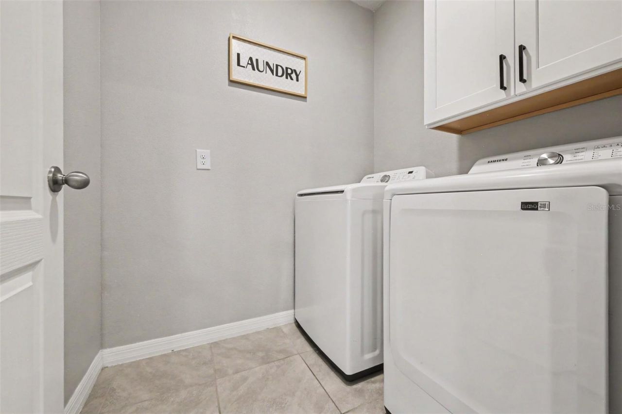
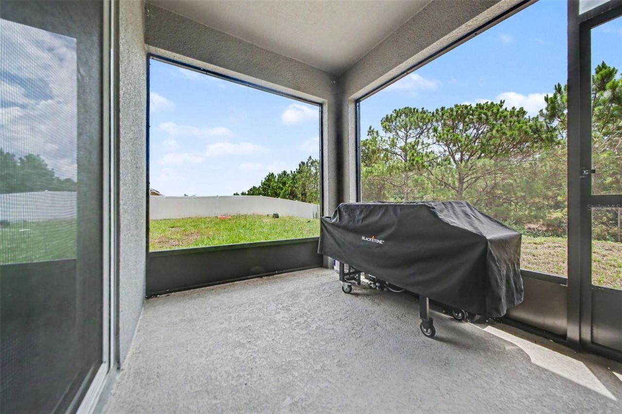
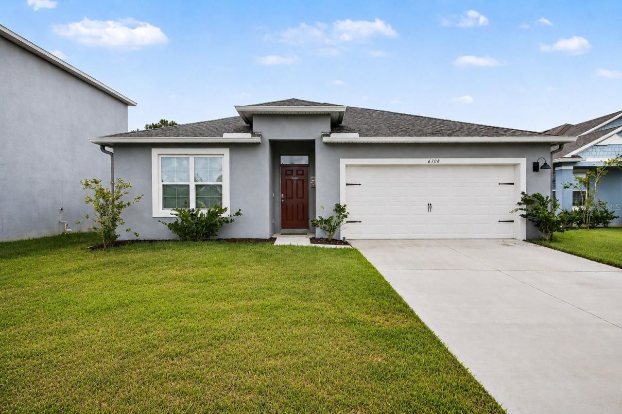
Enjoy the privacy of no rear neighbors in this beautiful Harmony West home featuring 4 bedrooms, 2 bathrooms, and an open-concept layout designed for comfortable everyday living. The screened lanai overlooks a wooded backdrop, providing a peaceful outdoor space to relax or entertain. Inside, the spacious kitchen offers granite countertops, a large island, stainless steel appliances, and abundant cabinet space while remaining open to the living and dining areas. The split-bedroom floor plan provi...

View More

Property Summary

MLS Number: O6423226
Status: Active
Days on Market: 7
Subdivision: VILLAGES AT HARMONY
County: Osceola
Bedrooms: 4
Total Square Feet: 1,830
Price Per Sq. Ft.: $230
New Constuction: No
Waterfront: No
Property Type: Residential - Single Family
Cooling: Central Air
Garage: 2 car attached
Heating: Central
Lot Size: 0.17 Acres
Roof Type: Shingle
Stories: 1.0
Year Built: 2022
Taxes: $7,061
HOA Y/N: Yes

Featured Amenities

Kitchen/Family Room Combo
Living Room/Dining Room Combo
Open Floorplan
Thermostat
Walk-In Closet(s)

Property Details

Appliances: Dishwasher, Disposal, Electric Water Heater, Microwave, Range
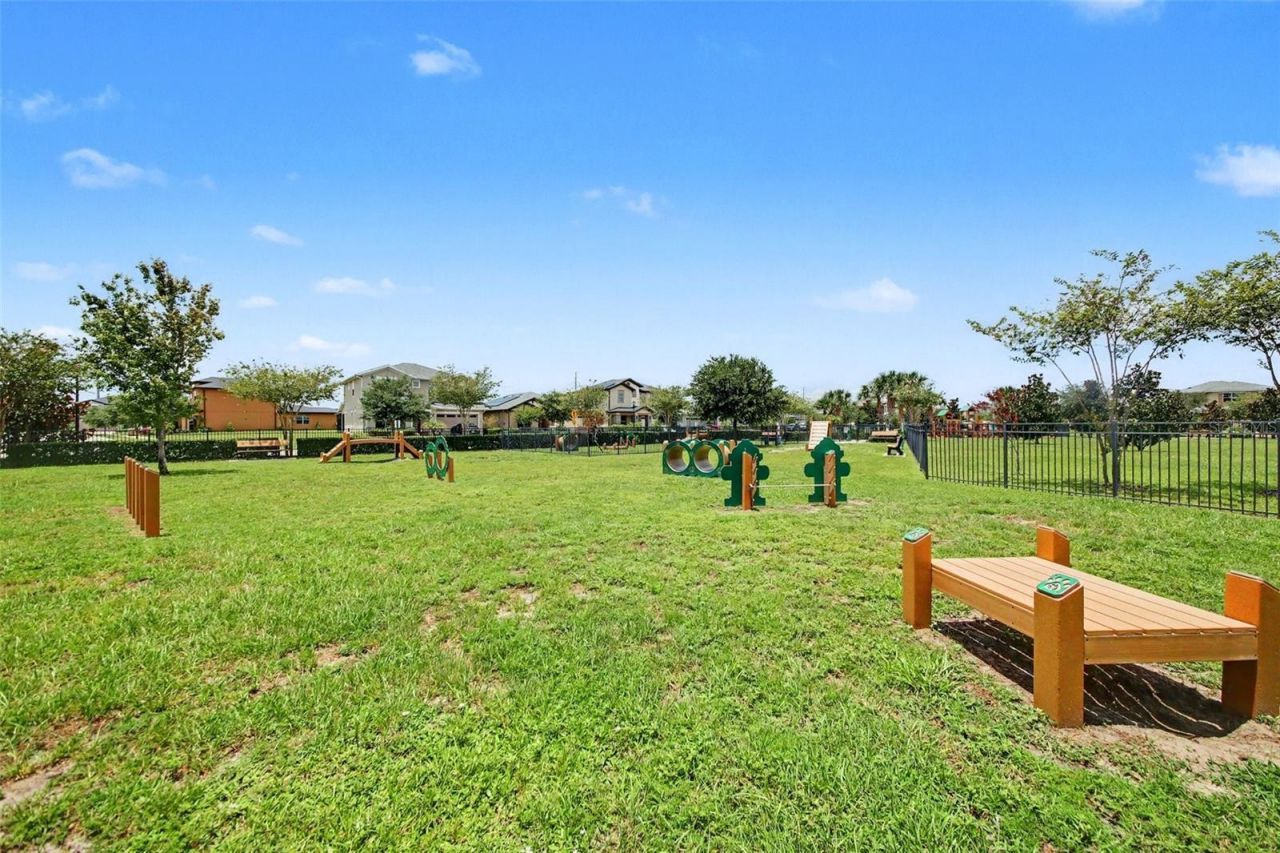
Community Features: Deed Restrictions
Days on Site: 7
Directions: From Orlando, Take Narcoossee Rd. South. Turn Left onto Irlo Bronson HWY and in 5.3 miles make left onto BotanicBoulevard (Harmony West Entrance). Then in .35 miles take a right onto Alder Road.
Exterior: Block, Stucco
Outdoor Features: Sidewalk, Sliding Doors
Flood Zone Code: X
Flooring: Laminate, Tile
Foundation: Slab
Home Warranty Y/N: No
Listing Terms: Cash, Conventional, FHA, VA Loan
Lot Dimensions: 0.17
Other Equipment: Irrigation Equipment
Ownership: Fee Simple
Pets Allowed: Yes
Pets Restrictions: Buyer/Agent to verify.
Property Attached Y/N: No
Property Sub-Type: Single Family Residence
Sewer: Public Sewer
Showing Instructions: Appointment Only, ShowingTime
Special Sale Provisions: None
Utilities: Cable Available, Electricity Connected, Public
Water: Public
Water Access Y/N: No
Zoning: RES
Construction: Block,Stucco

Room Sizes

Living Room: 14x16
Kitchen: 18x14
Primary Bedroom: 11x14
Bedroom 2: 12x12
Bedroom 3: 12x10
Bedroom 4: 12x11

Neighborhood Information

Neighborhood Map

Neighborhood Hero

Neighborhood Highlights

Neighborhood Characteristics

Neighborhood Market Trend

Neighborhood Schools

Courtesy of

Agency Name: ORCHARD BROKERAGE, LLC
Agency Contact: 844-515-9880
Agent Name: Jessica Collins

Presented by

Agency Title: The Keyes Company
Agency Phone:
Request Info

IDX logo

Sara Miller
keyes.com
Agent Cell:
954.477.7001

Mortgage Calculator

%
years/fixed
yearly
yearly (est.)

Estimated Payment

$ 2,773.18 Principal & Interest $2,062.26 Property Tax $588.42 Homeowner's Insurance $122.50
Mortgage Logo

Success starts with the right partner

Login to My Keyes Account

Pixel


