
100 Keyes, 1926 - 2026
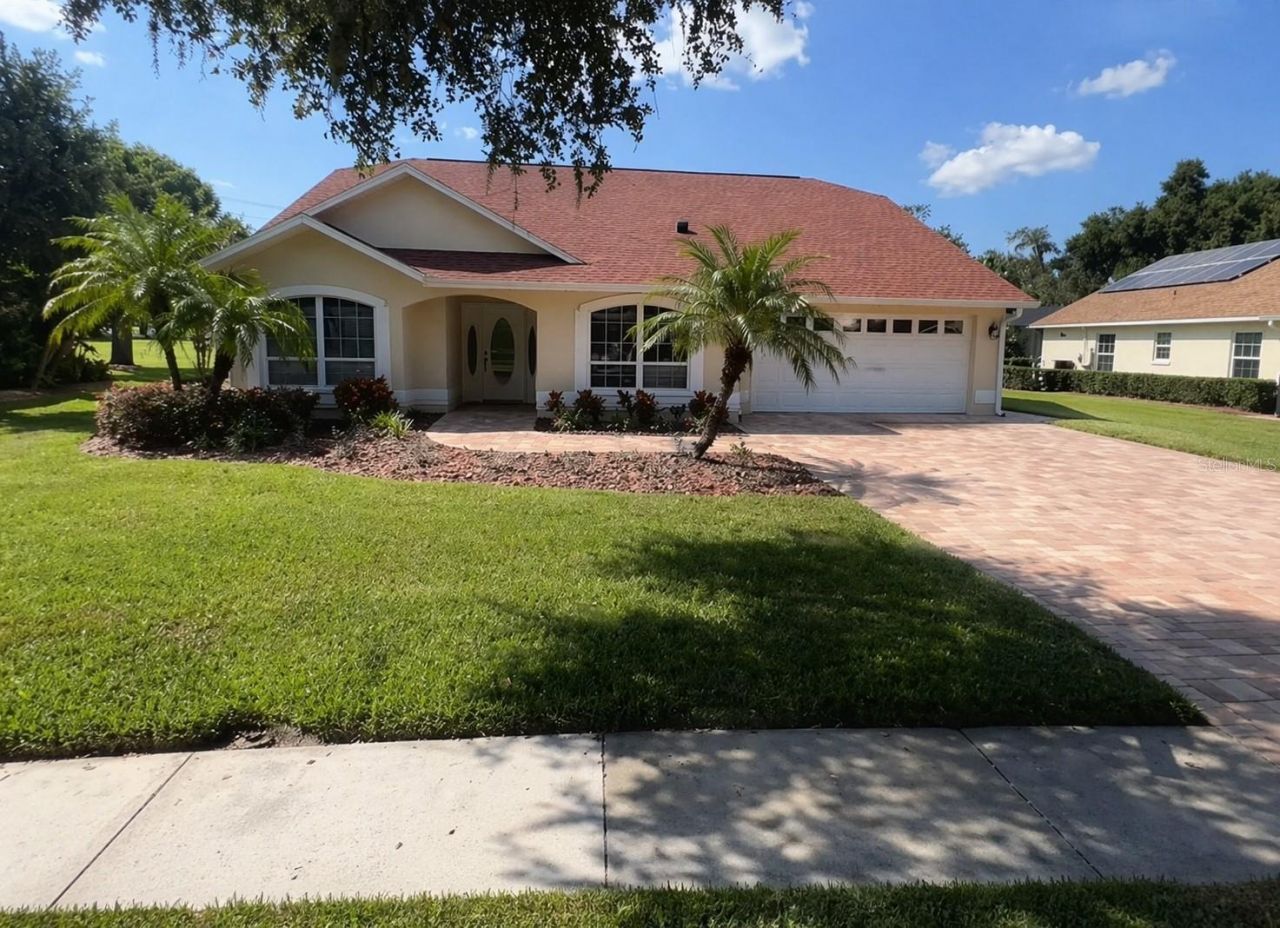
6741 Northlake Drive, Zephyrhills, FL 33542 Photo

15 Total Photos [Click to View All]

6741 Northlake Drive Zephyrhills, FL 33542
$374,000
  • Beds
    3
  • Baths
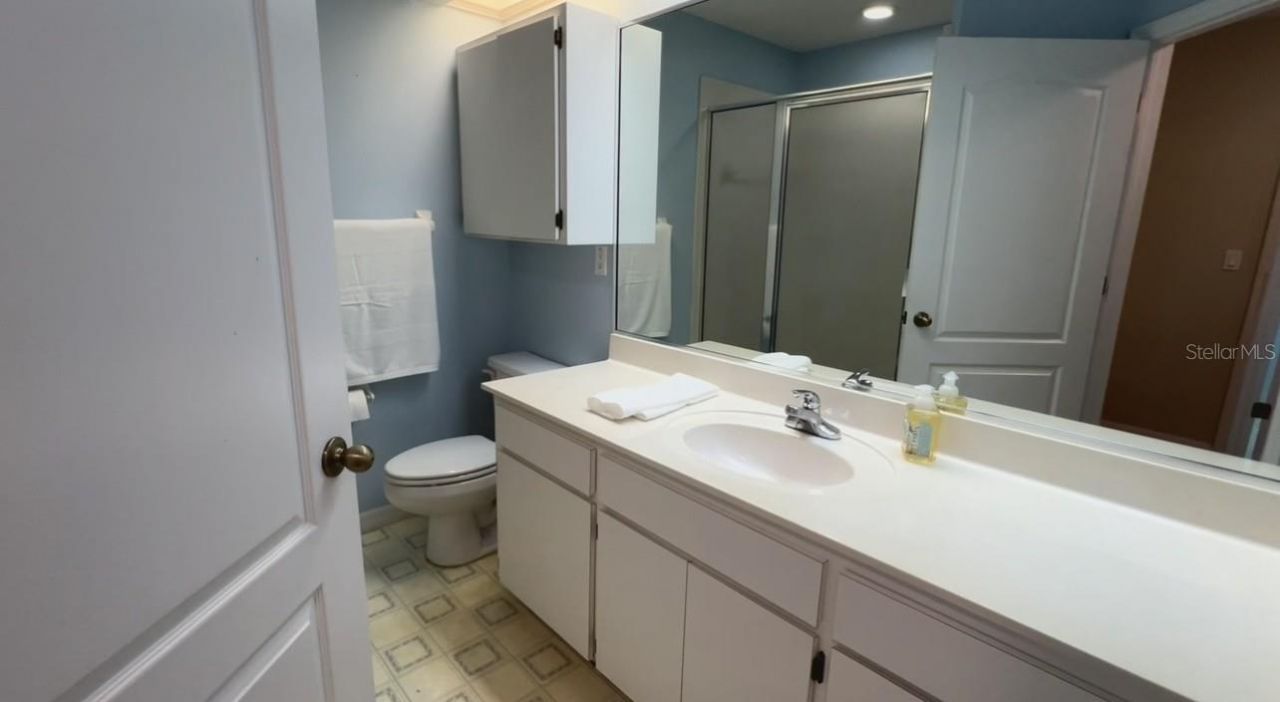
    2 full
  • Total Square Feet
    2,472
  • Lot Size
    0.29 acre(s)

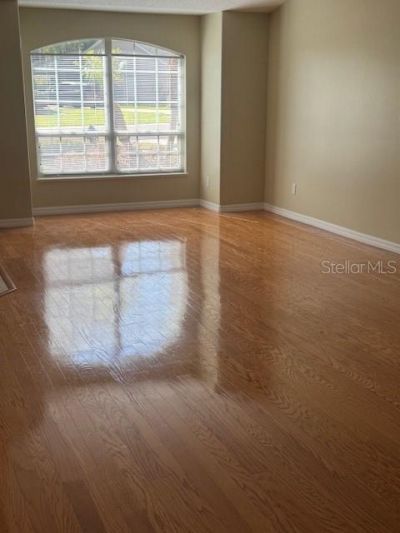
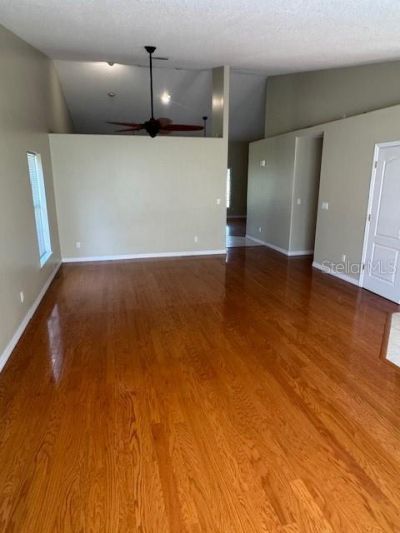
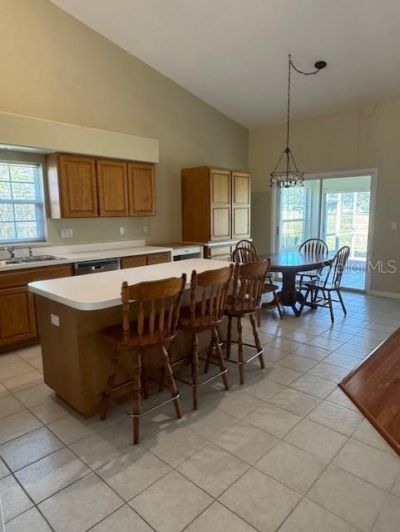
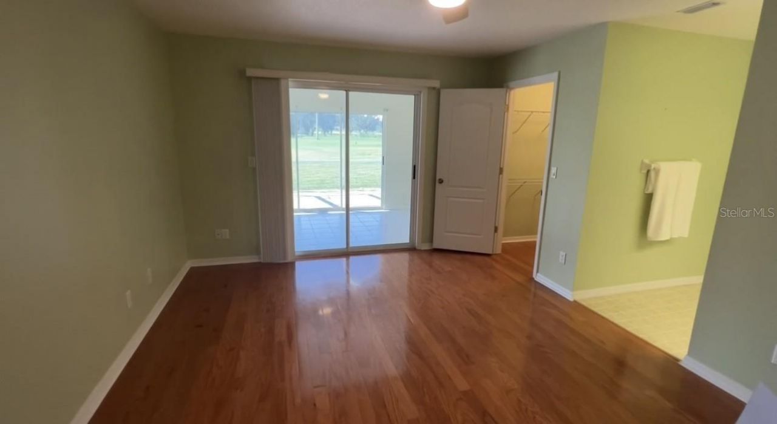
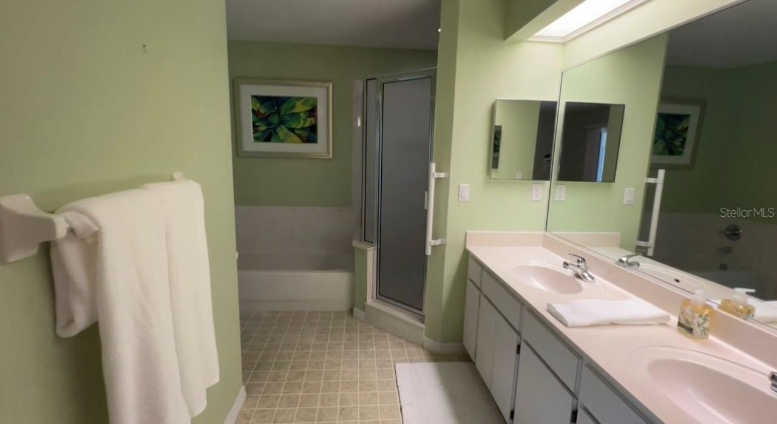
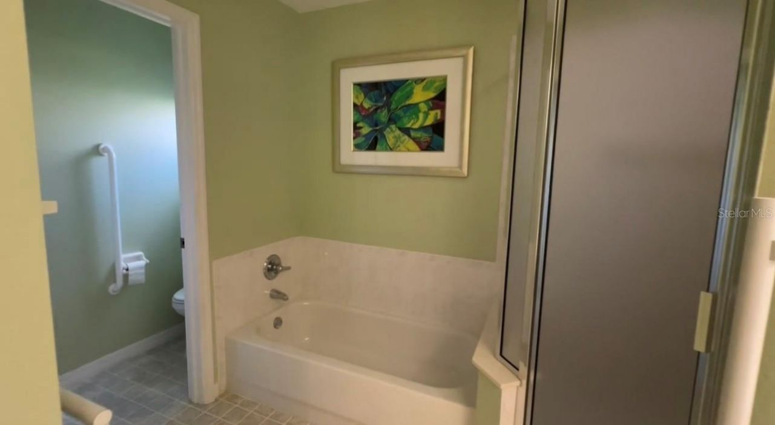
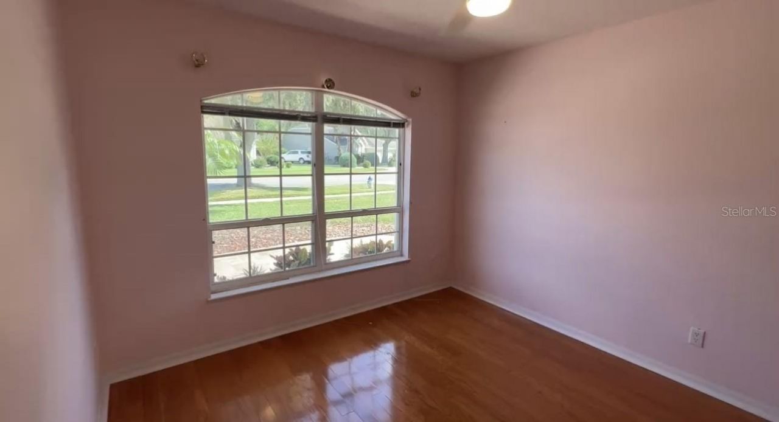
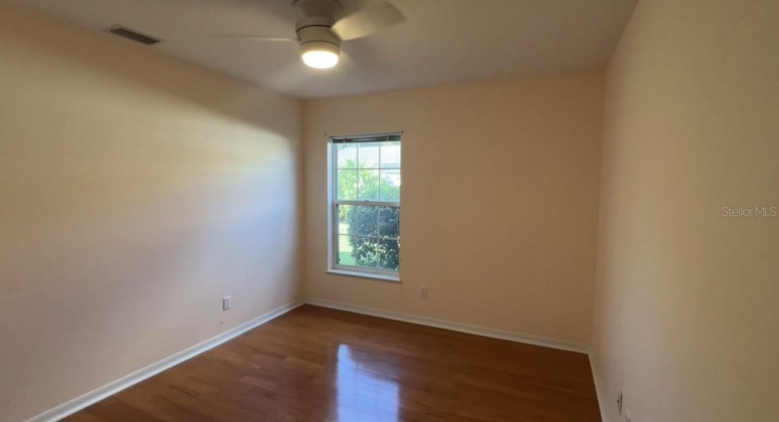
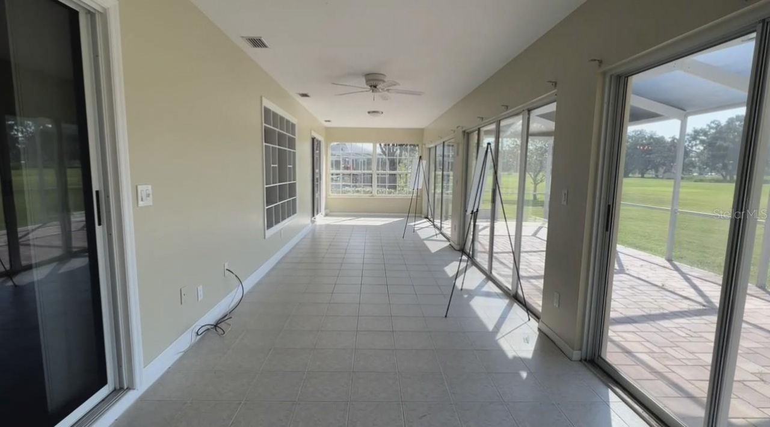
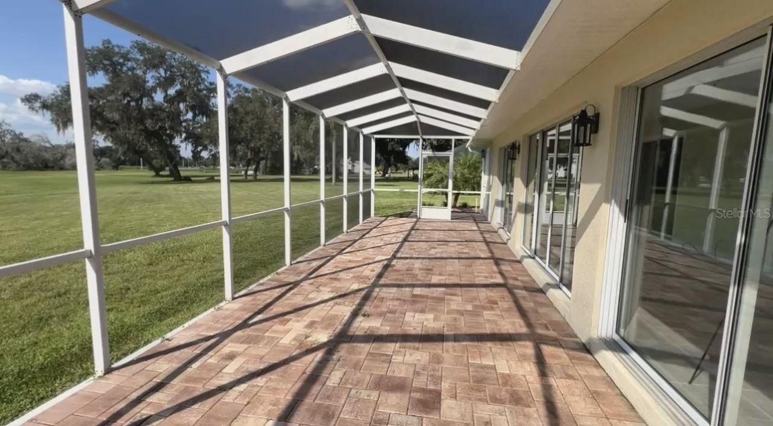
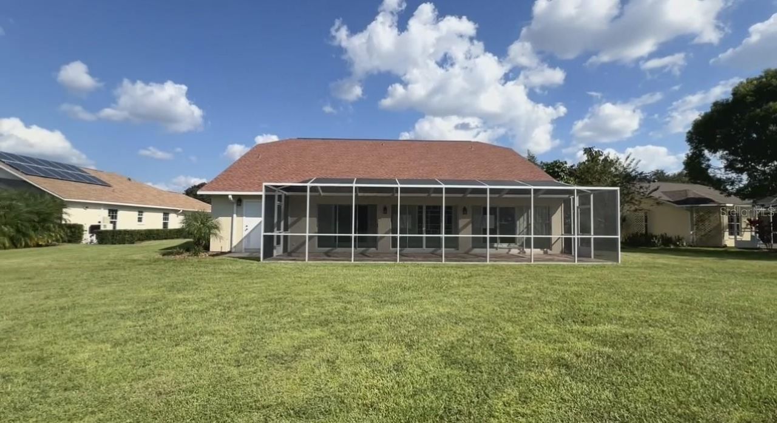
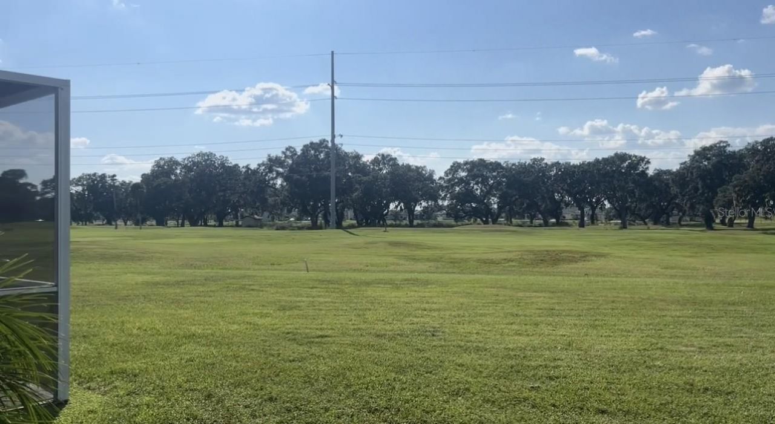
One or more photo(s) has been virtually staged. OWNER FINANCING IS POSSIBLE FOR QUALIFIED BUYERS !!!!!! (20% Down)Incredible spacious 3-bedroom, 2-bath residence offers 2,472 sq. ft. of open living space with two inviting living areas, a bright kitchen featuring a center island and breakfast nook, and panoramic golf course views. The massive Florida room and screened patio stretch nearly the full length of the home-perfect for entertaining or enjoying quiet sunsets. Recent updates include a new ...

View More

Property Summary

MLS Number: TB8488691
Status: Active
Days on Market: 101
Subdivision: STEPHEN GLEN AT SILVER OAKS
County: Pasco
Bedrooms: 3
Total Square Feet: 2,472
Price Per Sq. Ft.: $151
Style: Florida
New Constuction: No
Waterfront: No
Property Type: Residential - Single Family
Cooling: Central Air
Garage: 2 car attached
Heating: Electric
Lot Size: 0.29 Acres
Roof Type: Shingle
Stories: 1.0
Year Built: 1996
Taxes: $8,635
HOA Y/N: Yes

Featured Amenities

Ceiling Fans(s)
Eat-in Kitchen
High Ceilings
Living Room/Dining Room Combo
Open Floorplan
Primary Bedroom Main Floor
Vaulted Ceiling(s)
Window Treatments

Property Details

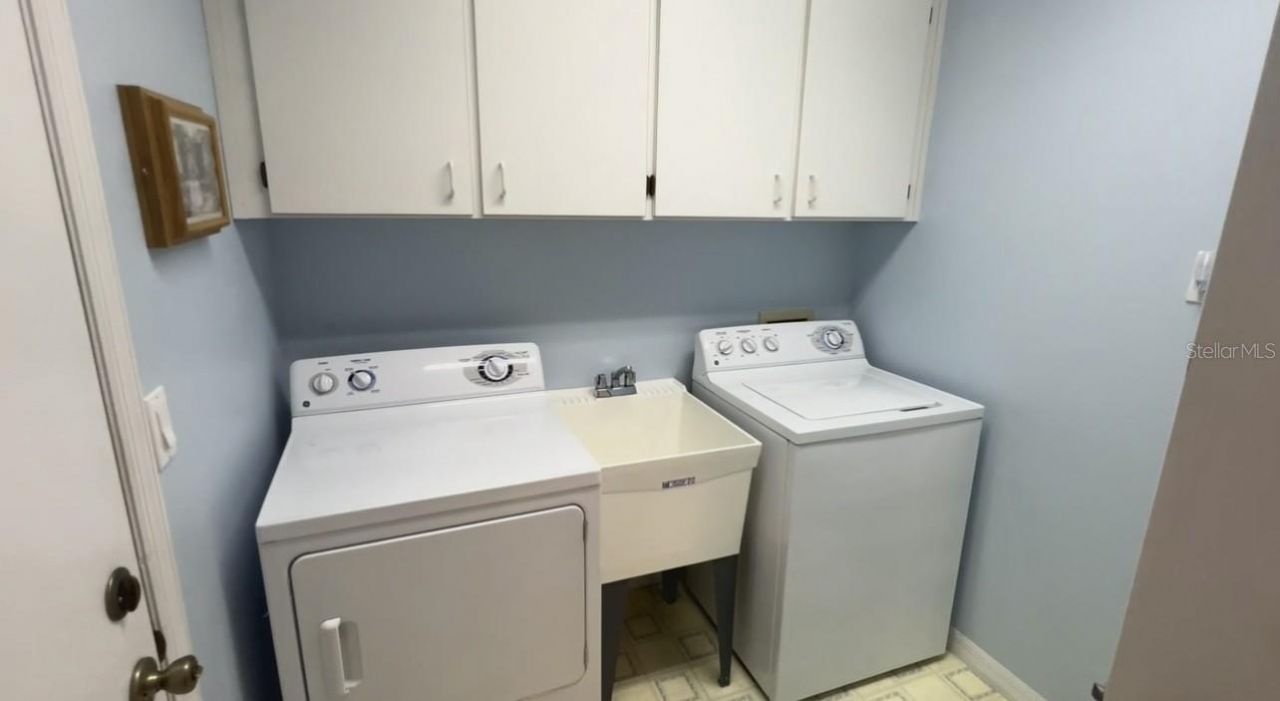
Appliances: Dishwasher, Dryer, Microwave, Range, Refrigerator, Washer
Community Features: Clubhouse, Golf Carts OK, Golf
Days on Site: 101
Directions: North on I-75 to exit 279, East on FL-54 to left on Coats Rd/ Dean Dairy Rd, right on Eiland Blvd to left on Silver Oaks DR. Left on Huntington DR to left on Northlake Dr, property is located on the left side with signage out front.
Exterior: Block, Stucco
Outdoor Features: Private Mailbox, Rain Gutters, Sidewalk, Sliding Doors, Storage
Flood Zone Code: X
Flooring: Linoleum, Tile, Wood
Foundation: Slab
Home Style: Florida
Home Warranty Y/N: No
Listing Terms: Cash, Conventional, FHA, Other, Owner Financing, Private Financing Available, USDA Loan, VA Loan
Lot Dimensions: 0.29
Other Equipment: Irrigation Equipment
Ownership: Fee Simple
Patio/Porch: Patio, Screened
Pets Allowed: Yes
Pets Restrictions: Please verify- Deed Restricted Community
Property Attached Y/N: No
Property Sub-Type: Single Family Residence
Sewer: Public Sewer
Showing Instructions: 24 Hour Notice, Appointment Only, ShowingTime
Special Sale Provisions: None
Utilities: Cable Connected, Electricity Connected, Sewer Connected, Water Connected
Water: Public
Water Access Y/N: No
Zoning: PUD
Construction: Block,Stucco

Room Sizes

Great Room: 21x14
Kitchen: 10x12
Living Room: 14x15

Neighborhood Information

Neighborhood Map

Neighborhood Hero

Neighborhood Highlights

Neighborhood Characteristics

Neighborhood Market Trend

Neighborhood Schools

Courtesy of

Agency Name: SUN AMERICA REALTY LLC
Agency Contact: 352-437-3059
Agent Name: Larry Guilford

Presented by

Agency Title: The Keyes Company
Agency Phone:
Request Info

IDX logo

Sara Miller
keyes.com
Agent Cell:
954.477.7001

Mortgage Calculator

%
years/fixed
yearly
yearly (est.)

Estimated Payment

$ 2,665.06 Principal & Interest $1,836.39 Property Tax $719.58 Homeowner's Insurance $109.08
Mortgage Logo

Success starts with the right partner

Login to My Keyes Account

Pixel


