
100 Keyes, 1926 - 2026
6943 SE 11th Place , Ocala, FL 34472 Photo

74 Total Photos [Click to View All]

6943 SE 11th Place Ocala, FL 34472
$588,000
  • Beds
    4
  • Baths
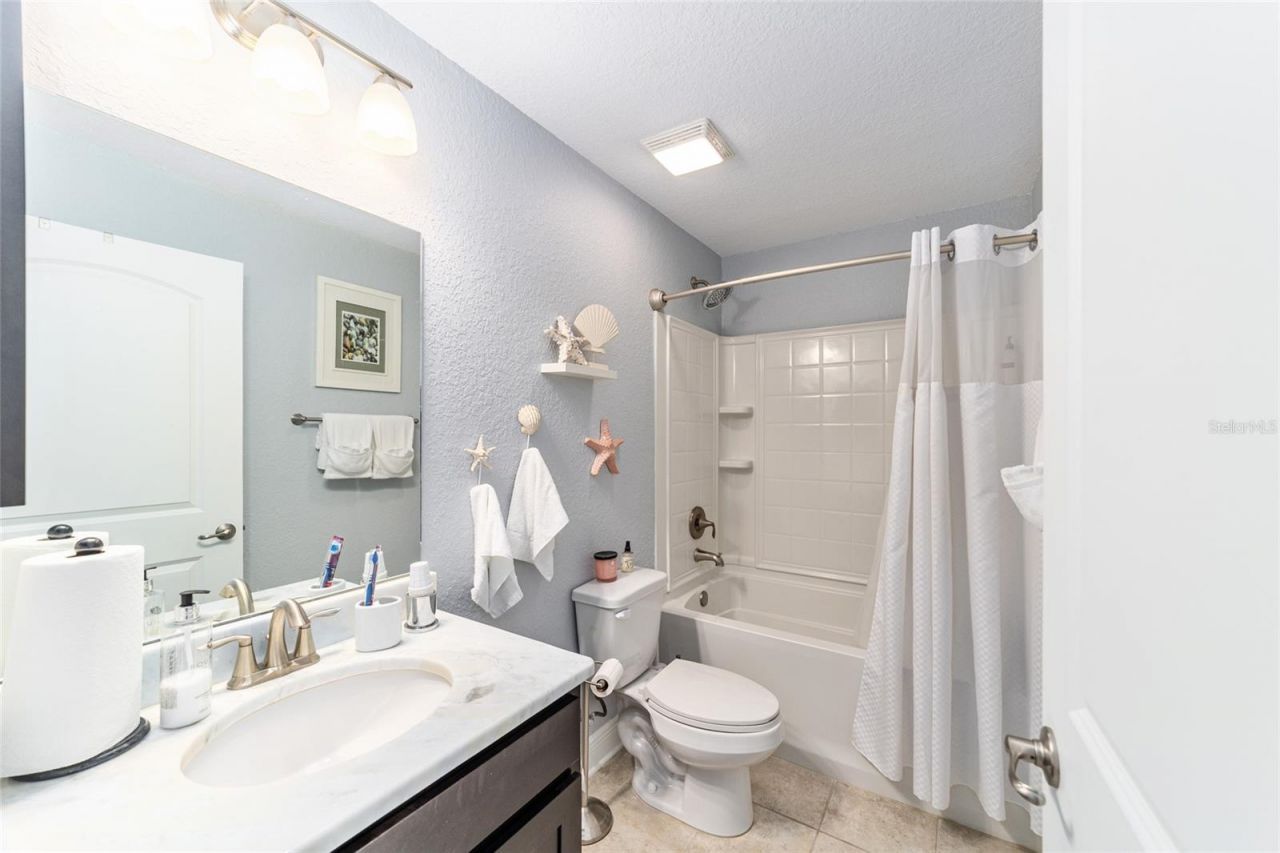
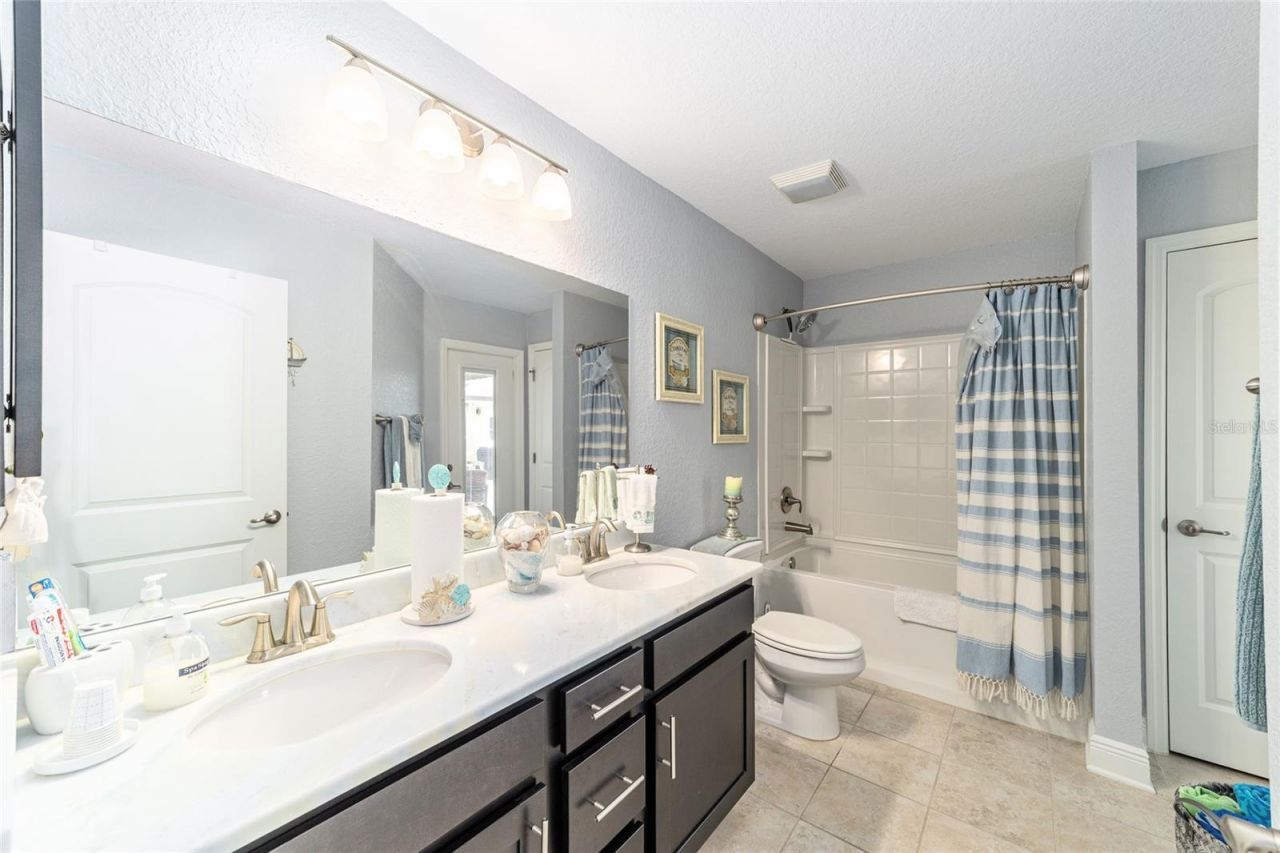
    3 full
  • Total Square Feet
    2,554
  • Lot Size
    0.26 acre(s)

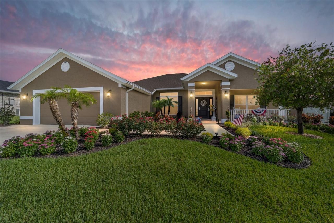
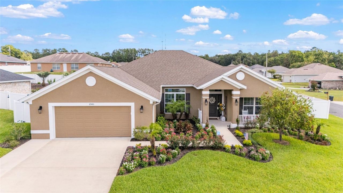
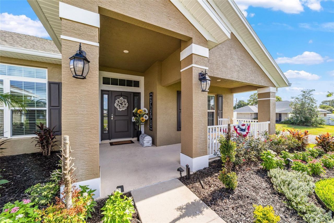
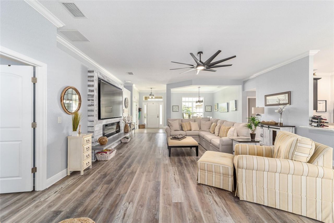
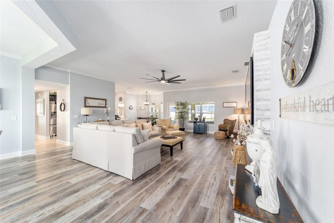
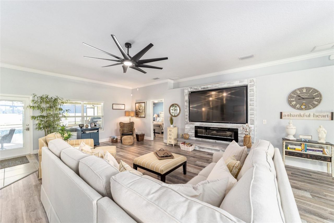
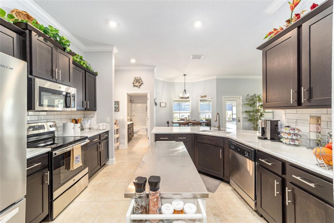
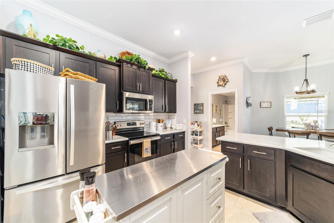
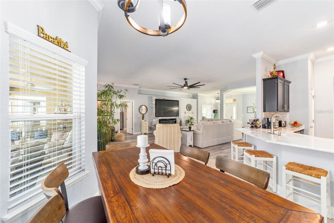
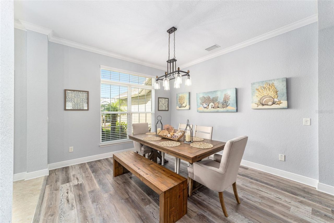
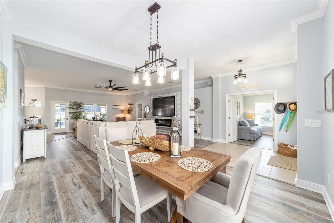
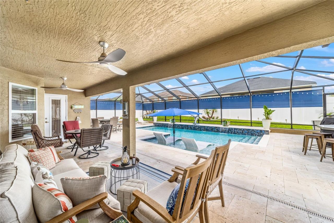
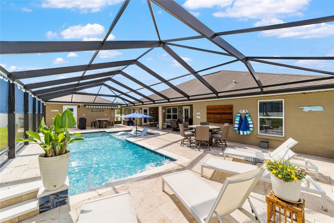
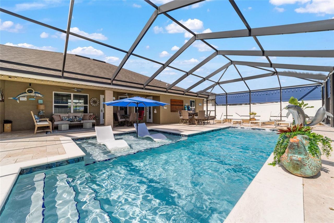
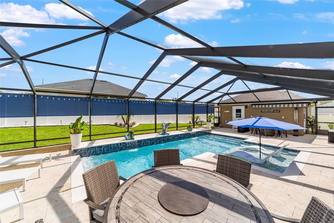
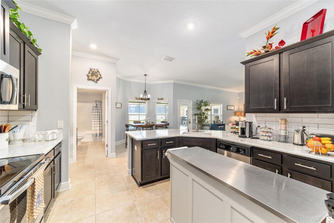
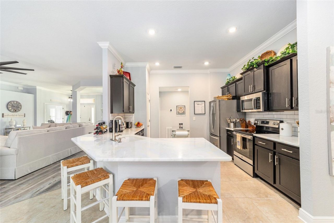
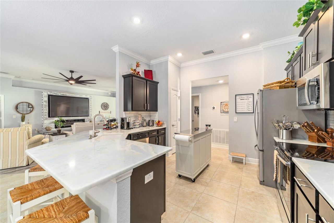
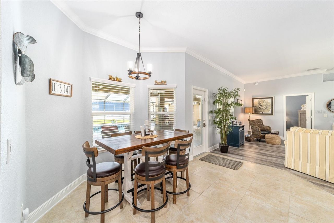
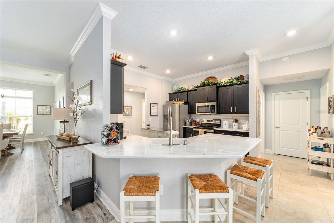
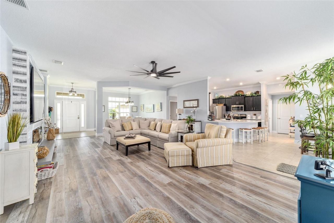
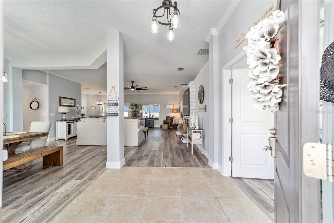
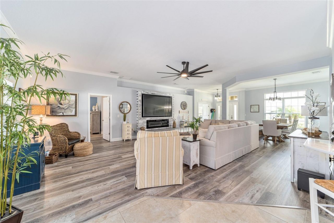
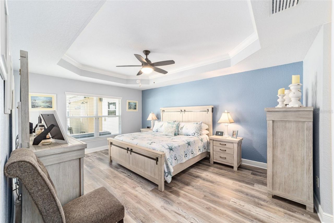
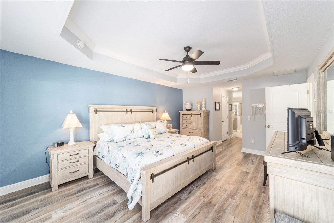
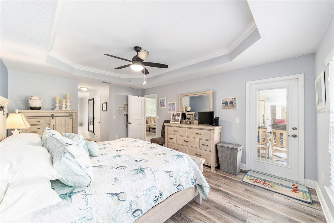
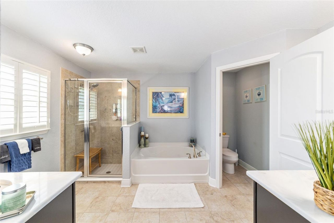
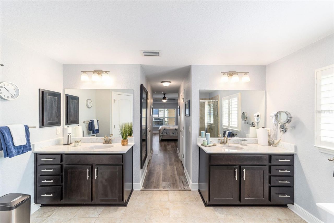
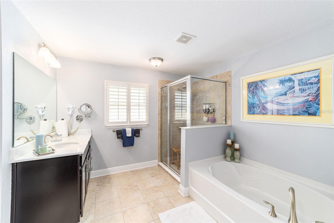
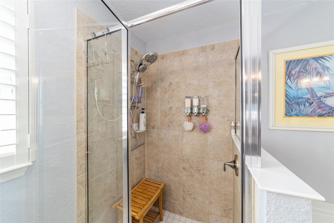
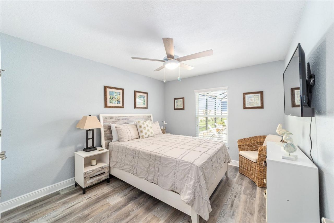
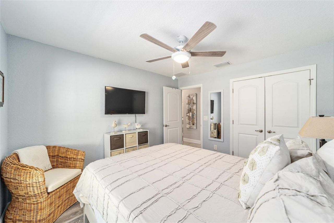
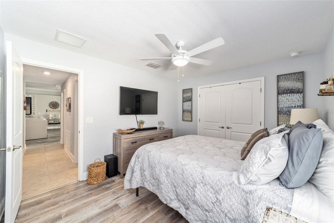
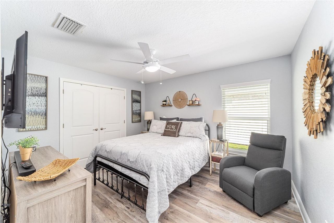
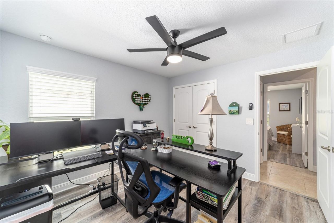
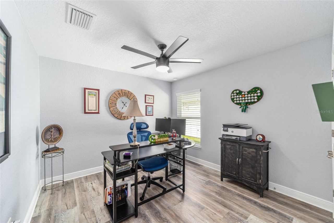
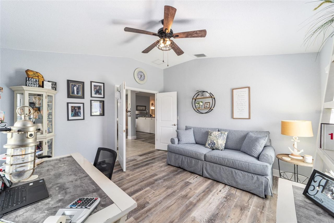
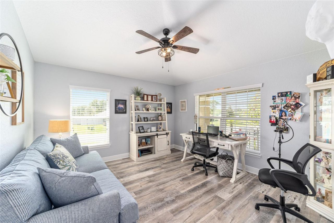
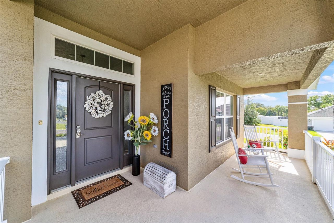
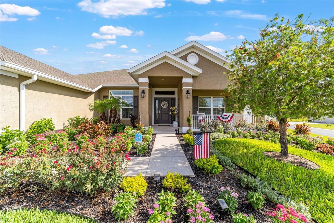
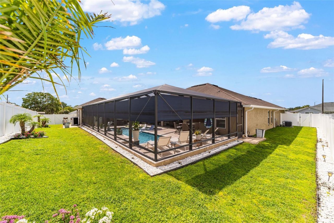
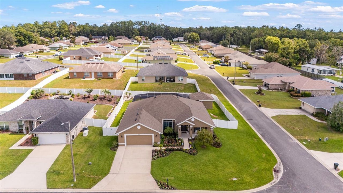
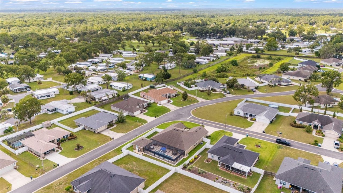
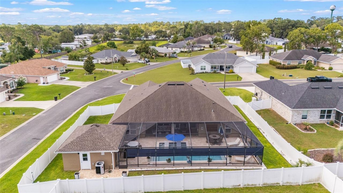
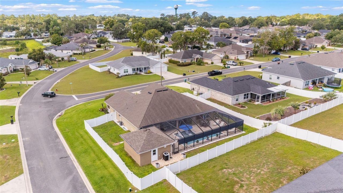
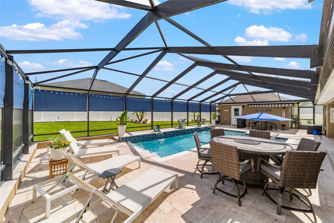
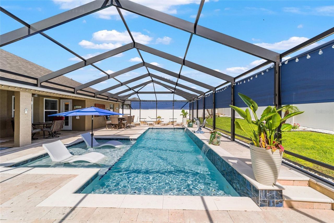
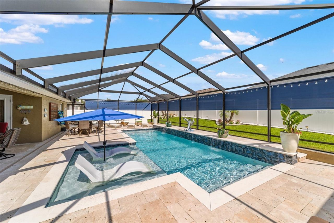
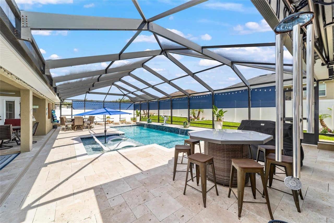
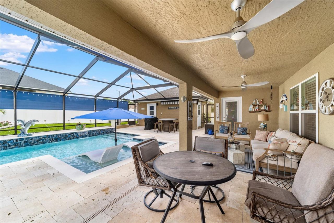
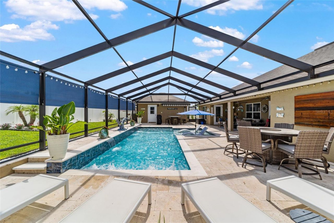
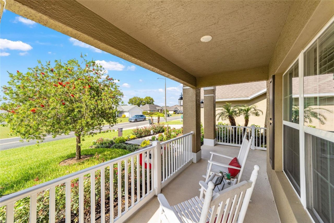
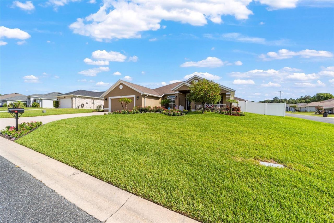
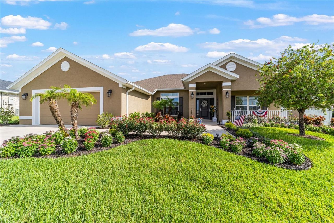
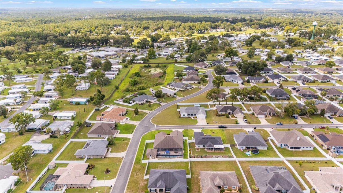
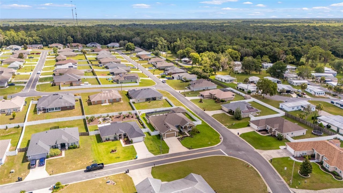
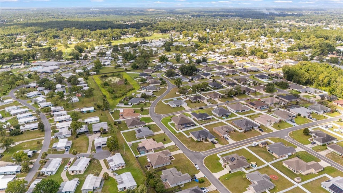
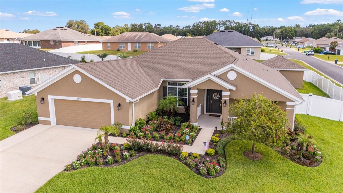
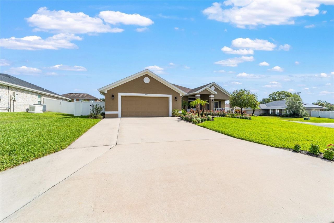
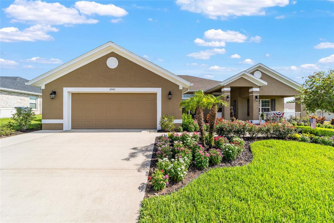
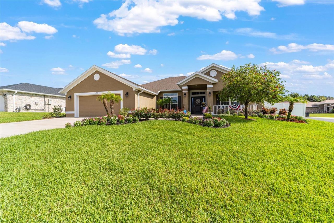
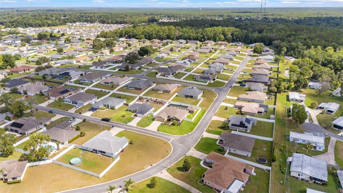
Welcome to the Crown Jewel of Deer Path! This exceptional 4-bedroom, 3-bath residence with a private study is situated on a premium corner lot and offers the perfect blend of elegant design, quality craftsmanship, and resort-style outdoor living. Step inside to soaring 10-foot ceilings, crown molding, tray ceilings, luxury vinyl plank flooring and tile throughout (no carpet), designer lighting, and a spacious open-concept layout designed for everyday living and entertaining. The beautifully upda...

View More

Property Summary

MLS Number: OM727726
Status: Active
Days on Market: 7
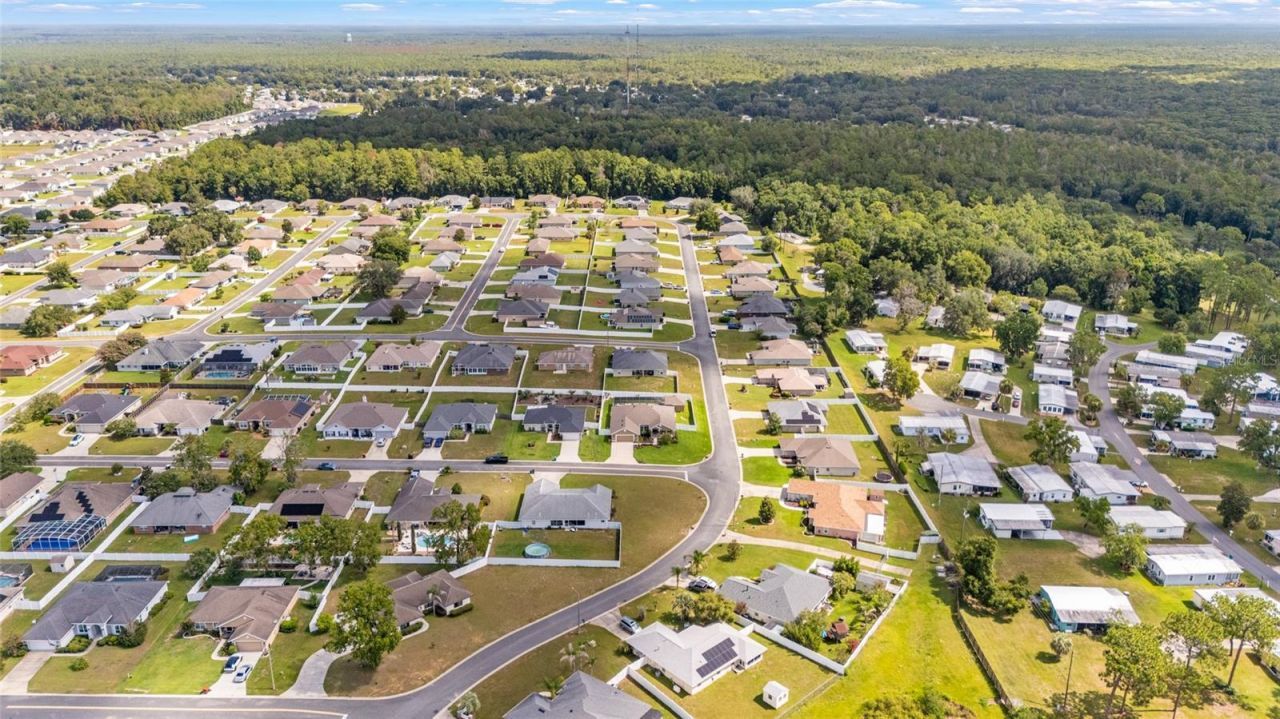
Subdivision: DEER PATH
County: Marion
Bedrooms: 4
Total Square Feet: 2,554
Price Per Sq. Ft.: $230
New Constuction: No
Waterfront: No
Property Type: Residential - Single Family
Cooling: Central Air
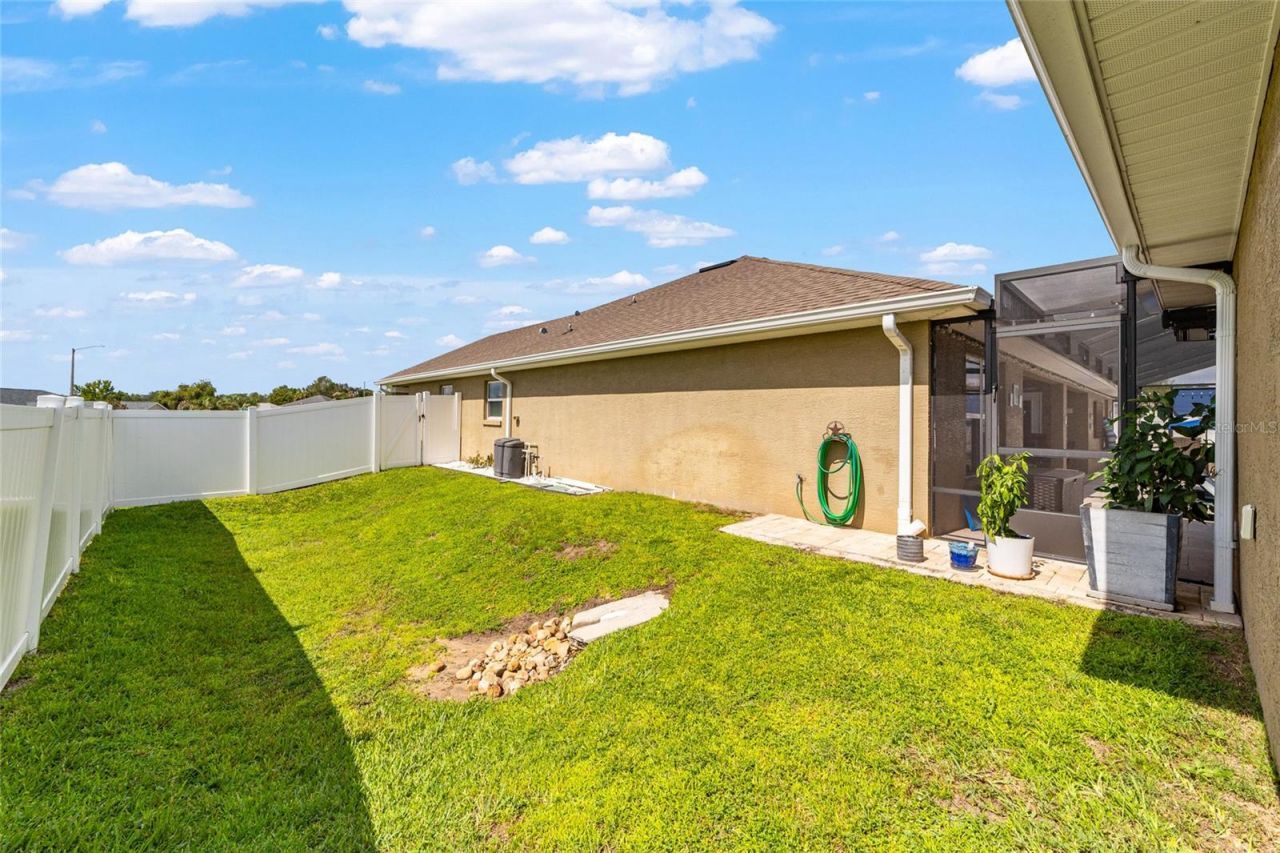
Fenced: Yes
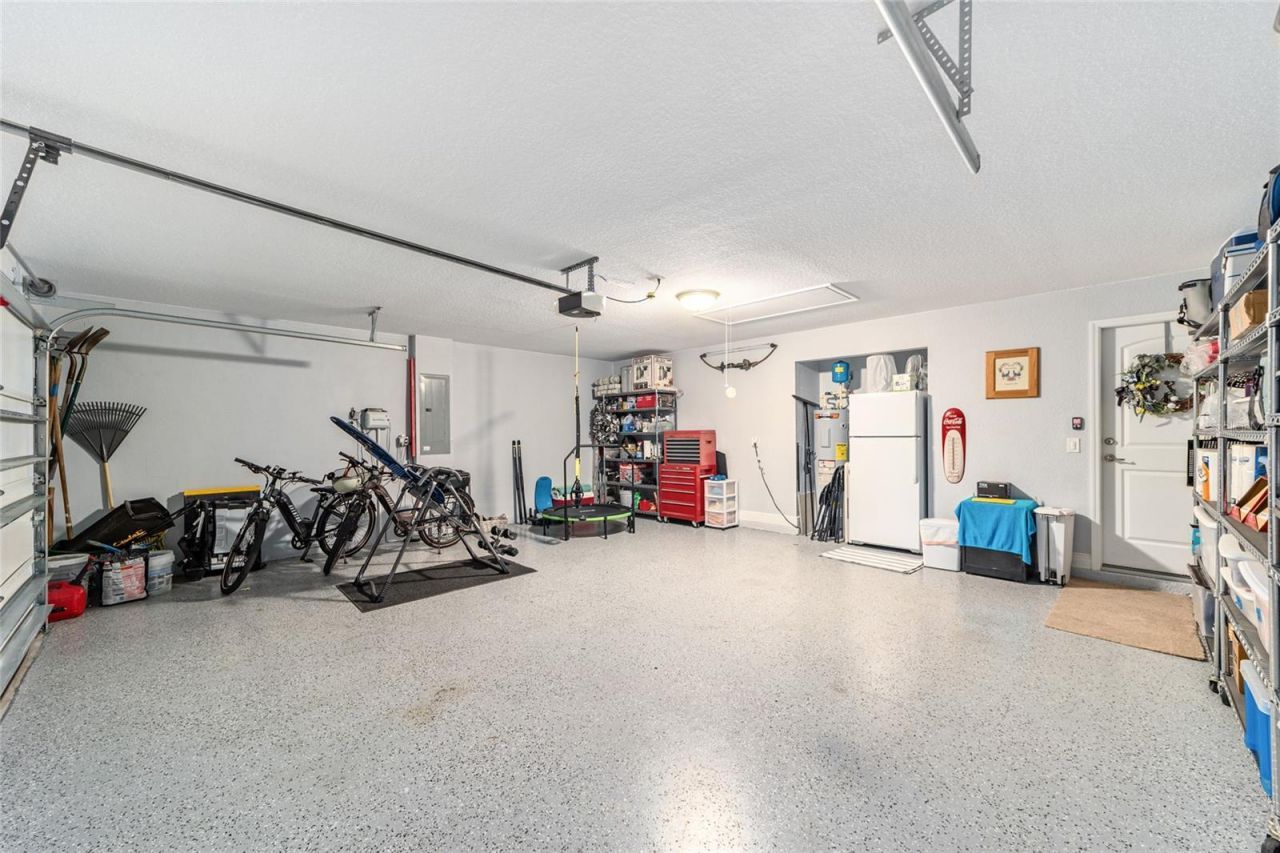
Garage: 2 car attached
Heating: Central
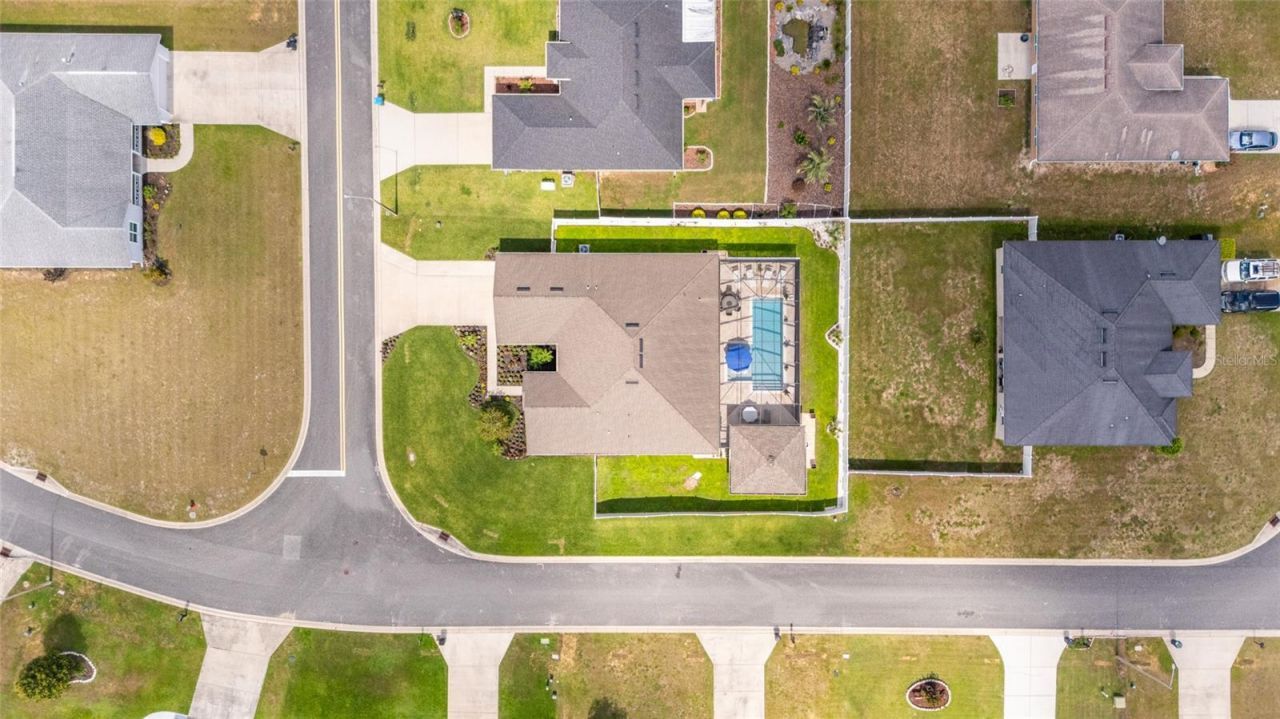
Lot Size: 0.26 Acres
Roof Type: Shingle
Stories: 1.0
Year Built: 2018
Taxes: $5,691
HOA Y/N: Yes

Featured Amenities

Ceiling Fans(s)
Crown Molding
Eat-in Kitchen
High Ceilings
Living Room/Dining Room Combo
Primary Bedroom Main Floor
Stone Counters
Thermostat
Tray Ceiling(s)

Property Details

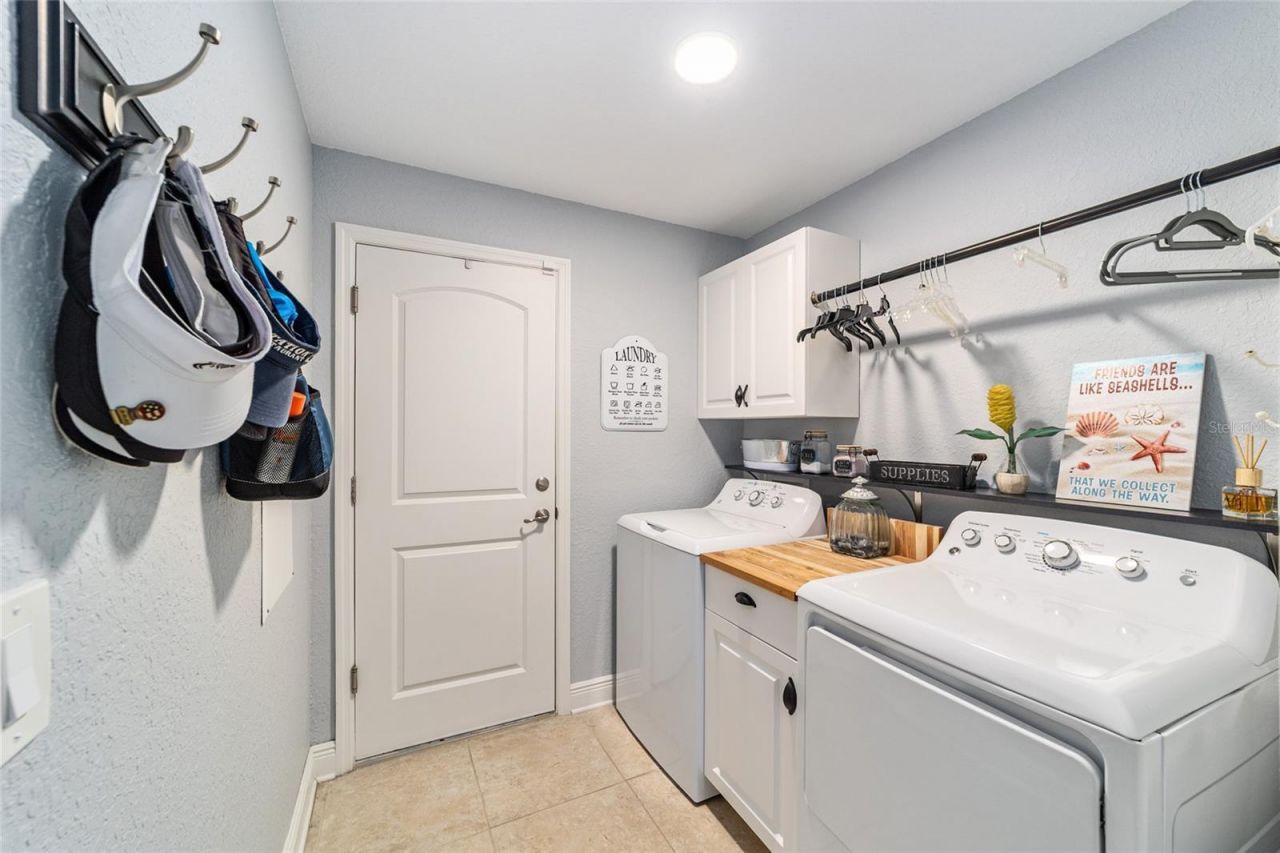
Additional Rooms: Bonus Room, Inside Utility
Appliances: Convection Oven, Dishwasher, Disposal, Ice Maker, Microwave, Refrigerator
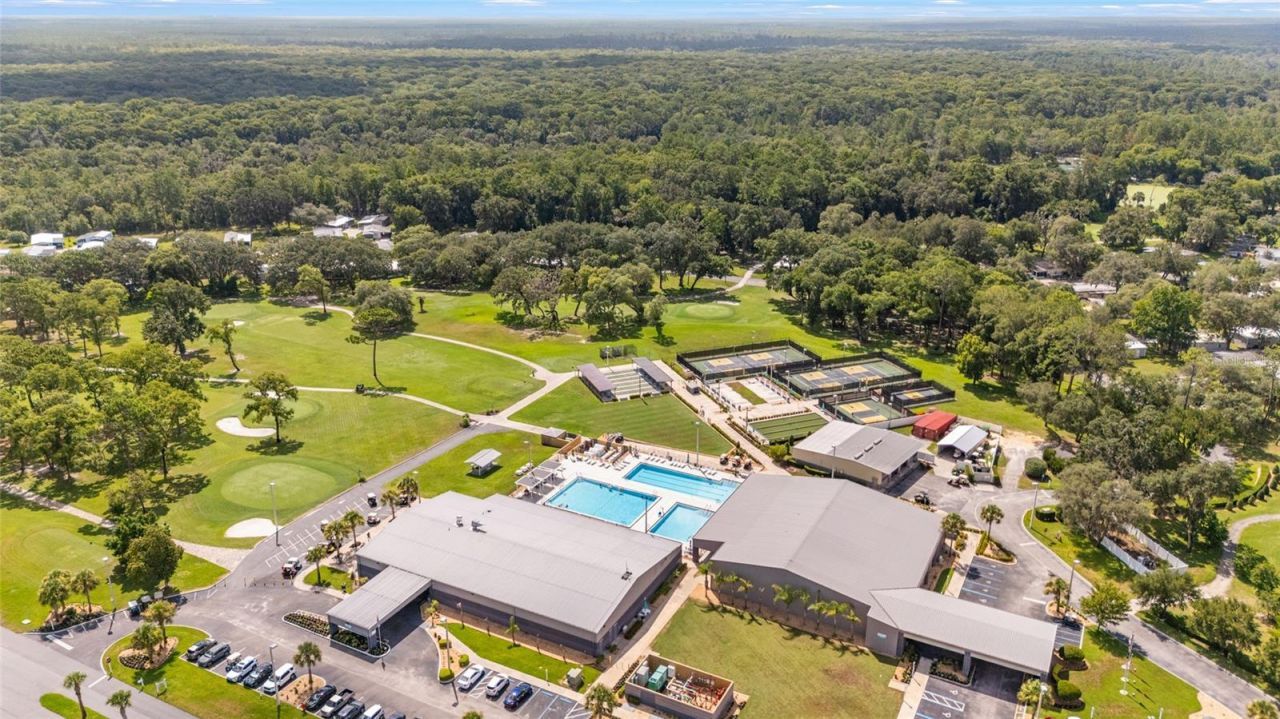
Community Features: None
Days on Site: 7
Directions: From E Silver Springs Blvd heading West, take a right onto FL-35 S/NE 58th Ave/Baseline Rd. Turn left onto SE 8th Street Rd. Turn right onto SE 68th Ave. Turn left onto SE 11th Pl. Home will be on the left with a sign in the yard.
Exterior: Block, Stucco
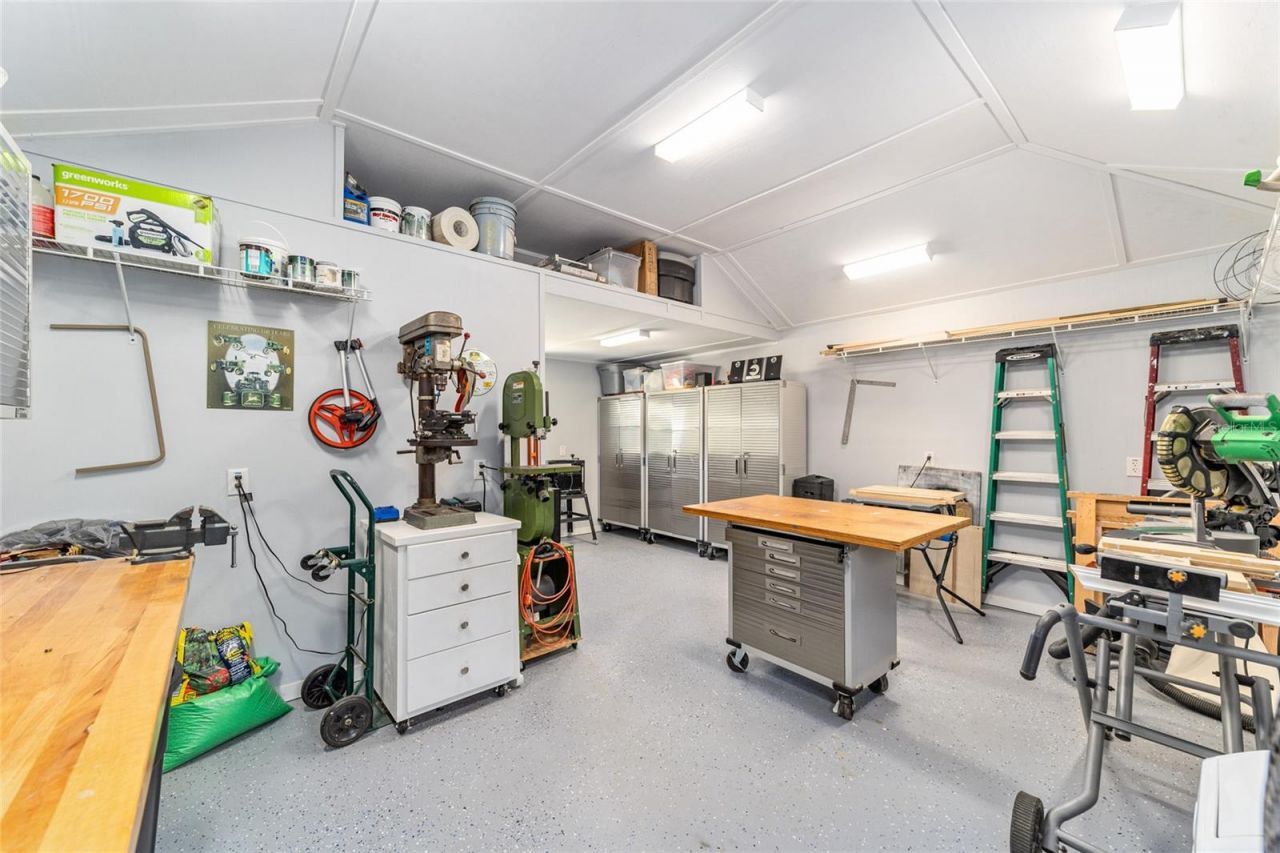
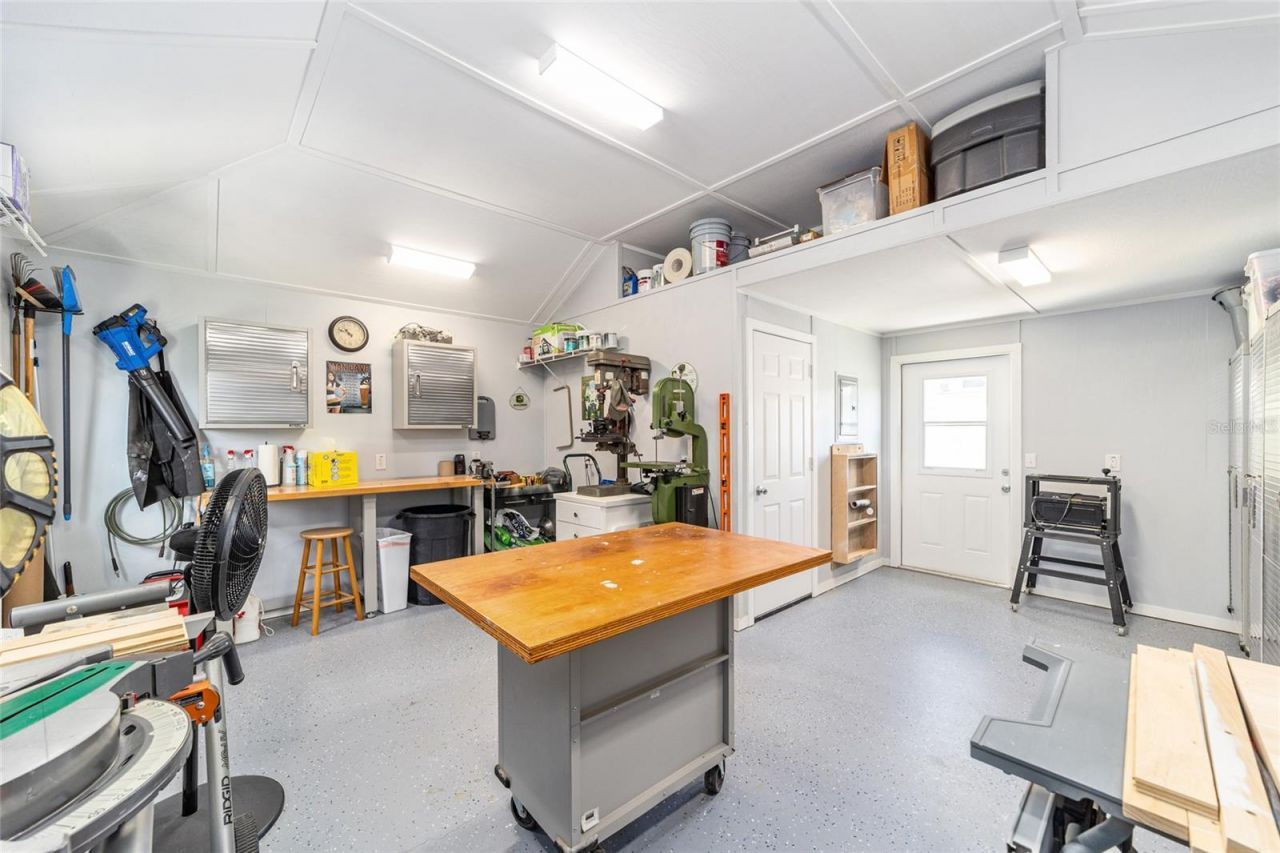
Outdoor Features: Private Mailbox, Storage
Fencing: Vinyl
Fireplace: Electric
Fireplace Y/N: Yes
Flood Zone Code: X
Flooring: Luxury Vinyl, Tile
Foundation: Slab
Garage Dimensions: 25X22
Home Warranty Y/N: No
Listing Terms: Cash, Conventional, FHA, VA Loan
Lot: Corner Lot
Lot Dimensions: 0.26
Other Equipment: Irrigation Equipment
Other Structures: Workshop
Ownership: Fee Simple
Patio/Porch: Covered, Front Porch, Patio, Rear Porch
Pets Allowed: Yes
Pool: Deck, Gunite, Heated, In Ground, Lighting, Salt Water, Screen Enclosure
Property Attached Y/N: No
Property Sub-Type: Single Family Residence
Sewer: Public Sewer
Showing Instructions: Listing Agent Must Accompany, Lock Box Coded, See Remarks, ShowingTime
Spa: In Ground
Special Sale Provisions: None
Swimming Pool: Yes
Utilities: Public
Water: Public
Water Access Y/N: No
Windows: Blinds, Double Pane Windows
Zoning: R3
Construction: Block,Stucco

Room Sizes

Kitchen: 13x11
Living Room: 27x21
Primary Bedroom: 13x25
Den: 13x13
Laundry: 12x7
Bedroom 1: 12x10

Local Schools

High School: Forest High School
Middle School: Fort King Middle School
Elementary School: Ward-Highlands Elem. School

Neighborhood Information

Neighborhood Map

Neighborhood Hero

Neighborhood Highlights

Neighborhood Characteristics

Neighborhood Market Trend

Neighborhood Schools

Courtesy of

Agency Name: ELITE PROPERTY MGMT & REALTY
Agency Contact: 352-553-8640
Agent Name: Nicole Clinton

Presented by

Agency Title: The Keyes Company
Agency Phone:
Request Info

IDX logo

Sara Miller
keyes.com
Agent Cell:
954.477.7001

Mortgage Calculator

%
years/fixed
yearly
yearly (est.)

Estimated Payment

$ 3,532.91 Principal & Interest $2,887.16 Property Tax $474.25 Homeowner's Insurance $171.50
Mortgage Logo

Success starts with the right partner

Login to My Keyes Account

Pixel


