
100 Keyes, 1926 - 2026
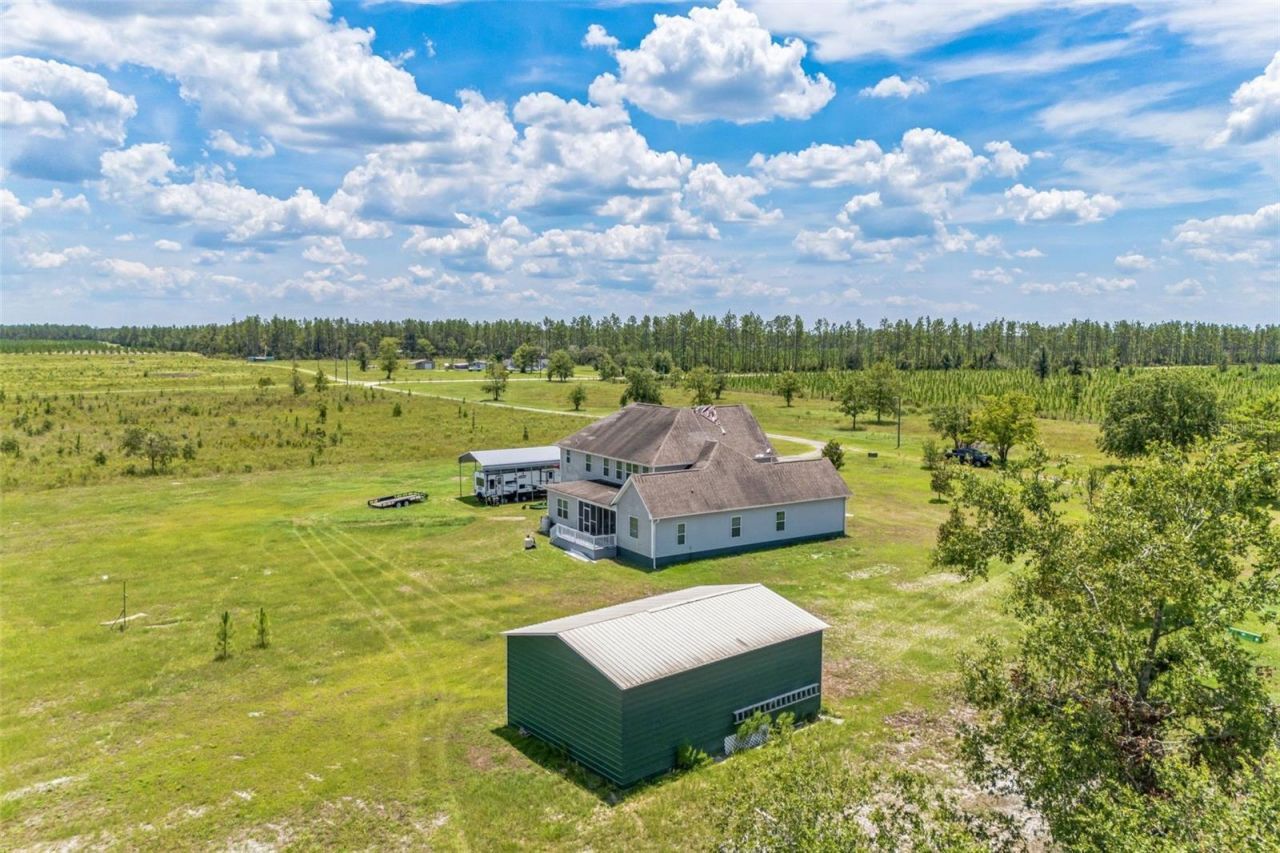
732 SE Side Wheel Trail, Lee, FL 32059 Photo
New
732 SE Side Wheel Trail, Lee, FL 32059 Photo
New
732 SE Side Wheel Trail, Lee, FL 32059 Photo

17 Photos

732 SE Side Wheel Trail Lee, FL 32059
$1,080,000
  • Beds
    4
  • Baths
    4 full 1 partial
  • Total Square Feet
    3,389
  • Lot Size
    40.80 acre(s)

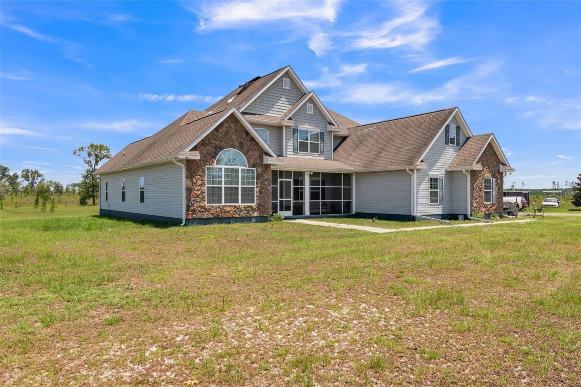
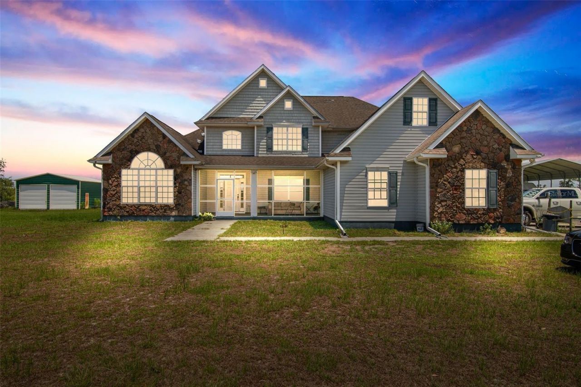
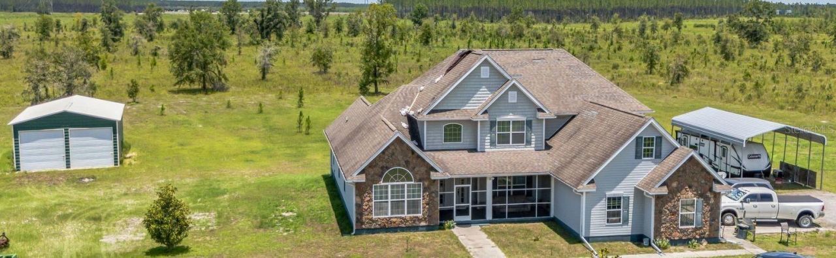
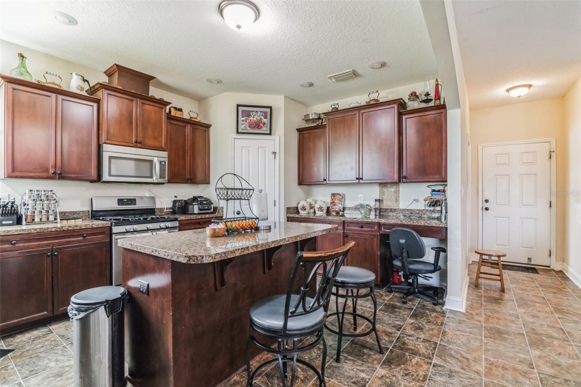
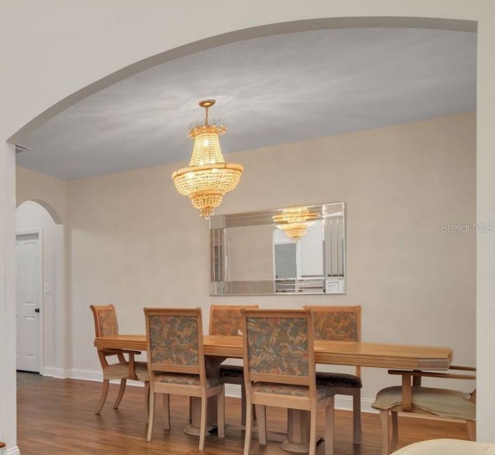
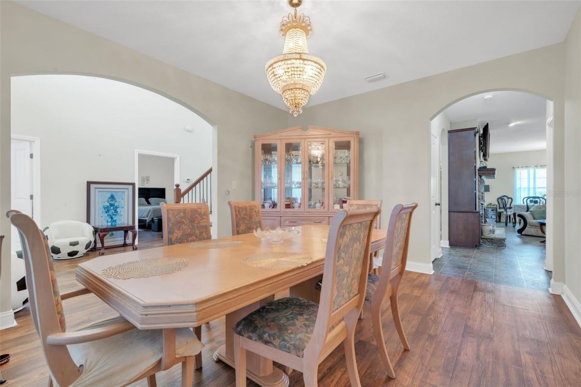
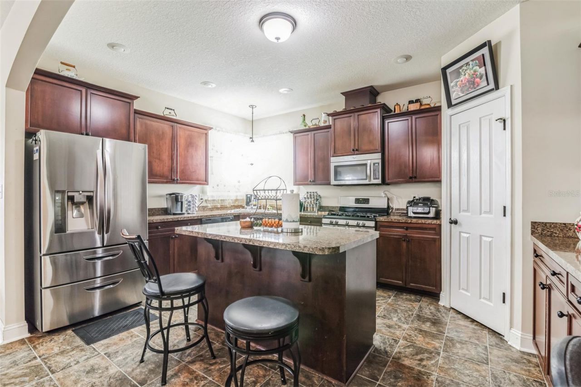
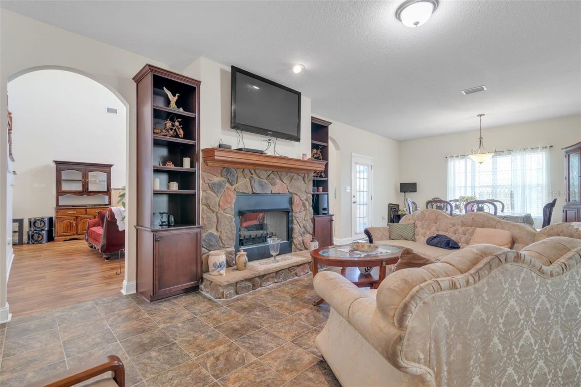
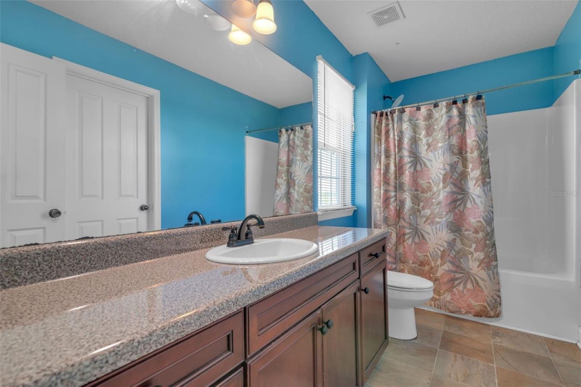
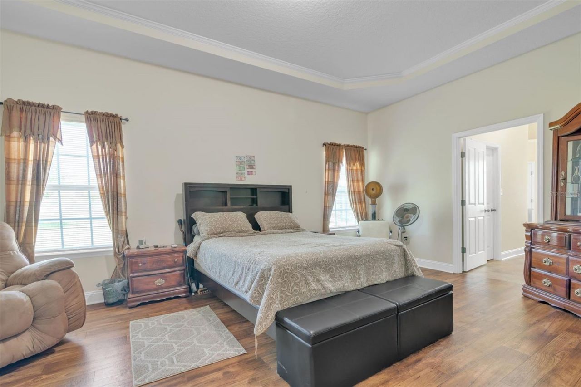
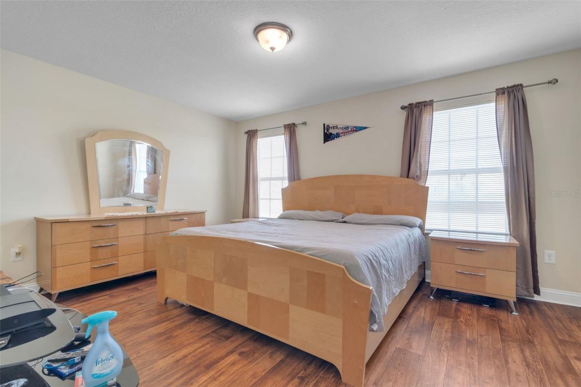
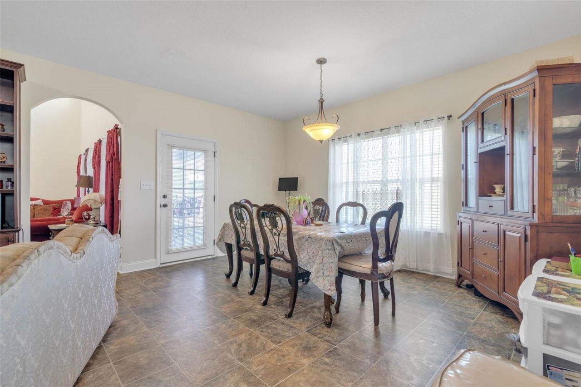
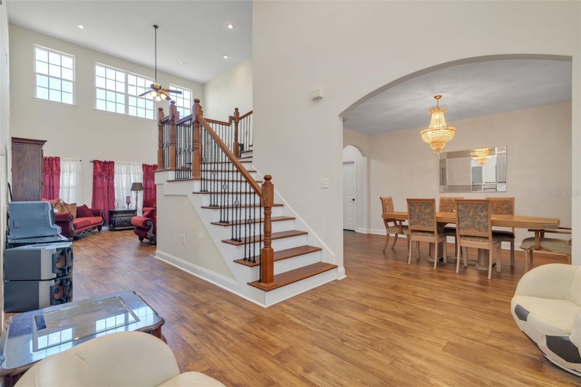
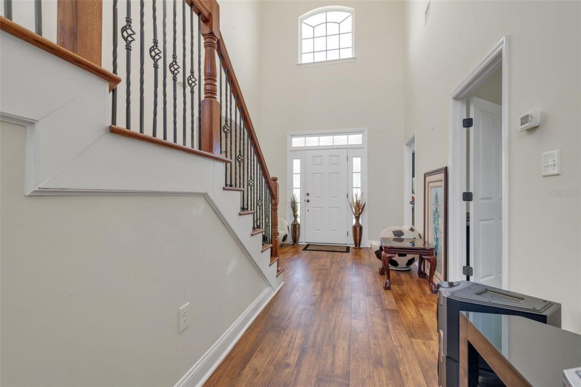
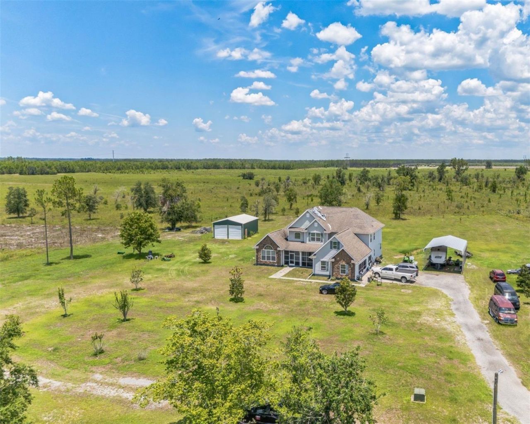
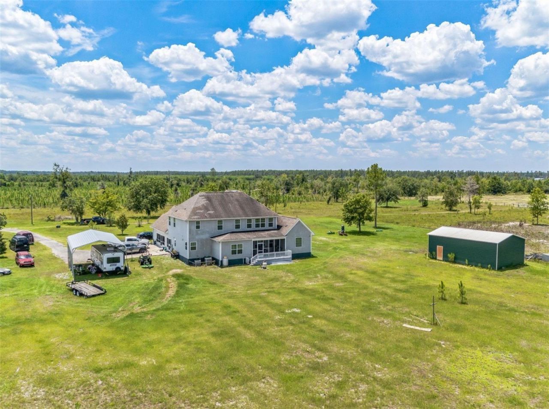
A beautiful custom Lexington four bedroom and 4.5 baths on 40.80 acres. A stunning scenery filled with large, mature trees while affording spacious cleared areas as well. The property is spacious enough for horses or livestock. This home exudes pride, quality, and admiration with a spectacular great room with a center fireplace visibly accessible from the family room and kitchen also. Enjoy the panoramic view while eating in your breakfast nook while savoring the smells from your spacious kitche...

View More

Property Summary

MLS Number: O6436534
Status: Active
Days on Market: 3
Subdivision: GLENWOOD FOREST
County: Madison
Bedrooms: 4
Total Square Feet: 3,389
Price Per Sq. Ft.: $319
New Constuction: No
Waterfront: No
Property Type: Residential - Single Family
Cooling: Central Air
Heating: Central
Lot Size: 40.80 Acres
Roof Type: Tile
Stories: 2.0
Year Built: 2013
Taxes: $4,238
HOA Y/N: Yes

Featured Amenities

Ceiling Fans(s)
High Ceilings
Kitchen/Family Room Combo
Living Room/Dining Room Combo
Thermostat
Vaulted Ceiling(s)
Walk-In Closet(s)

Property Details

Accessibility Features: Accessible Bedroom
Appliances: Built-In Oven, Electric Water Heater, Range, Refrigerator
Days on Site: 3
Directions: 4 E Take The Ramp On The Left Floor I 95 And Head Toward Jacksonville/Miami. Left Heading Toward Jacksonville. At Exit 351 B, Head Right On The Ramp For I-10 West Toward Lake City. Exit 262, Head Right On The Ramp For County Highway Dash 255 Toward Lee. B
Exterior: Vinyl Siding
Outdoor Features: Private Mailbox, Storage
Fireplace: Decorative, Family Room, Masonry
Fireplace Y/N: Yes
Flood Zone Code: X
Flooring: Tile
Foundation: Brick/Mortar, Slab
Home Warranty Y/N: No
Listing Terms: Cash, Conventional
Lot Dimensions: 40.8
Number of Septics: 1
Number of Wells: 1
Other Structures: Shed(s)
Ownership: Fee Simple
Pets Allowed: Yes
Property Attached Y/N: No
Property Sub-Type: Single Family Residence
Sewer: Septic Tank
Showing Instructions: Appointment Only, Call Listing Agent, ShowingTime
Special Sale Provisions: None
Utilities: Cable Connected, Electricity Connected, Phone Available, Water Connected
Vegetation: Trees/Landscaped
Water: Well
Water Access Y/N: No
Zoning: A1
Construction: Vinyl Siding

Neighborhood Information

Neighborhood Map

Neighborhood Hero

Neighborhood Highlights

Neighborhood Characteristics

Neighborhood Market Trend

Neighborhood Schools

Courtesy of

Agency Name: STARLINK REALTY
Agency Contact: 239-693-7263
Agent Name: Dr April Joh Johnson

Presented by

Agency Title: The Keyes Company
Agency Phone:
Request Info

IDX logo

Sara Miller
keyes.com
Agent Cell:
954.477.7001

Mortgage Calculator

%
years/fixed
yearly
yearly (est.)

Estimated Payment

$ 5,971.12 Principal & Interest $5,302.95 Property Tax $353.17 Homeowner's Insurance $315.00
Mortgage Logo

Success starts with the right partner

Login to My Keyes Account


