
100 Keyes, 1926 - 2026
7558 NW 17th Dr , Pembroke Pines, FL 33024 Photo

4 Total Photos [Click to View All]

7558 NW 17th Dr Pembroke Pines, FL 33024
$545,000
  • Beds
    3
  • Baths
    3 full
  • Total Square Feet
    1,938
  • Lot Size
    0.11 acre(s)

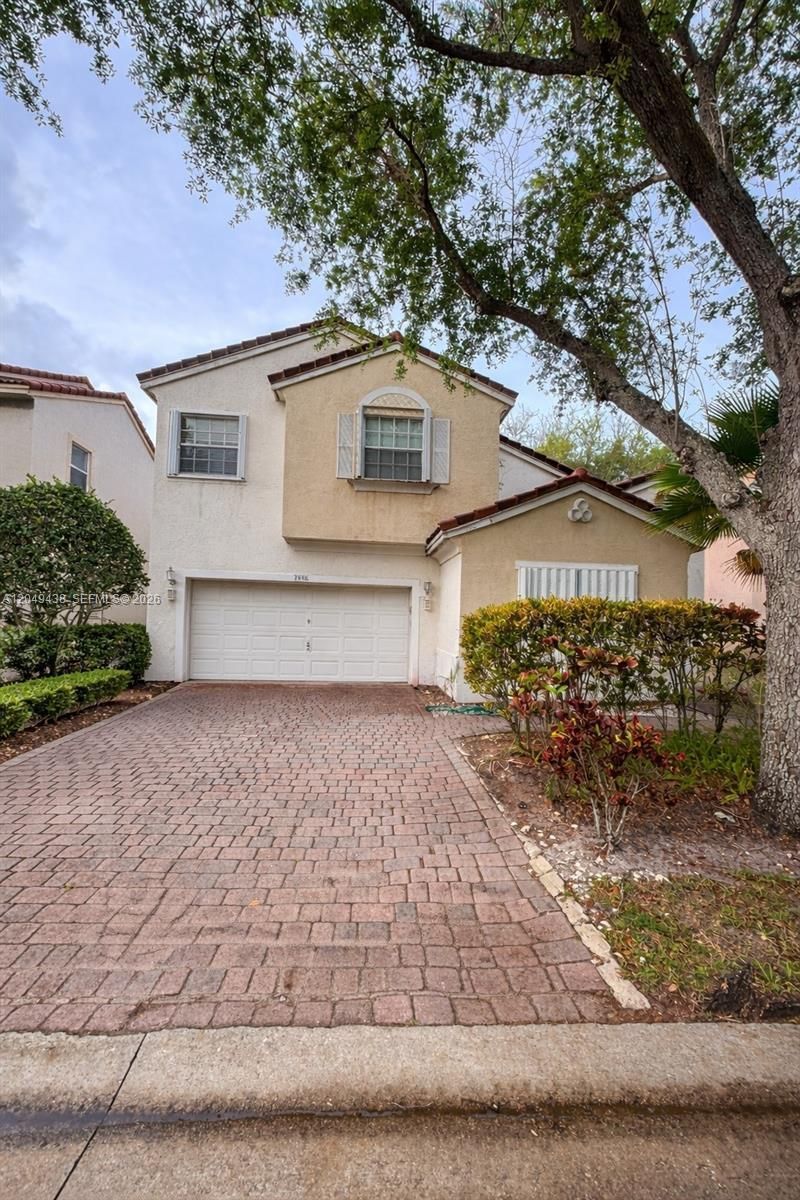
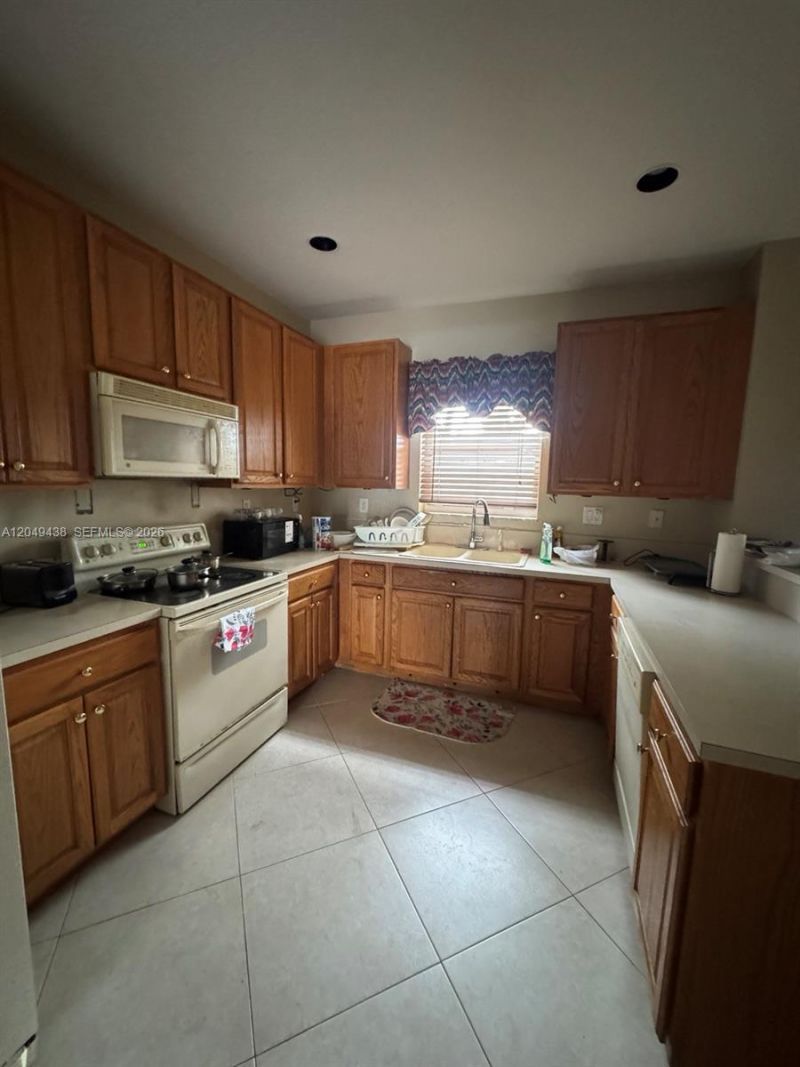
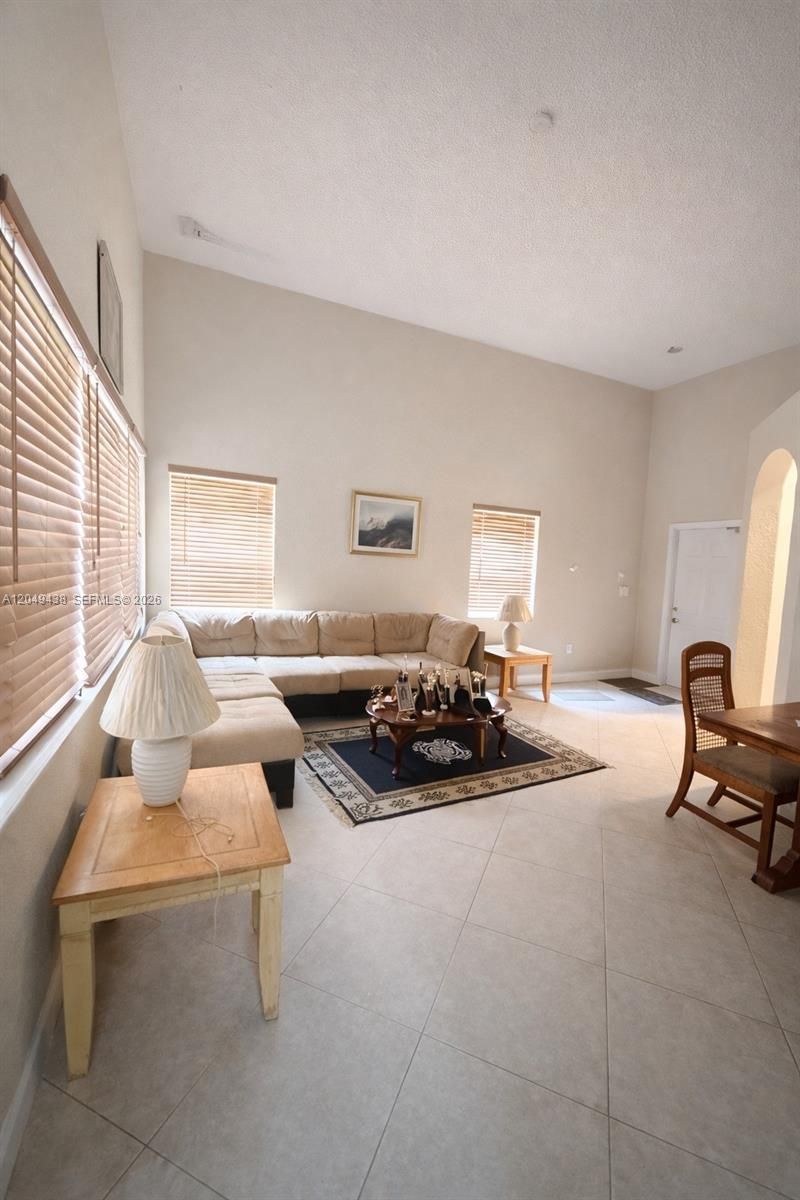
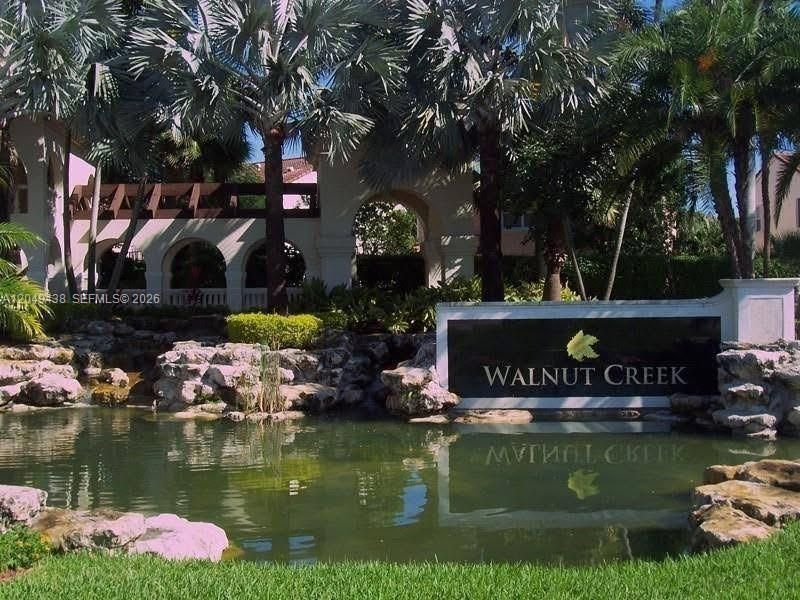
Investors, come check out this gorgeous two-story home in the highly sought-after gated community of Walnut Creek! Home needs work and updating. This spacious 3-bedroom, 3-bath home offers a functional layout, a walk-in closet, and generous living areas. Enjoy resort-style community amenities, including a clubhouse, pool, fitness center, and more. Ideally located near major highways, shopping, dining, and Fort Lauderdale-Hollywood International Airport, offering easy access to everything South F...

View More

Property Summary

MLS Number: A12049438
Status: Active
Days on Market: 8
Subdivision: WALNUT CREEK REPLAT NO 1
County: Broward
Bedrooms: 3
Total Square Feet: 1,938
Price Per Sq. Ft.: $281
Style: Detached, Two Story
New Constuction: No
Waterfront: No
Property Type: Residential - Single Family
Cooling: Central Air, Electric
Garage: 2
Heating: Central, Electric
Lot Size: 0.11 Acres
Roof Type: Barrel Roof
Year Built: 2000
Taxes: $6,726
HOA Fee: 345/ Monthly

Featured Amenities

First Floor Entry
Split Bedroom
Walk-In Closet(s)
Family Room
Utility Room/Laundry

Property Details

Appliances: Dishwasher, Disposal, Dryer, Electric Range, Microwave, Refrigerator, Washer
Community Features: Clubhouse, Pool, Tennis Court(s), Exercise Room, Gated Community, Maintained Community, Management On Site, Mandatory Hoa, Spa/Hot Tub
Crops Included Y/N: No
Days on Site: 8
Exterior: CBS Construction
Flooring: Carpet, Tile
Home Style: Detached, Two Story
Home Warranty Y/N: No
Hot Tub: Yes
Laundry: Utility Room/Laundry
Lease Considered Y/N: No
Listing Terms: All Cash
Lot: Less Than 1/4 Acre Lot
Other Equipment: Automatic Garage Door Opener
Parcel#: 514110181800
Parking: Driveway, Guest
Parking Notes: Driveway, Guest
Patio/Porch: Patio
Property Attached Y/N: No
Property Sub-Type: Single Family Residence
Sewer: Public Sewer
Spa: Community
Special View Info: Garden
Swimming Pool: Yes
Water: Municipal Water
Construction: CBS Construction

Local Schools

High School: Mcarthur
Middle School: Driftwood
Elementary School: Sheridan Park

Neighborhood Information

Neighborhood Map

Neighborhood Hero

Neighborhood Highlights

Neighborhood Characteristics

Neighborhood Market Trend

Neighborhood Schools

Courtesy of

Agency Name: Iconic Realty and Associates
Agent Name: Toniqua Ballinger Bien-Aime
Agency Phone: 954-228-8311

Presented by

Agency Title: The Keyes Company
Agency Phone:
Request Info

IDX logo

Sara Miller
keyes.com
Agent Cell:
954.477.7001

Mortgage Calculator

%
years/fixed
yearly
yearly (est.)

Estimated Payment

$ 3,395.48 Principal & Interest $2,676.03 Property Tax $560.50 Homeowner's Insurance $158.96
Mortgage Logo

Success starts with the right partner

Login to My Keyes Account

Pixel


