
100 Keyes, 1926 - 2026
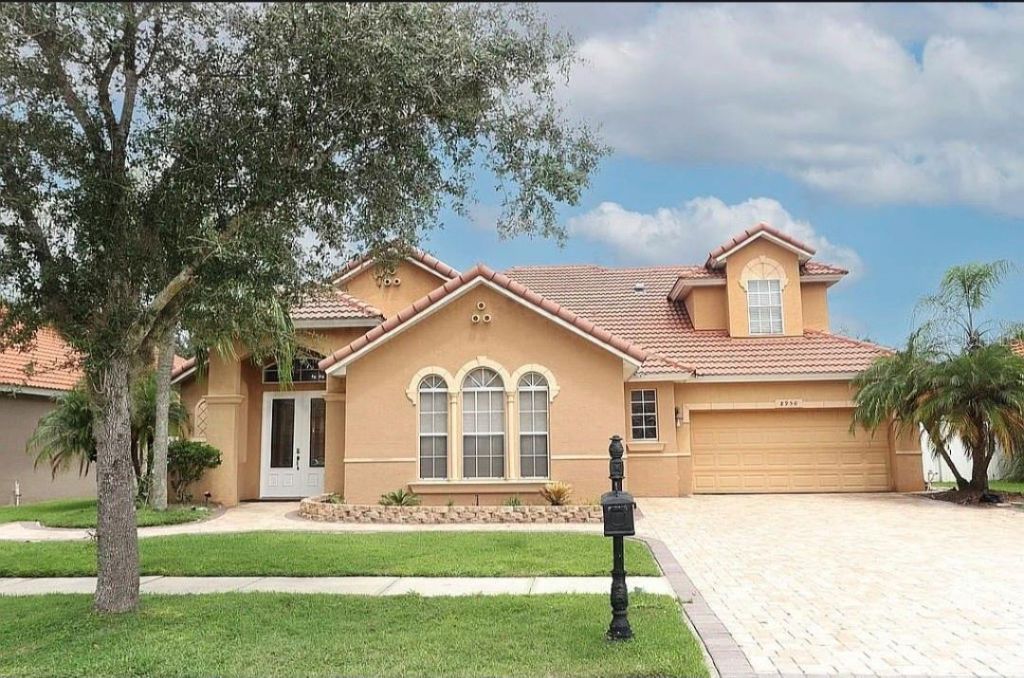
8950 Tuscan Valley Place , Orlando, FL 32825 Photo
New
8950 Tuscan Valley Place , Orlando, FL 32825 Photo
New
8950 Tuscan Valley Place , Orlando, FL 32825 Photo

3 Total Photos [Click to View All]

8950 Tuscan Valley Place Orlando, FL 32825
$665,000
  • Beds
    5
  • Baths
    4 full
  • Total Square Feet
    3,095
  • Lot Size
    0.19 acre(s)

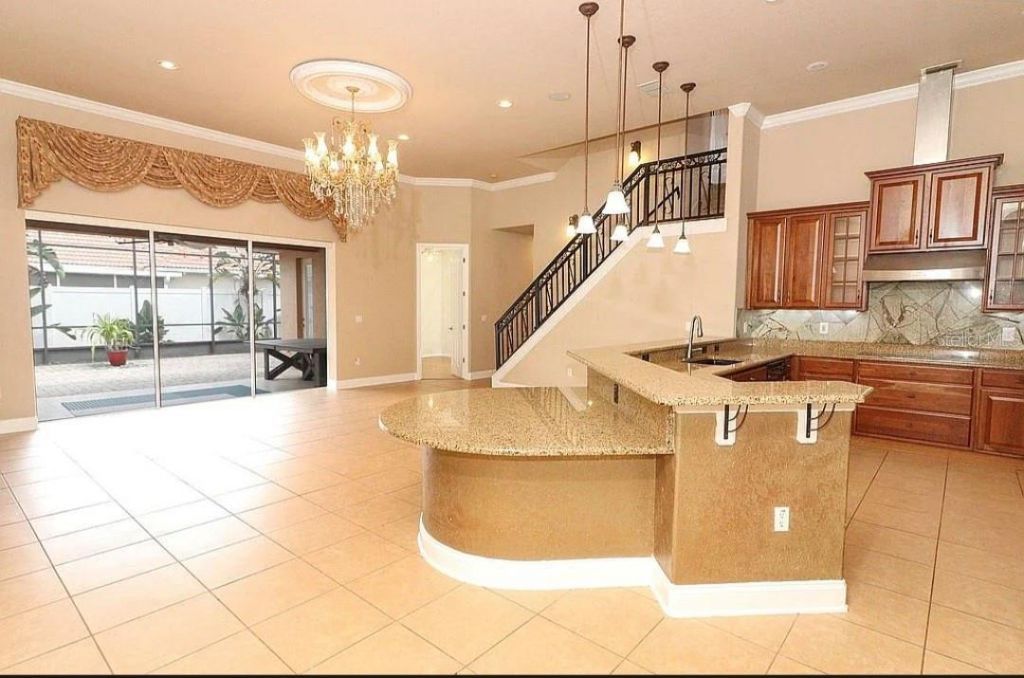
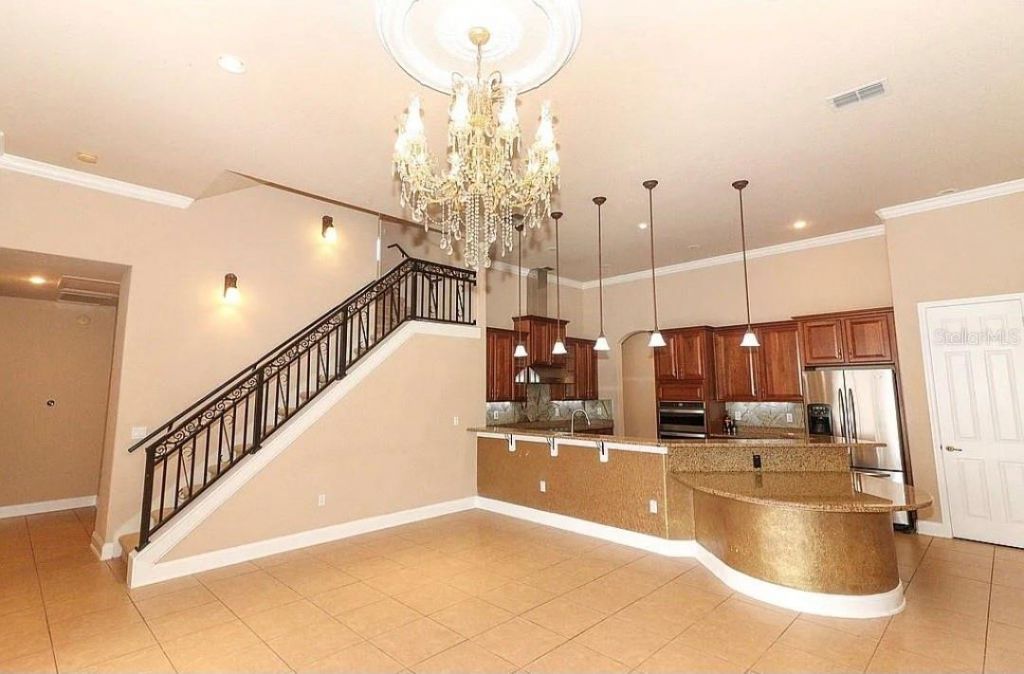
MORE PICTURES COMING!!!Welcome to 8950 Tuscan Valley Pl, Orlando, FL 32825-an exceptional home where elegant design, premium upgrades, and an unbeatable location come together.From the moment you step inside, you'll be welcomed by an open, light-filled floor plan with soaring ceilings, designer finishes, and spacious living areas that create the perfect balance of comfort and sophistication.??? A Chef-Inspired, Highly Upgraded KitchenThe heart of this home is its stunning, fully upgraded kitchen...

View More

Property Summary

MLS Number: TB8529071
Status: Active
Days on Market: 2
Subdivision: FOUNTAINS/RIO PINAR
County: Orange
Bedrooms: 5
Total Square Feet: 3,095
Price Per Sq. Ft.: $215
New Constuction: No
Waterfront: No
Property Type: Residential - Single Family
Cooling: Central Air
Fenced: Yes
Garage: 2 car attached
Heating: Central, Electric
Lot Size: 0.19 Acres
Roof Type: Tile
Stories: 2.0
Year Built: 2006
Taxes: $5,026
HOA Y/N: Yes

Featured Amenities

Ceiling Fans(s)
Crown Molding
Eat-in Kitchen
High Ceilings
Kitchen/Family Room Combo
Open Floorplan
Primary Bedroom Main Floor
Tray Ceiling(s)
Walk-In Closet(s)
Gated

Property Details

Additional Rooms: Florida Room
Appliances: Built-In Oven, Dishwasher, Disposal, Dryer, Electric Water Heater, Microwave, Refrigerator, Washer
Community Features: Gated Community - Guard
Days on Site: 2
Directions: From Curry Ford Rd heading West, turn Right on S Econlockhatchee Trail, Left on Tuscan Valley Pl, turn Left to stay on Tuscan Valley Pl, house is on your right.
Exterior: Block, Concrete
Outdoor Features: Sliding Doors
Fencing: Fenced
Flood Zone Code: X
Flooring: Luxury Vinyl, Tile
Foundation: Slab
Home Warranty Y/N: No
Listing Terms: Cash, Conventional, FHA, VA Loan
Lot Dimensions: 0.19
Other Equipment: Irrigation Equipment
Ownership: Fee Simple
Patio/Porch: Covered, Enclosed, Screened
Pets Allowed: Yes
Property Attached Y/N: No
Property Sub-Type: Single Family Residence
Sewer: Public Sewer
Showing Instructions: Combination Lock Box
Special Sale Provisions: None
Utilities: Public
Water: Public
Water Access Y/N: No
Windows: Shutters
Zoning: P-D
Construction: Block,Concrete

Room Sizes

Living Room: 17x16
Kitchen: 17x12
Family Room: 22x17
Primary Bedroom: 14x19
Bedroom 2: 12x11
Bedroom 3: 12x11
Bedroom 4: 12x11
Bedroom 5: 15x11

Neighborhood Information

Neighborhood Map

Neighborhood Hero

Neighborhood Highlights

Neighborhood Characteristics

Neighborhood Market Trend

Neighborhood Schools

Courtesy of

Agency Name: LPT REALTY, LLC
Agency Contact: 877-366-2213
Agent Name: Keegan Siegfried

Presented by

Agency Title: The Keyes Company
Agency Phone:
Request Info

IDX logo

Sara Miller
keyes.com
Agent Cell:
954.477.7001

Mortgage Calculator

%
years/fixed
yearly
yearly (est.)

Estimated Payment

$ 3,878.03 Principal & Interest $3,265.24 Property Tax $418.83 Homeowner's Insurance $193.96
Mortgage Logo

Success starts with the right partner

Login to My Keyes Account

Pixel


