
100 Keyes, 1926 - 2026
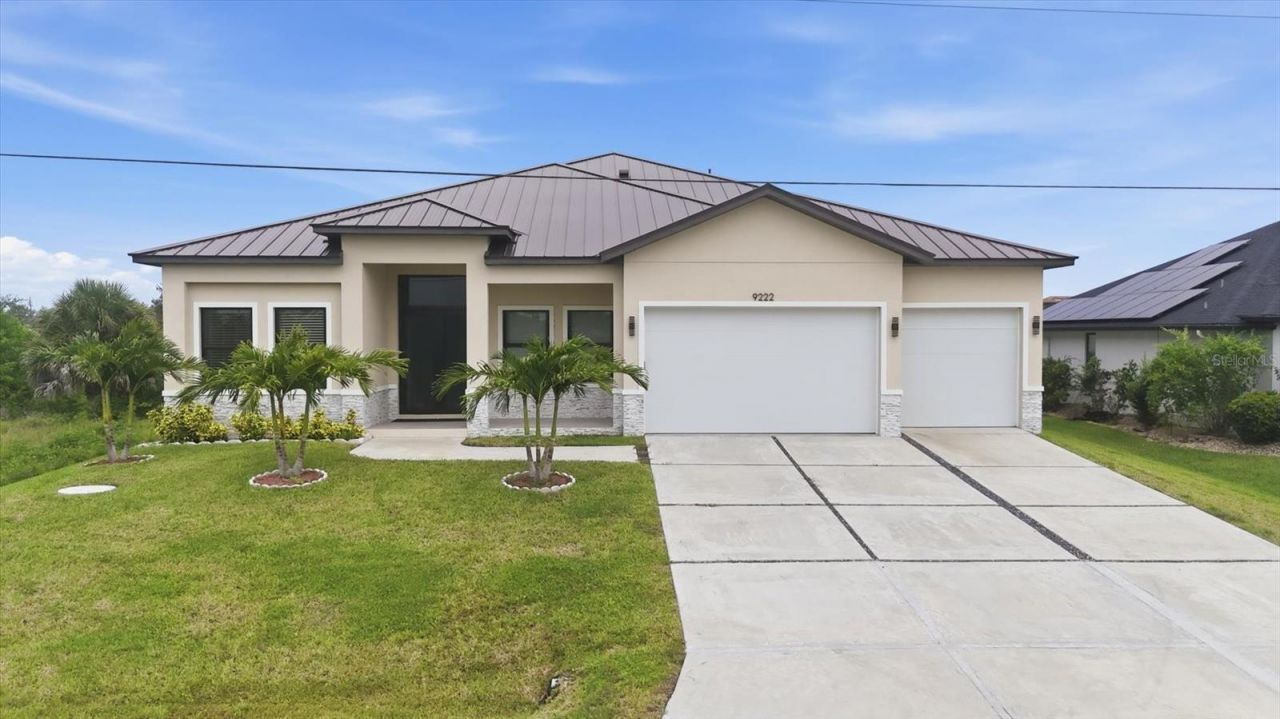
9222 Rosebud Circle, Port Charlotte, FL 33981 Photo
New - 29 Hours Ago
9222 Rosebud Circle, Port Charlotte, FL 33981 Photo
New - 29 Hours Ago
9222 Rosebud Circle, Port Charlotte, FL 33981 Photo

30 Total Photos [Click to View All]

9222 Rosebud Circle Port Charlotte, FL 33981
$1,300,000
  • Beds
    4
  • Baths
    3 full
  • Total Square Feet
    3,156
  • Lot Size
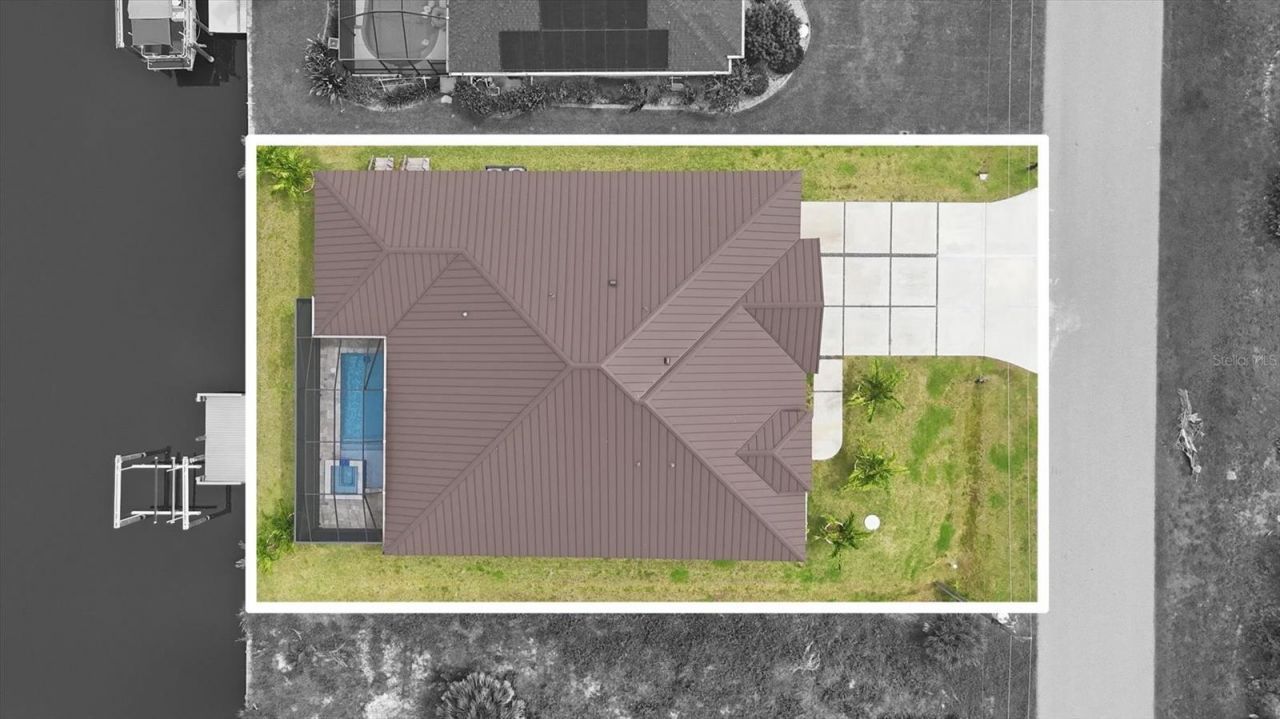
    0.23 acre(s)

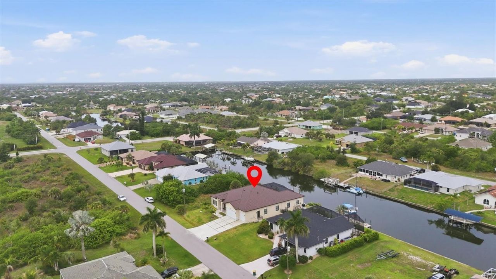
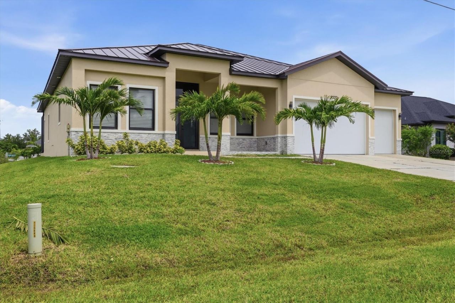
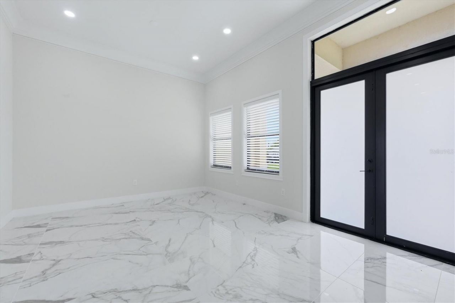
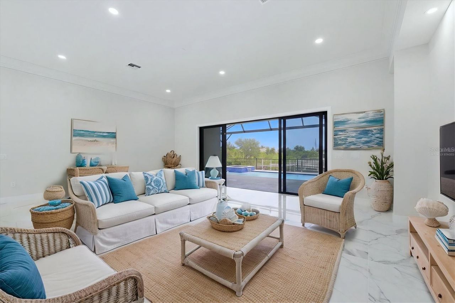
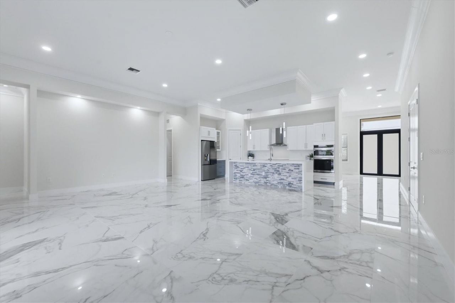
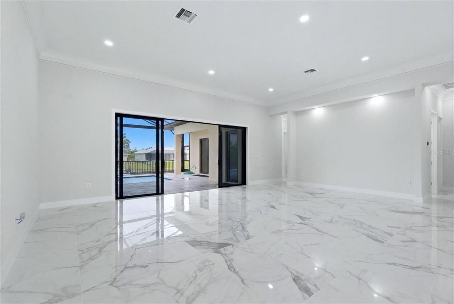
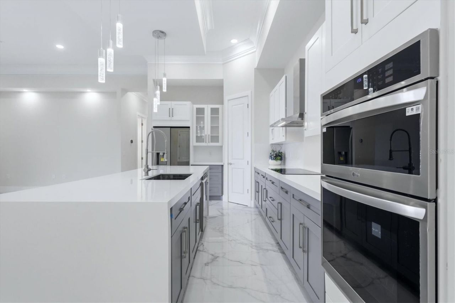
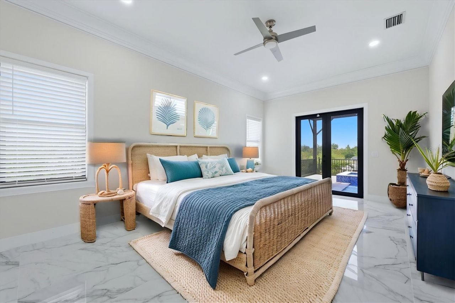
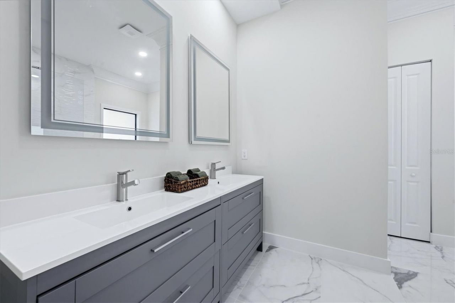
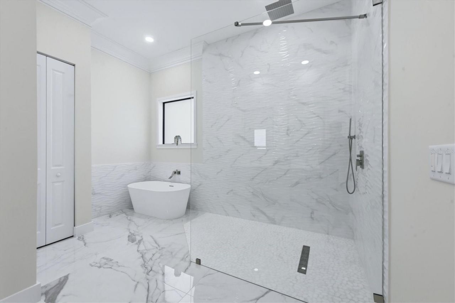
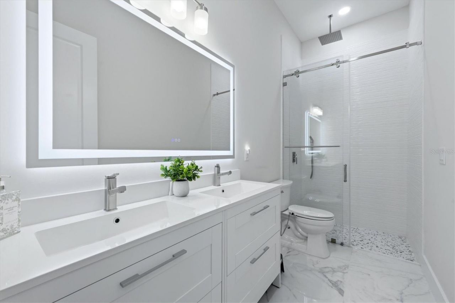
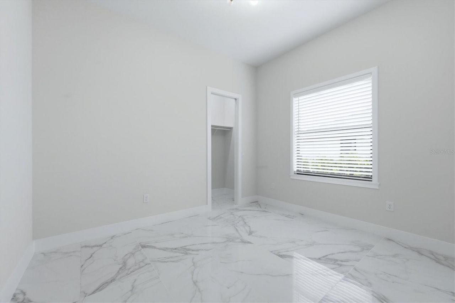
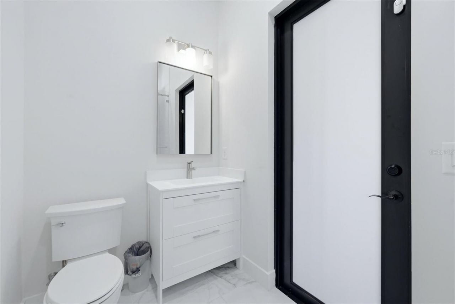
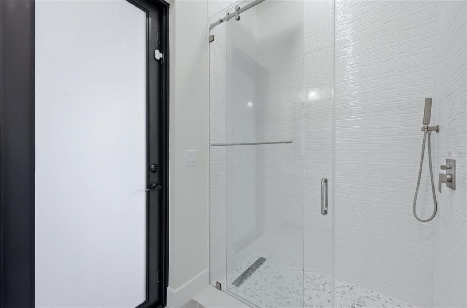
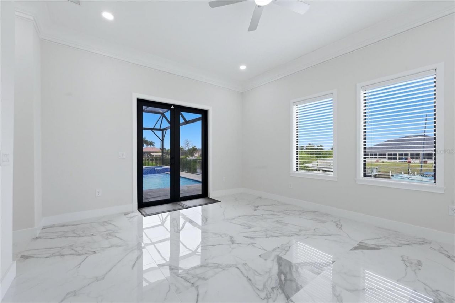
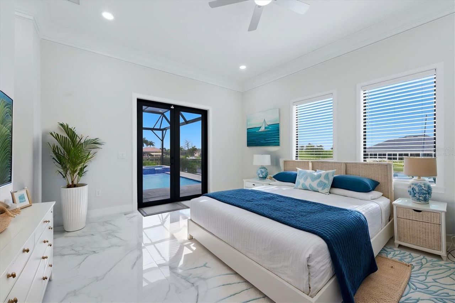
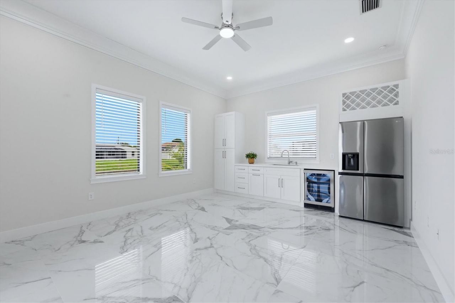
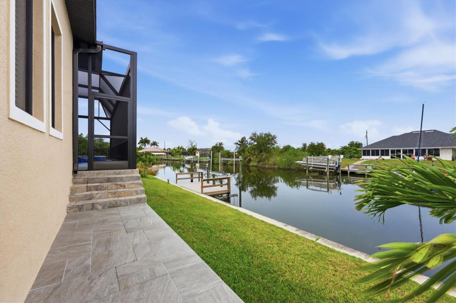
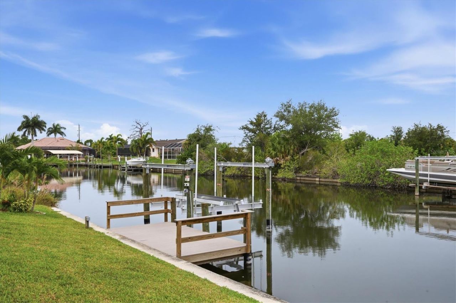
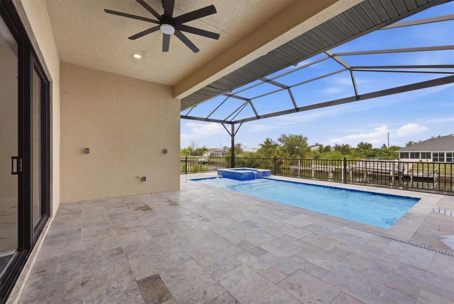
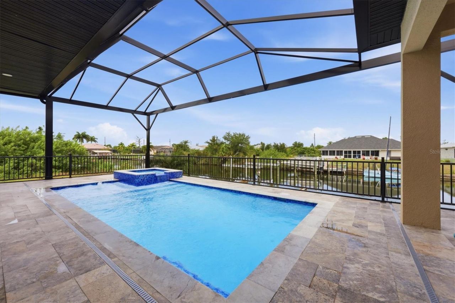
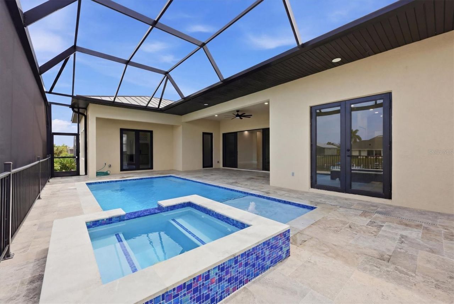
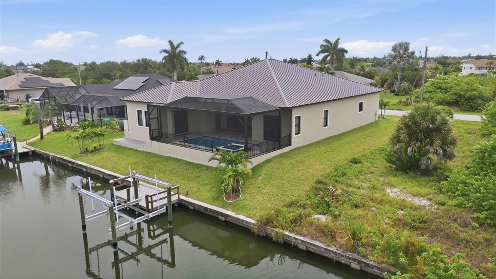
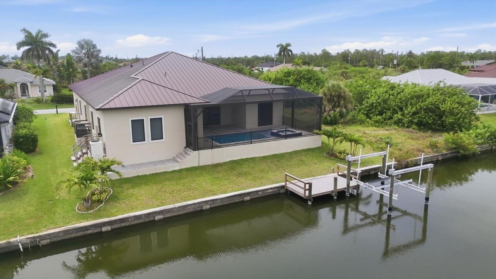
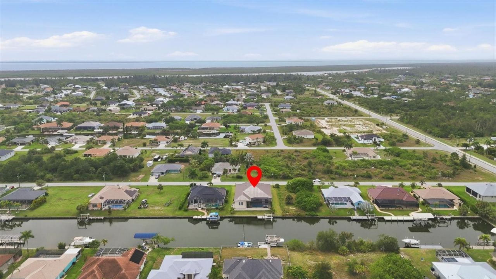
Luxury Waterfront Living Designed for Today's LifestyleNestled along the tranquil canals of South Gulf Cove, one of Southwest Florida's premier boating communities and bird sanctuaries, this newly completed custom residence blends sophisticated design with the relaxed elegance of waterfront living. Offering over 3,150 square feet of thoughtfully designed living space, this exceptional four-bedroom, three-bath home was built for entertaining, family, and enjoying the Florida lifestyle.Soaring cei...

View More

Property Summary

MLS Number: D6148030
Status: Active
Days on Market: 1
Subdivision: PORT CHARLOTTE
County: Charlotte
Bedrooms: 4
Total Square Feet: 3,156
Price Per Sq. Ft.: $412
Style: Florida
New Constuction: Yes
Waterfront: Yes
Property Type: Residential - Single Family
Cooling: Central Air
Garage: 3 car attached
Heating: Central
Lot Size: 0.23 Acres
Roof Type: Metal
Stories: 1.0
Year Built: 2025
Taxes: $1,985
HOA Y/N: Yes

Featured Amenities

Ceiling Fans(s)
Crown Molding
Dry Bar
Eat-in Kitchen
High Ceilings
Open Floorplan
Primary Bedroom Main Floor
Solid Surface Counters
Solid Wood Cabinets
Split Bedroom
Thermostat
Walk-In Closet(s)
Window Treatments
Clubhouse
Park
Playground

Property Details

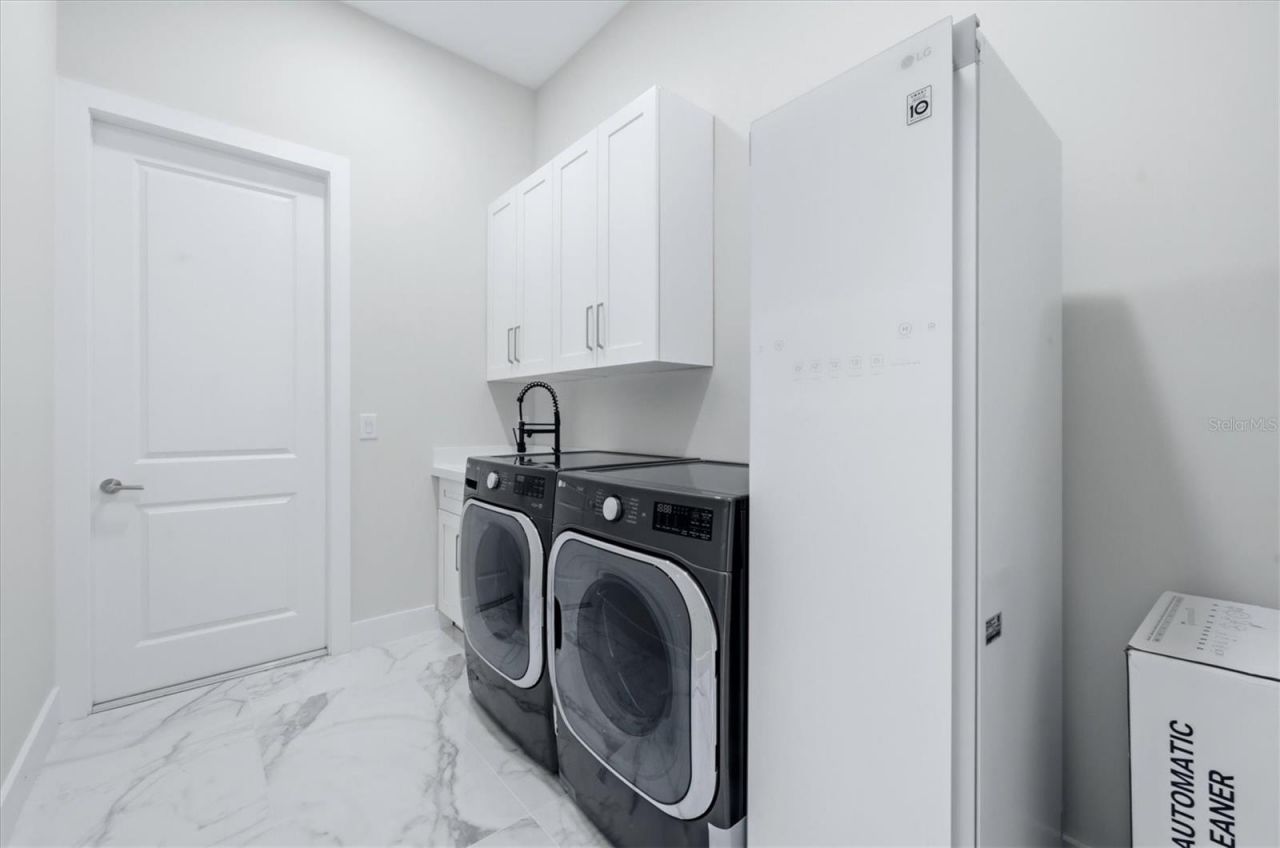
Additional Rooms: Attic, Bonus Room, Den/Library/Office, Formal Dining Room Separate, Great Room, Inside Utility, Interior In-Law Suite w/No Private Entry
Appliances: Built-In Oven, Cooktop, Dishwasher, Disposal, Dryer, Exhaust Fan, Ice Maker, Microwave, Other, Range, Range Hood, Refrigerator, Washer, Wine Refrigerator
Body of Water: ROSEBUD WATERWAY
Community Features: Deed Restrictions, Golf Carts OK, Park, Playground, Sidewalks
Days on Site: 1
Directions: From Rt 41 to El JoBean Road head towards Englewood and turn left at the light for Gasparilla Road. Heading towards Boca Grande turn Left onto Ingraham Rd, Left onto Rosebud, house is on left side.
Disaster Mitigation: Above Flood Plain, Fire/Smoke Detection Integration, Hurricane Shutters/Windows
Energy Efficient: Appliances, Doors, Insulation, Roof, Windows
Exterior: Block, Stone, Stucco
Outdoor Features: Lighting, Private Mailbox, Private Yard, Sliding Doors
Flood Zone Code: AE
Flooring: Epoxy, Tile
Foundation: Block, Stem Wall
Frontage Canal Brackish: 80
Frontage Canal Fresh: 80
Garage Dimensions: 21x20
Home Style: Florida
Home Warranty Y/N: No
Listing Terms: Cash, Conventional, FHA, VA Loan
Lot: FloodZone, In County, Landscaped, Private, Paved
Lot Dimensions: 0.23
Other Equipment: Irrigation Equipment, Private Yard
Ownership: Fee Simple
Parking: Driveway, Garage Door Opener
Parking Notes: Driveway, Garage Door Opener
Patio/Porch: Covered, Enclosed, Patio, Screened
Pets Allowed: Cats OK, Dogs OK, Yes
Pets Restrictions: See SGC governing by-laws and call HOA for pet info.No livestock allowed
Pool: Gunite, Heated, In Ground, Lighting, Outside Bath Access, Pool Alarm, Salt Water, Screen Enclosure, Tile
Property Attached Y/N: No
Property Sub-Type: Single Family Residence
Security: Security System, Smoke Detector(s)
Sewer: Public Sewer
Showing Instructions: Supra Lock Box
Spa: Heated, In Ground
Special Sale Provisions: None
Special View Info: Water
Swimming Pool: Yes
Utilities: BB/HS Internet Available, Cable Available, Electricity Connected, Mini Sewer, Public, Sewer Connected, Sprinkler Meter, Water Connected
Vegetation: Trees/Landscaped
Water: Public
Water Access: Canal - Freshwater, Freshwater Canal w/Lift to Saltwater Canal
Water Access Y/N: Yes
Waterfront Features: Canal - Freshwater, Lift, Lock, Seawall - Concrete
Water View: Canal
Windows: Aluminum Frames, Blinds, Insulated Windows, Storm Window(s)
Zoning: RSF3.5
Construction: Block,Stone,Stucco

Room Sizes

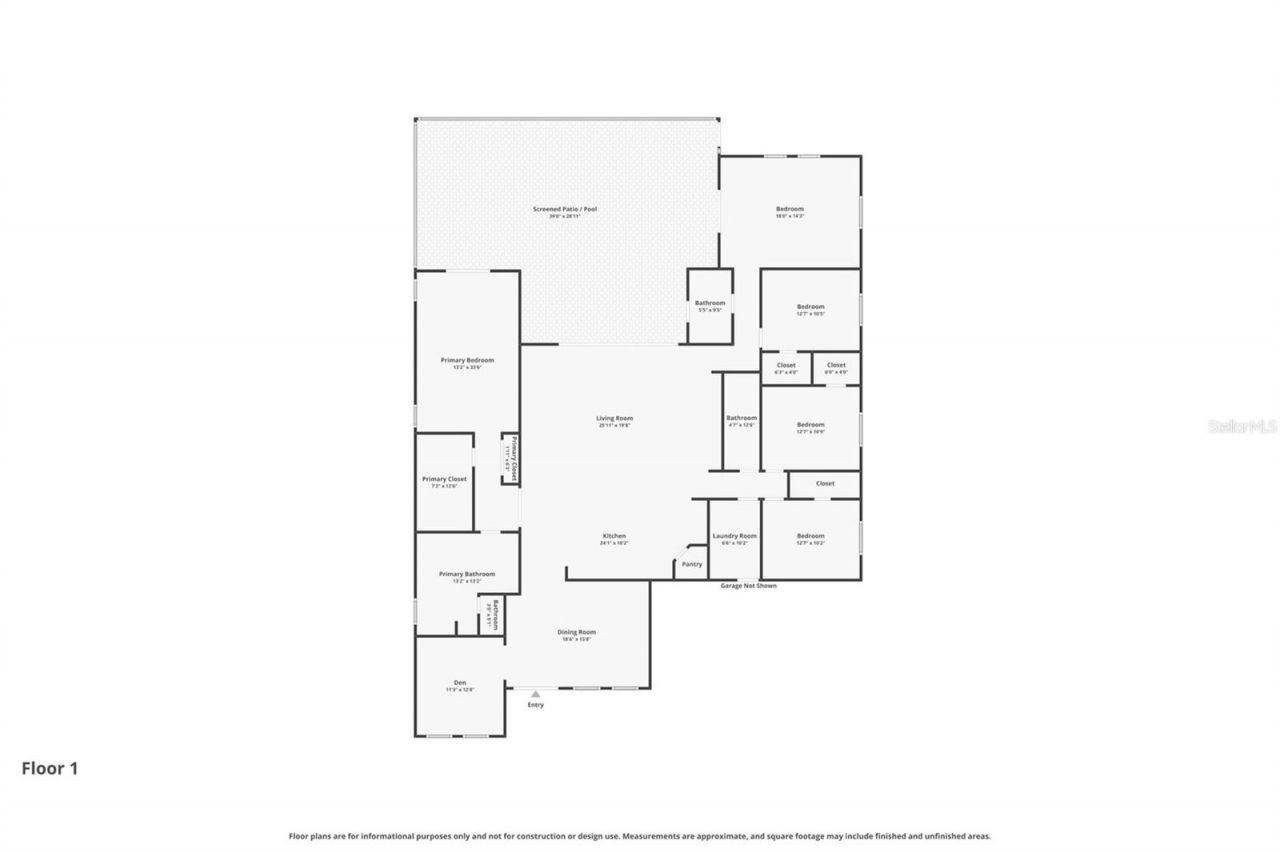
Great Room: 24x20
Kitchen: 9x16
Dining Room: 14x10
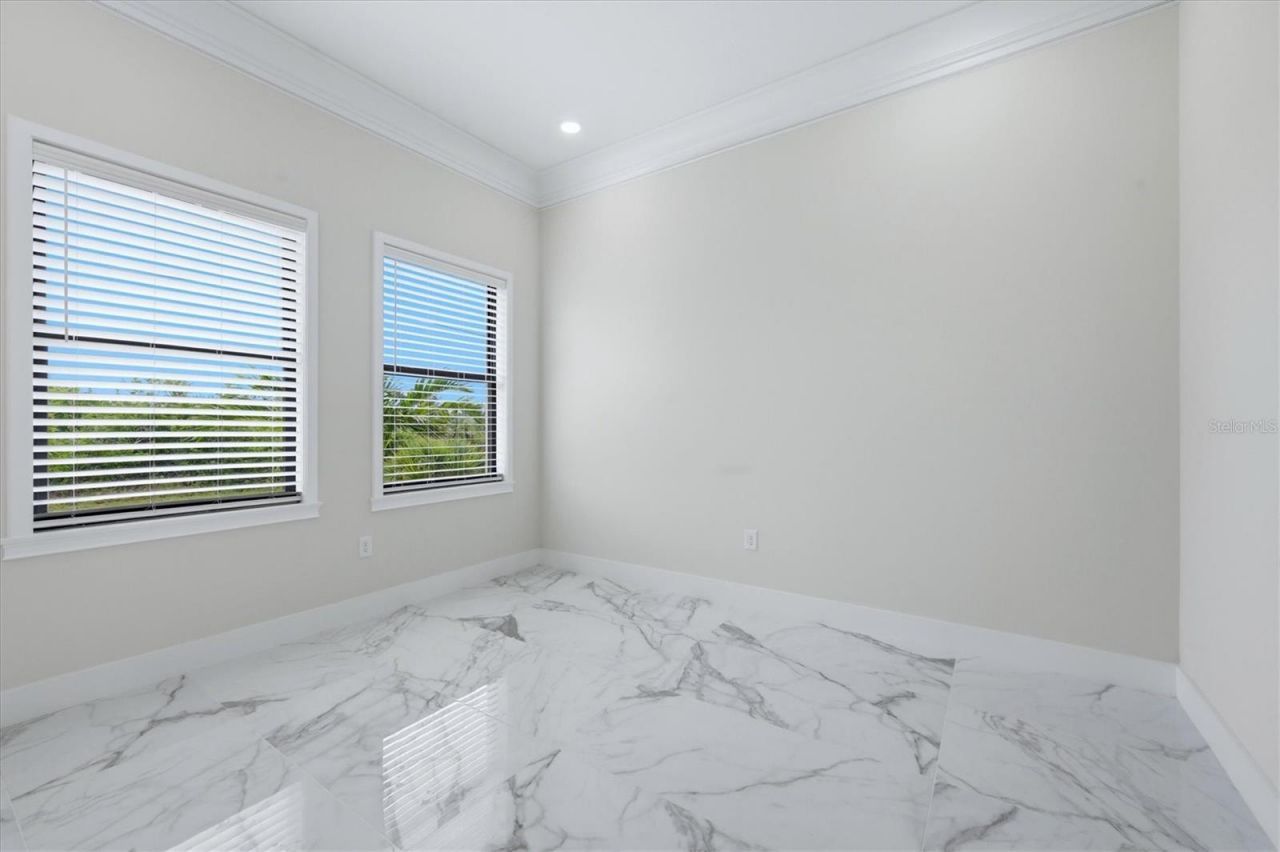
Office: 12x13
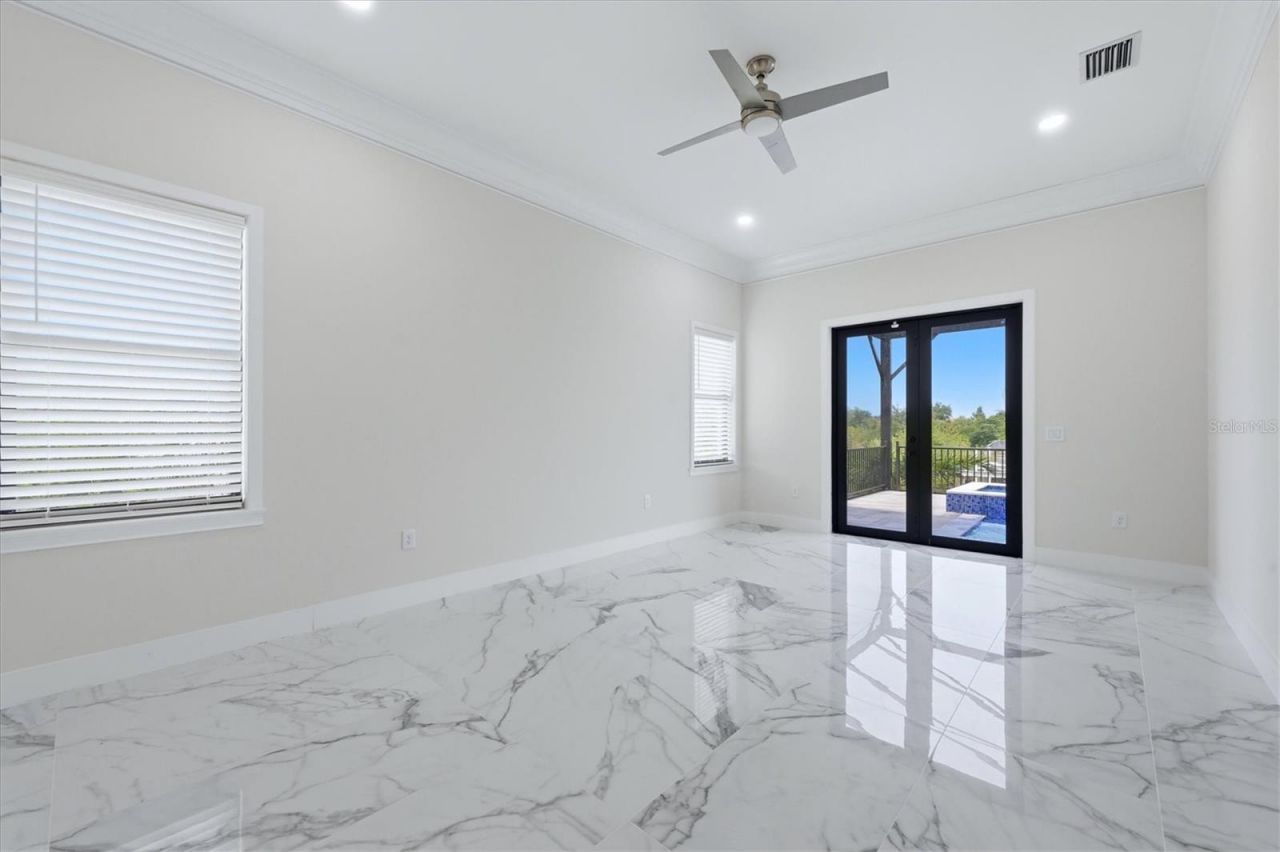
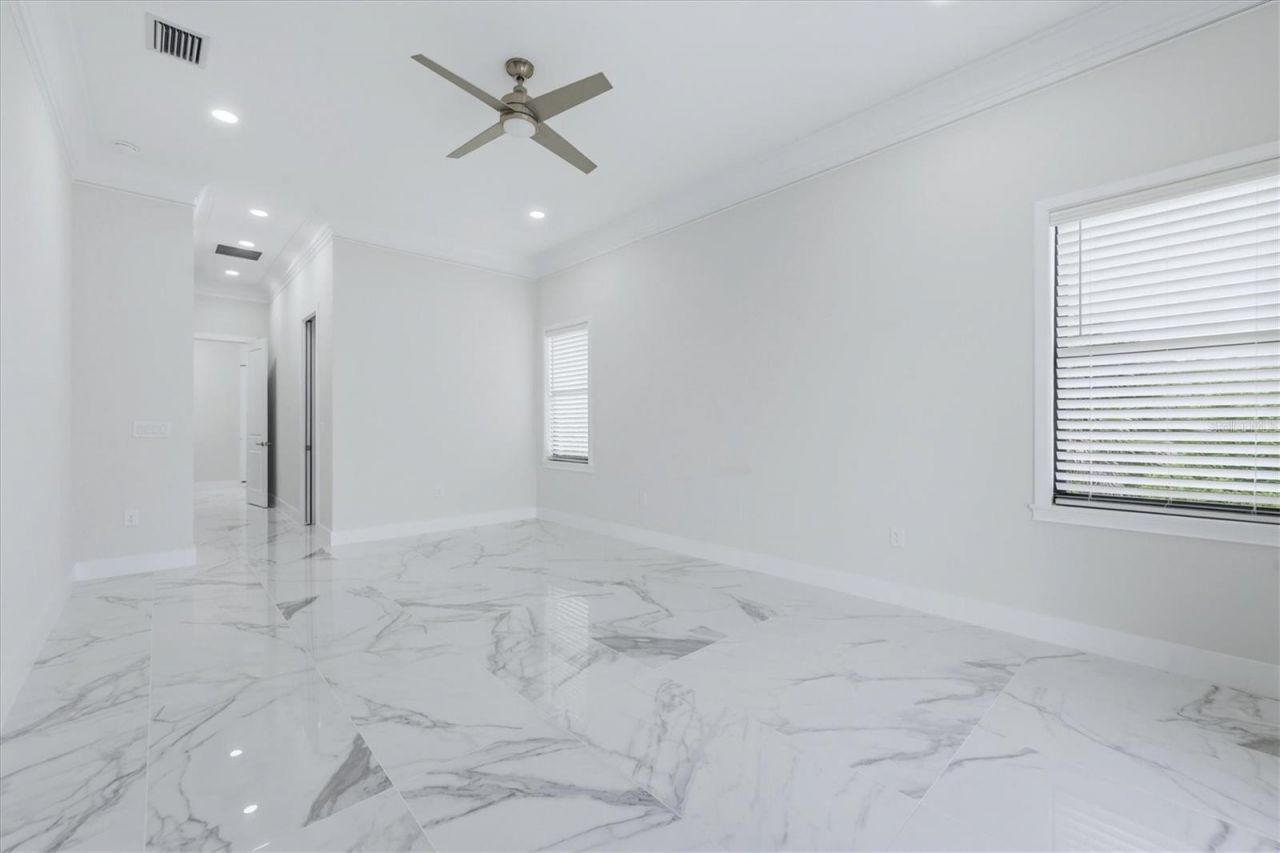
Primary Bedroom: 13x21
Primary Bathroom: 10x13
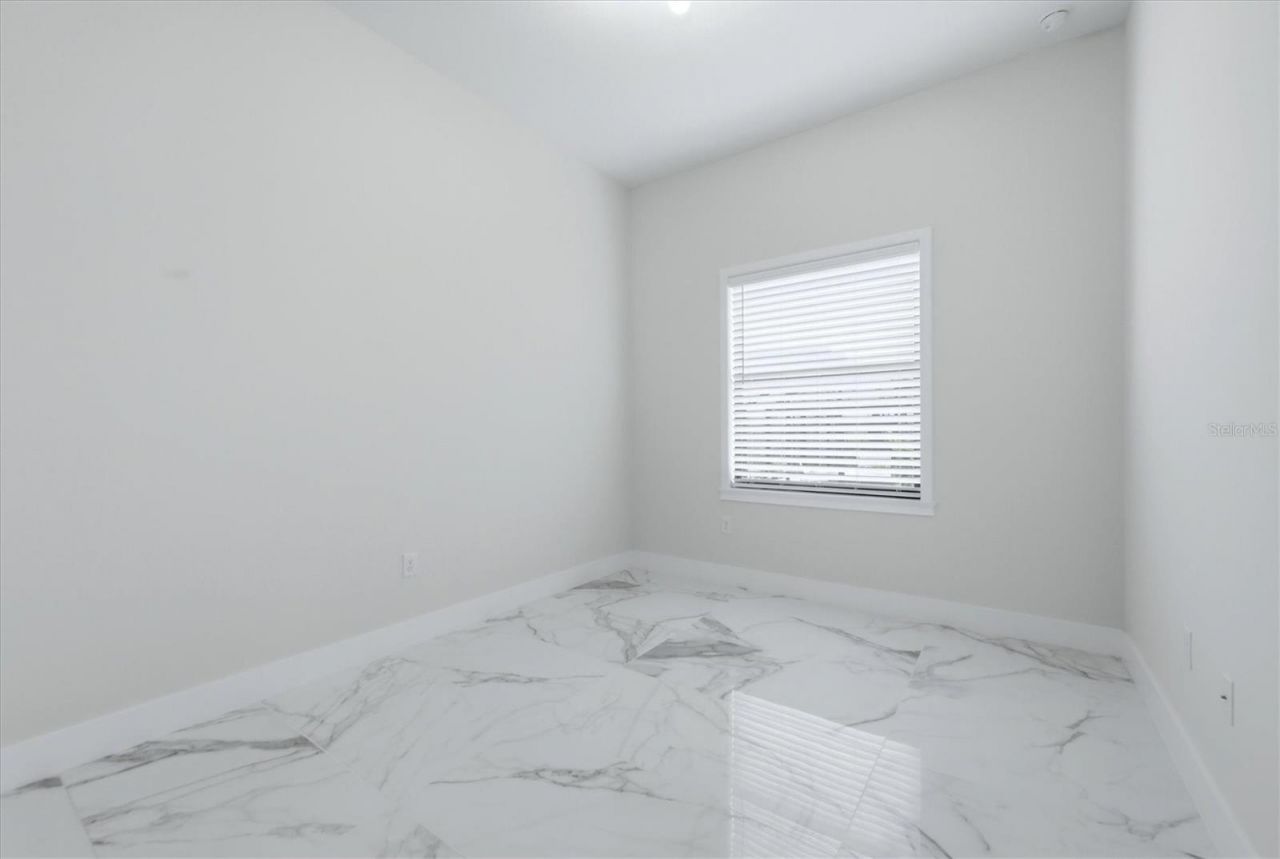
Bedroom 2: 13x11
Bathroom 3: 13x11
Bathroom 2: 12x5

Local Schools

High School: Lemon Bay High
Middle School: L.A. Ainger Middle
Elementary School: Myakka River Elementary

Neighborhood Information

Neighborhood Map

Neighborhood Hero

Neighborhood Highlights

Neighborhood Characteristics

Neighborhood Market Trend

Neighborhood Schools

Courtesy of

Agency Name: PARADISE EXCLUSIVE REAL ESTATE
Agency Contact: 941-698-0303
Agent Name: Deb Bean-Guinto

Presented by

Agency Title: The Keyes Company
Agency Phone:
Request Info

IDX logo

Sara Miller
keyes.com
Agent Cell:
954.477.7001

Mortgage Calculator

%
years/fixed
yearly
yearly (est.)

Estimated Payment

$ 6,927.76 Principal & Interest $6,383.18 Property Tax $165.42 Homeowner's Insurance $379.17
Mortgage Logo

Success starts with the right partner

Login to My Keyes Account

Pixel


