
100 Keyes, 1926 - 2026
9232 Arrid Circle, Port Charlotte, FL 33981 Photo
New - 27 Hours Ago
9232 Arrid Circle, Port Charlotte, FL 33981 Photo
New - 27 Hours Ago
9232 Arrid Circle, Port Charlotte, FL 33981 Photo

13 Total Photos [Click to View All]

9232 Arrid Circle Port Charlotte, FL 33981
$2,250,000
  • Beds
    4
  • Baths
    3 full
  • Total Square Feet
    3,500
  • Lot Size
    0.35 acre(s)

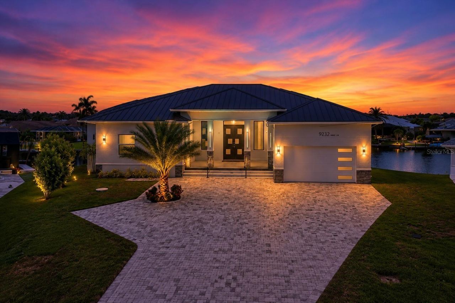
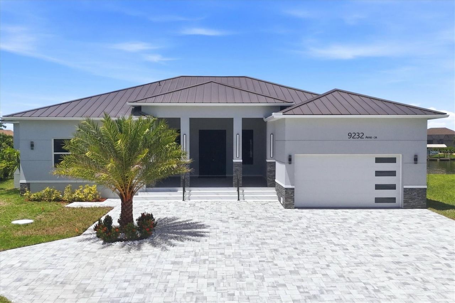
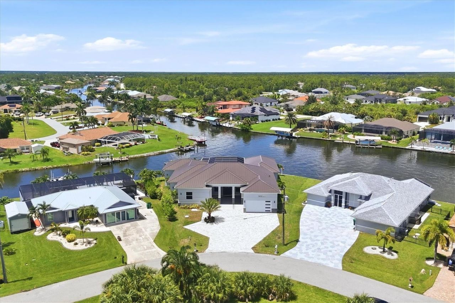
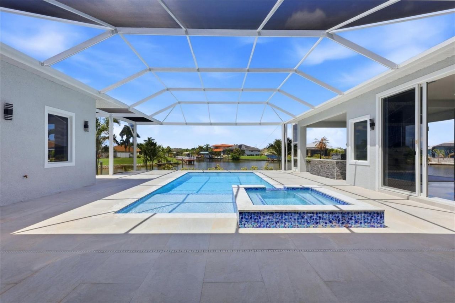
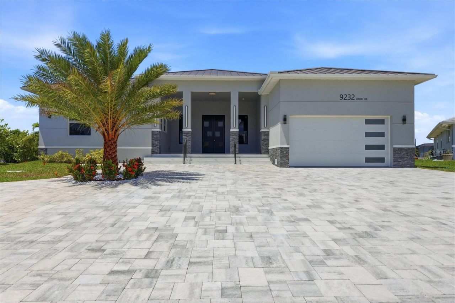
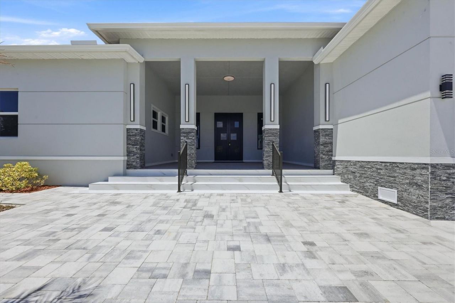
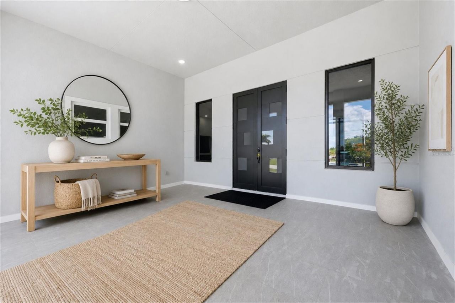
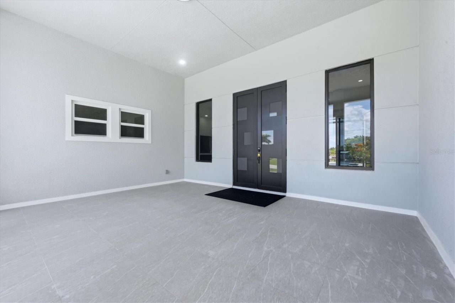
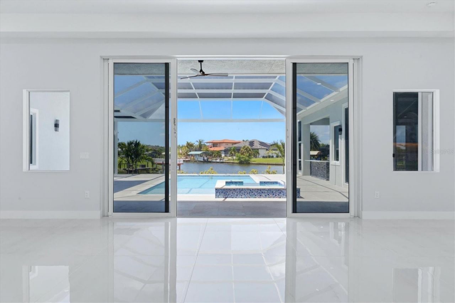
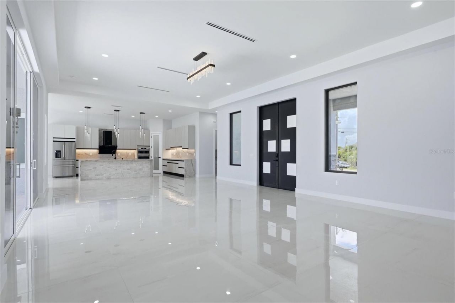
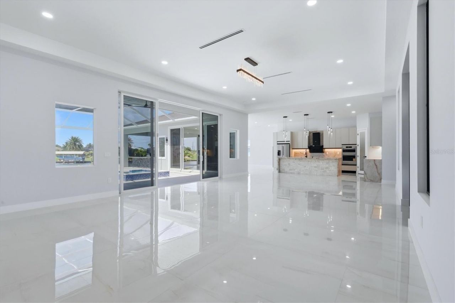
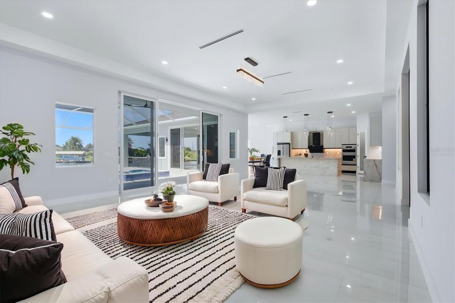
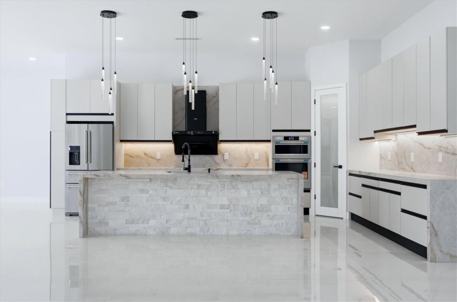
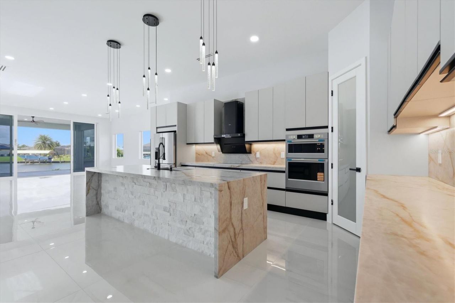
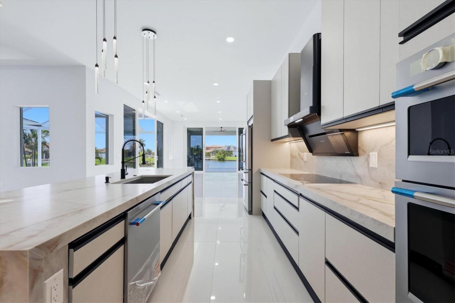
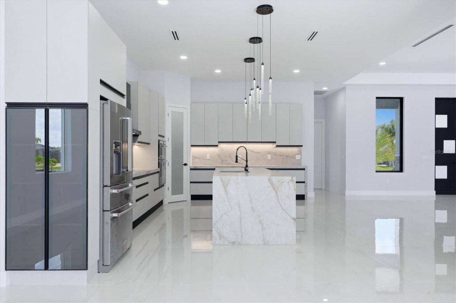
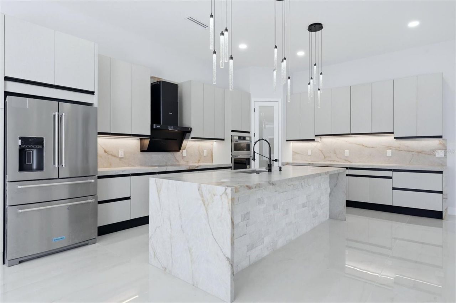
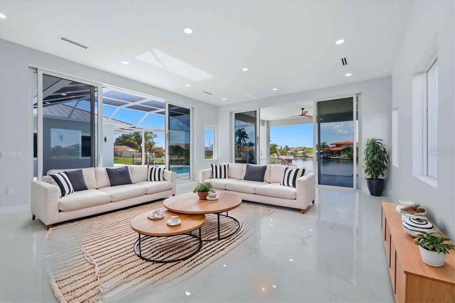
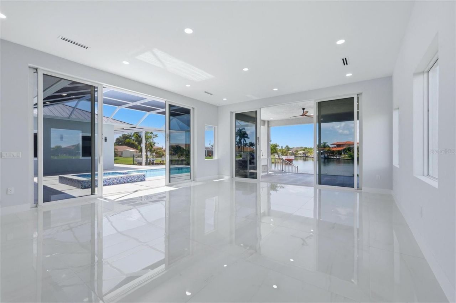
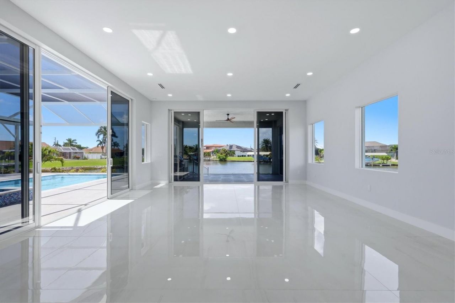
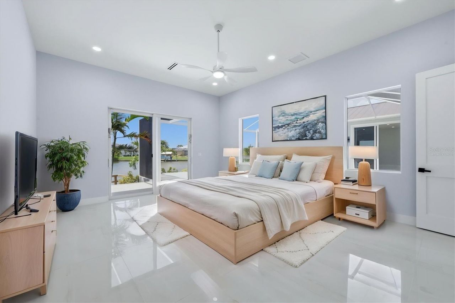
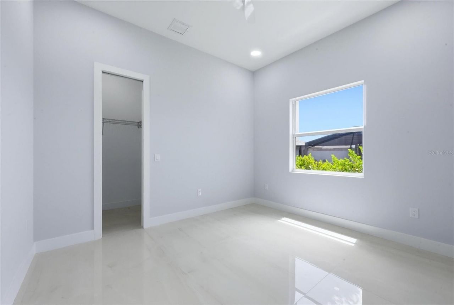
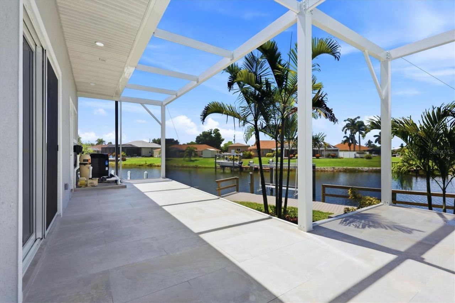
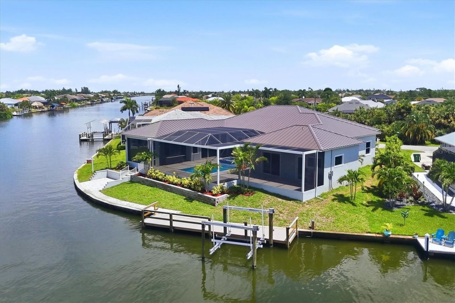
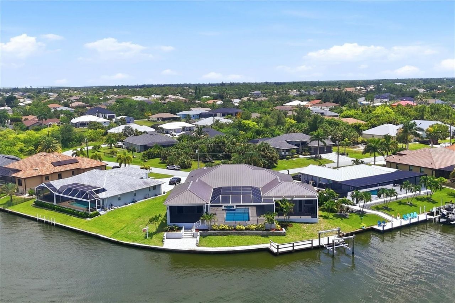
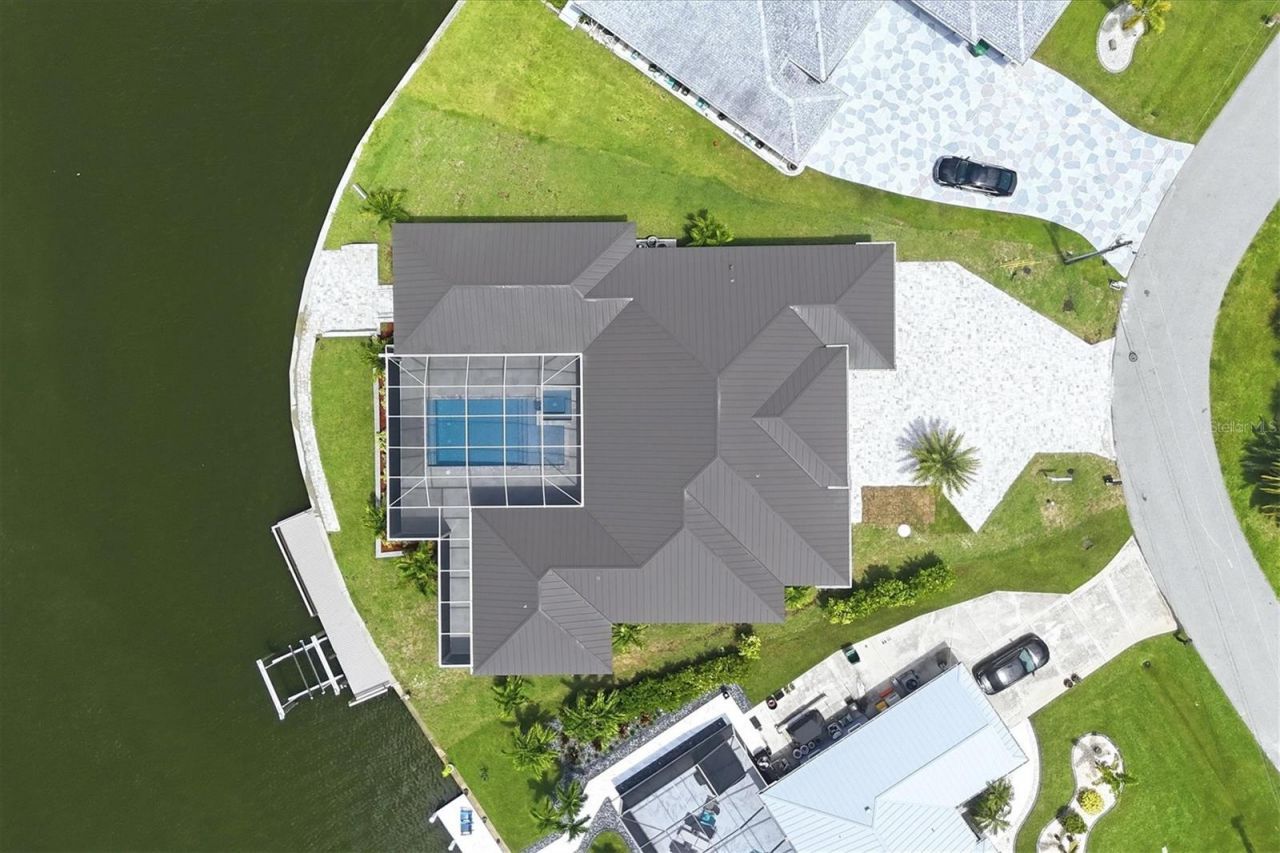
Finishing touches are being added. This extraordinary custom-built contemporary waterfront estate redefines luxury living in South Gulf Cove. Thoughtfully designed with over 3,400 square feet of sophisticated living space, every detail has been carefully curated to create the feeling of arriving at your own private five-star resort.From the moment you ascend the grand entry framed by impressive stone columns and step through the dramatic 10-foot double doors, you're immediately captivated by bre...

View More

Property Summary

MLS Number: D6148063
Status: Active
Days on Market: 1
Subdivision: PORT CHARLOTTE
County: Charlotte
Bedrooms: 4
Total Square Feet: 3,500
Price Per Sq. Ft.: $643
Style: Contemporary
New Constuction: Yes
Waterfront: Yes
Property Type: Residential - Single Family
Cooling: Central Air
Garage: 2 car attached
Heating: Central, Electric, Exhaust Fan
Lot Size: 0.35 Acres
Roof Type: Metal
Stories: 1.0
Year Built: 2026
Taxes: $3,591
HOA Y/N: Yes

Featured Amenities

Built-in Features
Ceiling Fans(s)
High Ceilings
Open Floorplan
Primary Bedroom Main Floor
Solid Wood Cabinets
Stone Counters
Thermostat
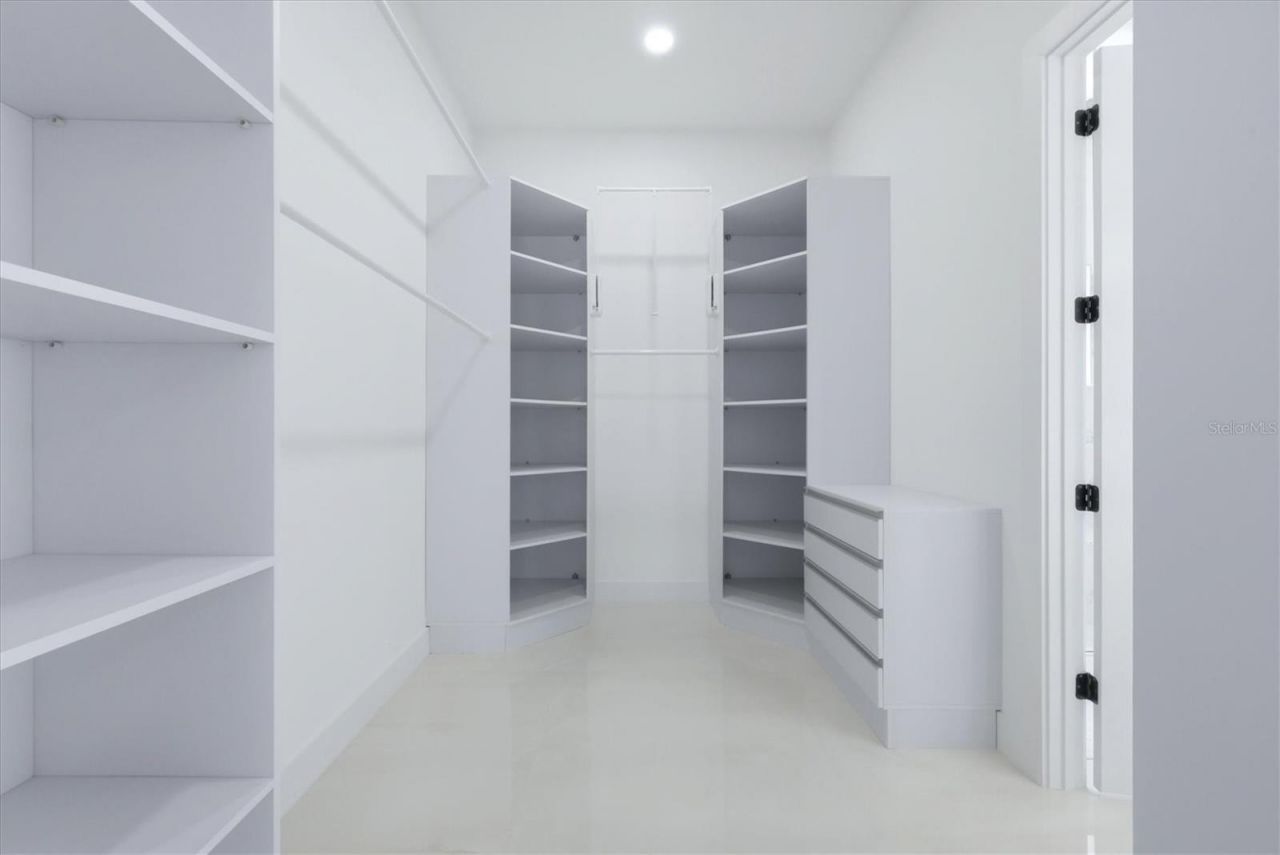
Walk-In Closet(s)
Clubhouse
Park
Playground

Property Details

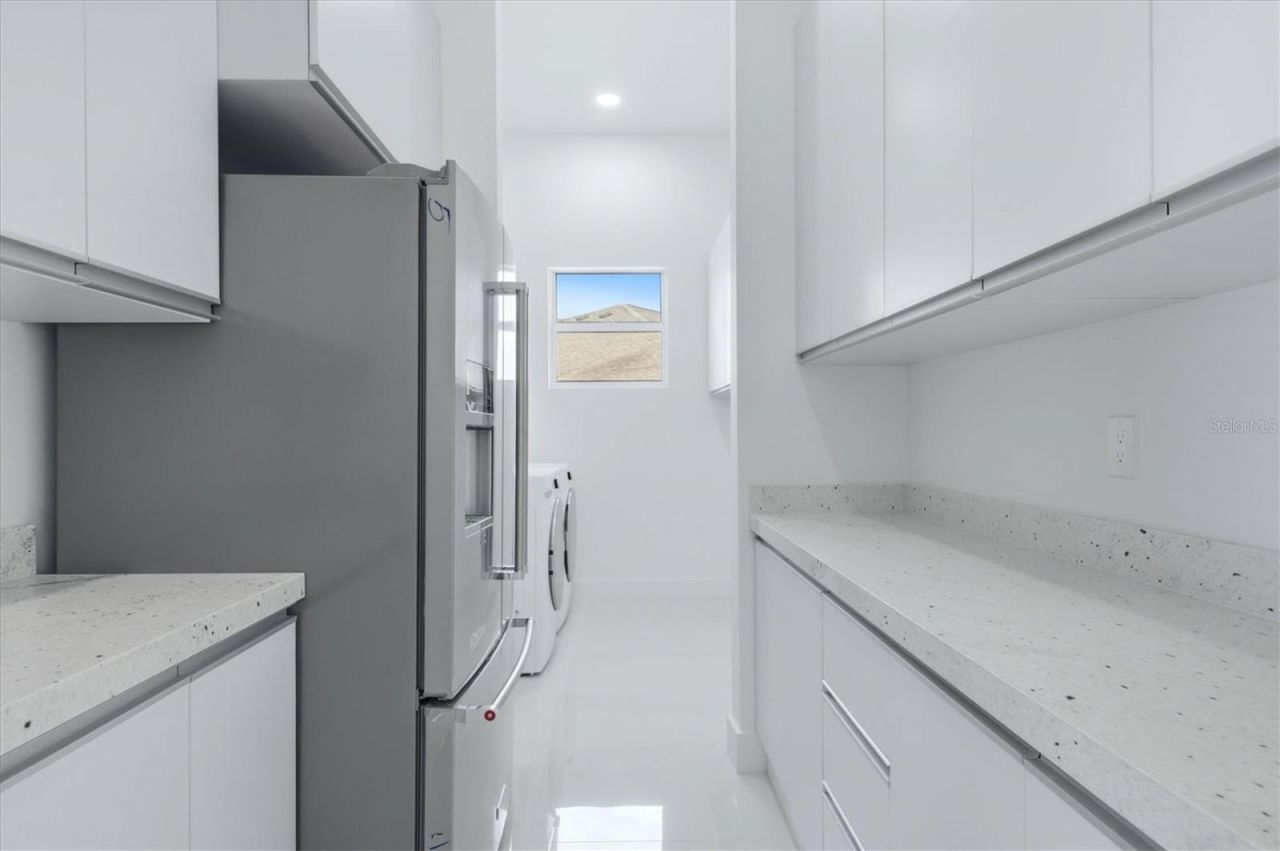
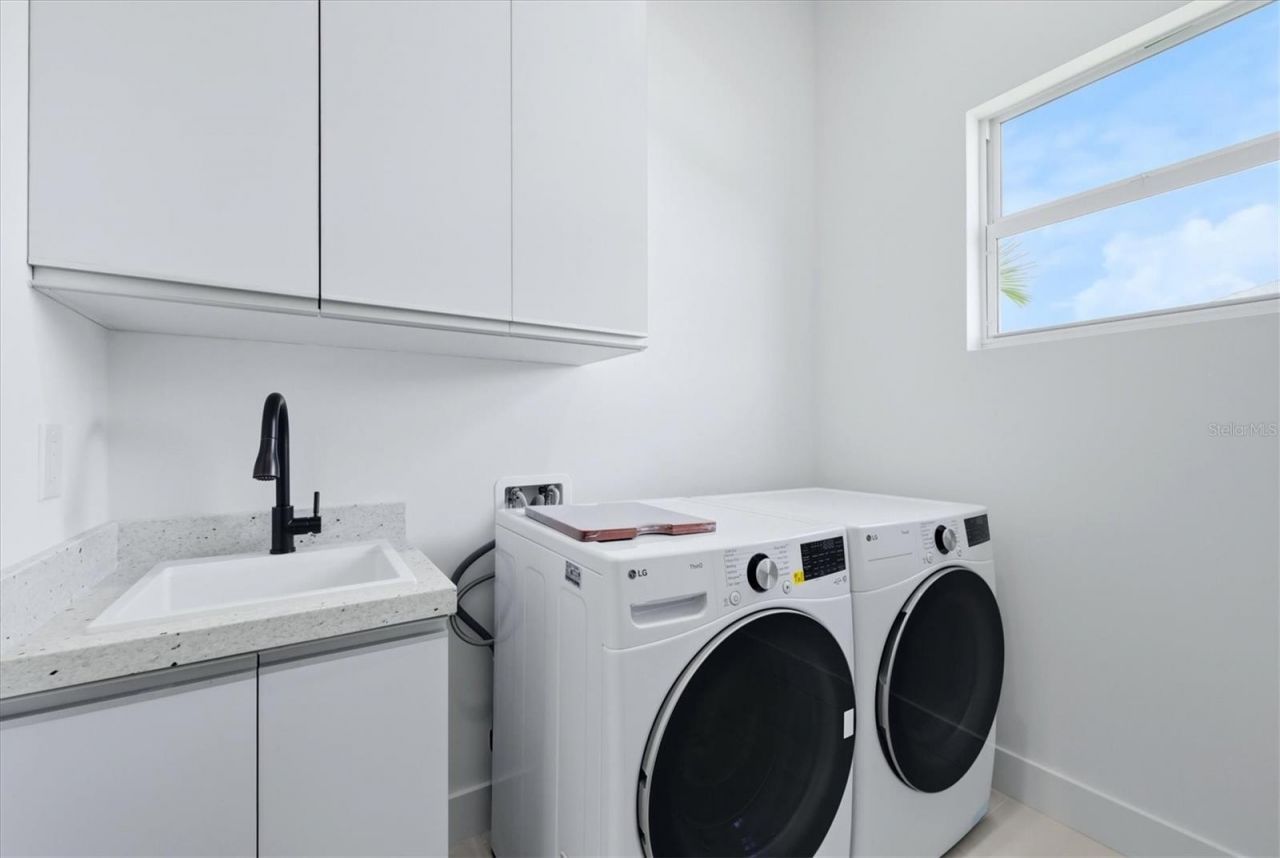
Additional Rooms: Inside Utility
Appliances: Built-In Oven, Cooktop, Dishwasher, Disposal, Dryer, Electric Water Heater, Exhaust Fan, Ice Maker, Microwave, Range Hood, Refrigerator, Washer
Body of Water: ZEPHYR & PRESIDENTIAL WATERWAY
Builder: Arrid Circle LLC
Community Features: Clubhouse, Golf Carts OK, Playground, Sidewalks
Days on Site: 1
Directions: From Englewood driving down McCall Road towards Port Charlotte, turn Right on Gasparilla Rd. Heading straight towards Boca Grande turn Left on Ingraham the Left on Arrid Circle. The home is in the bend right in front of you.
Disaster Mitigation: Hurricane Shutters/Windows
Energy Efficient: Appliances, Doors, Insulation, Windows
Exterior: Block, Concrete, Stone, Stucco
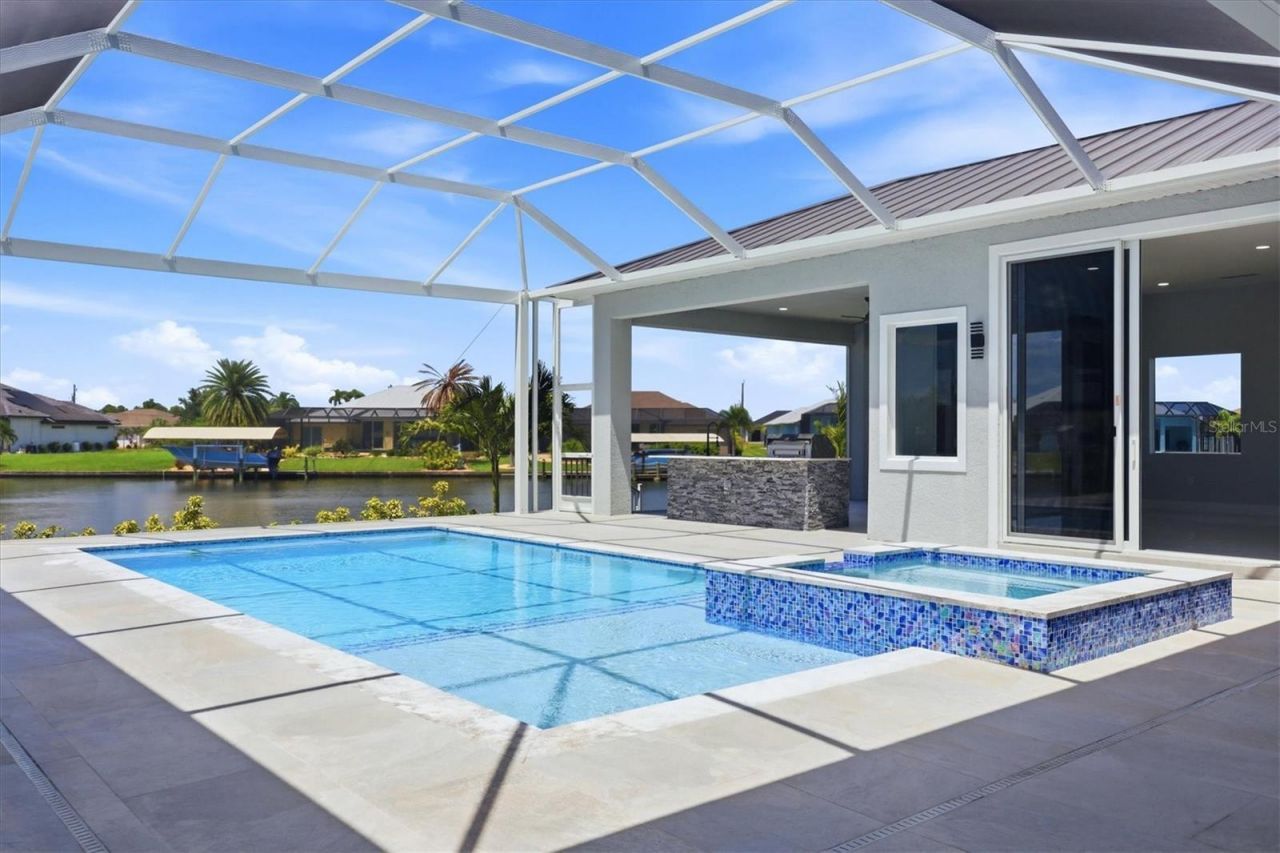
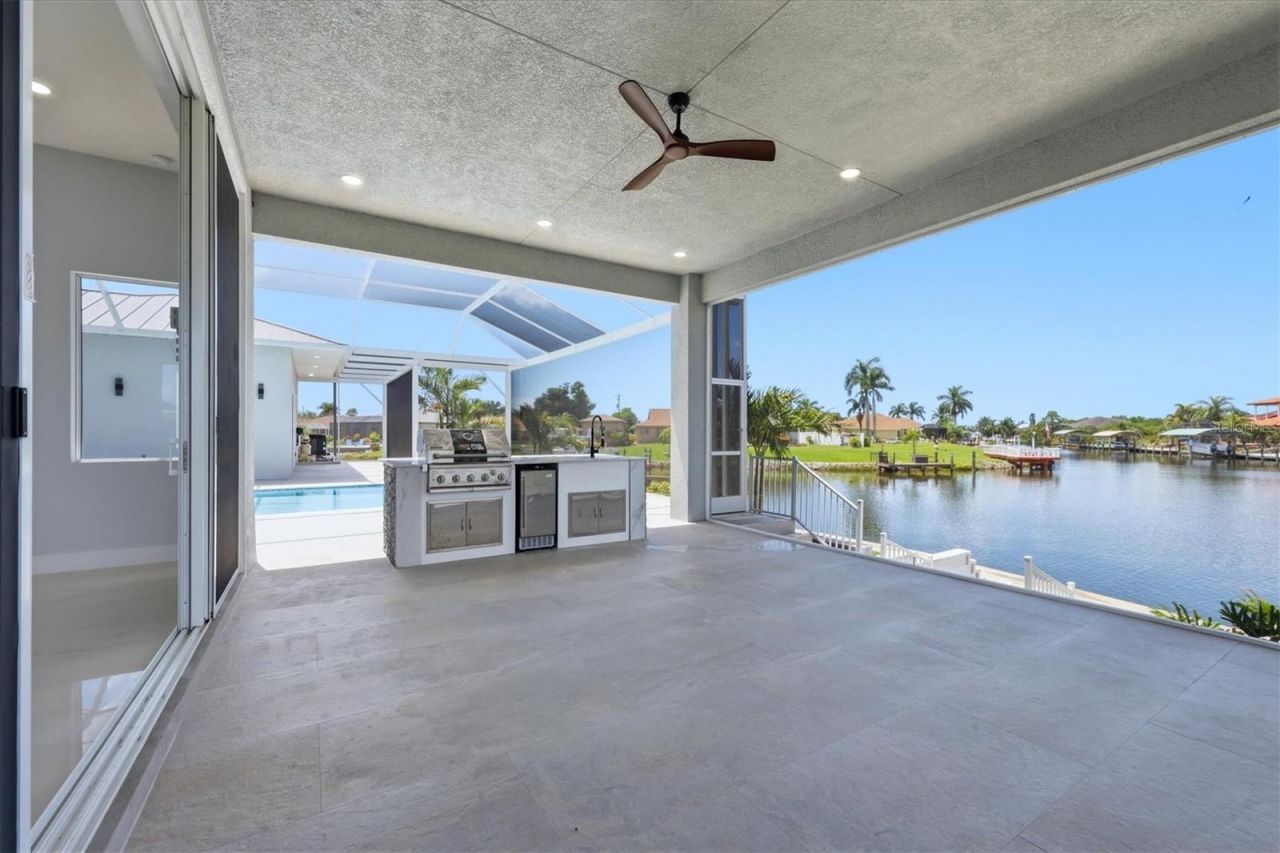
Outdoor Features: Hurricane Shutters, Lighting, Outdoor Kitchen, Playground, Private Entrance, Private Mailbox, Private Yard, Sliding Doors, Sprinkler Metered
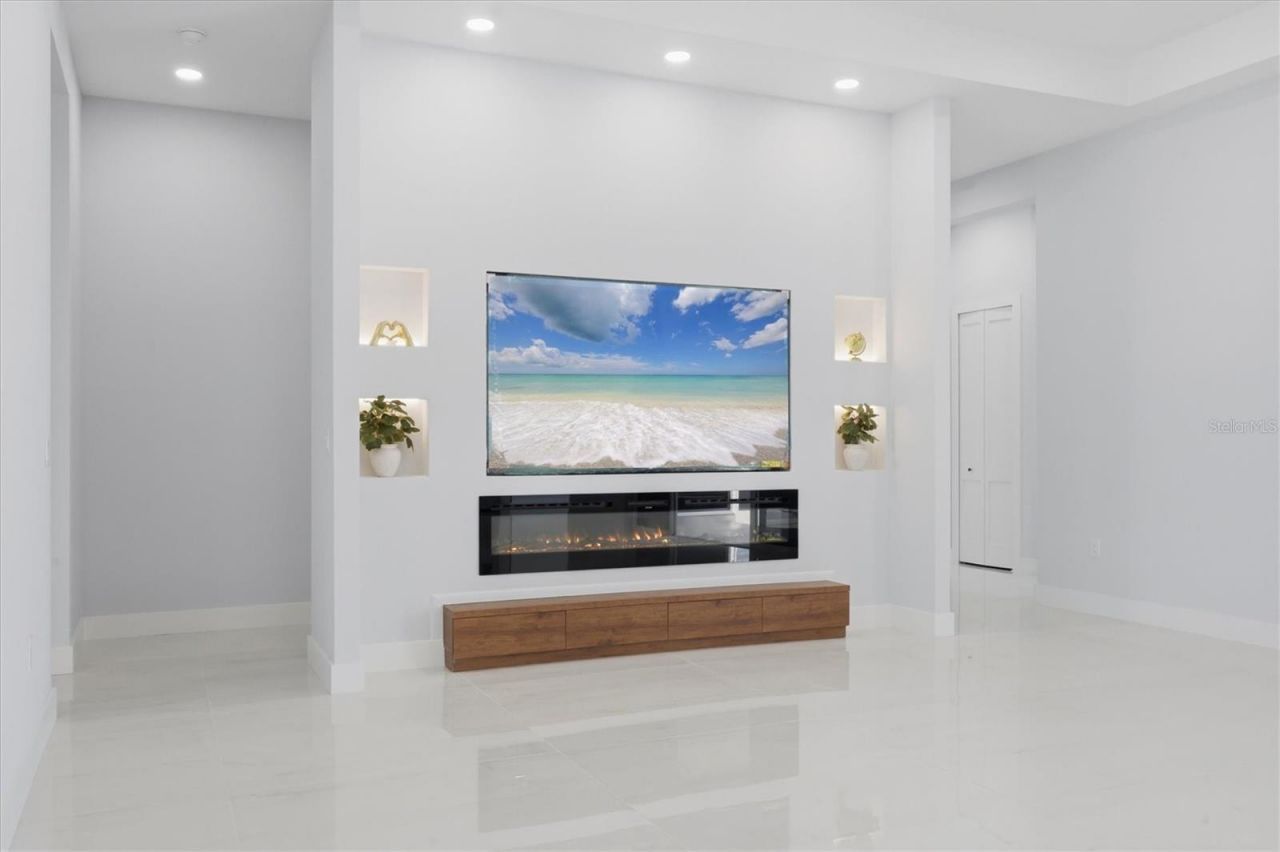
Fireplace: Circulating, Decorative, Electric, Living Room
Fireplace Y/N: Yes
Flood Zone Code: AE
Flooring: Tile
Foundation: Stem Wall
Frontage Canal Brackish: 146
Home Style: Contemporary
Home Warranty Y/N: No
Listing Terms: Cash, Conventional, FHA, VA Loan
Lot: Cleared, FloodZone, Key Lot, Landscaped, Oversized Lot, Private, Paved, Tip Lot
Lot Dimensions: 0.35
Model: Arrid Premier Luxury
Other Equipment: Irrigation Equipment, Playground, Private Entrance, Private Yard
Other Structures: Outdoor Kitchen
Ownership: Fee Simple
Parking: Driveway, Electric Vehicle Charging Station(s), Garage Door Opener
Parking Notes: Driveway, Electric Vehicle Charging Station(s), Gara
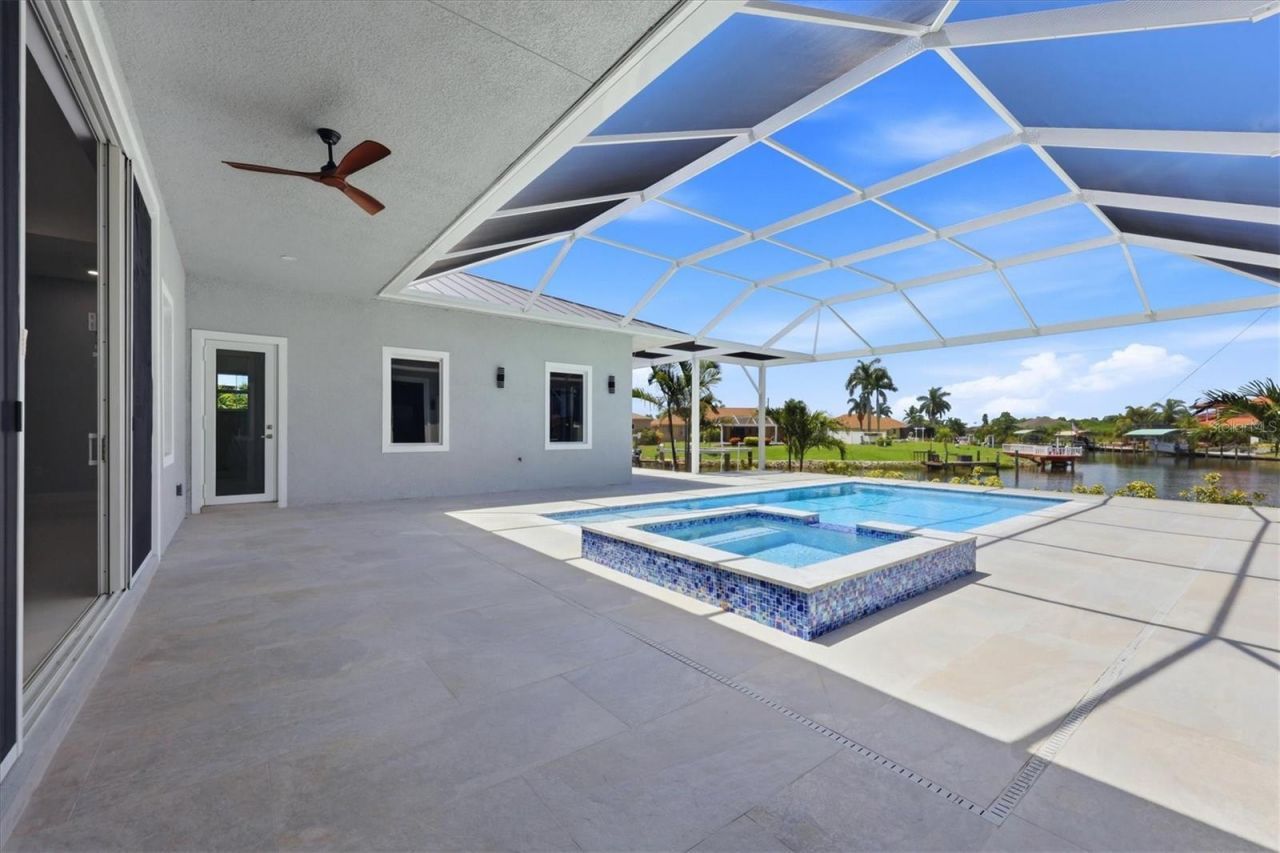
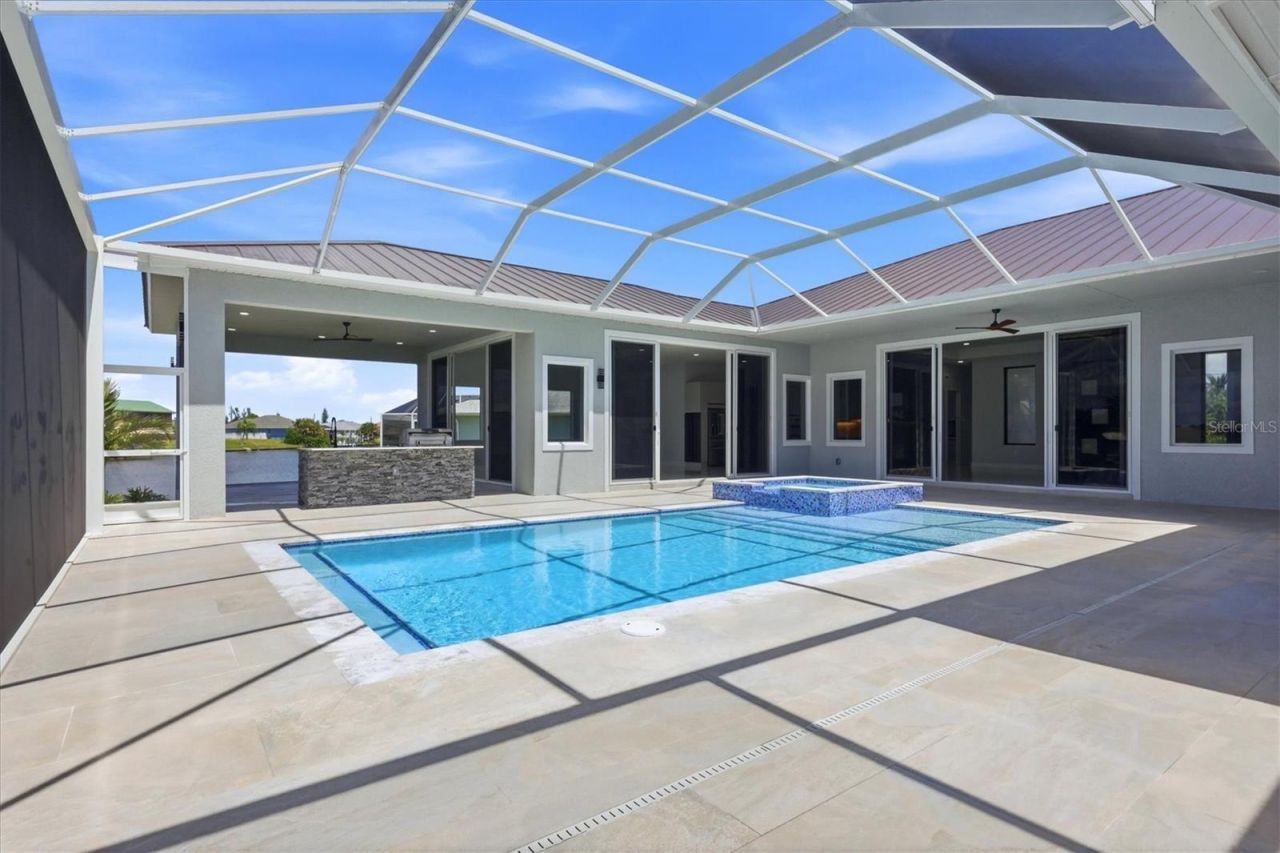
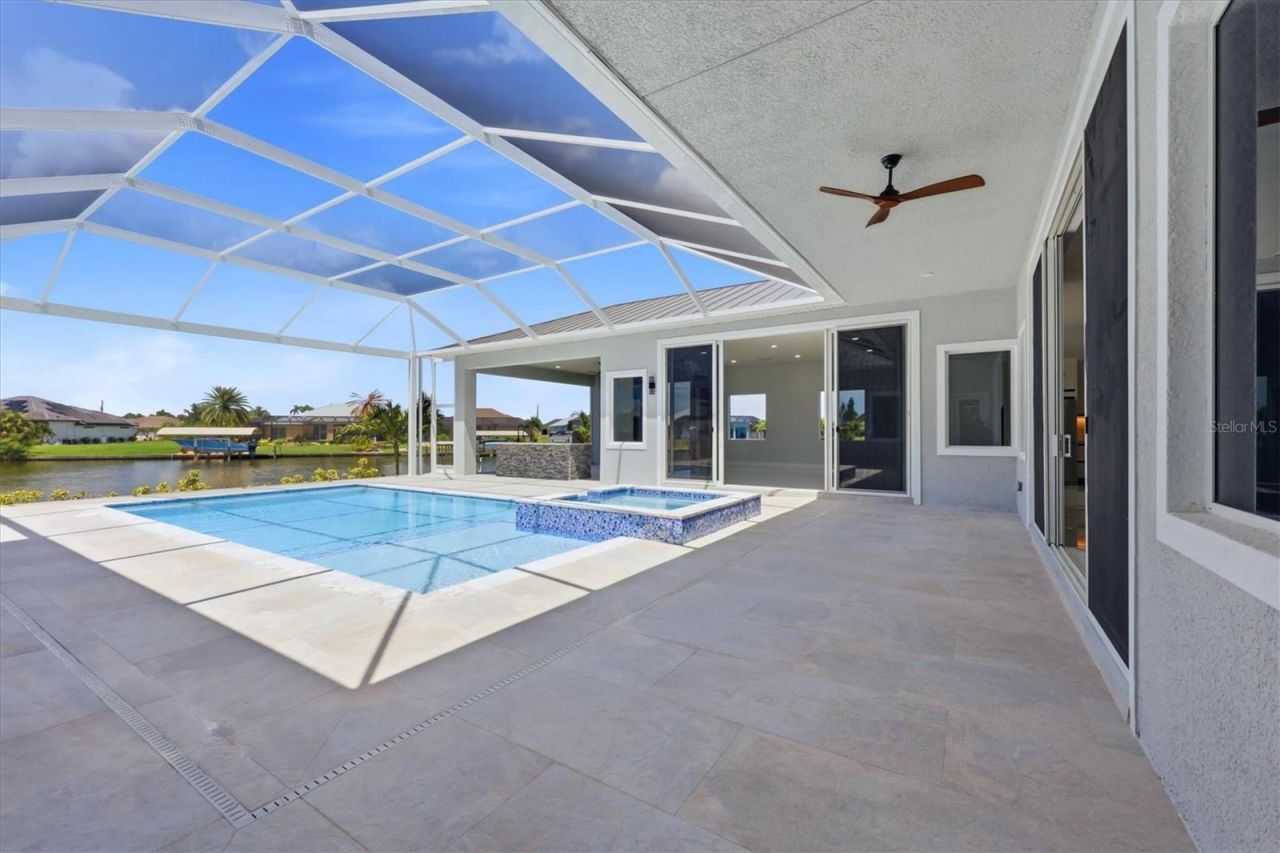
Patio/Porch: Covered, Enclosed, Front Porch, Patio, Screened
Pets Allowed: Cats OK, Dogs OK
Pets Restrictions: Call HOA ofc for information on pets
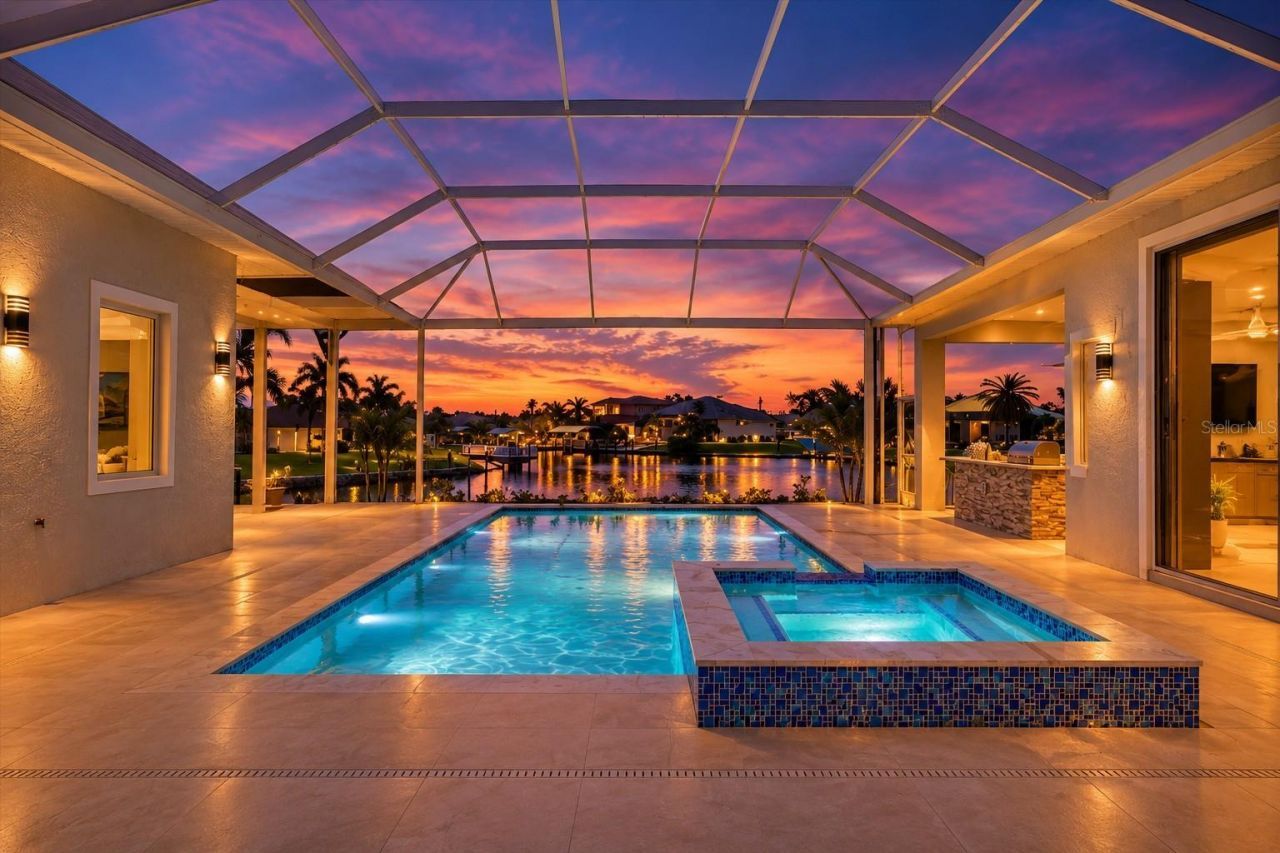
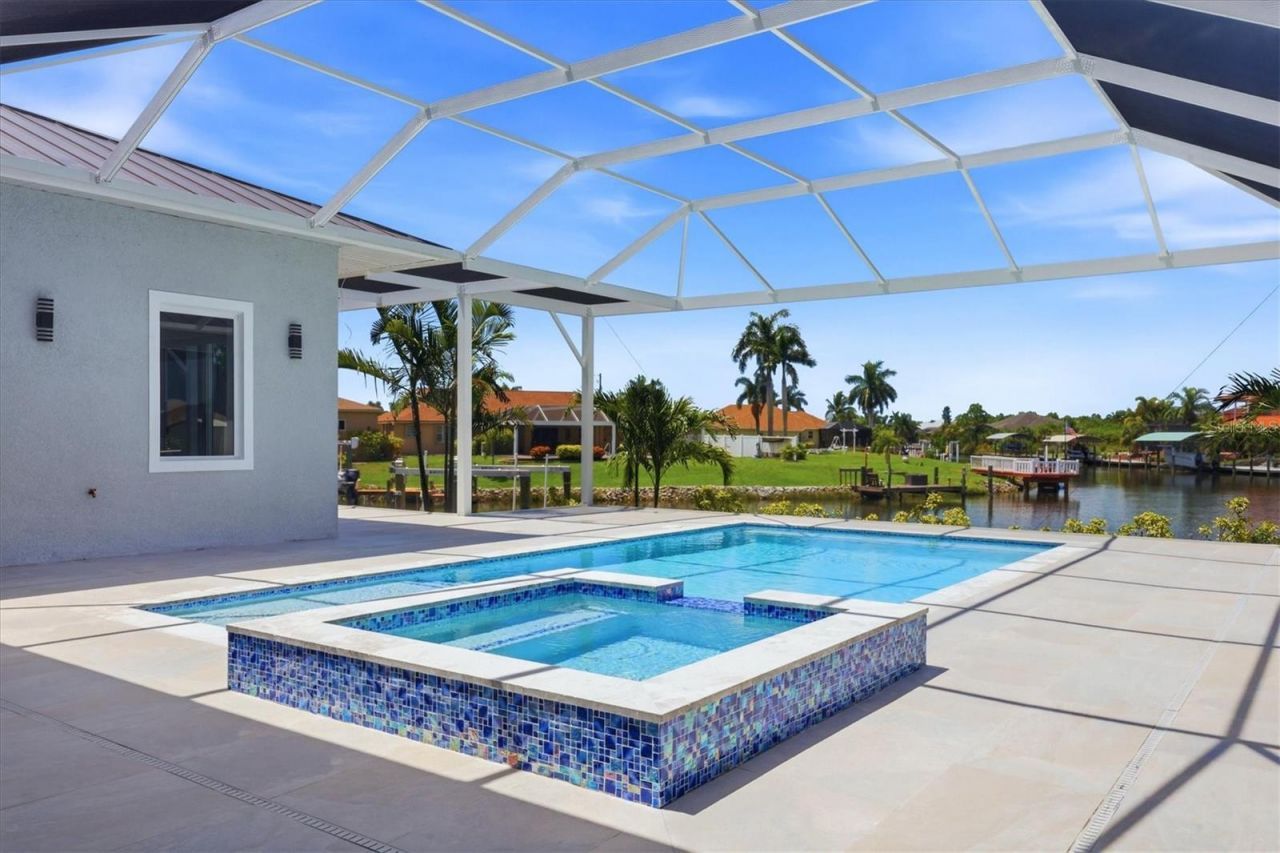
Pool: Gunite, Heated, In Ground, Lighting, Other, Outside Bath Access, Pool Alarm, Salt Water, Screen Enclosure, Tile
Property Attached Y/N: No
Property Sub-Type: Single Family Residence
Security: Smoke Detector(s)
Sewer: Public Sewer
Showing Instructions: Coming Soon - Allowing Showings, Supra Lock Box
Spa: Heated, In Ground
Special Sale Provisions: None
Special View Info: Water
Swimming Pool: Yes
Utilities: BB/HS Internet Available, Cable Available, Electricity Connected, Mini Sewer, Sewer Connected, Sprinkler Meter, Water Connected
Vegetation: Trees/Landscaped
Water: Public
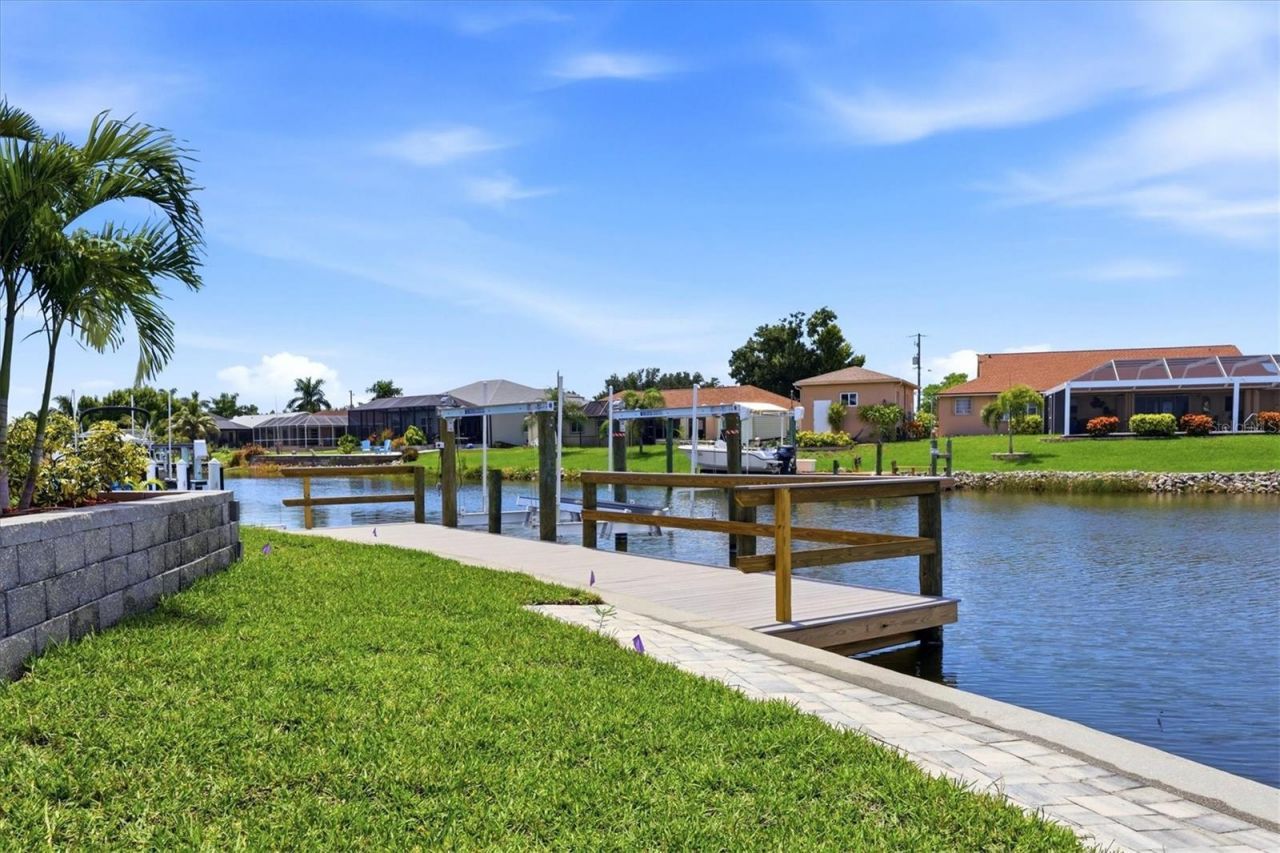
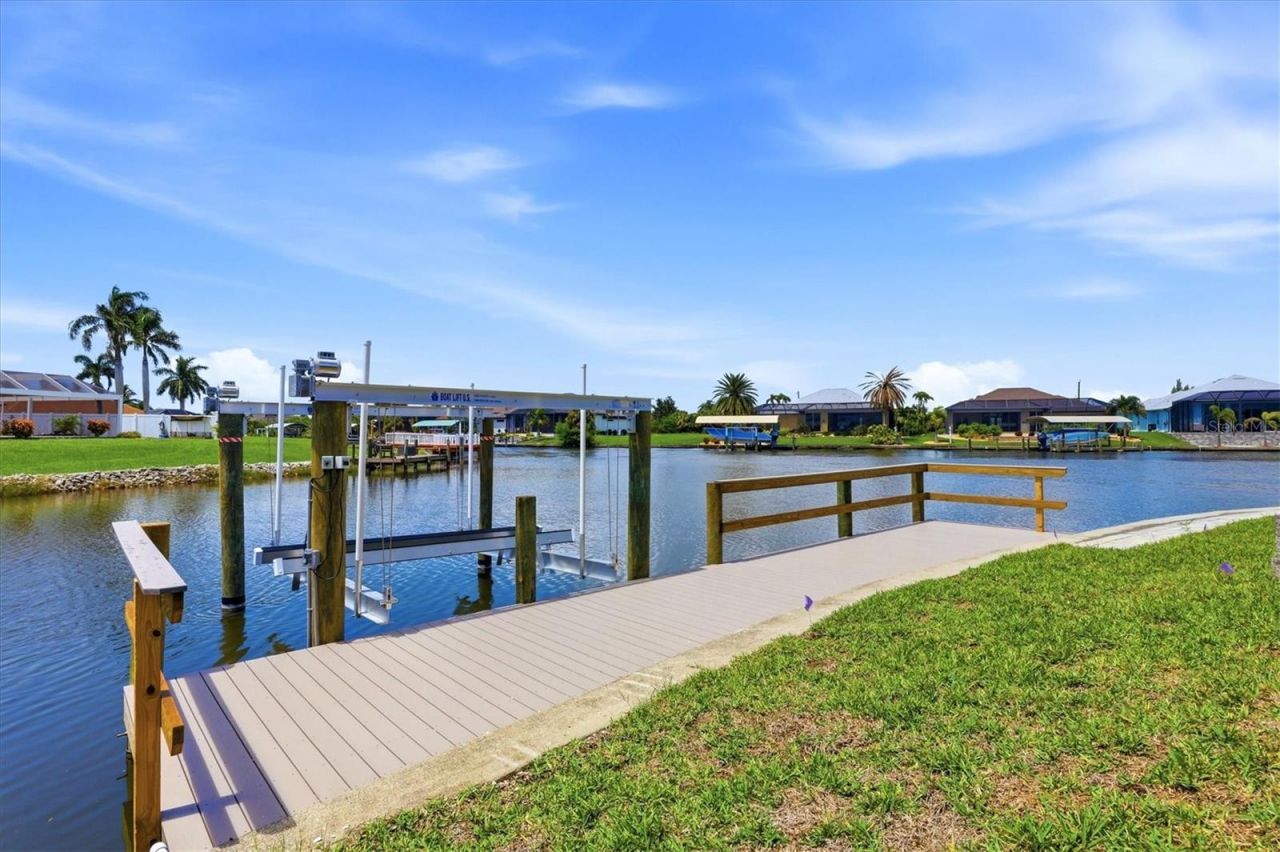
Water Access: Canal - Brackish
Water Access Y/N: Yes
Waterfront Features: Canal - Brackish, Lift
Water View: Canal
Windows: Storm Window(s)
Zoning: RSF3.5
Construction: Block,Concrete,Stone,Stucco

Room Sizes

Foyer: 17x14
Great Room: 21x30
Kitchen: 19x12
Dining Room: 20x10
Living Room: 15x20
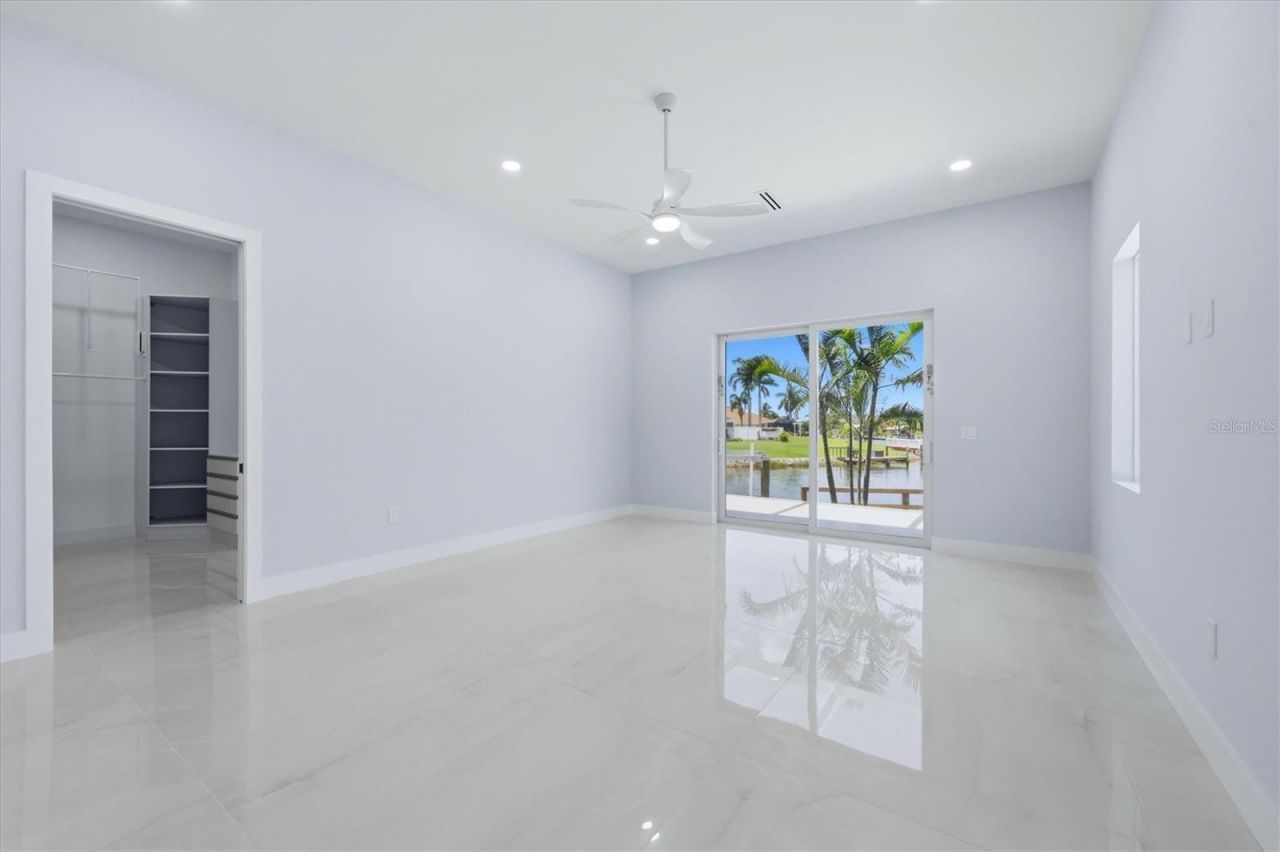
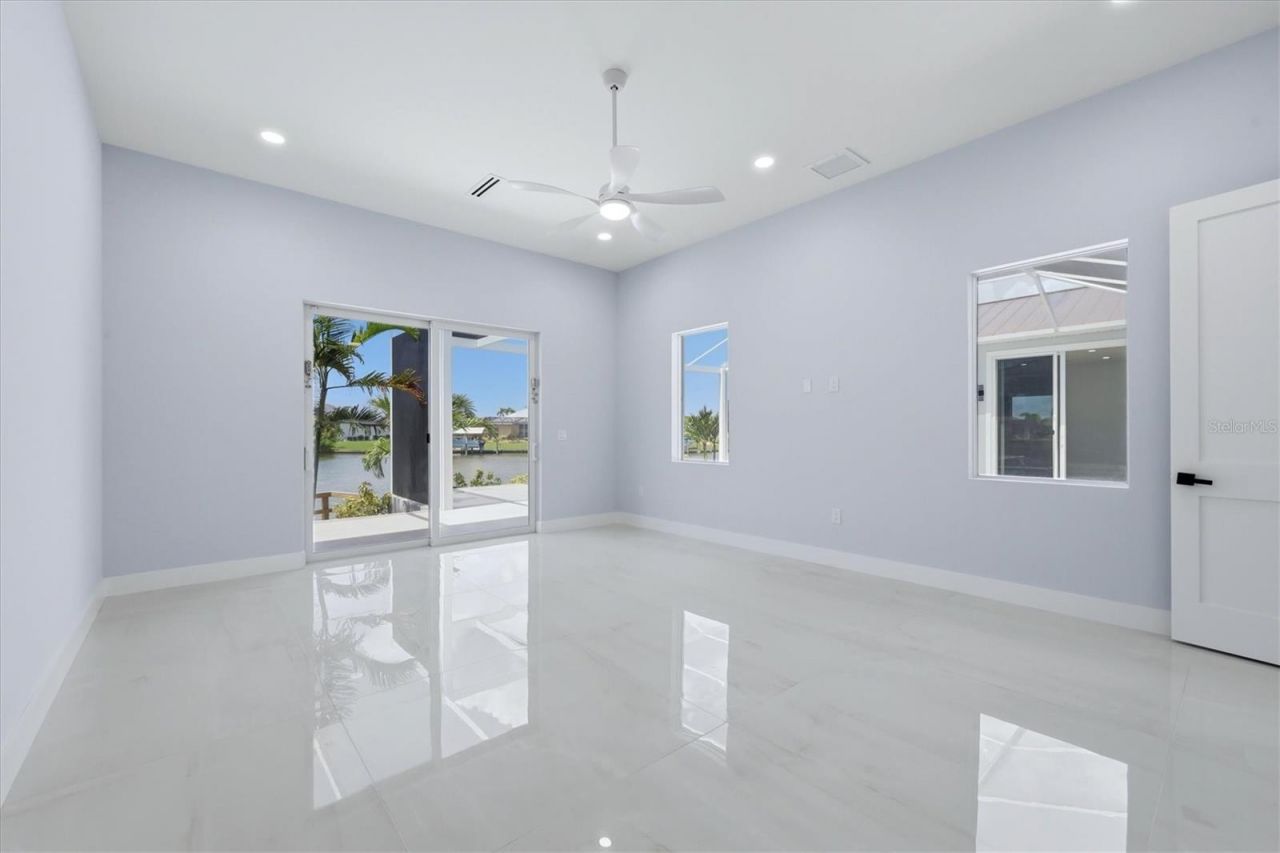
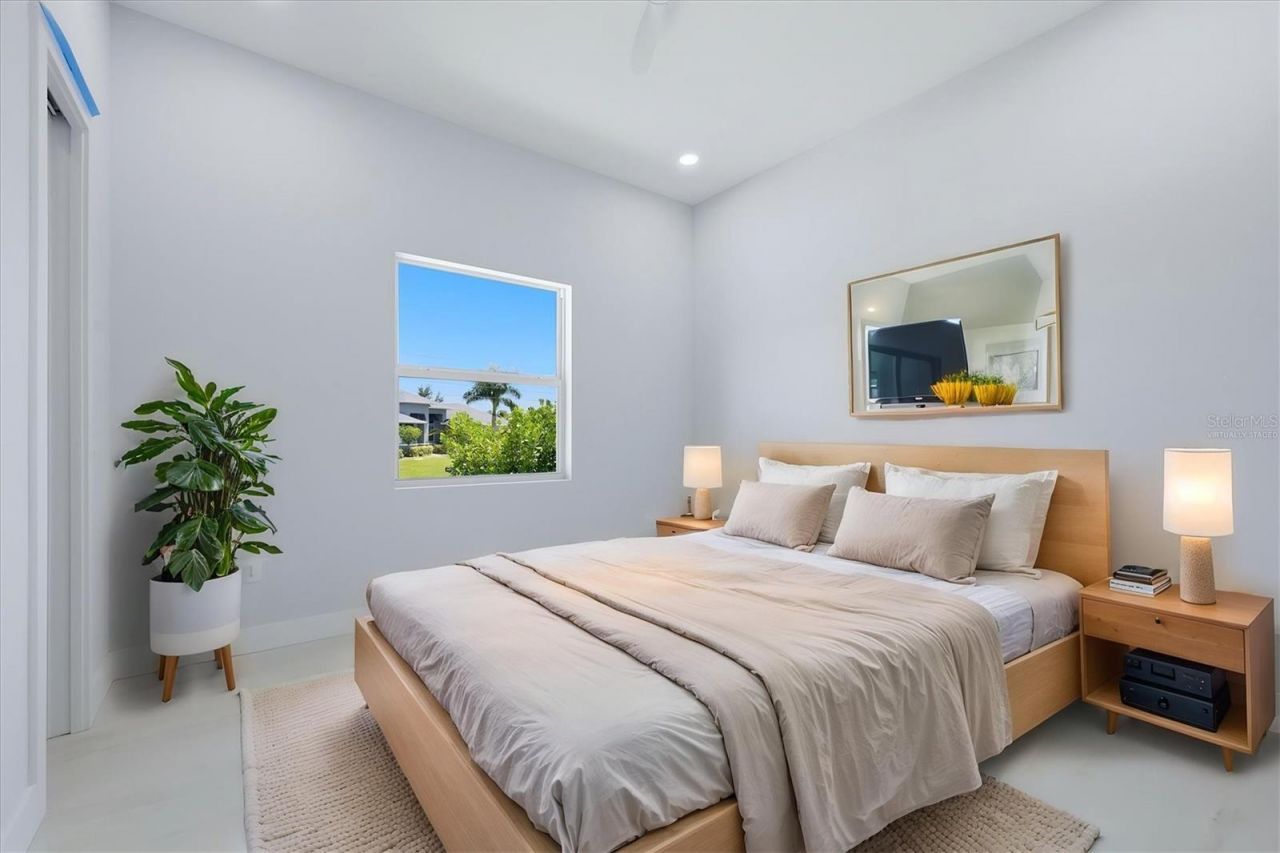
Primary Bedroom: 16x20
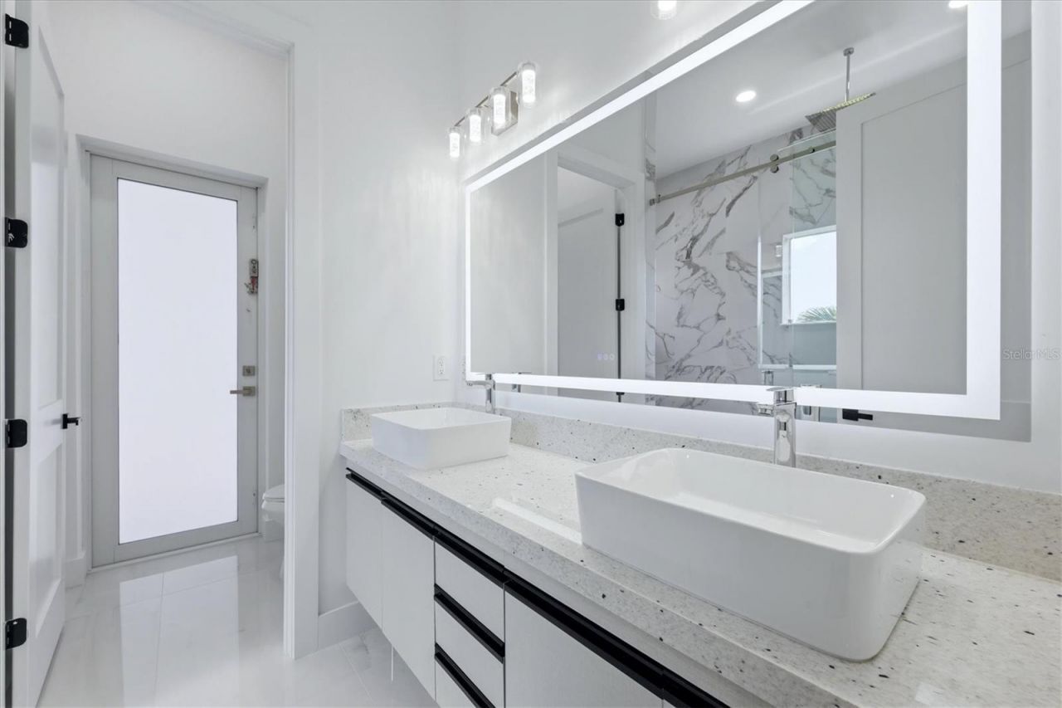
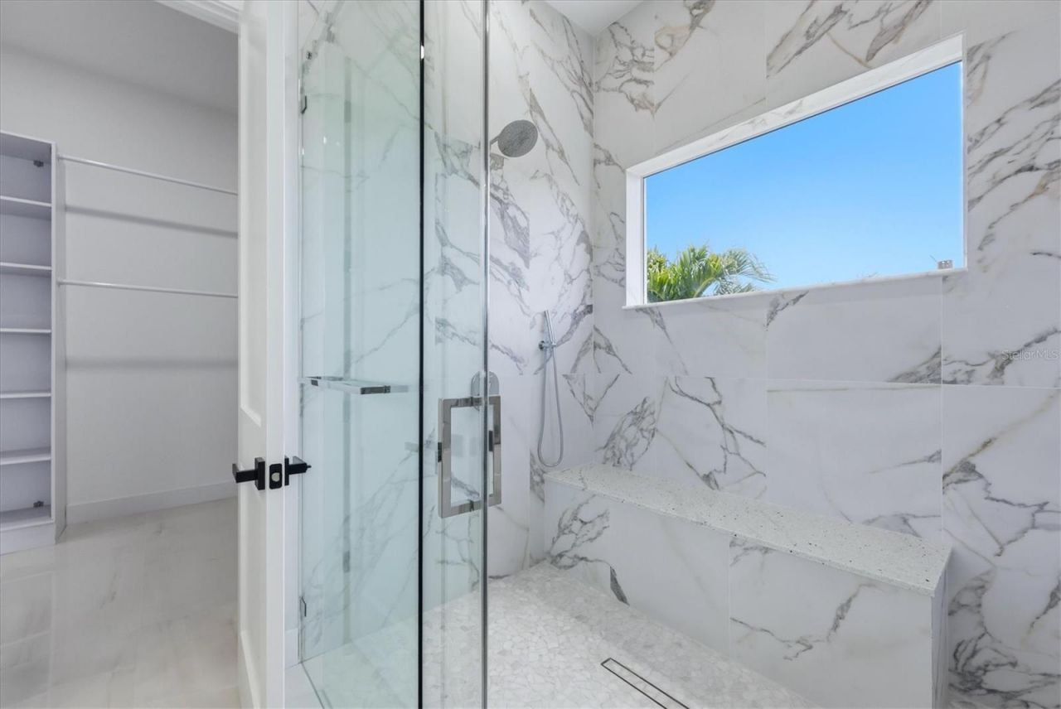
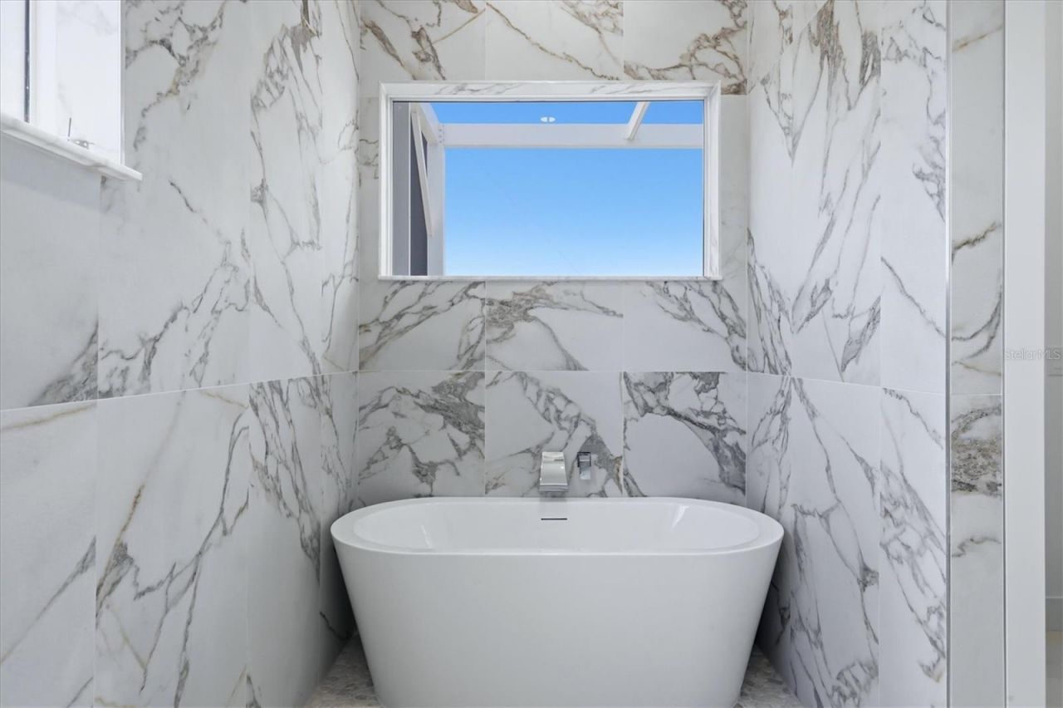
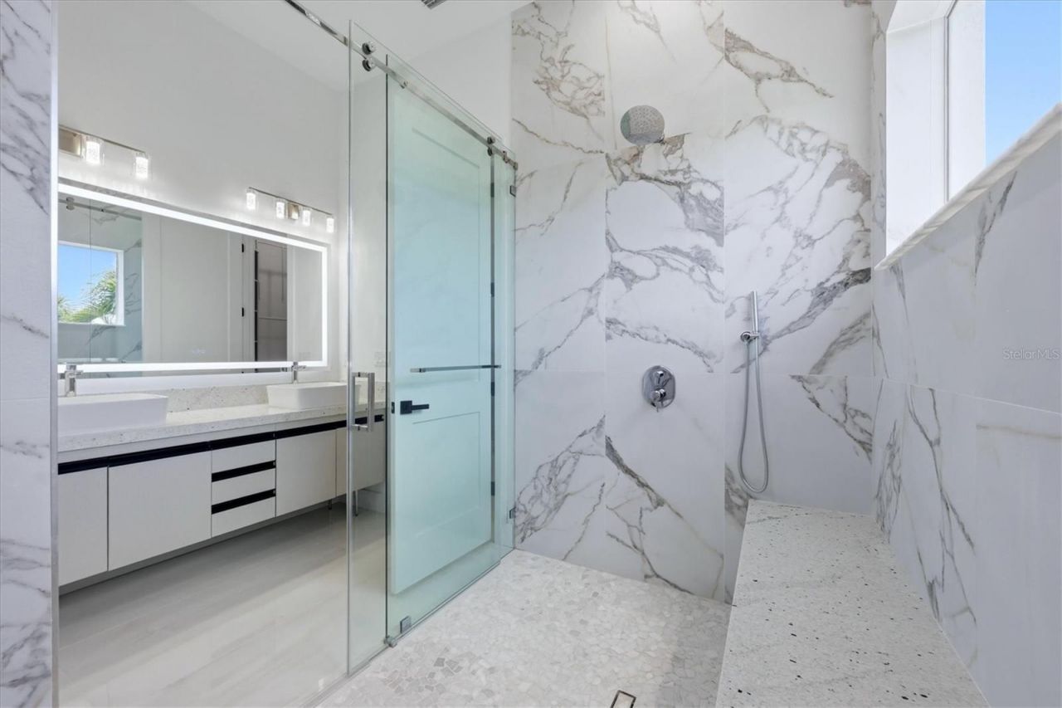
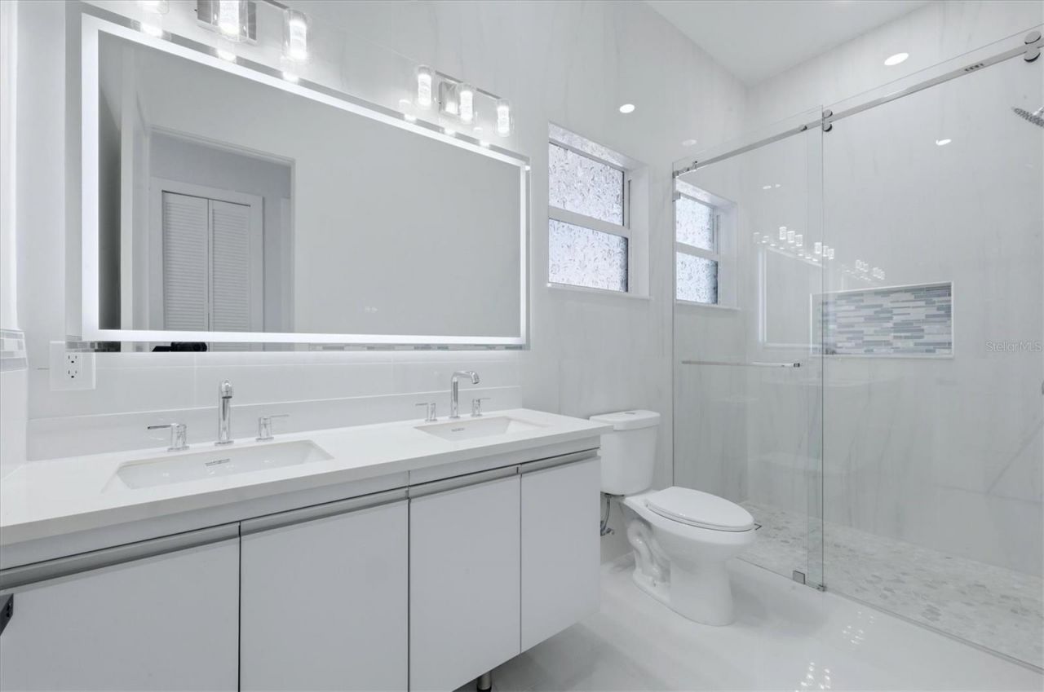
Primary Bathroom: 11x11
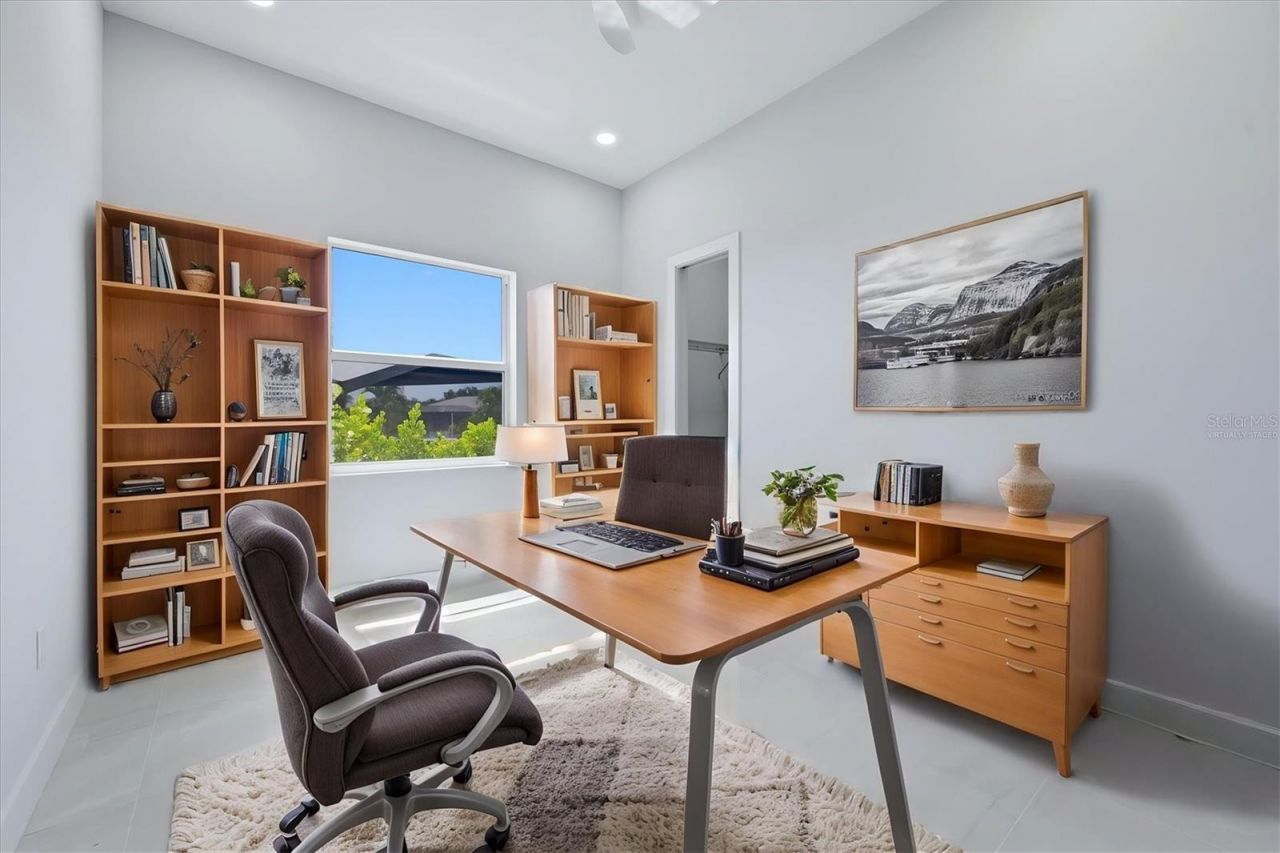
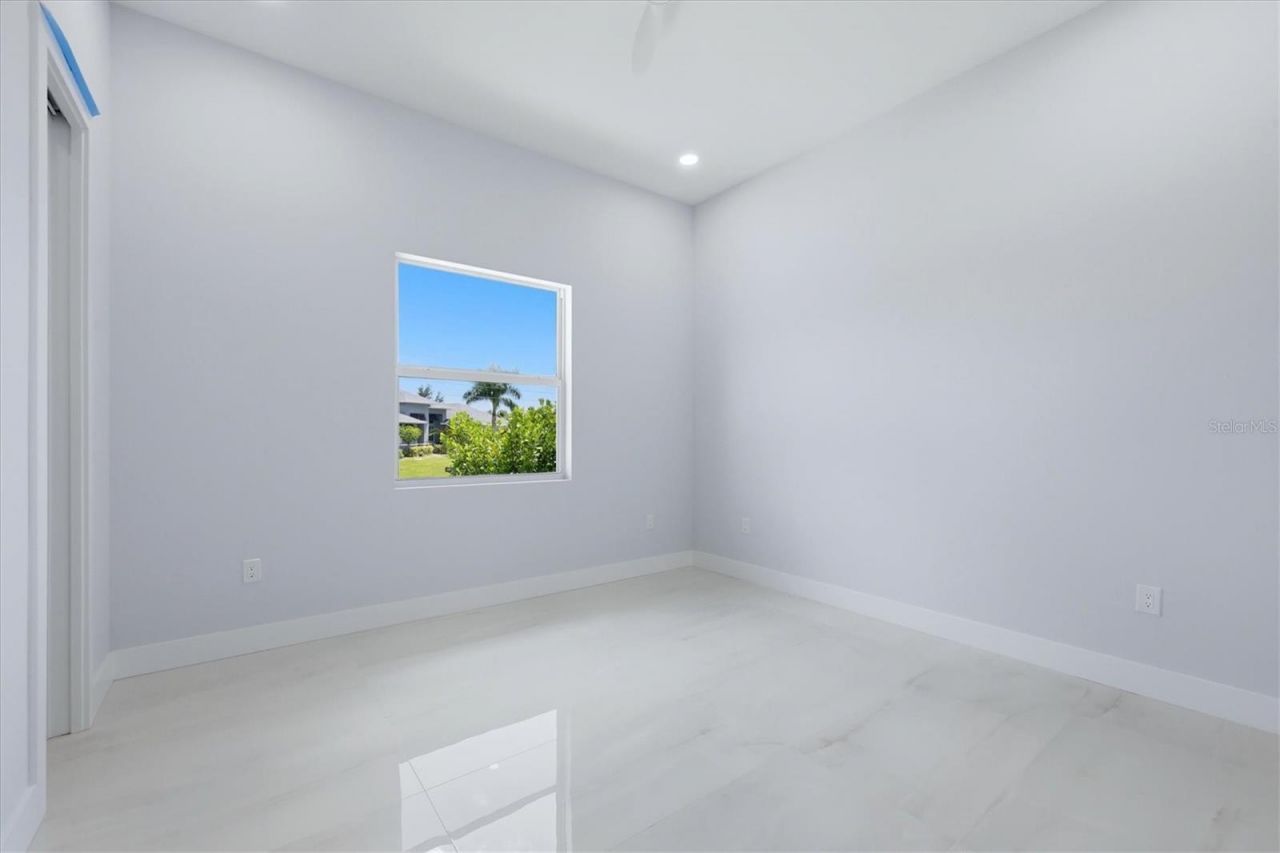
Bedroom 2: 11x14
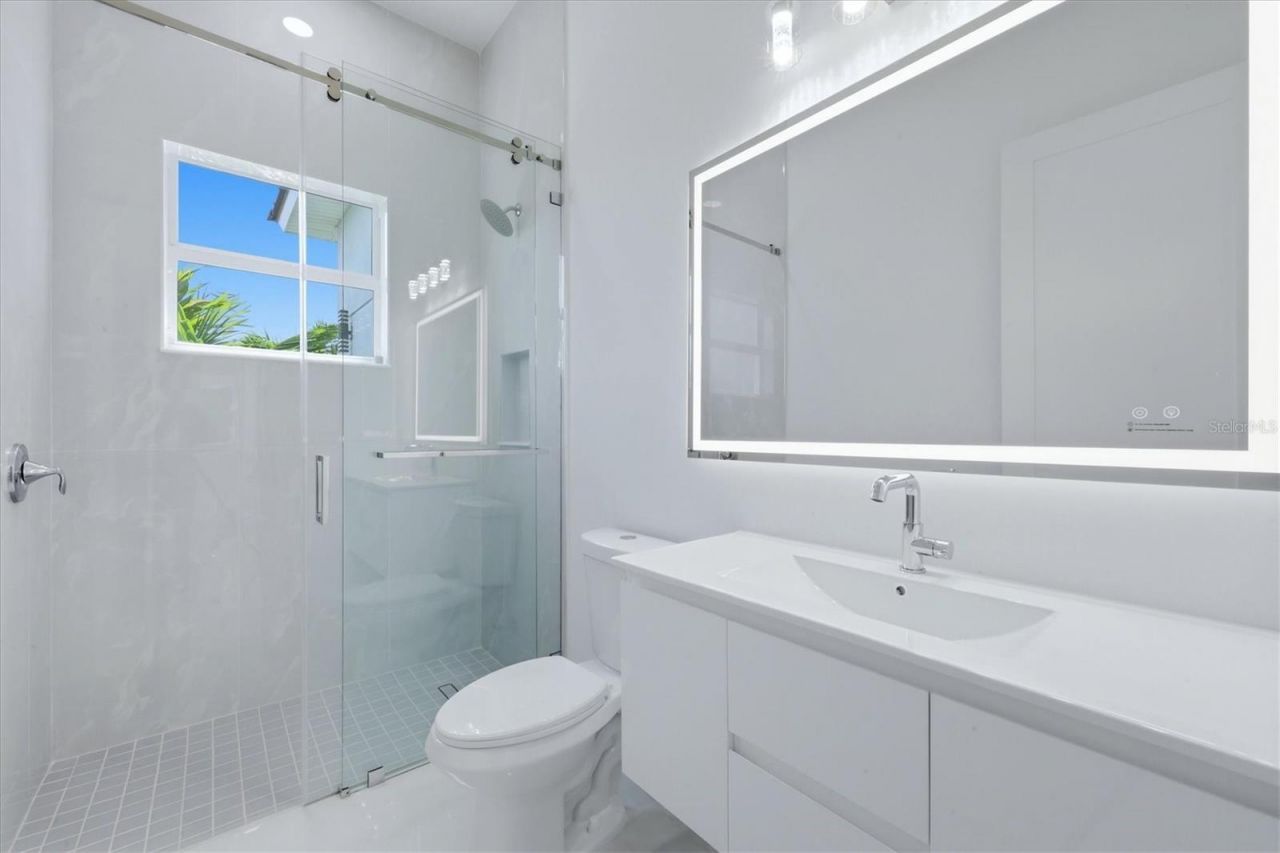
Bathroom 2: 9x6
Bedroom 3: 11x11
Bathroom 3: 5x9
Bedroom 4: 12x14
Bathroom 4: 5x9
Balcony/Porch/Lanai: 18x15
Balcony/Porch/Lanai: 17x12

Local Schools

High School: Lemon Bay High
Middle School: L.A. Ainger Middle
Elementary School: Myakka River Elementary

Neighborhood Information

Neighborhood Map

Neighborhood Hero

Neighborhood Highlights

Neighborhood Characteristics

Neighborhood Market Trend

Neighborhood Schools

Courtesy of

Agency Name: PARADISE EXCLUSIVE REAL ESTATE
Agency Contact: 941-698-0303
Agent Name: Deb Bean-Guinto

Presented by

Agency Title: The Keyes Company
Agency Phone:
Request Info

IDX logo

Sara Miller
keyes.com
Agent Cell:
954.477.7001

Mortgage Calculator

%
years/fixed
yearly
yearly (est.)

Estimated Payment

$ 12,003.31 Principal & Interest $11,047.81 Property Tax $299.25 Homeowner's Insurance $656.25
Mortgage Logo

Success starts with the right partner

Login to My Keyes Account

Pixel


