
100 Keyes, 1926 - 2026
9271 NW 16th St , Pembroke Pines, FL 33027 Photo

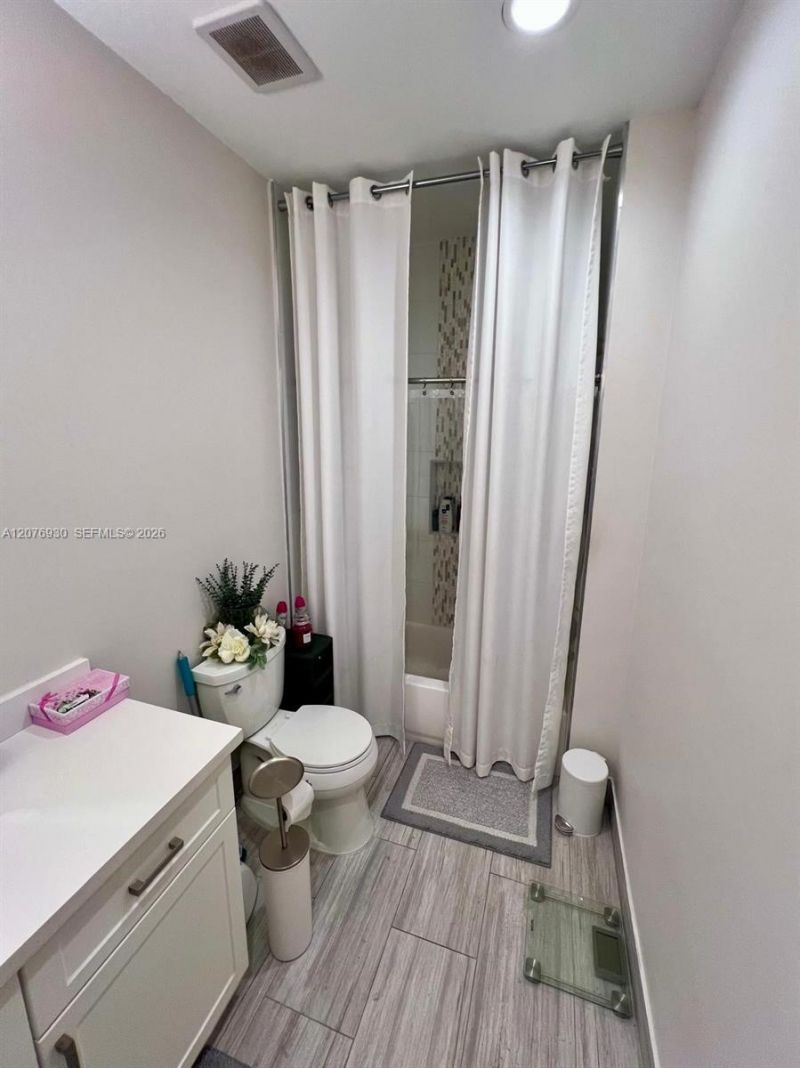
17 Photos

9271 NW 16th St Pembroke Pines, FL 33027
$540,000
  • Beds
    3
  • Baths
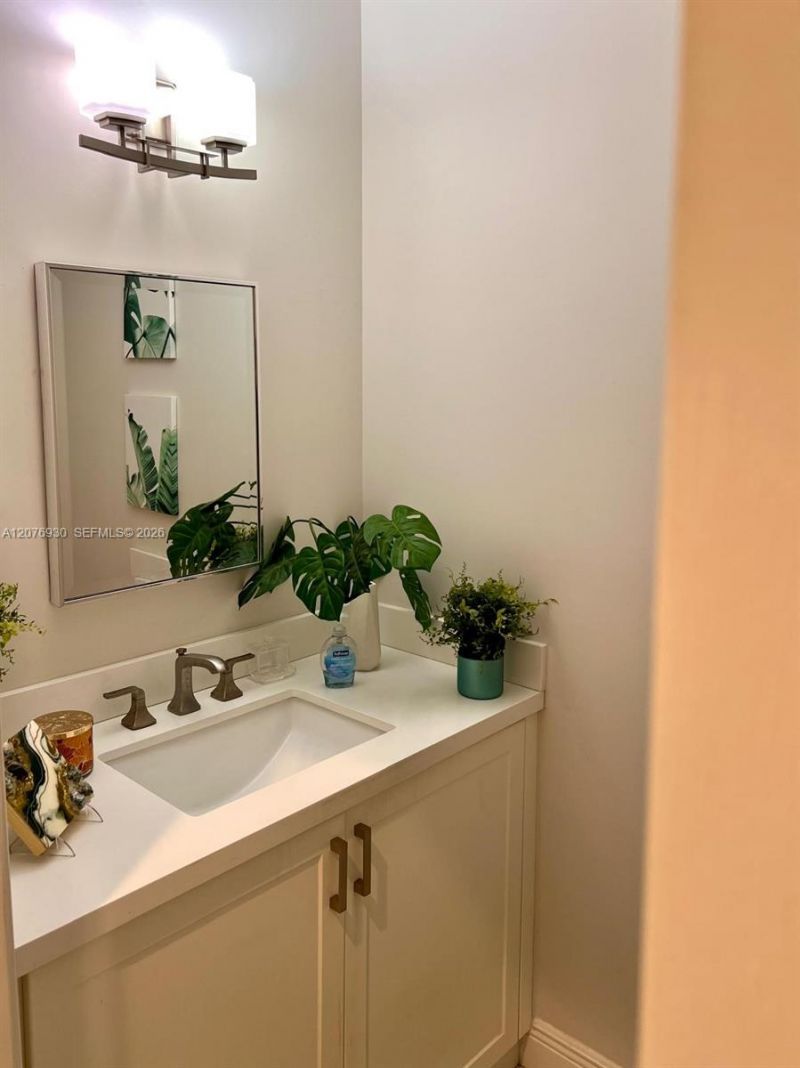
    2 full 1 partial
  • Total Square Feet
    1,992
  • Lot Size
    0.05 acre(s)

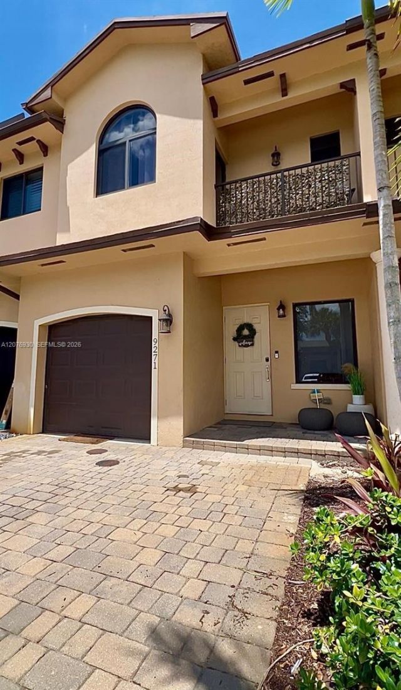
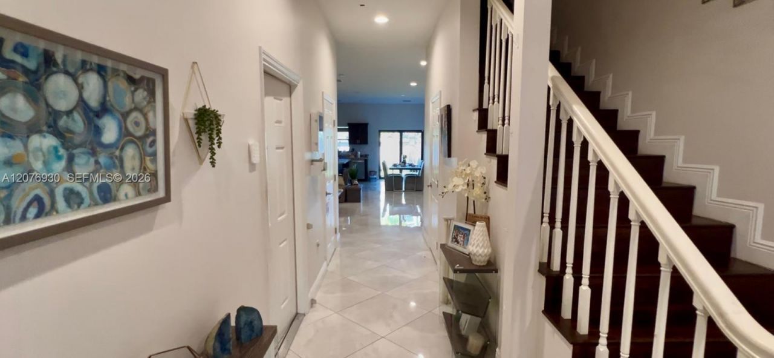
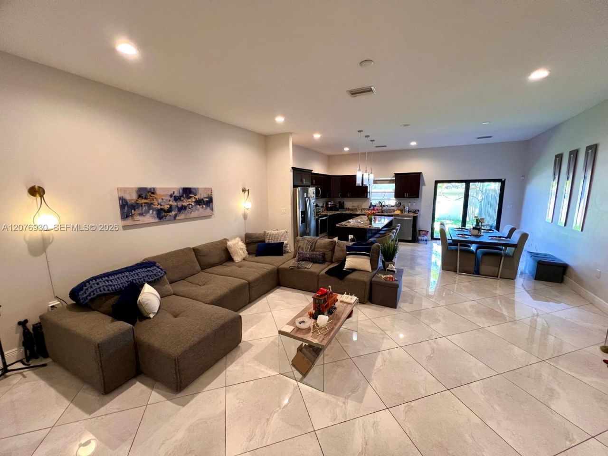
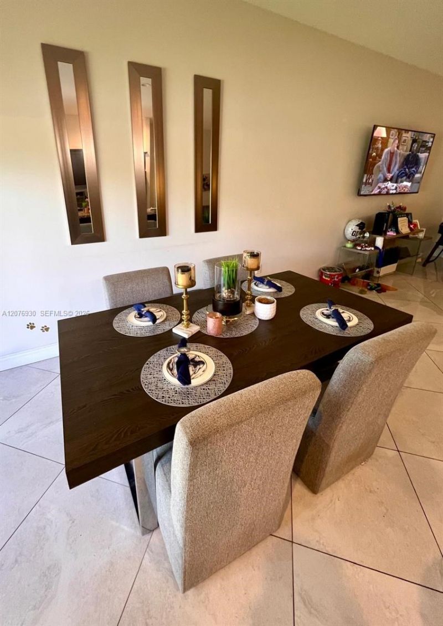
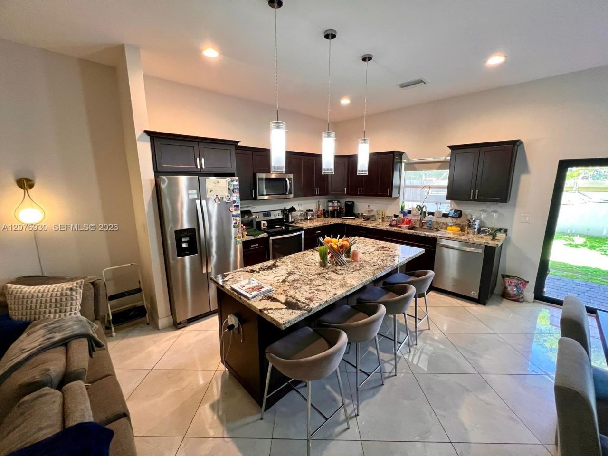
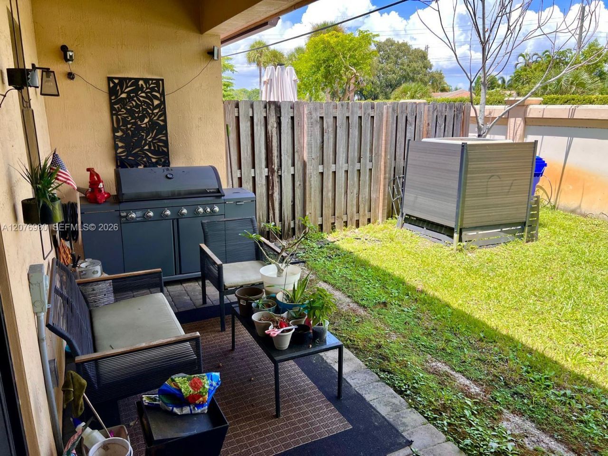
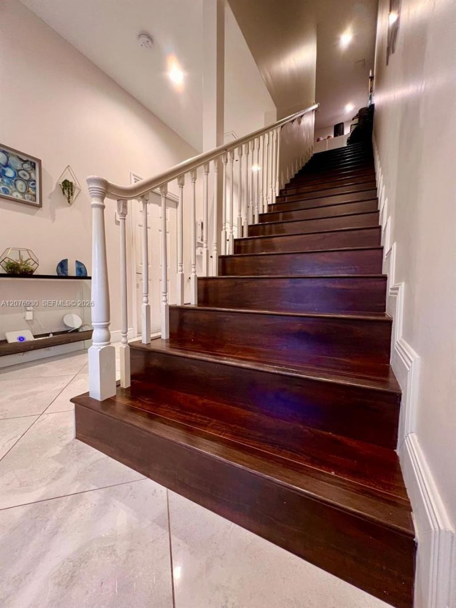
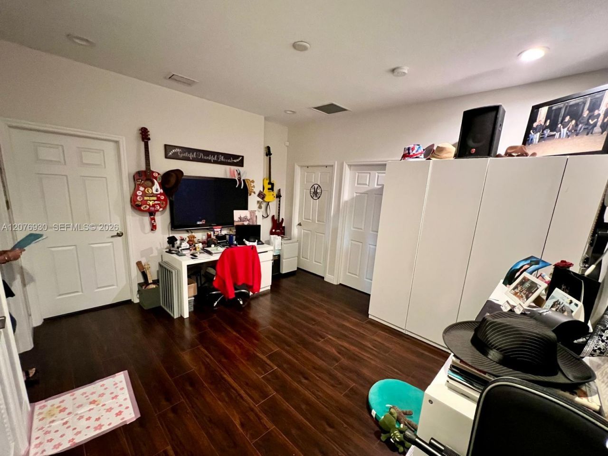
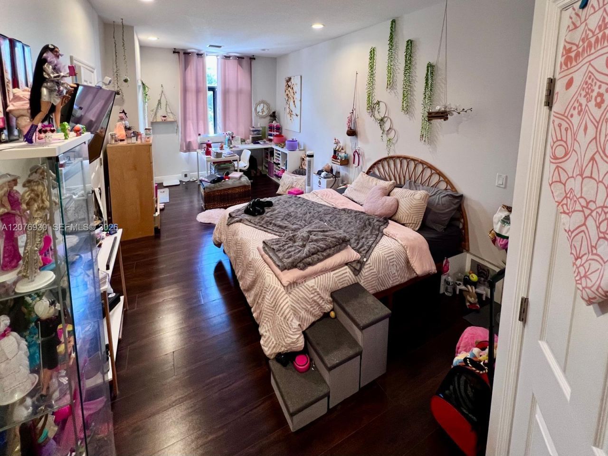
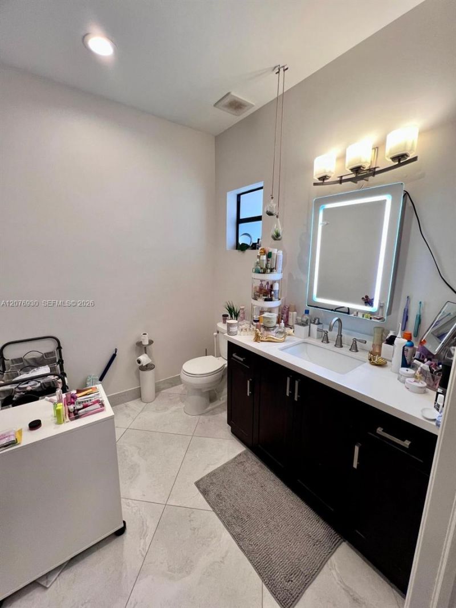
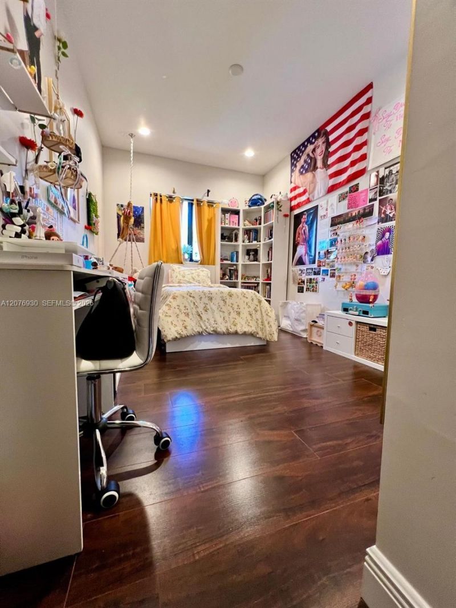
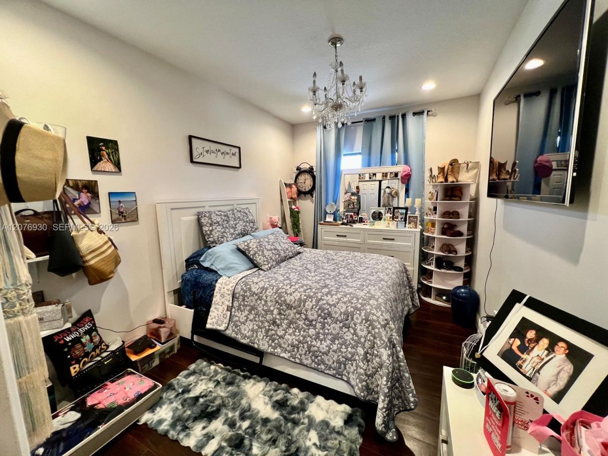
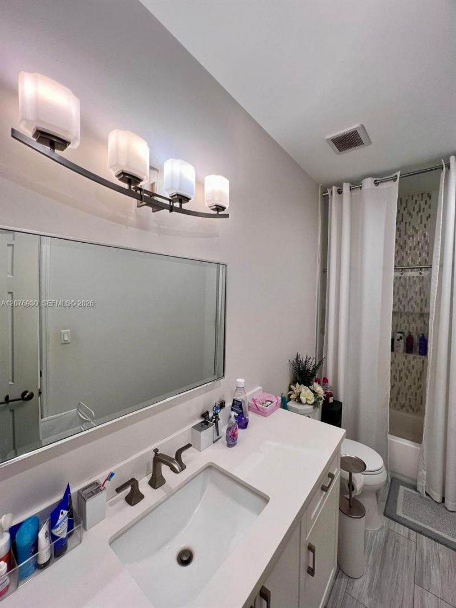
Beautifully well-kept 3BR/2.5BA open gated-community townhome in Pembroke Pines! Home is just 6 years built. This open-concept floor plan features tile flooring throughout the main level, a chef-ready kitchen with a large granite island, stainless steel appliances, and abundant cabinet space ? perfect for entertaining. The living and dining areas flow seamlessly into the kitchen, with sliding glass doors leading to a private backyard ideal for small gatherings. Upstairs, youll find a spacious ma...

View More

Property Summary

MLS Number: A12076930
Status: Active
Days on Market: 7
Subdivision: TOWNHOMES AT DEER CREEK
County: Broward
Bedrooms: 3
Total Square Feet: 1,992
Price Per Sq. Ft.: $271
Style: Attached, Two Story
New Constuction: No
Waterfront: No
Property Type: Residential - Single Family
Cooling: Central Air
Garage: 1 car attached
Heating: Electric
Lot Size: 0.05 Acres
Roof Type: Shingle
Year Built: 2020
HOA Fee: 331/ Monthly

Featured Amenities

First Floor Entry
Entrance Foyer
Pantry
Walk-In Closet(s)
Loft
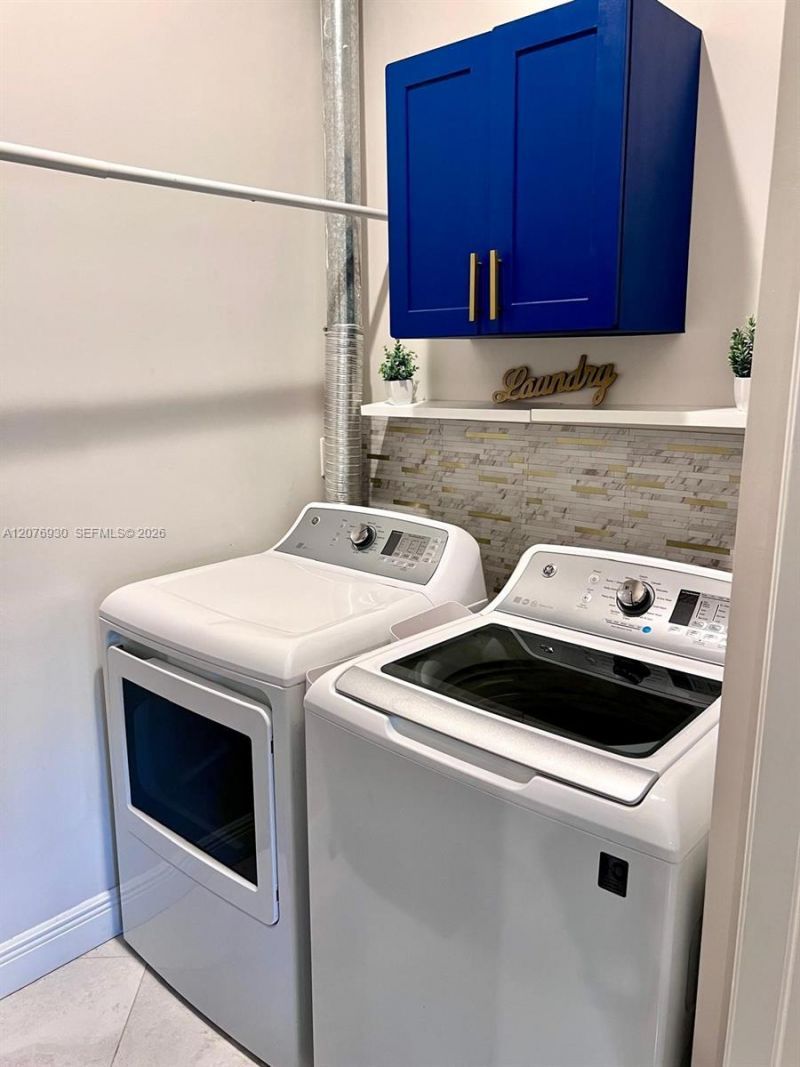
Utility Room/Laundry

Property Details

Appliances: Dishwasher, Disposal, Dryer, Electric Range, Electric Water Heater, Ice Maker, Microwave, Refrigerator, Washer
Community Features: Additional Amenities, Clubhouse, Pool, Tennis Court(s), Exercise Room
Crops Included Y/N: No
Days on Site: 7
Directions: Between Palm Avenue and Douglas Road right off of Taft Street in Pembroke Pines. Easy access to 595, I-75 via Sheridan Street or Pines Boulevard, and also 5 minutes from University Drive.
Door Features: High Impact Doors
Exterior: Concrete Block Construction, Composition Shingle
Outdoor Features: Open Balcony
Flooring: Ceramic Floor, Tile
Home Style: Attached, Two Story
Home Warranty Y/N: No
Laundry: Utility Room/Laundry
Lease Considered Y/N: No
Listing Terms: All Cash, Conventional, FHA, VA Loan
Lot: Less Than 1/4 Acre Lot
Parcel#: 514108240020
Parking: Driveway, Guest
Parking Notes: Driveway, Guest
Patio/Porch: Open Balcony, Open Porch, Patio
Property Attached Y/N: No
Property Sub-Type: Single Family Residence
Security: Smoke Detector
Senior Community: Yes
Sewer: Public Sewer
Special View Info: None
Swimming Pool: Yes
Water: Municipal Water
Window: High Impact Windows
Construction: Concrete Block Construction,Composition Shingle

Neighborhood Information

Neighborhood Map

Neighborhood Hero

Neighborhood Highlights

Neighborhood Characteristics

Neighborhood Market Trend

Neighborhood Schools

Courtesy of

Agency Name: Goldpen Realty Group
Agent Name: Mirtha Gonzalez
Agency Phone: 305-228-4007

Presented by

Agency Title: The Keyes Company
Agency Phone:
Request Info

IDX logo

Sara Miller
keyes.com
Agent Cell:
954.477.7001

Mortgage Calculator

%
years/fixed
yearly
yearly (est.)

Estimated Payment

$ 2,808.98 Principal & Interest $2,651.48 Property Tax (data not provided by mls) $0.00 Homeowner's Insurance $157.50
Mortgage Logo

Success starts with the right partner

Login to My Keyes Account


