

100 Keyes, 1926 - 2026
947 Chadwick Avenue, Lehigh Acres, FL 33974 Photo

9 Photos

947 Chadwick Avenue Lehigh Acres, FL 33974
$349,900
  • Beds
    3
  • Baths
    3 full
  • Total Square Feet
    2,475
  • Lot Size
    0.24 acre(s)

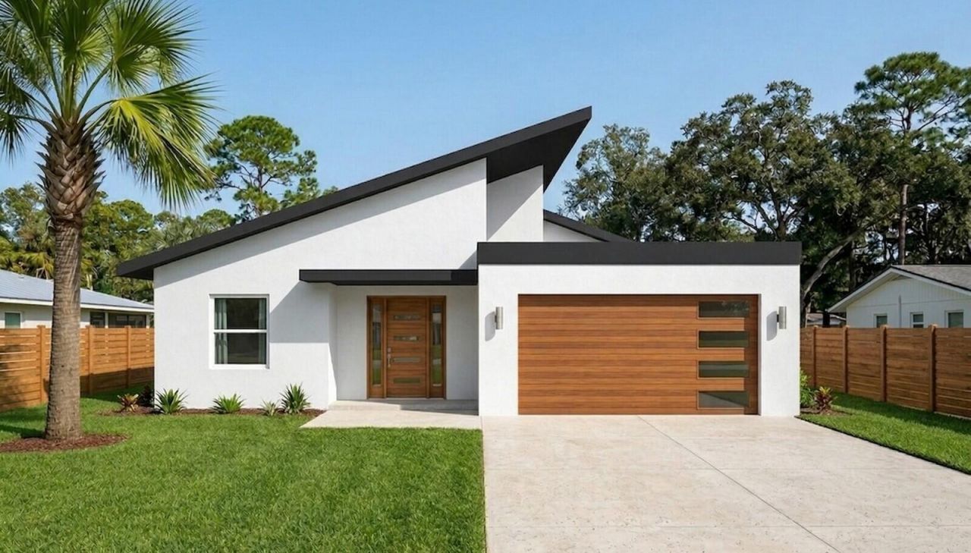
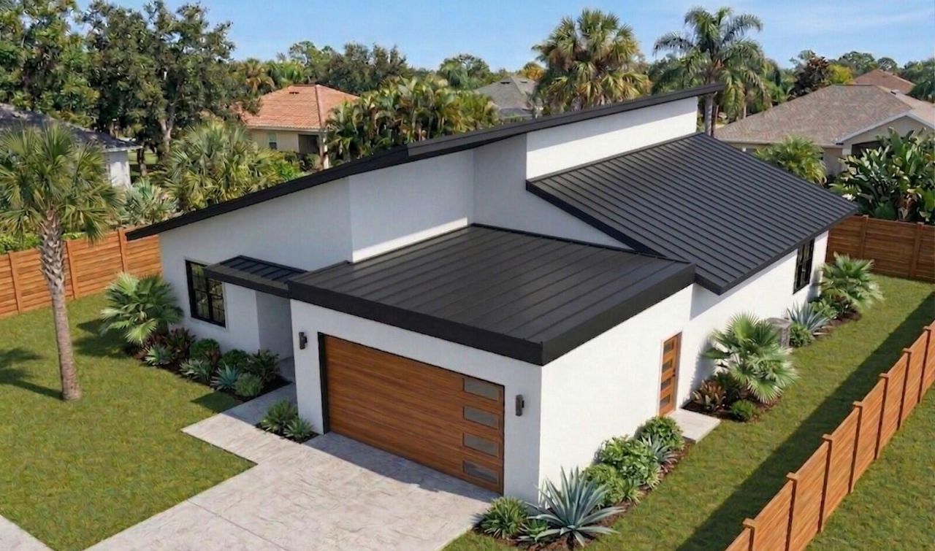
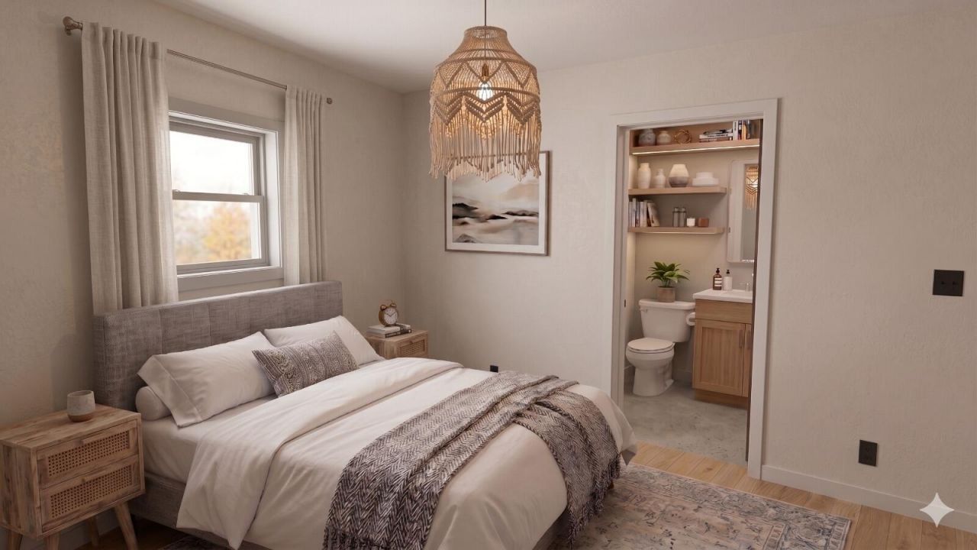
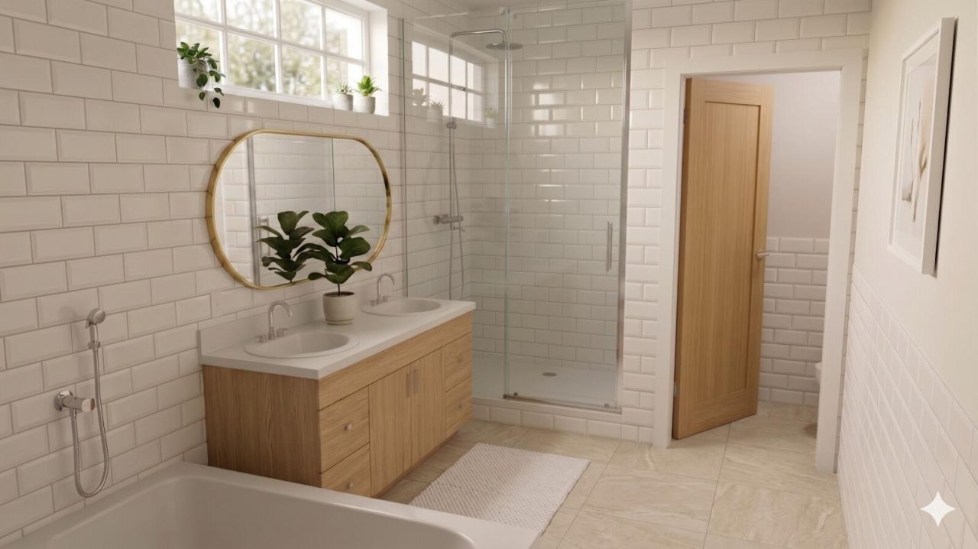
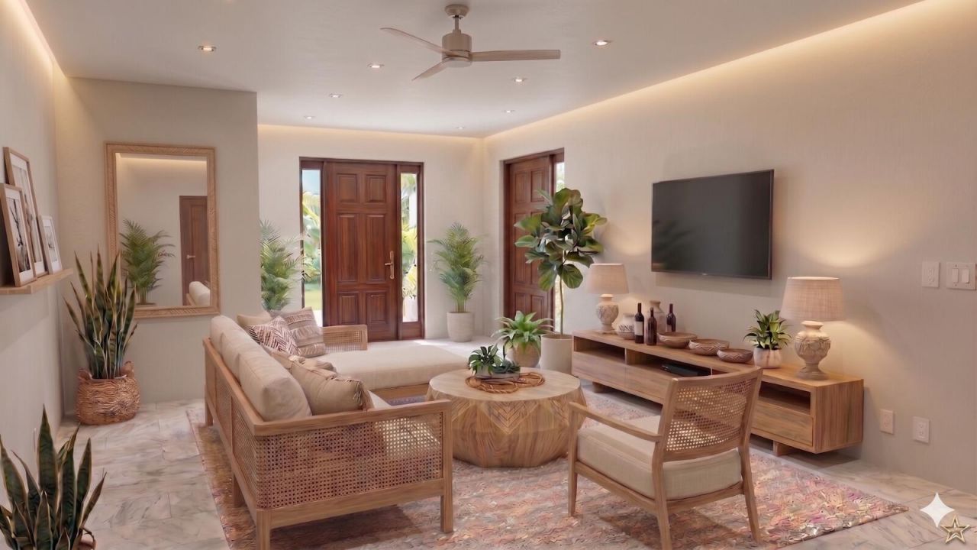
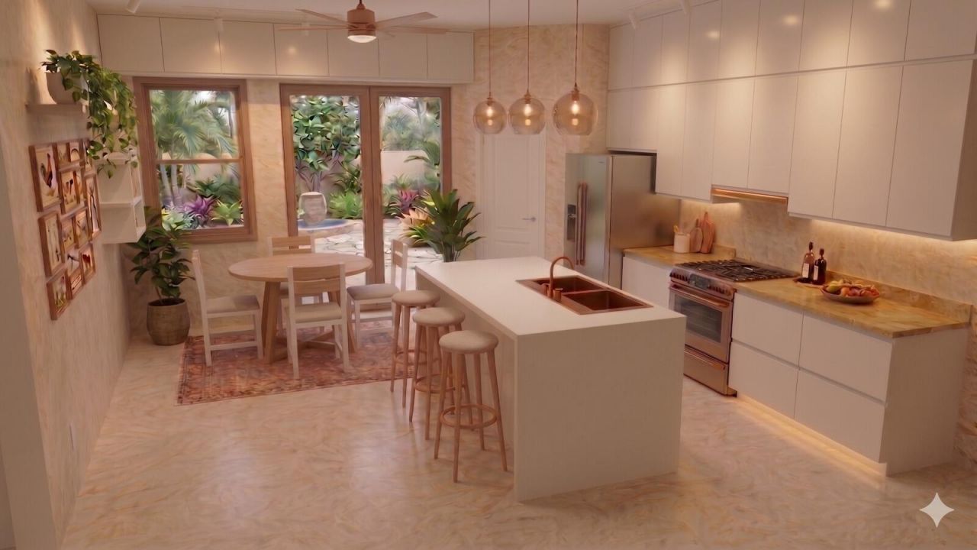
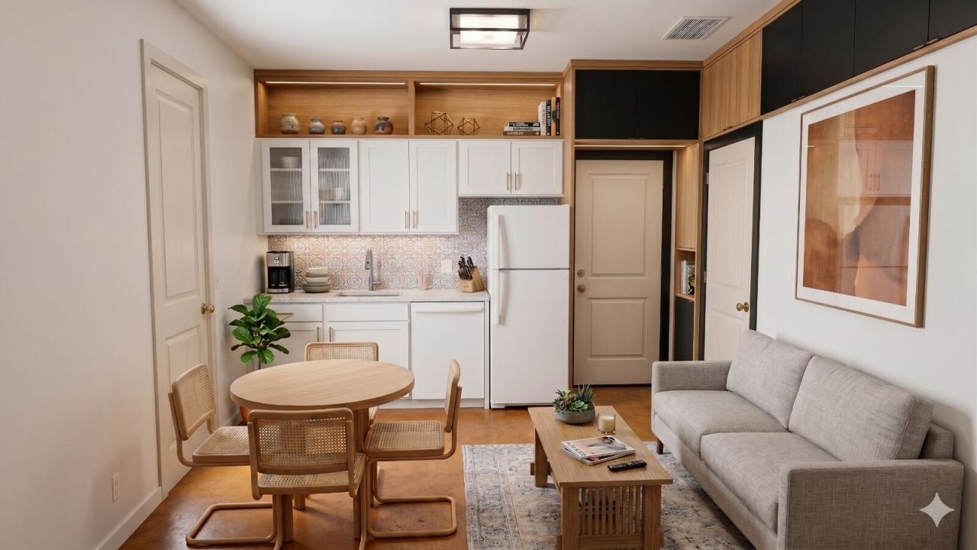
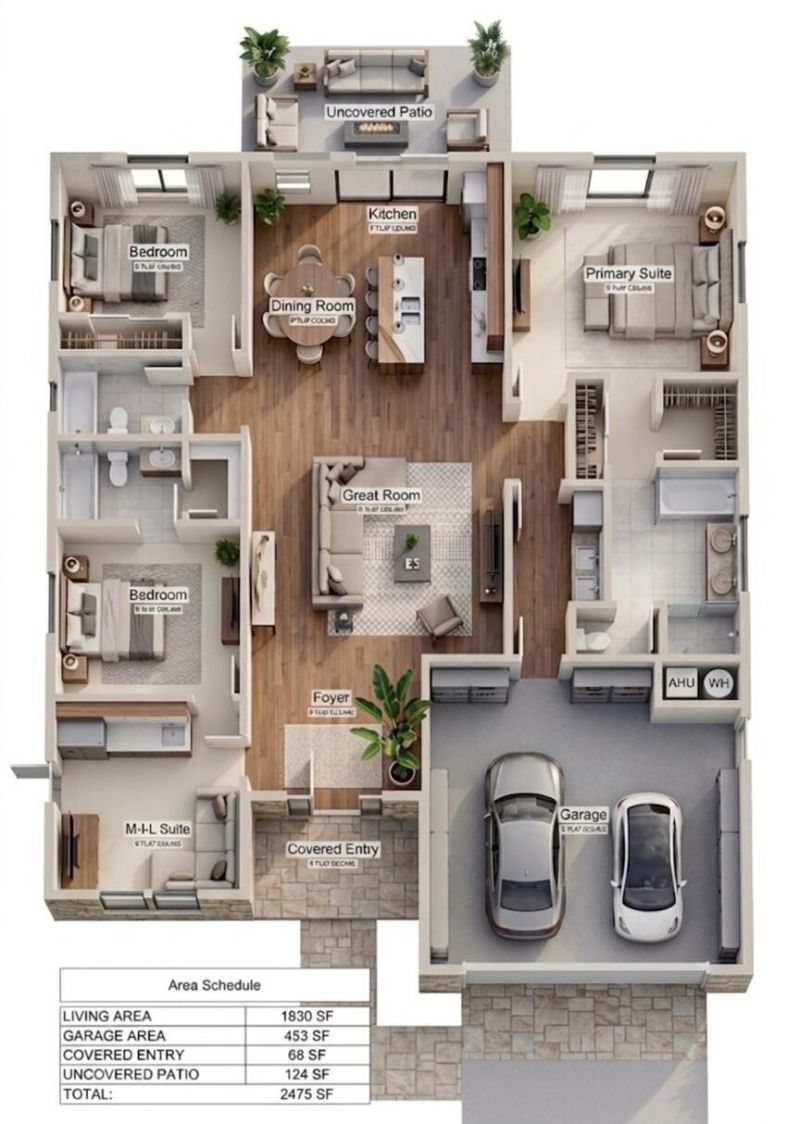
One or more photo(s) has been virtually staged. Pre-Construction. To be built. Pre-Construction, to be built! Live in one side. Rent the other. And get up to $11,000 in closing costs assistance. The Sandy model is a 3-bedroom, 3-bath, 2,475 sq ft STEEL-FRAME home built with a fully integrated Mother in Law suite. Giving you the ability to live on one side while generating rental income from the other. With Palm Bay rental rates running $1,200-$1,800/month for a private suite, your mortgage works...

View More

Property Summary

MLS Number: B26024226
Status: Active
Days on Market: 121
Subdivision: LEHIGH ACRES
County: Lee
Bedrooms: 3
Total Square Feet: 2,475
Price Per Sq. Ft.: $141
New Constuction: No
Waterfront: No
Property Type: Residential - Single Family
Cooling: Central Air, Ceiling Fan(s)
Garage: 2 car attached
Heating: Central
Lot Size: 0.24 Acres
Roof Type: Shingle
Stories: 1.0
Year Built: 2026
Taxes: $385

Featured Amenities

High Ceilings

Property Details

Appliances: Dryer, Dishwasher, Refrigerator, Washer, Range
Days on Site: 121
Exterior: Metal Frame
Flooring: Ceramic Tile
Laundry: Inside
Parcel#: 264527l1060220050
Parking: Garage, Attached Garage
Parking Notes: Garage, Attached Garage
Pets Allowed: Yes, No Restrictions
Restrictions: No Restrictions
Sewer: Septic Tank
SQFT Living: 1830
Structure Type: House
Total Rooms: 3
Utilities: Cable Available, Electricity Available
Water: Well
Construction: Metal Frame

Neighborhood Information

Neighborhood Map

Neighborhood Hero

Neighborhood Highlights

Neighborhood Characteristics

Neighborhood Market Trend

Neighborhood Schools

Courtesy of

Agency Name: Empire Network Realty
Agent Name: Annibelkis J Resto
Agency Phone: 407-440-3798

Presented by

Agency Title: The Keyes Company
Agency Phone:
Request Info

IDX logo

Sara Miller
keyes.com
Agent Cell:
954.477.7001

Mortgage Calculator

%
years/fixed
yearly
yearly (est.)

Estimated Payment

$ 1,852.20 Principal & Interest $1,718.06 Property Tax $32.08 Homeowner's Insurance $102.05
Mortgage Logo

Success starts with the right partner

Login to My Keyes Account


