
100 Keyes, 1926 - 2026
949 Greensward Lane, Delray Beach, FL 33445 Photo
New - 35 Hours Ago
949 Greensward Lane, Delray Beach, FL 33445 Photo
New - 35 Hours Ago
949 Greensward Lane, Delray Beach, FL 33445 Photo

13 Photos

949 Greensward Lane Delray Beach, FL 33445
$949,000
  • Beds
    3
  • Baths
    2 full
  • Total Square Feet
    2,438
  • Lot Size
    0.20 acre(s)

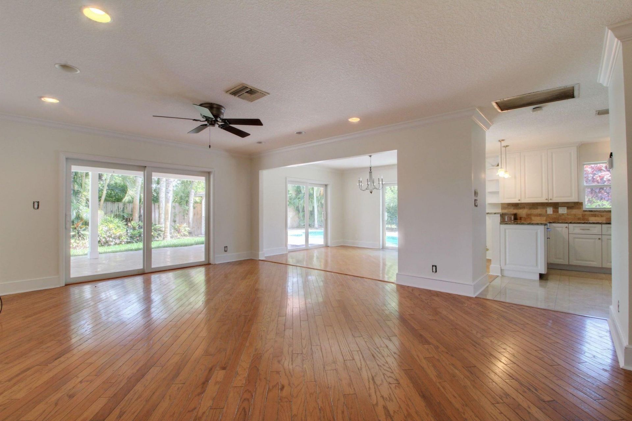
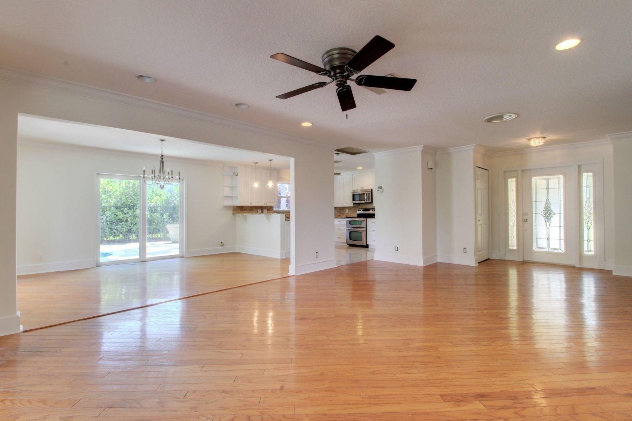
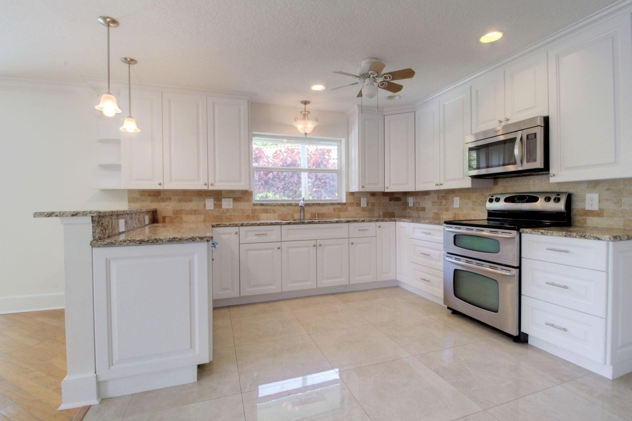
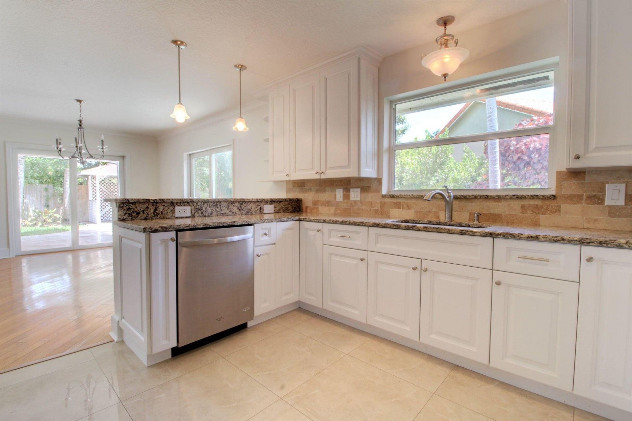
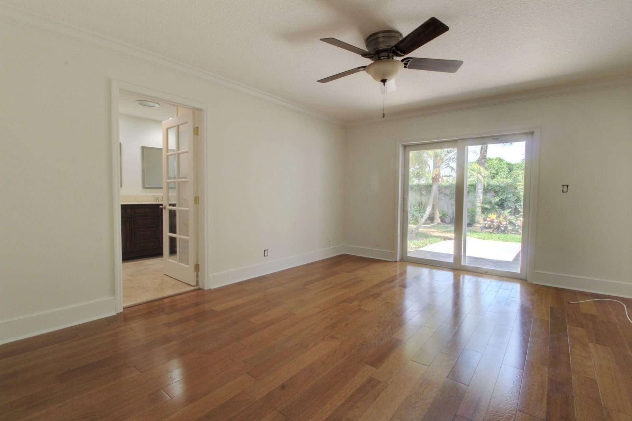
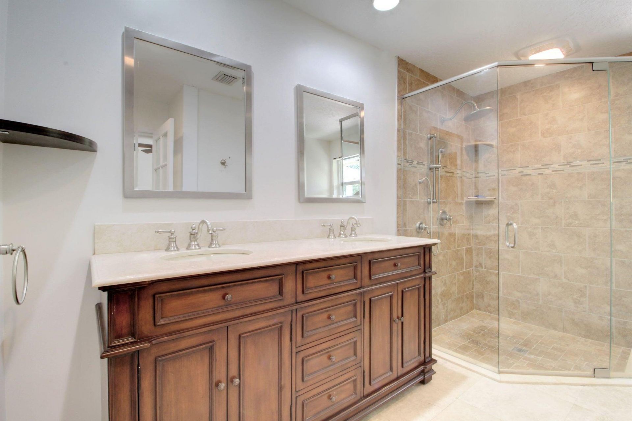
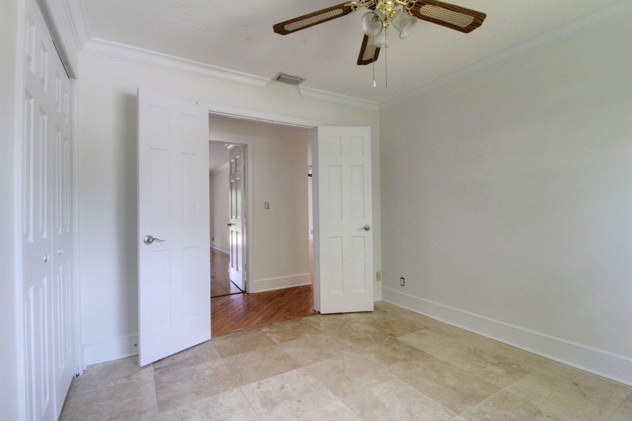
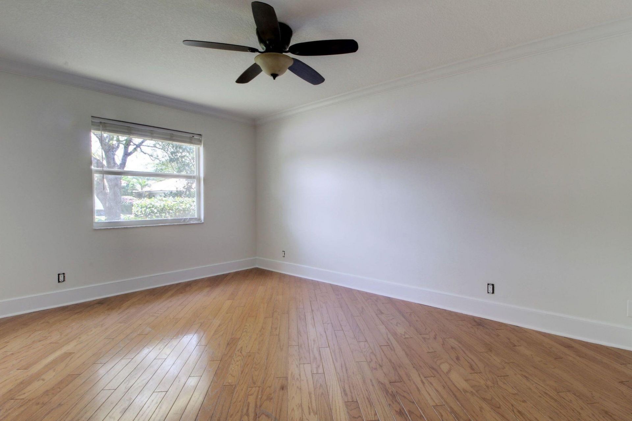
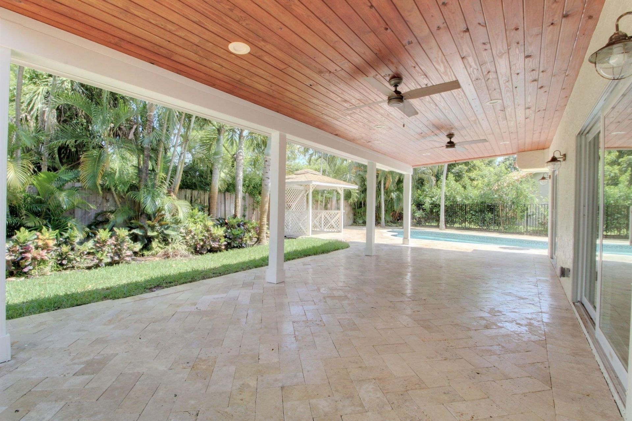
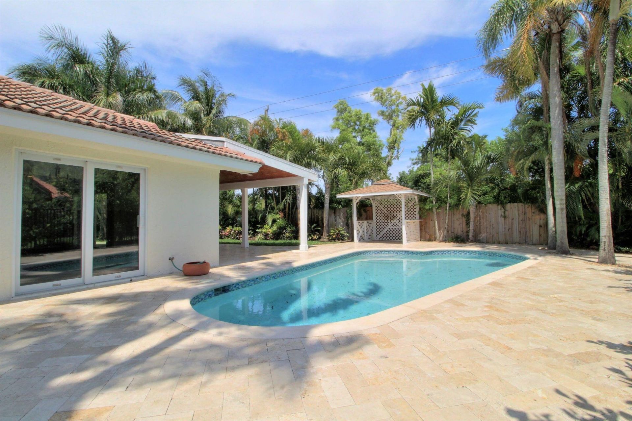
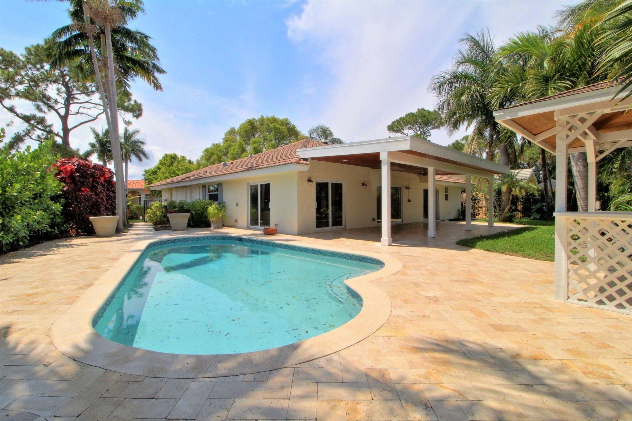
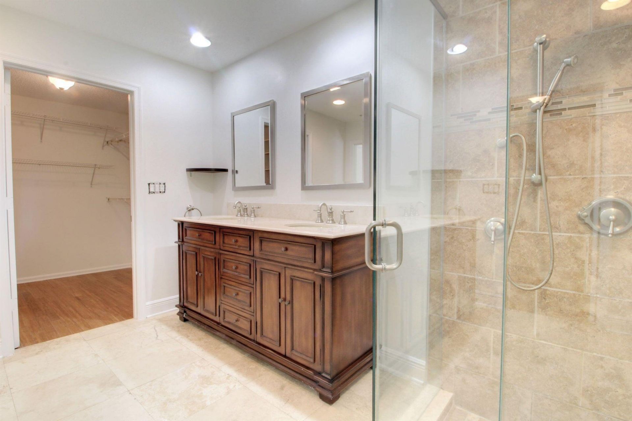
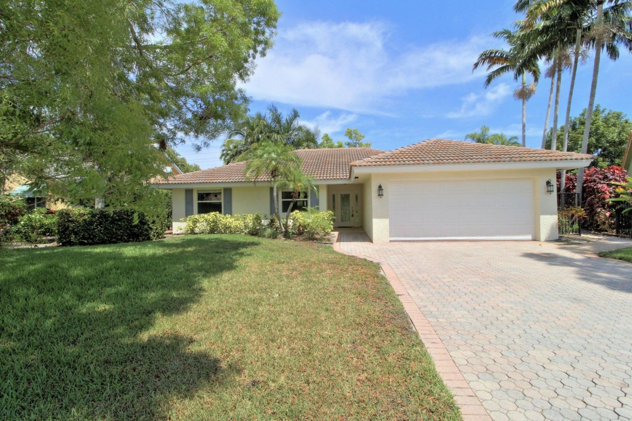
Charming super clean 3 bedroom, 2 bath, pool home located in Seagate Country Club where membership is available, but not mandatory. Just minutes from downtown Delray this home features an updated kitchen, granite counter-tops, real wood floors, updated bathrooms, and an ultra-private backyard with pool. Hurricane impact windows and doors throughout!

Property Summary

MLS Number: B26070273
Status: Active
Days on Market: 1
Subdivision: FOX HOLLOW
County: Palm Beach
Bedrooms: 3
Total Square Feet: 2,438
Price Per Sq. Ft.: $389
Style: Ranch, Traditional
New Constuction: No
Waterfront: No
Property Type: Residential - Single Family
Cooling: Ceiling Fan(s), Central Individual
Fenced: Yes
Garage: 2 car attached
Heating: Central Individual
Lot Size: 0.20 Acres
Roof Type: Concrete, Tile
Stories: 1.0
Year Built: 1985
Taxes: $13,103
Association Fee Includes: Cable TV, Security, Common Areas
HOA Fee: $400/ Monthly

Featured Amenities

Walk-In Closet(s)
Internet Included
Maintained Community
Gated

Property Details

Appliances: Electric Water Heater, Dryer, Dishwasher, Electric Range, Microwave, Refrigerator, Water Heater, Washer, Range, Freezer
Days on Site: 1
Exterior: CBS
Fencing: Back Yard, Fenced
Flooring: Tile, Wood
Furnished: Unfurnished
Home Style: Ranch, Traditional
Laundry: In Garage
Parcel#: 12424624180000070
Parking: Driveway, Garage, Attached Garage, Attached
Parking Notes: Driveway, Garage, Attached Garage, Attached
Patio/Porch: Patio - Open, Porch - Open, Patio, Porch
Pets Allowed: Yes, No Restrictions
Pool: Fenced, In Ground, Concrete, Private
Restrictions: Other Restrictions, Lease Restrictions
Security: Gated with Guard, Security Patrol
Sewer: Public Sewer
Special View Info: Pool
Sprinkler: Auto Sprinkler
SQFT Living: 1625
Structure Type: House
Swimming Pool: Yes
Total Rooms: 3
Utilities: Cable Connected, Electricity Connected, Sewer Connected, Water Connected
Water: Public
Waterfront Features: None
Windows: Storm Window(s)
Construction: CBS

Room Sizes

Living Room: 11 X 12 Level Main
Kitchen: 8 X 11 Level Main
Primary Bedroom: 12 X 12 Level Main

Local Schools

High School: Atlantic
Middle School: Carver Community
Elementary School: Orchard View

Neighborhood Information

Neighborhood Map

Neighborhood Hero

Neighborhood Highlights

Neighborhood Characteristics

Neighborhood Market Trend

Neighborhood Schools

Courtesy of

Agency Name: United Realty Group Inc.
Agent Name: William Hunt
Agency Phone: 954-450-2000

Presented by

Agency Title: The Keyes Company
Agency Phone:
Request Info

IDX logo

Sara Miller
keyes.com
Agent Cell:
954.477.7001

Mortgage Calculator

%
years/fixed
yearly
yearly (est.)

Estimated Payment

$ 6,028.43 Principal & Interest $4,659.72 Property Tax $1,091.92 Homeowner's Insurance $276.79
Mortgage Logo

Success starts with the right partner

Login to My Keyes Account


